Motivated Seller | Built in 2024 | Exceptional SouthLake Living
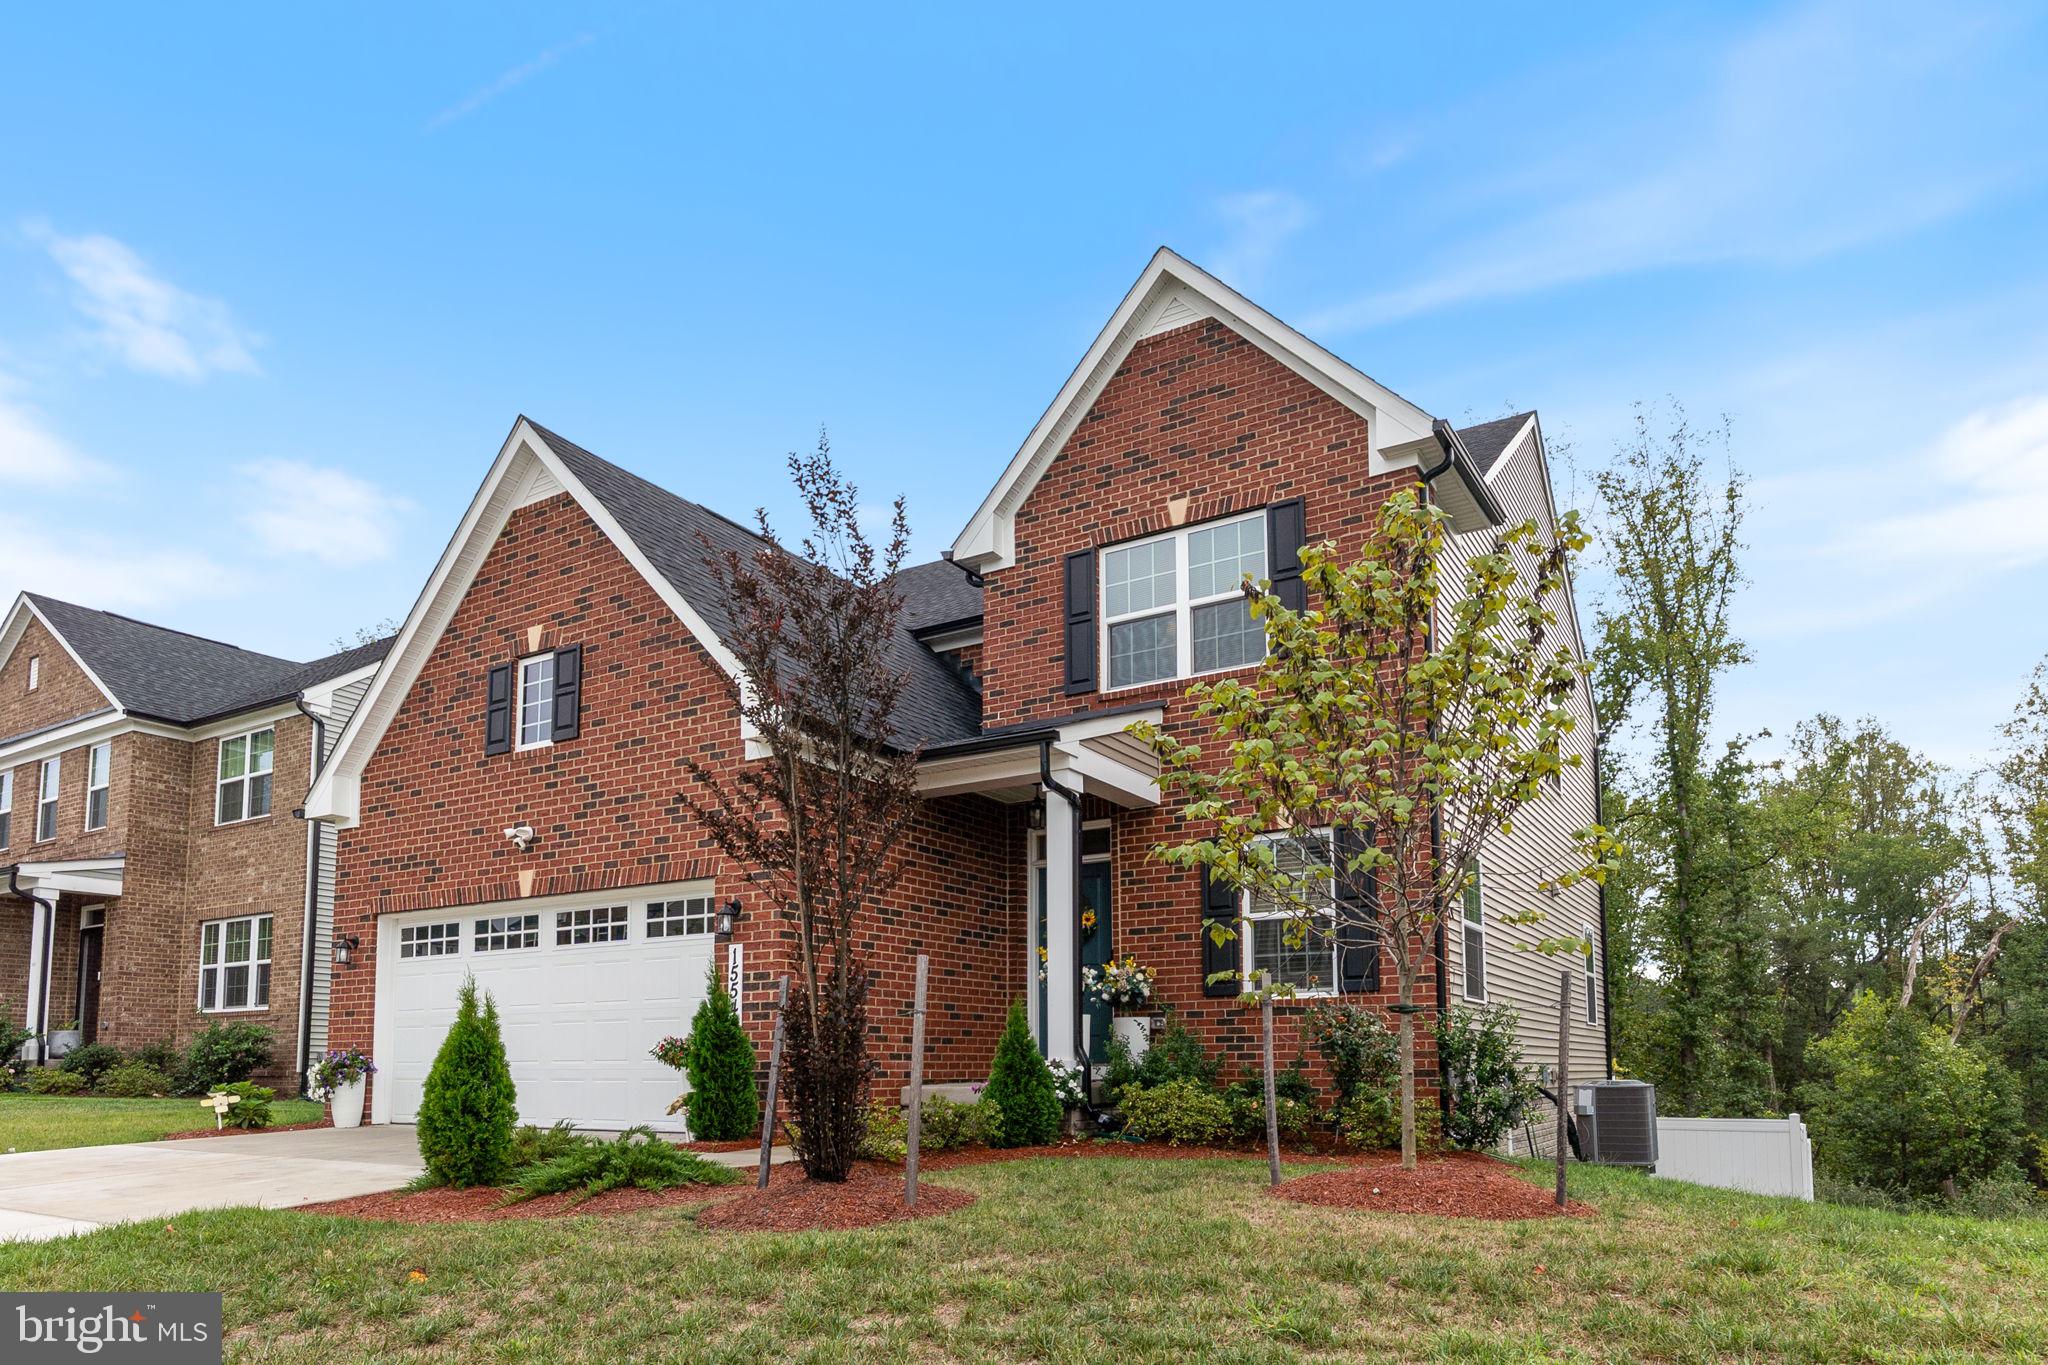
Why wait for new construction when this beautifully maintained, nearly new home is ready now? Welcome to 15542 Twin River Circle, a stunning Ballenger model offering modern design, generous living space, and a premium homesite in Bowie’s sought-after SouthLake community.
Built in 2024, this impressive home offers 4 bedrooms, 3.5 bathrooms, more than 3,300 square feet of finished living space, and a two-car garage. Backing to mature trees, the property provides a peaceful setting with added privacy, while the deck, and fenced yard create inviting spaces for outdoor dining, relaxing, and entertaining.
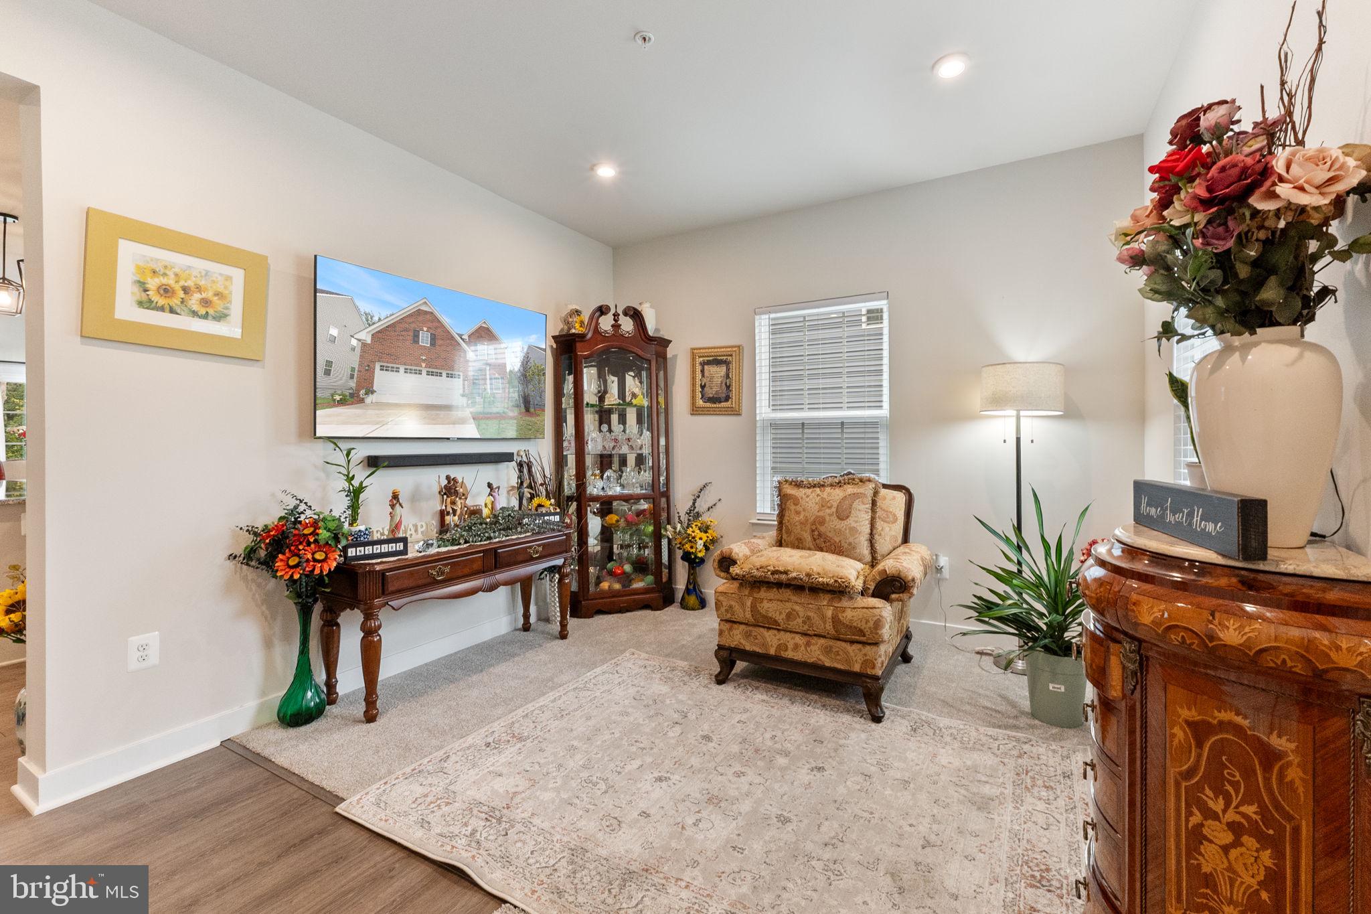
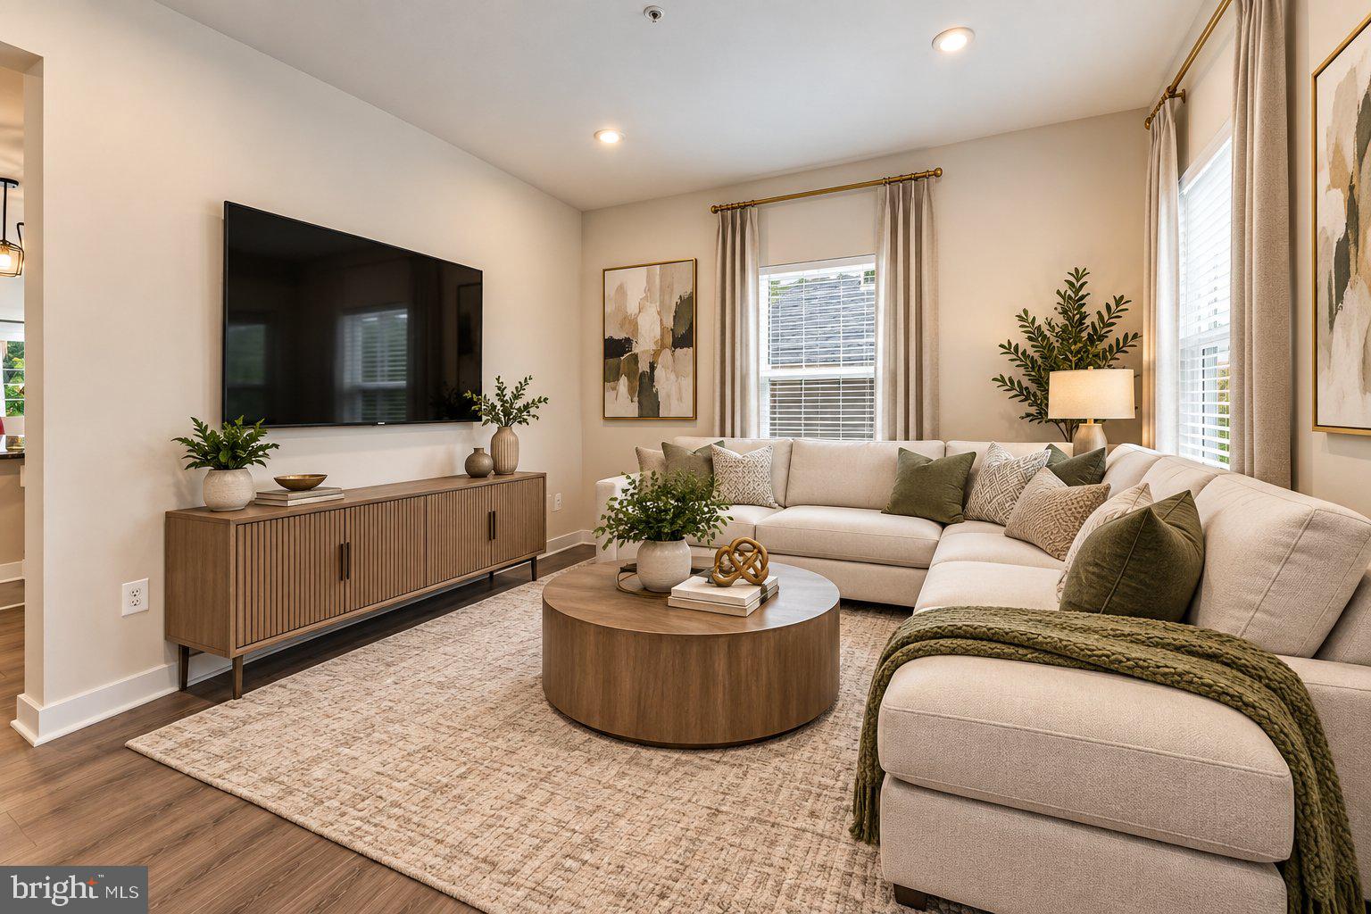
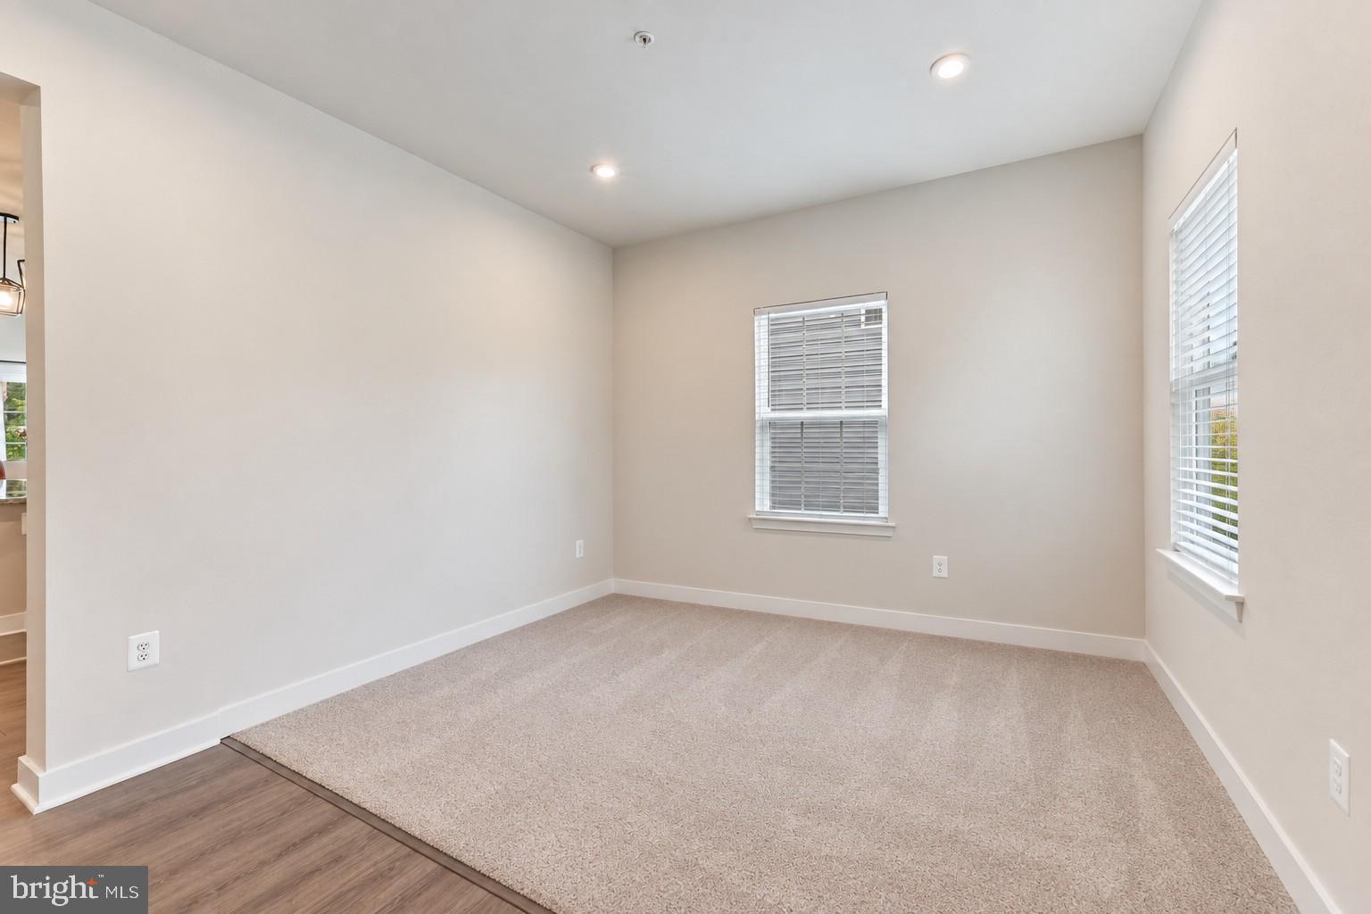
Step inside from the covered front porch to a bright, thoughtfully designed interior. The heart of the home is the open-concept kitchen, featuring a spacious center island and an effortless flow into the dining and family areas—perfect for everyday living and gatherings.
Upstairs, the spacious owner’s suite offers a relaxing retreat with two walk-in closets. Three additional bedrooms and a conveniently located upper-level laundry room complete the bedroom level.
The finished lower level adds even more versatility with a third full bathroom and abundant space for recreation, entertaining, guests, or a home theater. There is also potential to create an additional bedroom and wet bar to further customize the space to your needs.
Beyond the home, enjoy the lifestyle that makes SouthLake so appealing. This master-planned community offers convenient access to shopping, dining, a community pool and center, parks, scenic trails, and other neighborhood amenities. With convenient access to Routes 301 and 50, commuting throughout the region is easy.
Nearly new, move-in ready, and available without the new-construction wait—come experience everything 15542 Twin River Circle has to offer.
Save
Ask
Tour
Hide
Share
Listing Snapshot
Price
$720,000
Days On Site
11 Days
Bedrooms
4
Inside Area (SqFt)
3,338 sqft
Total Baths
4
Full Baths
3
Partial Baths
1
Lot Size
0.15 Acres
Year Built
2024
MLS® Number
MDPG2219848
Status
Active
Property Tax
$12,434
HOA/Condo/Coop Fees
$130 monthly
Sq Ft Source
Assessor
Friends & Family
React
Comment
Invite
No Comments Yet
Did you know? You can invite friends and family to your search. They can join your search, rate and discuss listings with you.
Recent Activity
2 weeks ago
Listing updated with changes from the MLS®
2 weeks ago
Status changed to Active
2 weeks ago
Listing first seen on site
General Features
Acres
0.15
Attached Garage
Yes
Foundation
Slab
Garage
Yes
Garage Spaces
2
Levels
Three Or More
Parking
GarageAttached
Parking Spaces
2
Property Sub Type
Single Family Residence
Sewer
Public Sewer
Special Circumstances
Standard
SqFt Above
2308
SqFt Below
1030
SqFt Total
3338
Style
Colonial
Water Source
Public
Zoning
LCD
Interior Features
Appliances
Electric Water Heater
Basement
Finished
Cooling
Central AirElectric
Heating
Natural GasCentral
Laundry Features
Upper Level
Main Level Bedrooms
4
Save
Ask
Tour
Hide
Share
Exterior Features
Construction Details
Frame
Patio And Porch
Deck
Pool Features
Community
Community Features
Association Amenities
ClubhouseFitness CenterJogging PathPlayground
Association Fee
$130.0
Association Fee Frequency
Monthly
Community Features
Pool
School District
PRINCE GEORGE'S COUNTY PUBLIC SCHOOLS
Schools
School District
PRINCE GEORGE'S COUNTY PUBLIC SCHOOLS
Elementary School
Unknown
Middle School
Unknown
High School
Unknown
Listing courtesy of Keller Williams Preferred Properties



Did you know? You can invite friends and family to your search. They can join your search, rate and discuss listings with you.