Welcome to this beautifully updated 3-bedroom split-level home in Kerby Hill, offering a bright, flexible layout, modern finishes, and a fully fenced backyard in a highly convenient commuter location.
Property Highlights
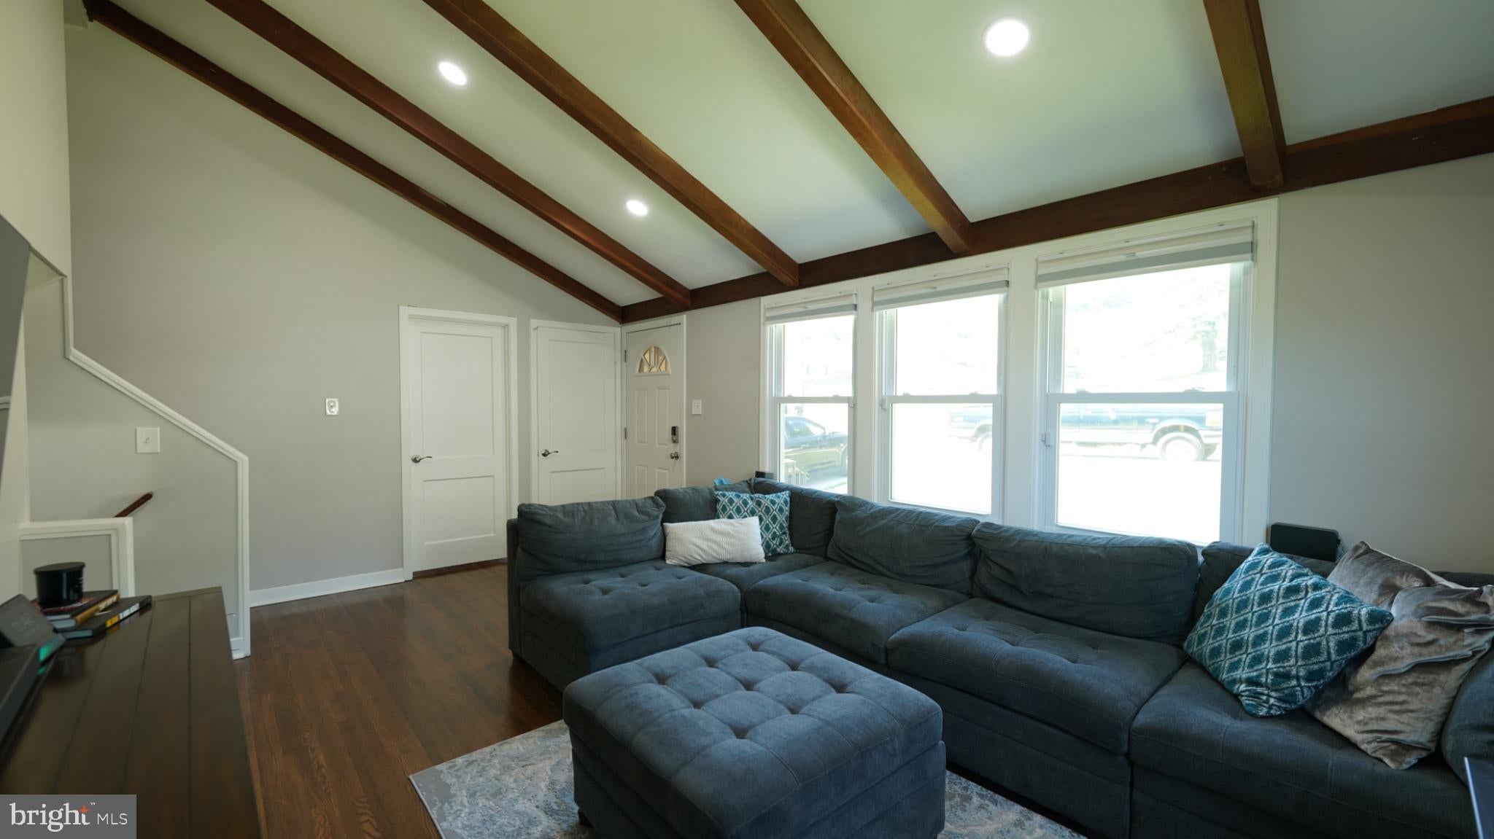
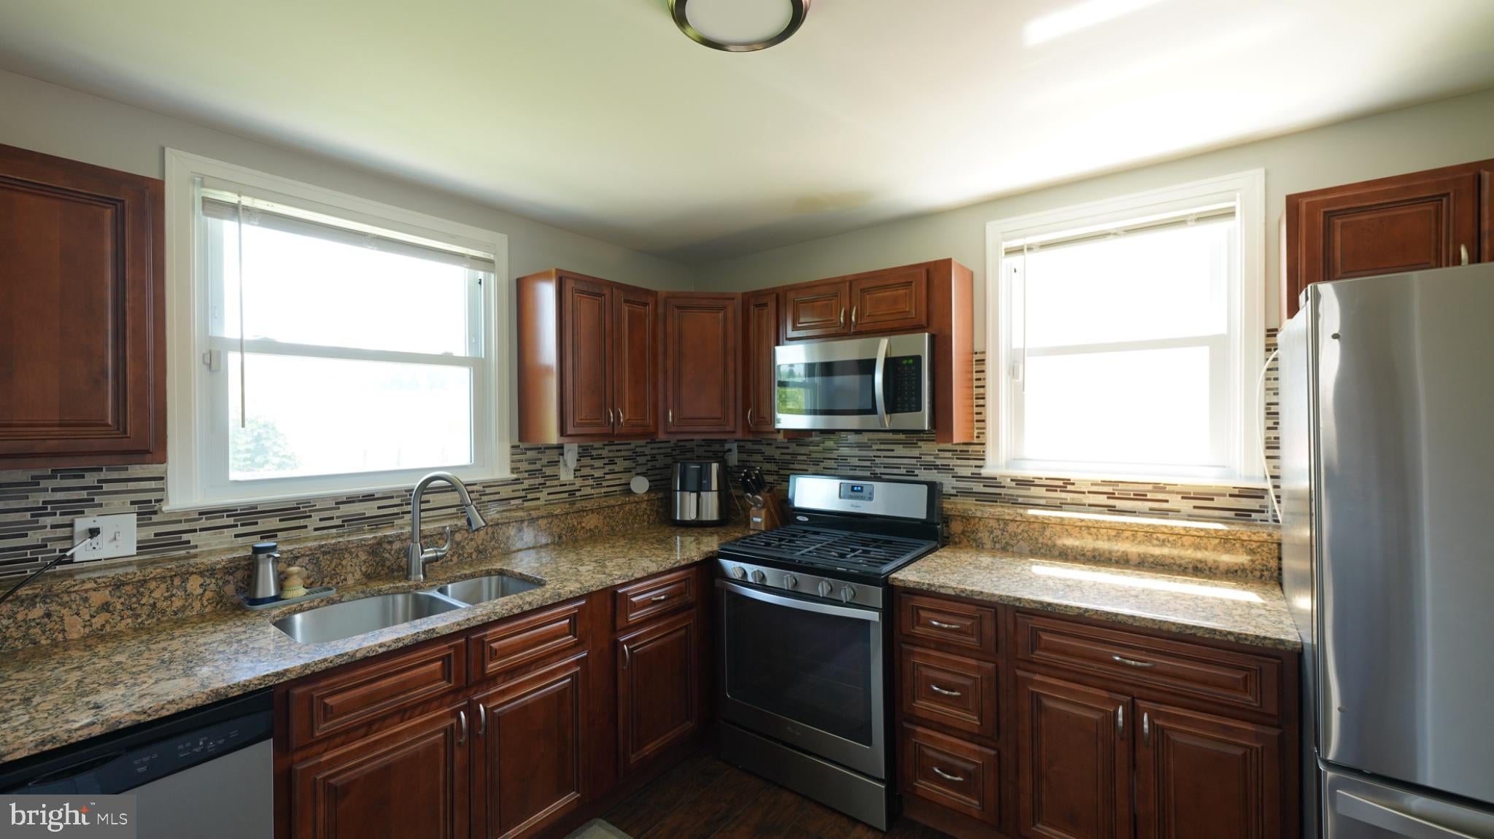
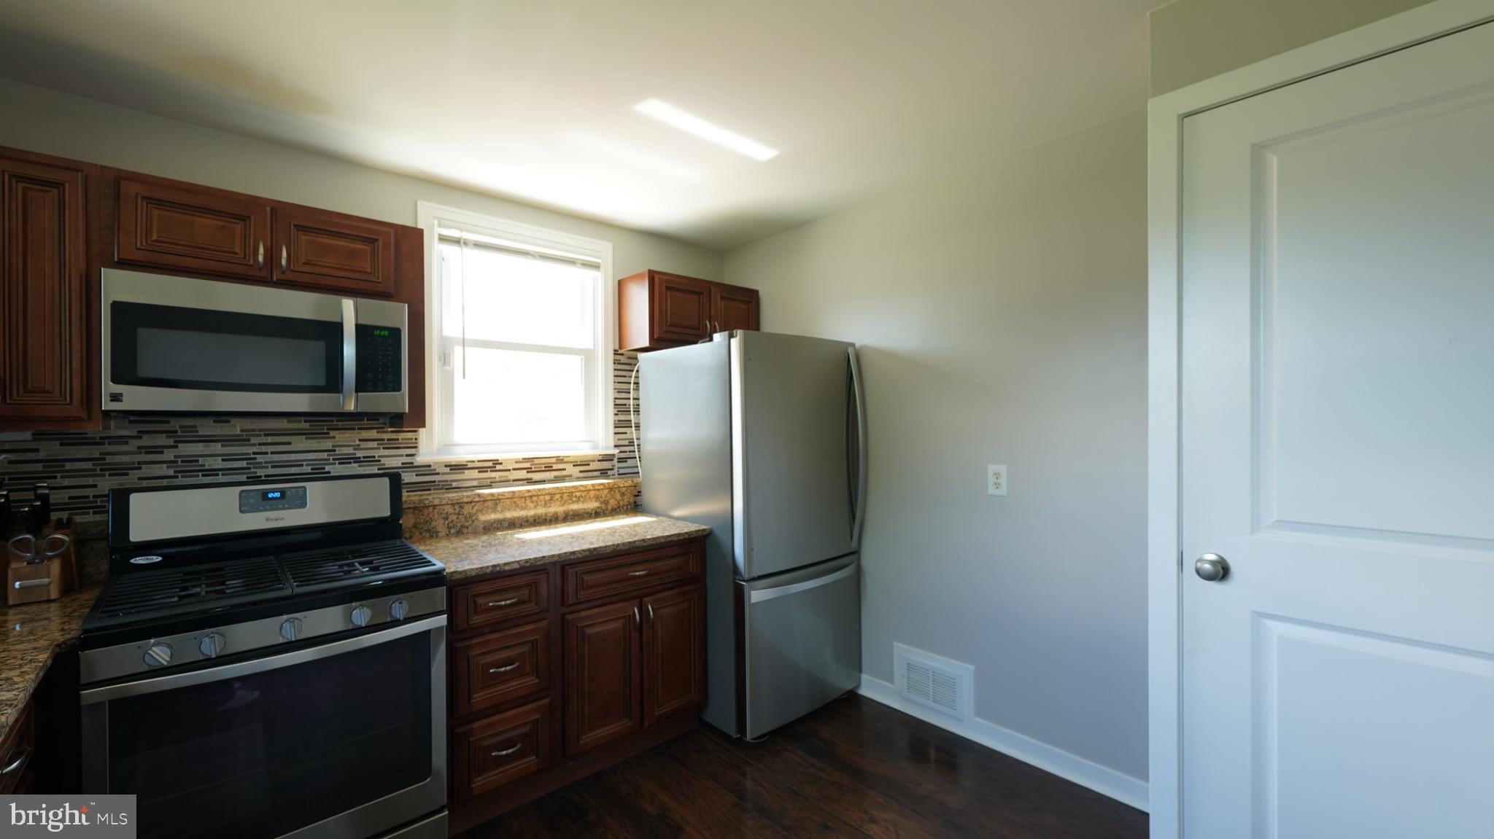
Step inside to a sun-filled living room with vaulted ceilings, exposed wood beams, and hardwood floors that continue through the main and upper levels. This home features Energy Star stainless-steel appliances throughout, granite countertops, tile backsplash, and abundant closet space. A versatile main-level bedroom provides an ideal space for a home office, den, guest room, or additional bedroom. The upper level includes two generously sized bedrooms, each with two closets, and a full hallway bath. The lower level offers a spacious open recreation room that can serve as a family room, media room, fitness space, playroom, or flexible additional living area. The dedicated laundry room includes a full-size washer and dryer, utility sink, and extra storage space. Recent exterior upgrades include newly paved driveway, 2019 roof, 2021 windows, oversized gutters and drainage improvements, and solar panels to help with efficient energy consumption. Outside, enjoy a private, fully fenced backyard—perfect for outdoor dining, relaxing, gardening, or hosting friendly gatherings.
This home offers excellent access to MD-210 and I-495, making commuting throughout the DMV simple. National Harbor, the Maryland/Virginia border, shopping, dining, and everyday conveniences are all nearby. A bright, versatile, and well-maintained home with modern updates, generous living space, and an ideal location—schedule your tour today.
Save
Ask
Tour
Hide
Share
Listing Snapshot
Price
$2,600
Days On Site
13 Days
Bedrooms
3
Inside Area (SqFt)
1,184 sqft
Total Baths
2
Full Baths
1
Partial Baths
1
Lot Size
0.14 Acres
Year Built
1956
MLS® Number
MDPG2219890
Status
Active
Property Tax
N/A
HOA/Condo/Coop Fees
N/A
Sq Ft Source
Assessor
Friends & Family
React
Comment
Invite
No Comments Yet
Did you know? You can invite friends and family to your search. They can join your search, rate and discuss listings with you.
Recent Activity
2 weeks ago
Listing first seen on site
2 weeks ago
Listing updated with changes from the MLS®
General Features
Acres
0.14
Available on
2026-09-21
Cross Street
Barrymore Rd
Direction Faces
West
Foundation
Concrete Perimeter
Levels
Three Or More
Parking
ConcreteDriveway
Parking Spaces
4
Pets
Yes
Property Sub Type
Single Family Residence
Security
Security System
Sewer
Public Sewer
SqFt Above
1184
SqFt Total
1568
Style
Split Level
Water Source
Public
Zoning
RSF65
Interior Features
Appliances
Gas RangeGas OvenGas Water HeaterWasherDishwasherDisposalDryerRefrigeratorStainless Steel Appliance(s)Microwave



Did you know? You can invite friends and family to your search. They can join your search, rate and discuss listings with you.