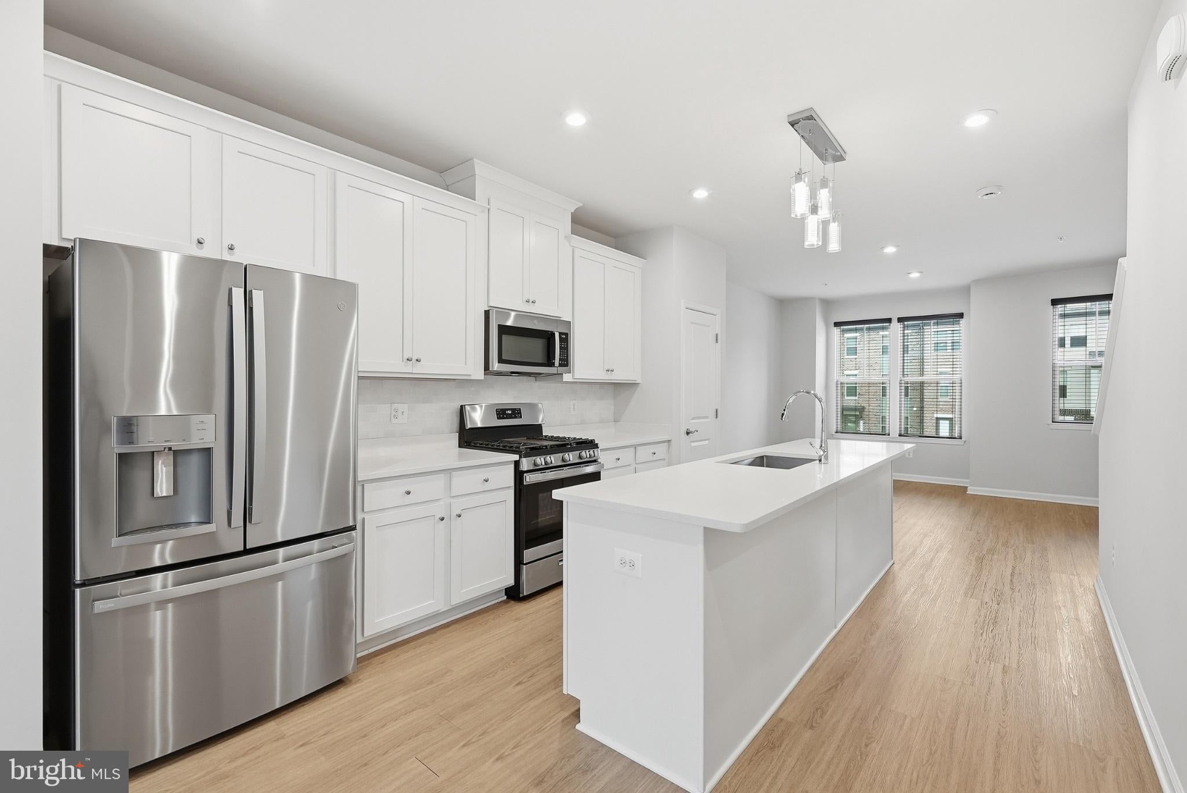
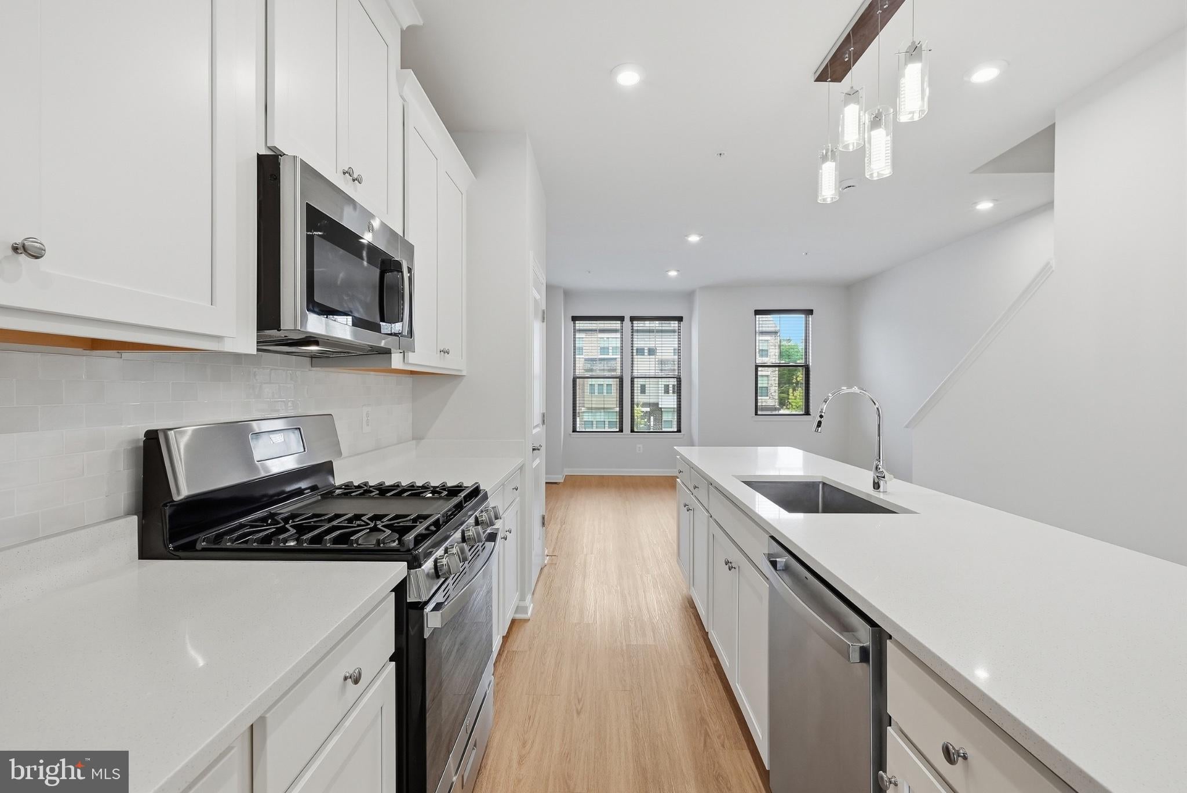
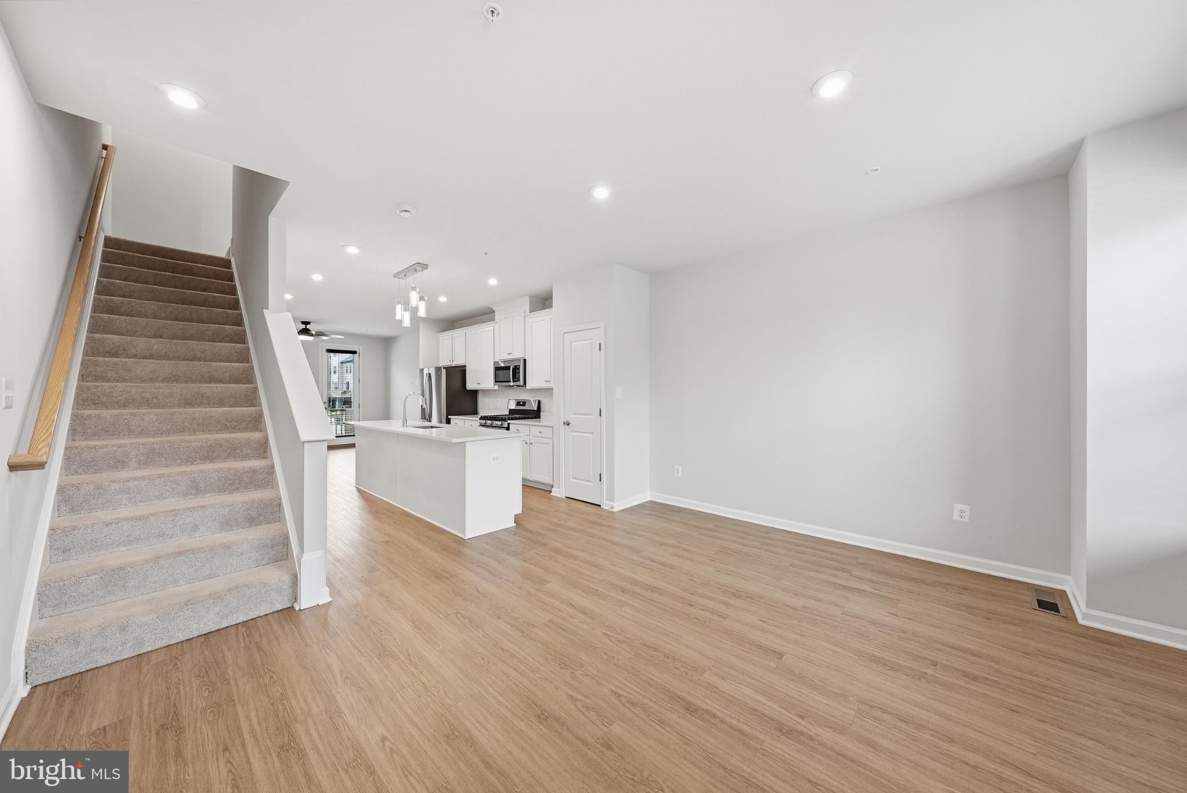
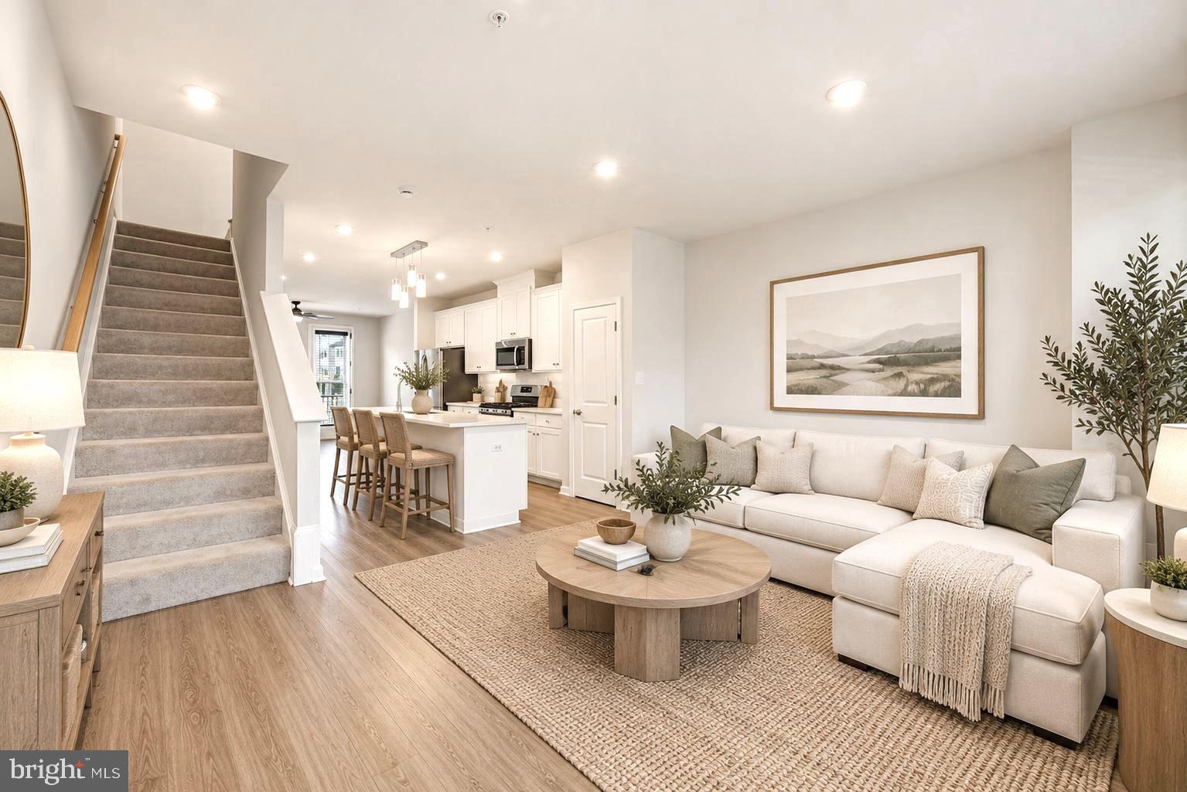
BETTER THAN NEW at an INCREDIBLE PRICE!! Don't wait months for your home to be built. Start enjoying your new home now in The Woodlands at Brandywine! Ideally located just minutes from Brandywine Crossing and only 7 miles to Joint Base Andrews! Enjoy an abundance of shopping, dining, and everyday conveniences. Recently constructed in 2023, this Stanley Martin Hugo model showcases the upgraded Designer Package in addition to Owner-added upgrades which include custom window treatments and ceiling fans throughout, a custom finished garage with epoxy flooring, built-in cabinetry, and shelving with storage systems. This home boasts luxury vinyl flooring throughout the lower and main levels with carpeted bedrooms upstairs for maximum comfort. The large open concept kitchen is a chef's dream featuring a 5-burner gas range, stainless steel appliances, gorgeous quartz counter tops and an expansive central island with seating for five! Love entertaining? The main level kitchen flows to the family room as well as a separate dining area and even an outdoor deck perfect for grilling or just relaxing! The upper level boasts 2 separate bedrooms each with their own private baths featuring ceramic tile and premium quartz countertops. The Laundry is also located in the upstairs hall with Included washer/dryer for maximum convenience! The finished lower level offers exceptional flexibility and can easily serve as a second family room, media room, home office, fitness area, or guest retreat. A convenient powder room enhances the space, making it ideal for entertaining family and friends. There's ample parking with a driveway and attached one car garage in rear, along with additional guest parking. Beyond the home itself, residents enjoy an outstanding community lifestyle with brand-new amenities, including neighborhood parks, scenic meadow trails, outdoor gathering spaces, and lawn game areas. The Woodlands offers an exceptional combination of convenience, recreation, and modern living. This move-in-ready home delivers the perfect balance of luxury, functionality, and value with premium builder finishes complemented by carefully selected owner upgrades throughout. From the elegant quartz surfaces and open-concept design to the custom garage renovation and designer touches, every detail has been thoughtfully curated to create a home you'll be proud to own. NO mower need as the HOA fee includes lawn maintenance, trash removal and snow removal of community roads.
Save
Ask
Tour
Hide
Share
Listing Snapshot
Price
$389,000
Days On Site
32 Days
Bedrooms
2
Inside Area (SqFt)
1,643 sqft
Total Baths
3
Full Baths
2
Partial Baths
1
Lot Size
0.03 Acres
Year Built
2023
MLS Number
MDPG2219912
Status
Active
Property Tax
$6,081
HOA/Condo/Coop Fees
$138 monthly
Sq Ft Source
Assessor
Friends & Family
React
Invite
Recent Activity
4 weeks ago
Listing updated with changes from the MLS
a month ago
Listing first seen on site
General Features
Acres
0.03
Attached Garage
Yes
Foundation
Slab
Garage
Yes
Garage Spaces
1
Levels
Three Or More
Parking
Garage Door OpenerConcreteOn StreetGarageDrivewayOtherInside EntranceAttached
Parking Spaces
2
Pets
Yes
Property Sub Type
Townhouse
Security
Smoke Detector(s)Carbon Monoxide Detector(s)
Sewer
Public Sewer
Special Circumstances
Standard
SqFt Above
1315
SqFt Below
328
SqFt Total
2299
Style
Traditional
Water Source
Public
Zoning
.
Interior Features
Appliances
OvenGas RangeGas OvenWasherGas Water HeaterDishwasherDisposalDryerExhaust FanIce MakerRange HoodRefrigeratorStainless Steel Appliance(s)Water HeaterWasher/Dryer StackedMicrowaveENERGY STAR Qualified Appliances
Cooling
Central AirCeiling Fan(s)Electric
Flooring
CarpetCeramic TileVinyl
Heating
Exhaust FanNatural GasHeat Pump
Interior
Ceiling Fan(s)Kitchen IslandOtherPantryRecessed LightingHigh CeilingsOpen FloorplanSoaking Tub