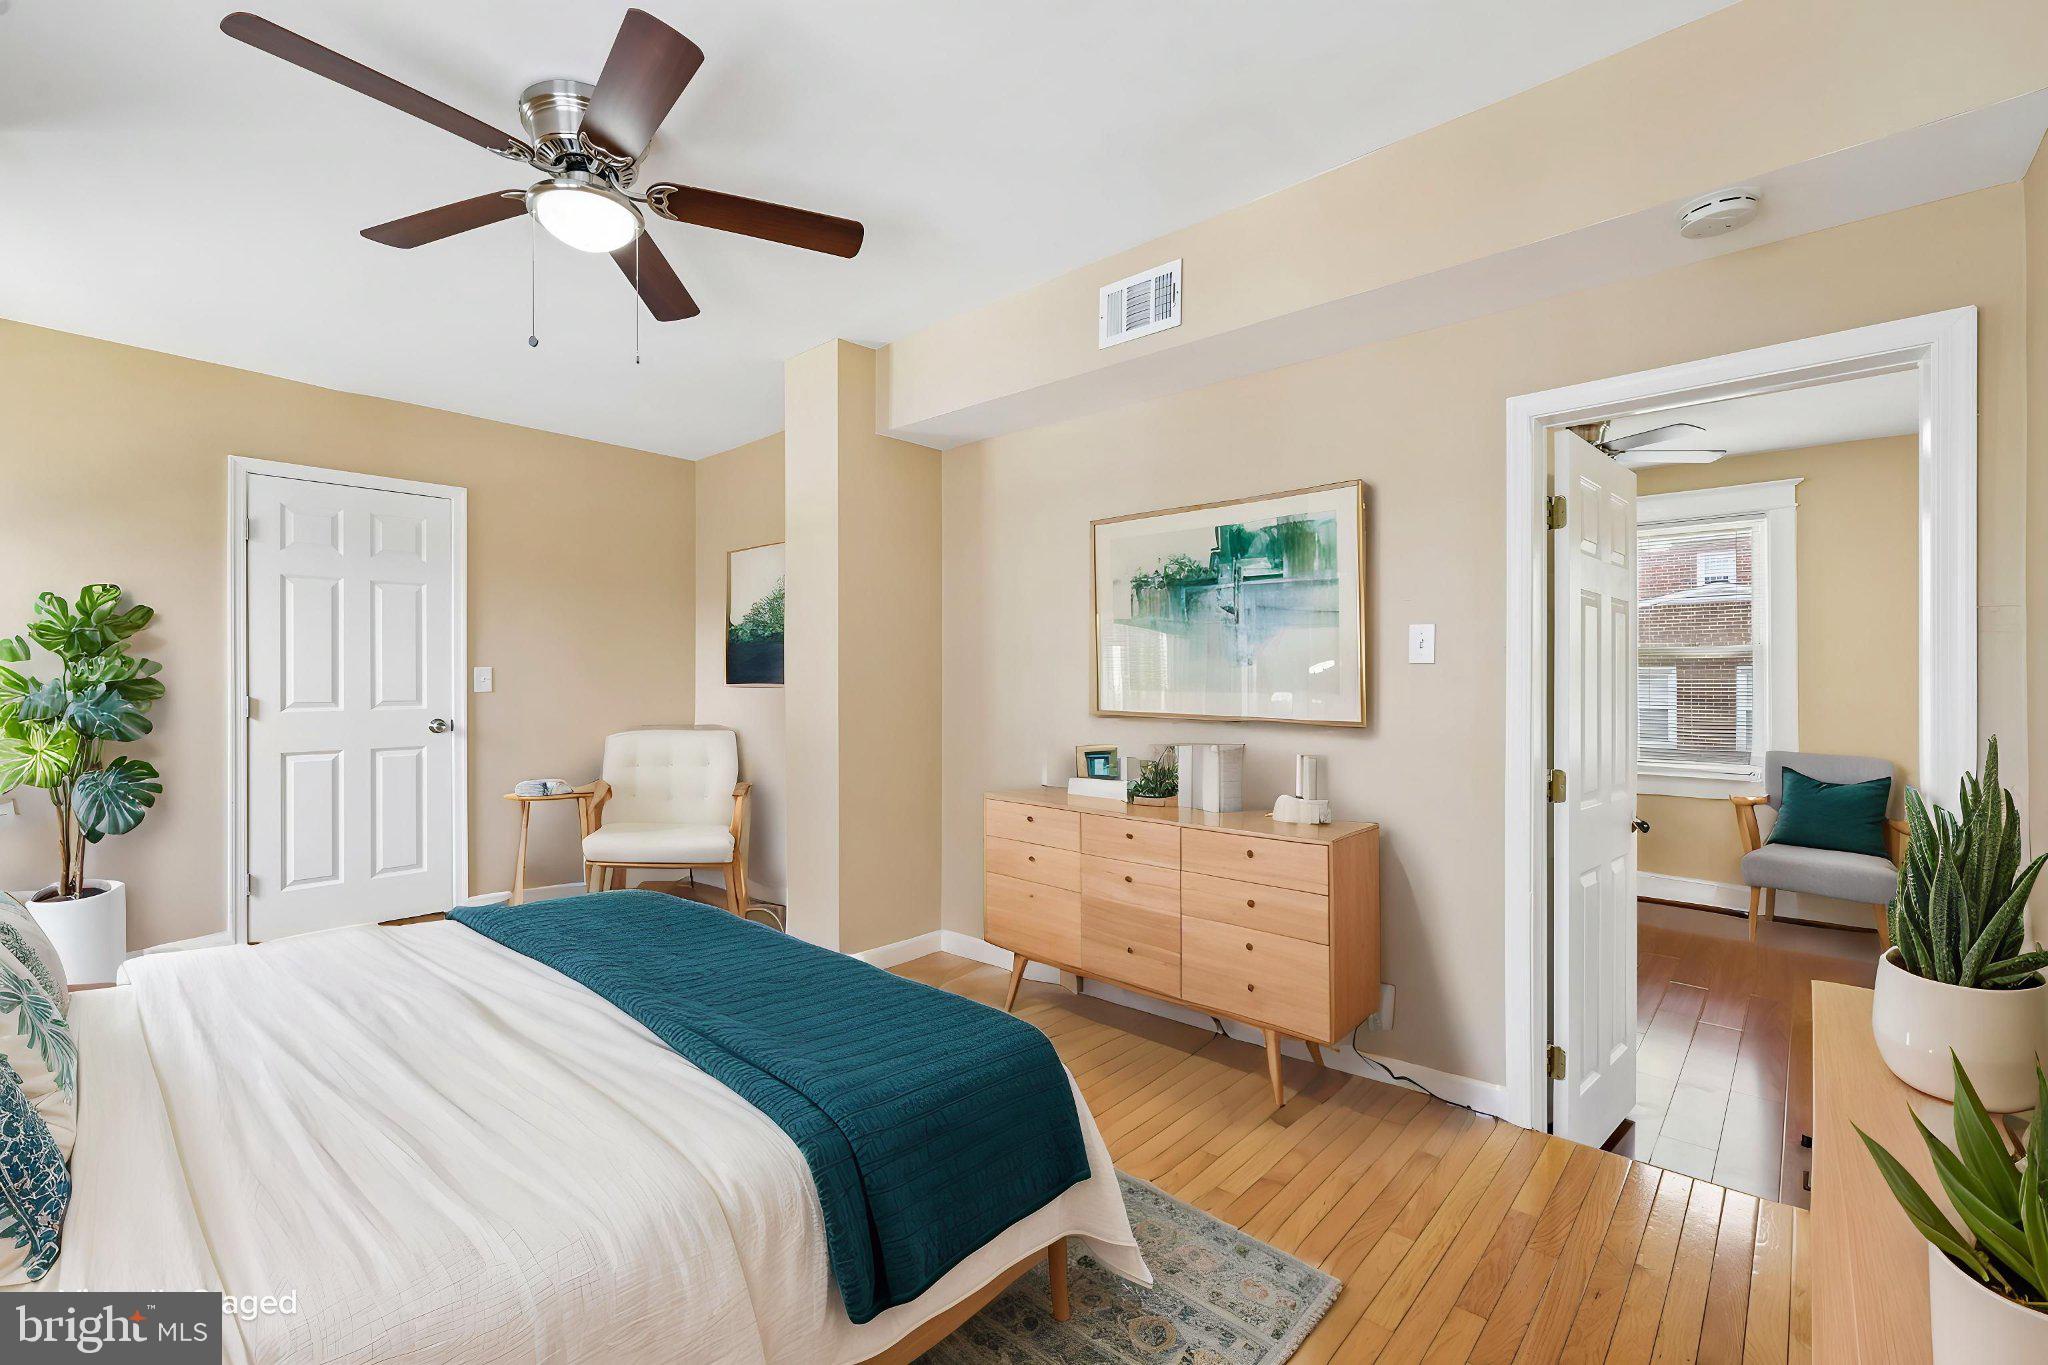
Welcome to 5705 Ager Road! This beautifully renovated 3-bedroom, 2-full-bath home combines classic charm, modern updates, flexible living space, and convenient access to nearby amenities.
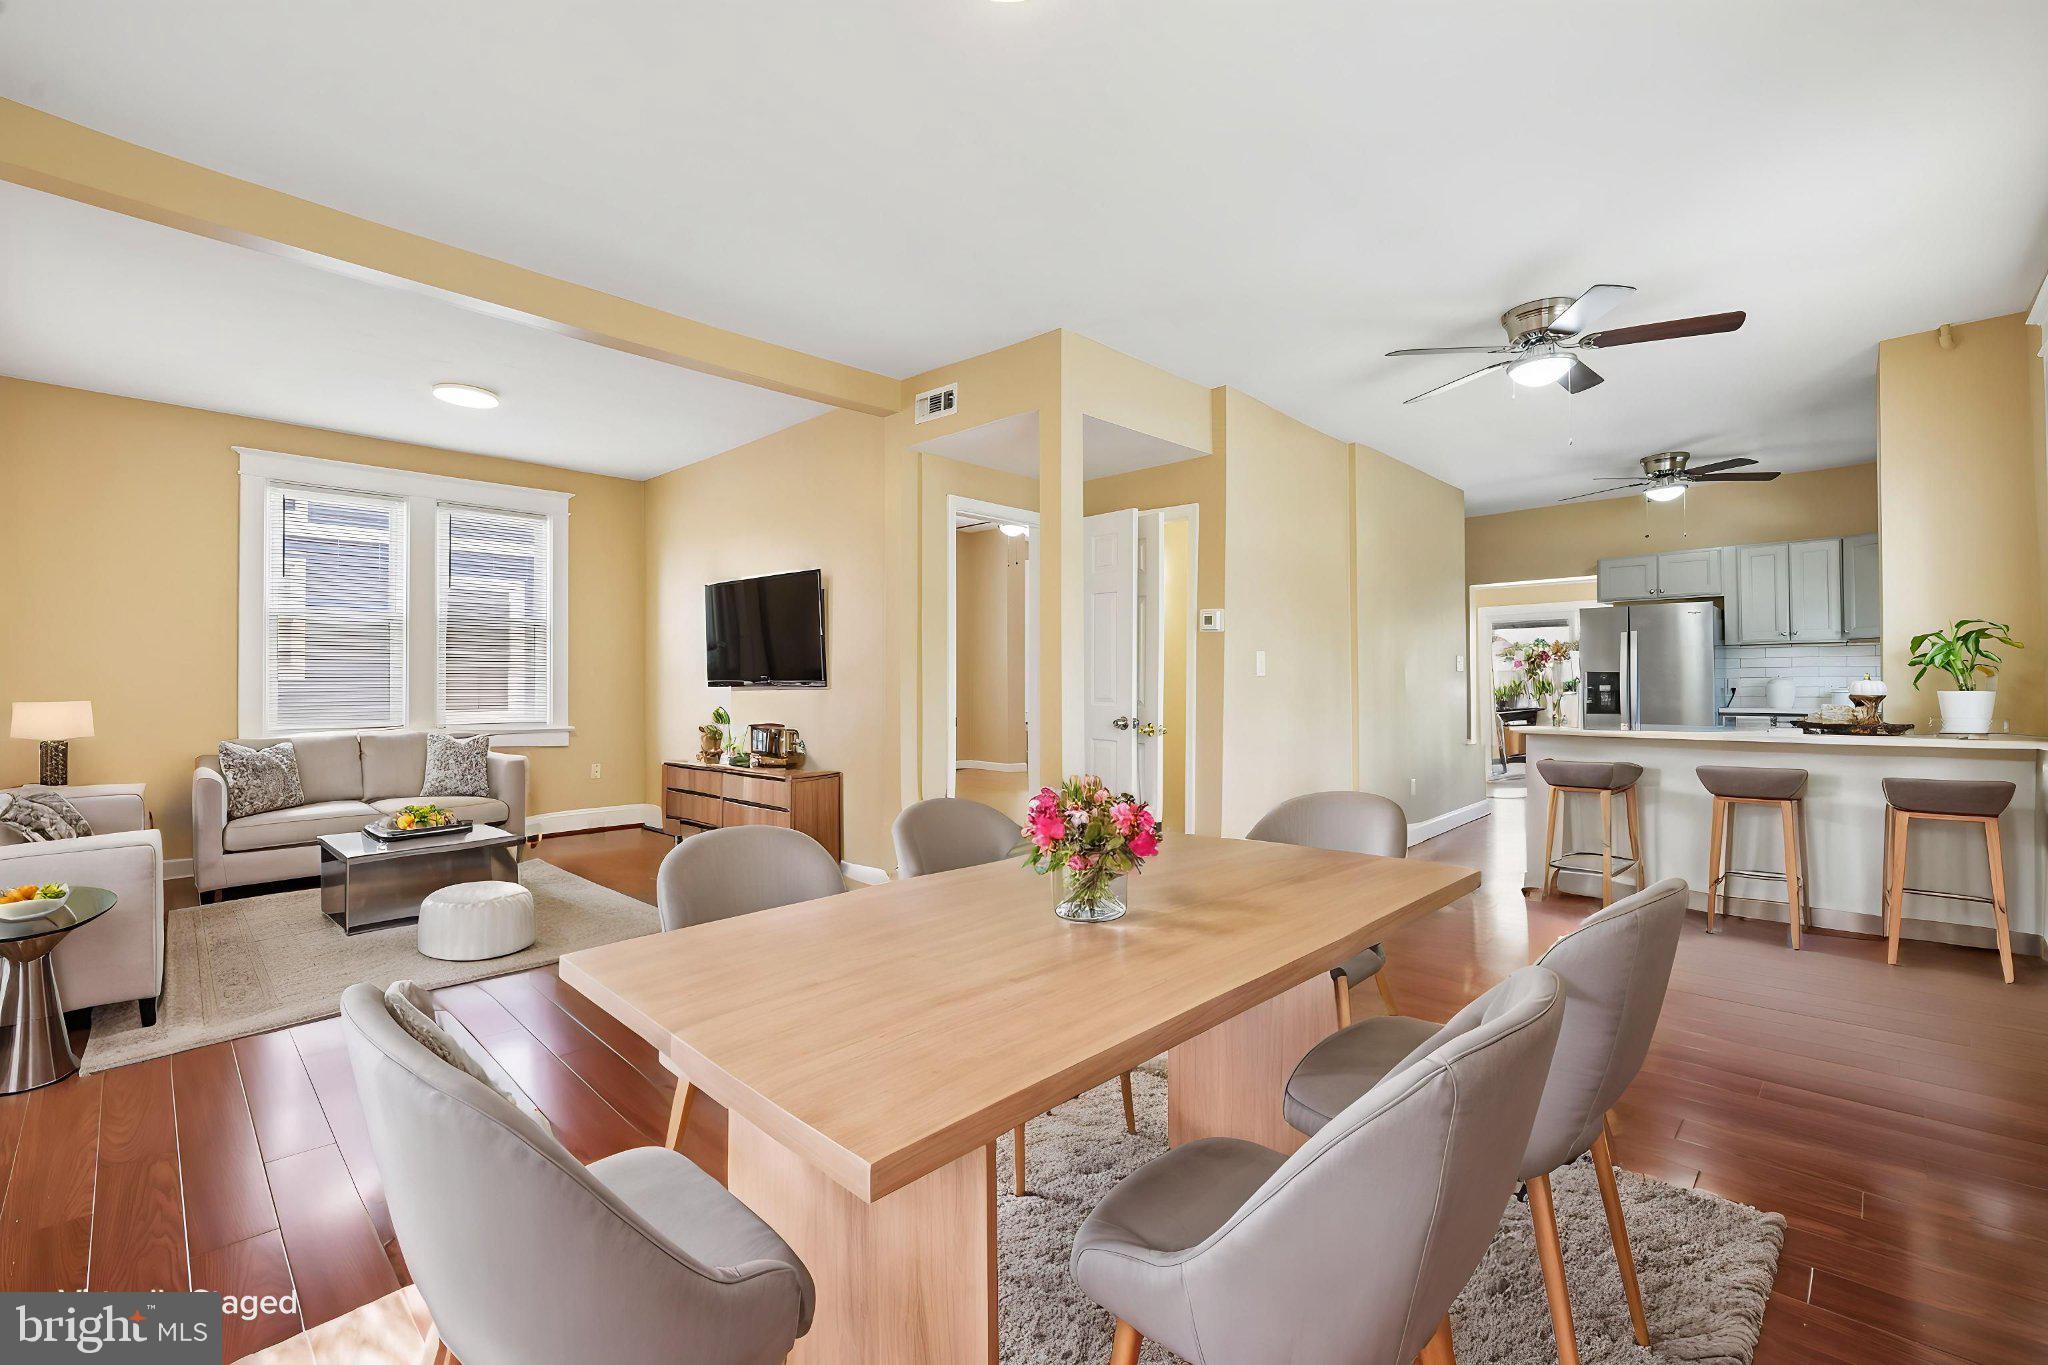
Enter through the enclosed front porch and step into a bright, open-concept living and dining area featuring fresh paint and new waterproof wood-look laminate flooring in a rich Radiant Cherry finish. The open layout provides an easy flow between the main living spaces.
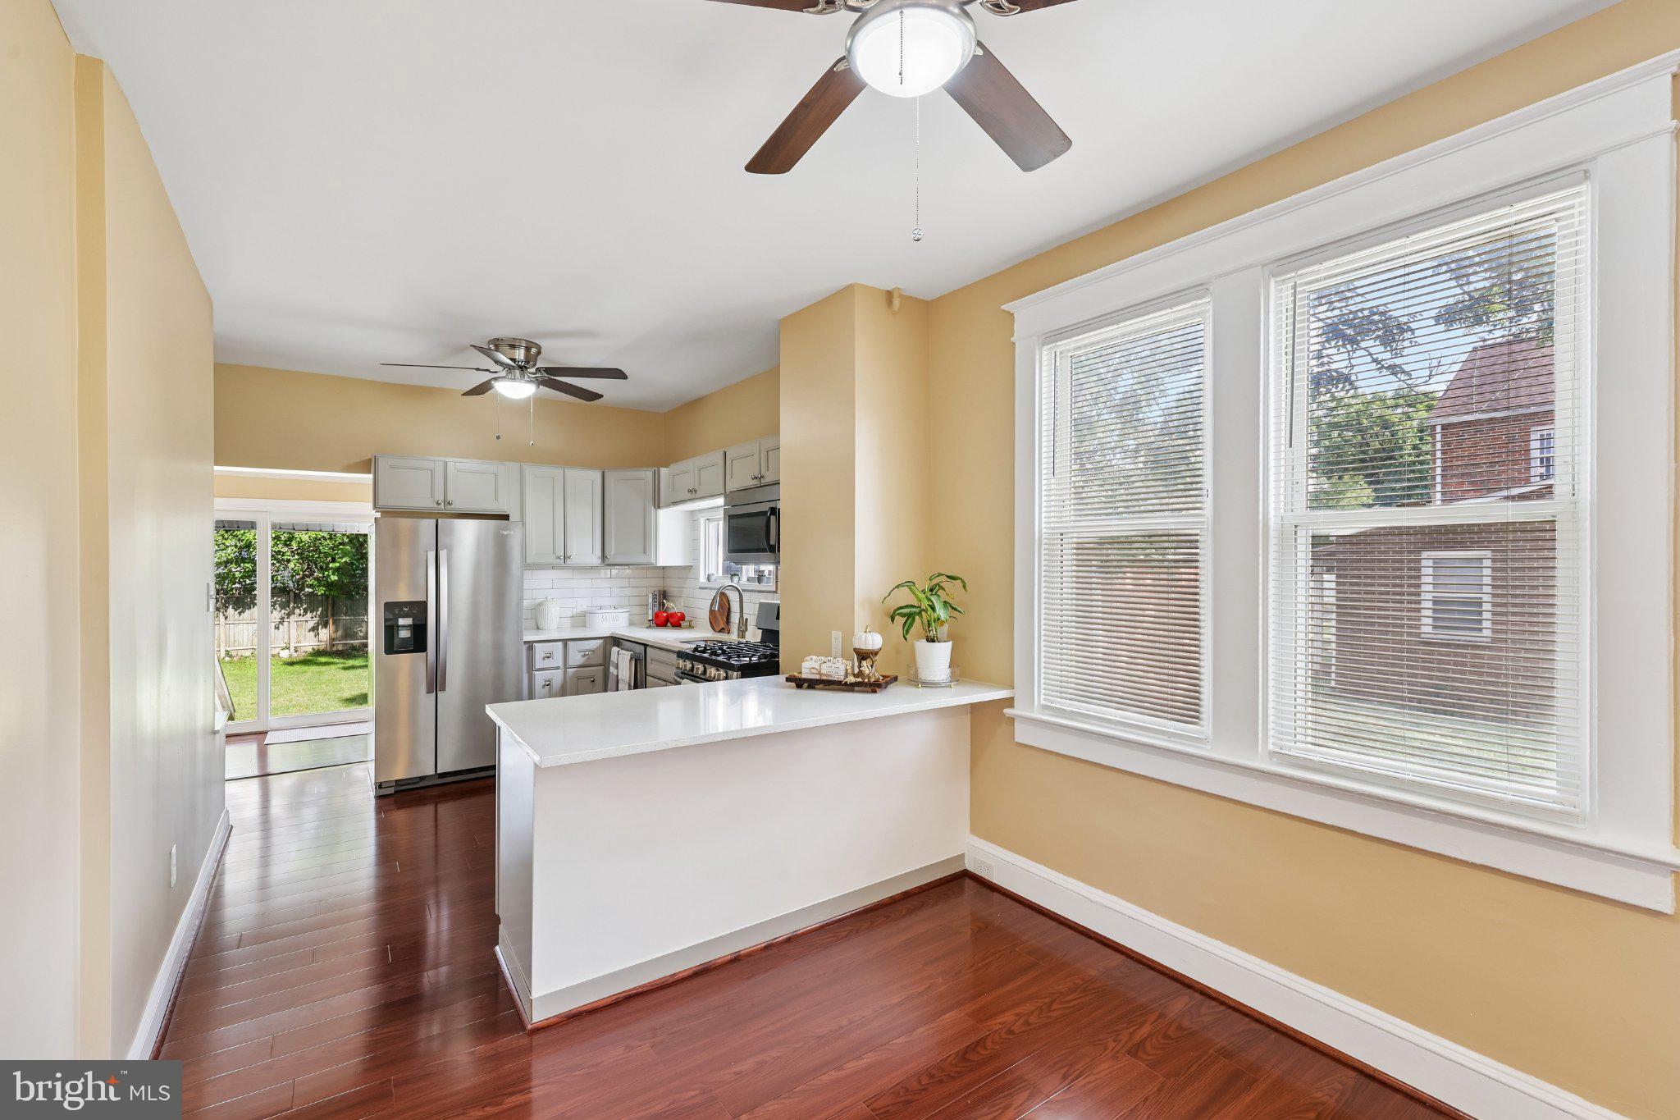
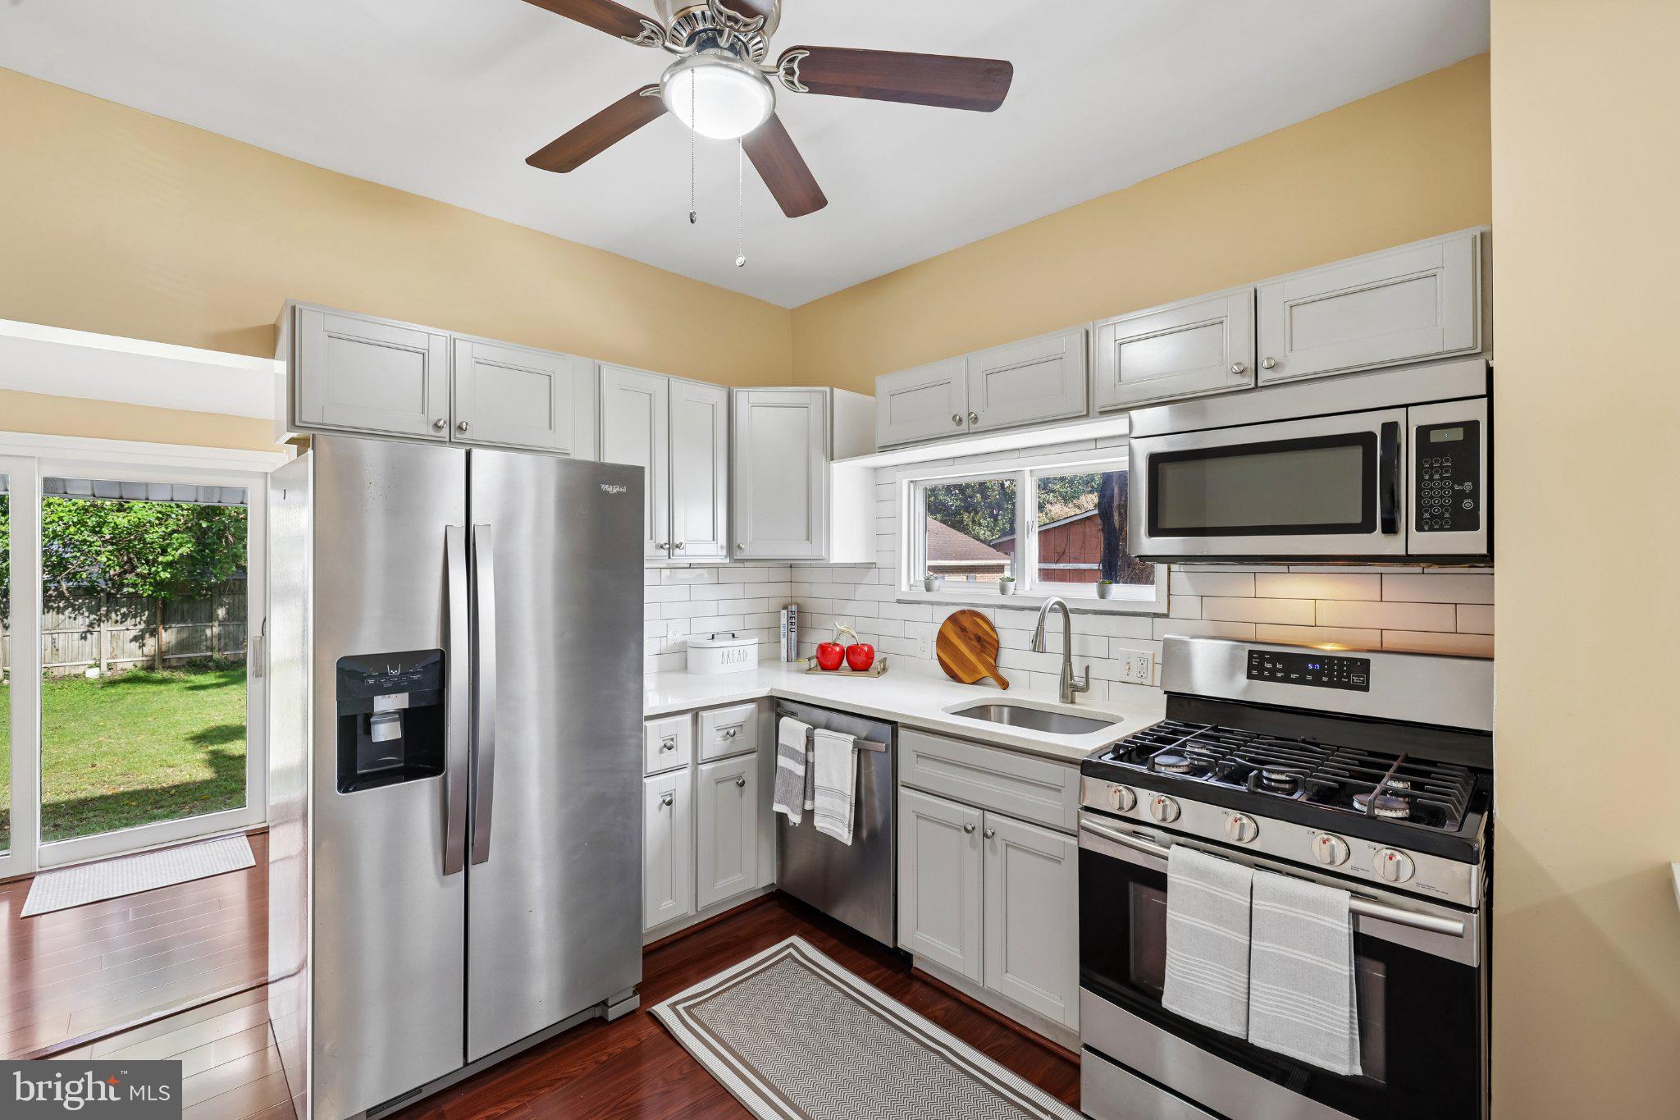
The renovated kitchen (2023) features quartz countertops, stainless steel appliances, updated cabinetry, a subway tile backsplash, and a convenient breakfast bar overlooking the main living area. Just beyond the kitchen, the enclosed rear porch provides additional space to enjoy while overlooking the backyard.
The walk-out lower level features a spacious recreation/family area along with two additional bonus rooms offering flexible space for a variety of uses.
Outside, enjoy the new backyard patio (2025), providing additional space for outdoor dining and entertaining. Additional improvements include a new roof (2022) and new ceiling fans (2024).
West Hyattsville Metro is approximately a 7-minute walk away, providing access to Washington, DC and the surrounding region. Shopping, groceries, restaurants, parks, and other everyday conveniences are also nearby.
With updated finishes, flexible living areas, outdoor space, and convenient access to Metro, 5705 Ager Road has plenty to offer. Schedule your showing today!
Save
Ask
Tour
Hide
Share
Listing Snapshot
Price
$489,900
Days On Site
25 Days
Bedrooms
3
Inside Area (SqFt)
1,982 sqft
Total Baths
2
Full Baths
2
Partial Baths
N/A
Lot Size
0.12 Acres
Year Built
1923
MLS Number
MDPG2219962
Status
Active
Property Tax
$7,244
HOA/Condo/Coop Fees
N/A
Sq Ft Source
Estimated
Friends & Family
React
Comment
Invite
No Comments Yet
Did you know? You can invite friends and family to your search. They can join your search, rate and discuss listings with you.
Recent Activity
3 days ago
Listing updated with changes from the MLS
3 weeks ago
Status changed to Active
4 weeks ago
Listing first seen on site
General Features
Acres
0.12
Foundation
Block
Levels
Three Or More
Parking
Driveway
Pets
Yes
Property Sub Type
Single Family Residence
Sewer
Public Sewer
Special Circumstances
Standard
SqFt Above
1248
SqFt Below
734
SqFt Total
2080
Style
Cape Cod
Water Source
Public
Zoning
RSFA
Interior Features
Appliances
Gas RangeGas OvenGas Water HeaterDryerExhaust FanRefrigeratorStainless Steel Appliance(s)WasherDishwasherMicrowave



Did you know? You can invite friends and family to your search. They can join your search, rate and discuss listings with you.