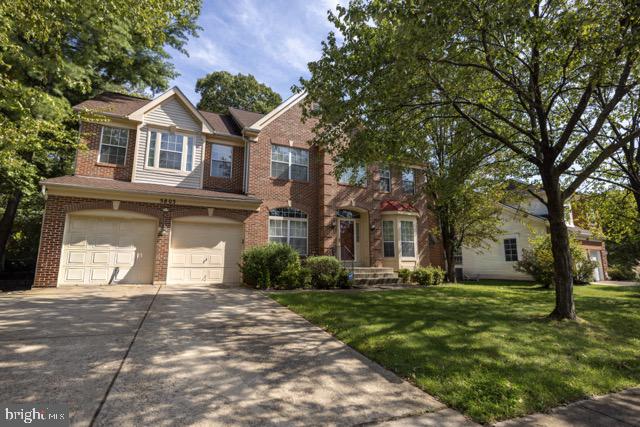
Welcome to 5803 Lawton Court, a spacious five-bedroom, three-and-a-half-bath brick-front colonial offering more than 4,000 square feet of living space on multiple levels. Located on a quiet cul-de-sac, this substantial home presents an excellent opportunity for buyers looking to personalize a property and create lasting value.
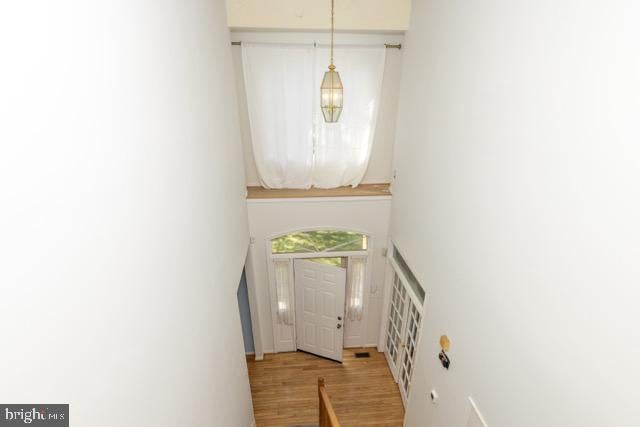
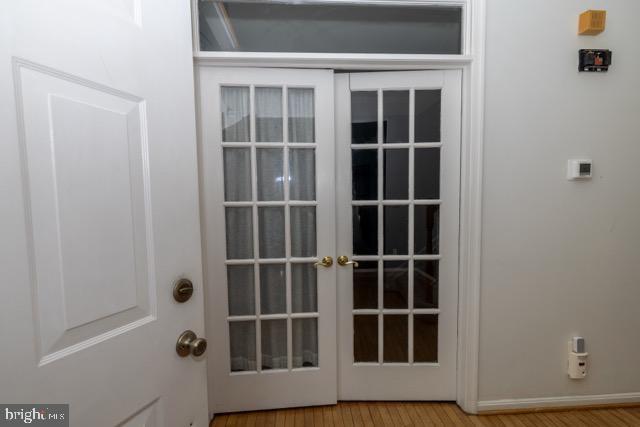
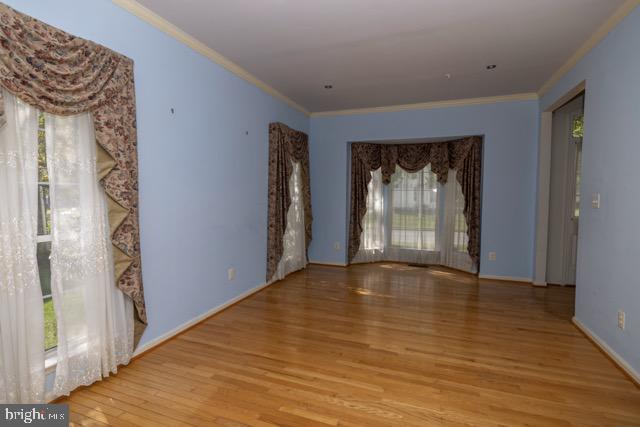
Step inside through the impressive two-story foyer, where hardwood flooring, a large transom window, and abundant natural light create a dramatic first impression. The traditional floor plan provides generous living areas, multiple bedrooms and bathrooms, ample closet and storage space, an attached garage, and a partially finished basement with additional possibilities.
Outside, the fenced backyard is surrounded by mature trees and offers a private setting with a spacious patio and deck. The outdoor area provides plenty of potential for entertaining, gardening, recreation, or creating a custom backyard retreat.
The home is being sold strictly as-is and is ready for a new owner’s updates and personal touches. Conveniently located near shopping, dining, parks, recreation, and major commuter routes. With its generous size, desirable cul-de-sac location, and tremendous potential, 5803 Lawton Court is an opportunity you will not want to miss.
Save
Ask
Tour
Hide
Share
Listing Snapshot
Price
$710,000
Days On Site
16 Days
Bedrooms
4
Inside Area (SqFt)
3,120 sqft
Total Baths
4
Full Baths
3
Partial Baths
1
Lot Size
0.25 Acres
Year Built
1998
MLS Number
MDPG2220032
Status
Active
Property Tax
$9,228
HOA/Condo/Coop Fees
$60 monthly
Sq Ft Source
Estimated
Friends & Family
React
Invite
Recent Activity
2 weeks ago
Listing updated with changes from the MLS
2 weeks ago
Listing first seen on site
General Features
Acres
0.25
Attached Garage
Yes
Foundation
Slab
Garage
Yes
Garage Spaces
2
Levels
Three Or More
Parking
GarageAttached
Parking Spaces
2
Property Sub Type
Single Family Residence
Sewer
Public Sewer
Special Circumstances
Standard
SqFt Above
3120
SqFt Total
3120
Style
A-Frame
Water Source
Public
Zoning
RESIDENTIAL RURAL
Interior Features
Appliances
OvenWasherGas Water HeaterRefrigeratorWater HeaterDishwasherDisposalCooktop
Basement
Finished
Cooling
Central AirElectric
Fireplace
Yes
Fireplace Features
Gas
Fireplaces
1
Furnished
Unfurnished
Heating
Natural GasForced Air
Laundry Features
Main Level
Save
Ask
Tour
Hide
Share
Exterior Features
Construction Details
Brick VeneerVinyl Siding
Fencing
Wood
Pool Features
None
View
Trees/WoodsStreet
Waterview
Trees/WoodsStreet
Windows/Doors
Storm Door(s)
Community Features
Association Fee
$60.0
Association Fee Frequency
Monthly
School District
PRINCE GEORGE'S COUNTY PUBLIC SCHOOLS
Schools
School District
PRINCE GEORGE'S COUNTY PUBLIC SCHOOLS
Elementary School
Unknown
Middle School
Unknown
High School
Unknown
Listing courtesy of Keller Williams Preferred Properties