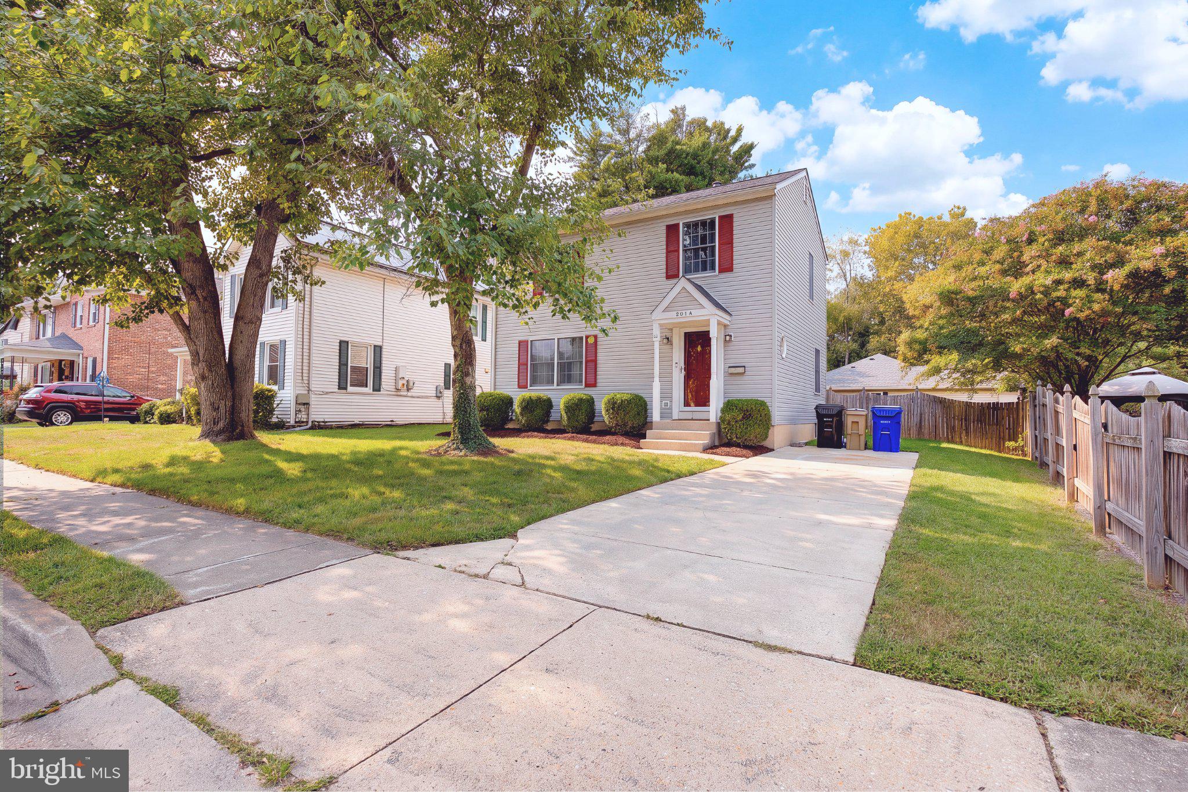
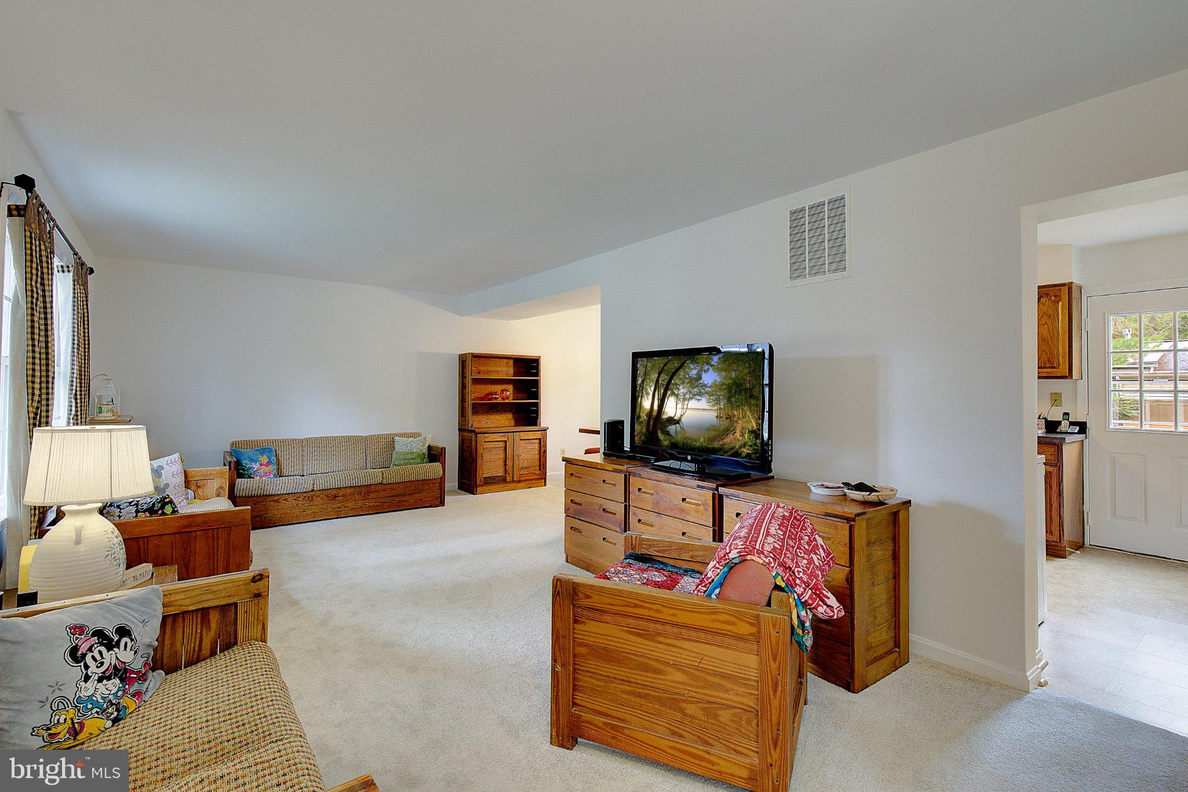
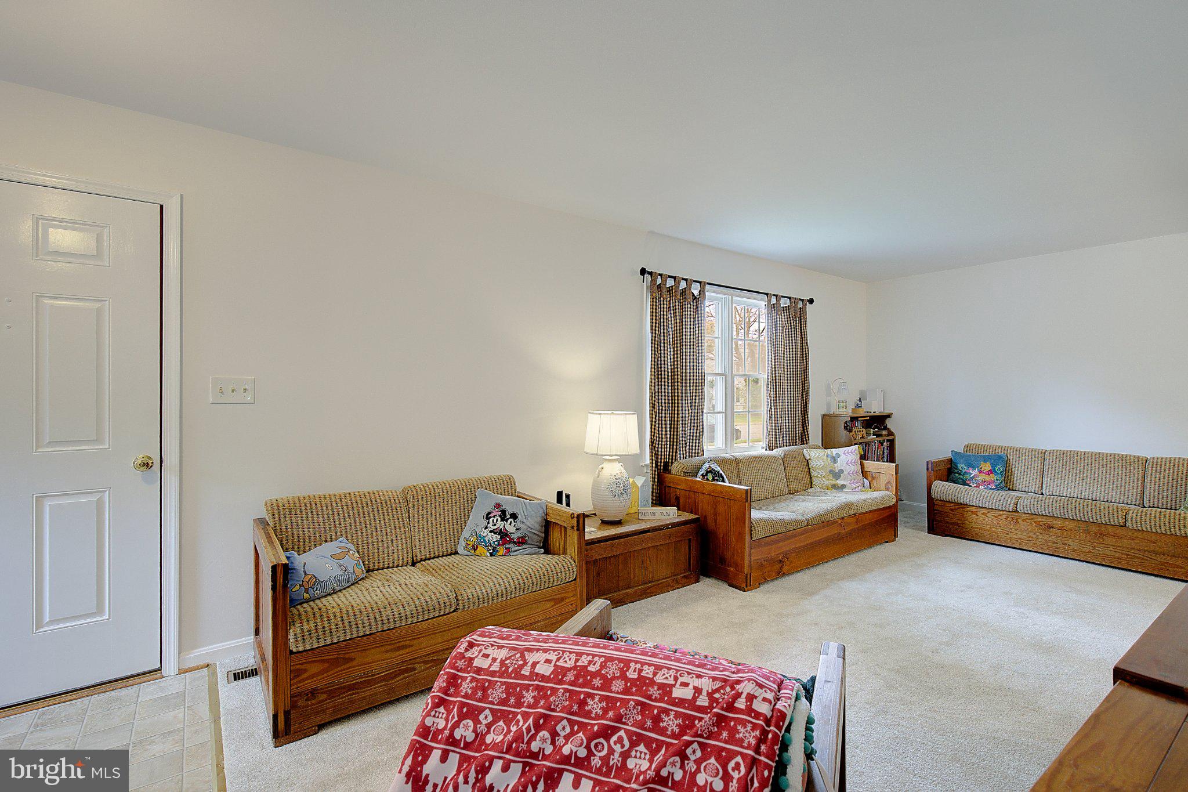
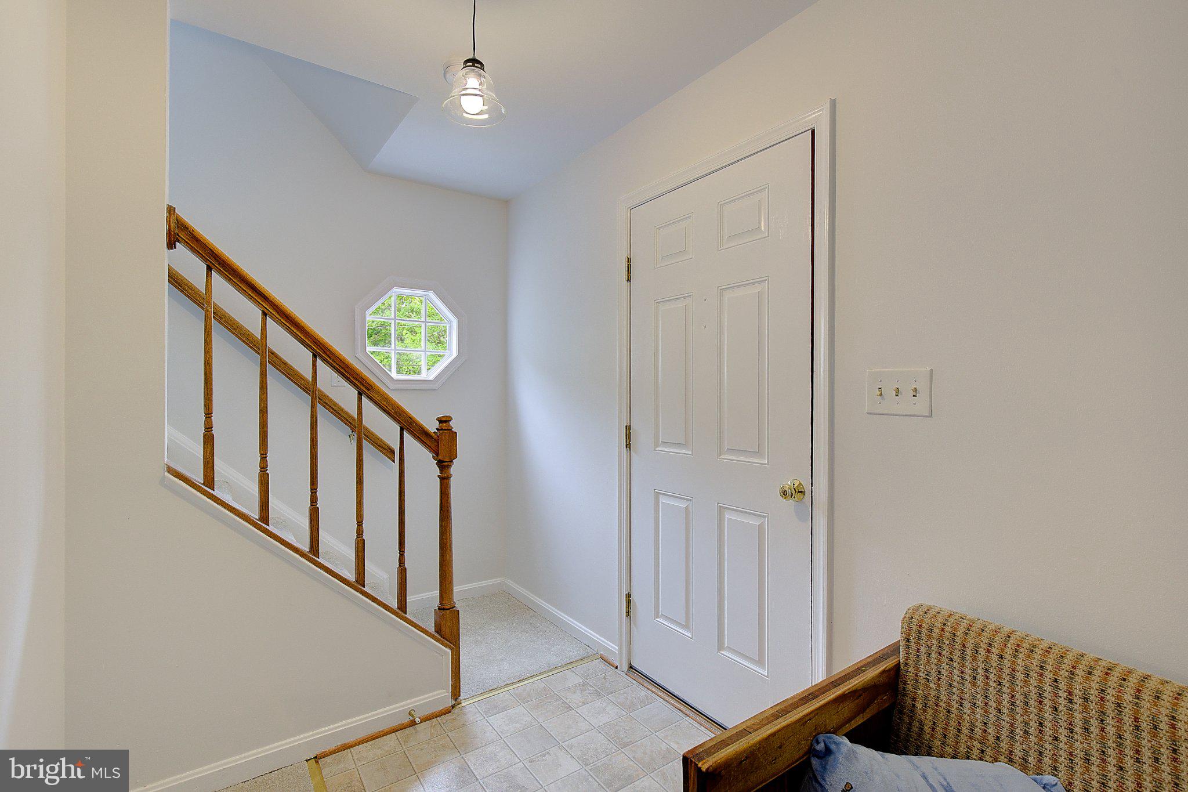
Welcome to 201-A 11th Street, a charming three-bedroom home offering a spacious, functional layout and an abundance of natural light... The classic exterior is complemented by mature landscaping, a private driveway for convenient off-street parking, and a fenced outdoor area ready to be enjoyed... Inside, a welcoming entry opens to a generously sized living room with neutral finishes, soft carpeting, and multiple windows that fill the space with natural light... The open connection between the living and dining areas creates a comfortable flow for both everyday living and entertaining... The dining room provides plenty of space for hosting meals, working from home, or creating an additional gathering area... The bright eat-in kitchen features abundant wood cabinetry, generous counter space and room for a breakfast table... A rear exterior door offers convenient access to the yard, making outdoor dining, grilling, and entertaining easy... Upstairs, the home offers three well-proportioned bedrooms with versatile layouts and ample closet space... Neutral walls and flooring throughout the home provide a clean backdrop and make it easy for the next owner to personalize each space... Large bonus recreational room and basement...Basement has a walkout, extra storage room and a rough-in for a second bathroom... Newer HVAC and roof, both replaced in the last few years...Whether you are searching for your first home, looking to simplify, or considering an addition to your investment portfolio, this property offers comfort, flexibility, and an excellent opportunity to make it your own... Conveniently located near shopping, restaurants, parks, everyday amenities, and major commuter routes, 201-A 11th Street combines neighborhood charm with accessibility... Schedule your private showing and come see the possibilities this Laurel home has to offer!
Save
Ask
Tour
Hide
Share
Listing Snapshot
Price
$399,900
Days On Site
11 Days
Bedrooms
3
Inside Area (SqFt)
1,540 sqft
Total Baths
1
Full Baths
1
Partial Baths
N/A
Lot Size
0.15 Acres
Year Built
1989
MLS® Number
MDPG2220076
Status
Active
Property Tax
$8,319
HOA/Condo/Coop Fees
N/A
Sq Ft Source
Estimated
Friends & Family
React
Comment
Invite
No Comments Yet
Did you know? You can invite friends and family to your search. They can join your search, rate and discuss listings with you.
Recent Activity
a week ago
Listing updated with changes from the MLS®
2 weeks ago
Status changed to Active
2 weeks ago
Listing first seen on site
General Features
Acres
0.15
Foundation
Block
Levels
Three Or More
Parking
Driveway
Parking Spaces
2
Property Sub Type
Single Family Residence
Sewer
Public Sewer
Special Circumstances
Standard
SqFt Above
1232
SqFt Below
308
SqFt Total
1848
Style
Colonial
Water Source
Public
Zoning
LAUR
Interior Features
Appliances
Electric Water Heater
Basement
Walk-Out AccessDaylightPartial
Cooling
Central AirElectric
Heating
Natural GasHeat Pump
Save
Ask
Tour
Hide
Share
Exterior Features
Construction Details
Frame
Pool Features
None
Community Features
School District
PRINCE GEORGE'S COUNTY PUBLIC SCHOOLS
Schools
School District
PRINCE GEORGE'S COUNTY PUBLIC SCHOOLS
Elementary School
Unknown
Middle School
Unknown
High School
Unknown
Listing courtesy of Keller Williams Preferred Properties



Did you know? You can invite friends and family to your search. They can join your search, rate and discuss listings with you.