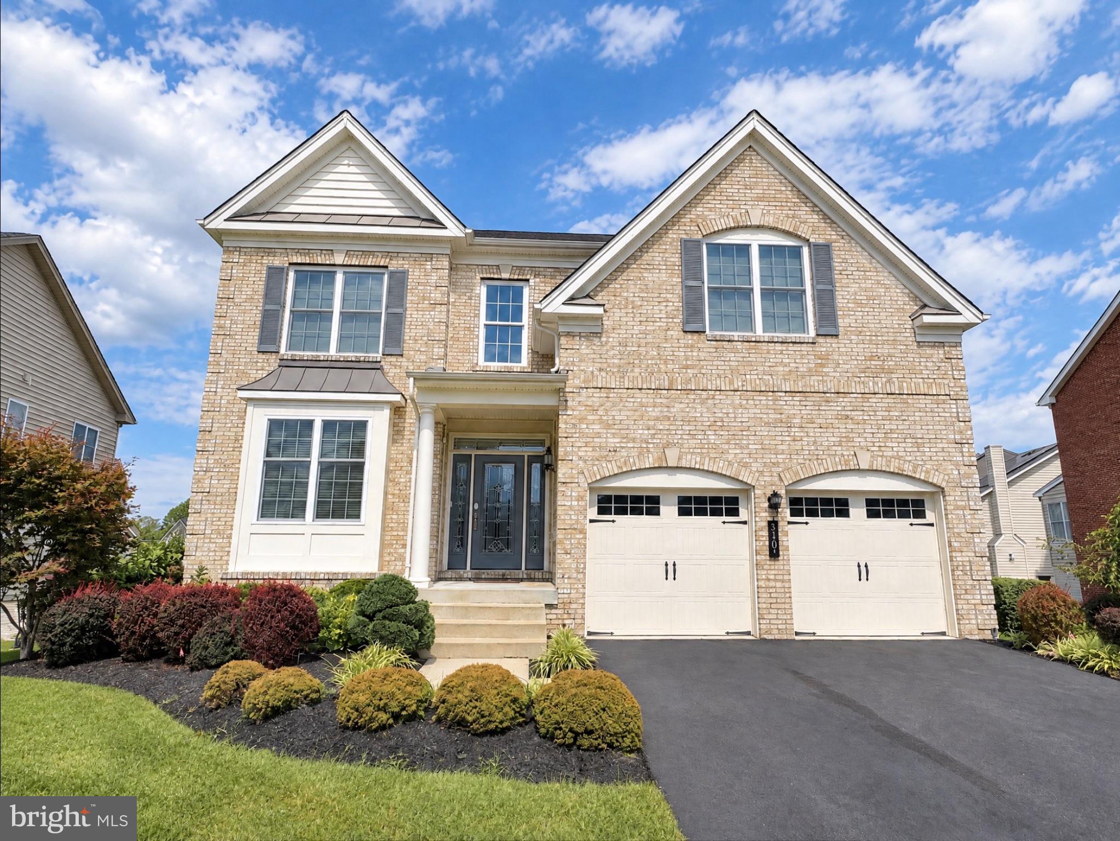
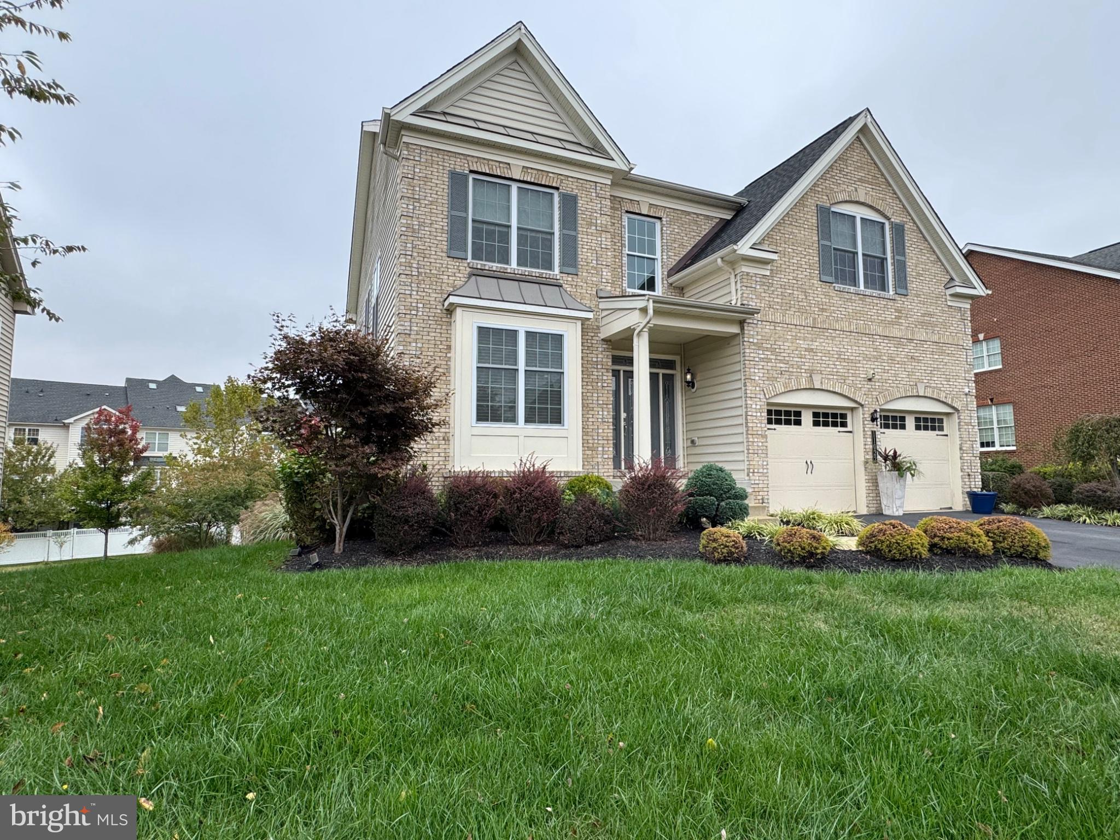
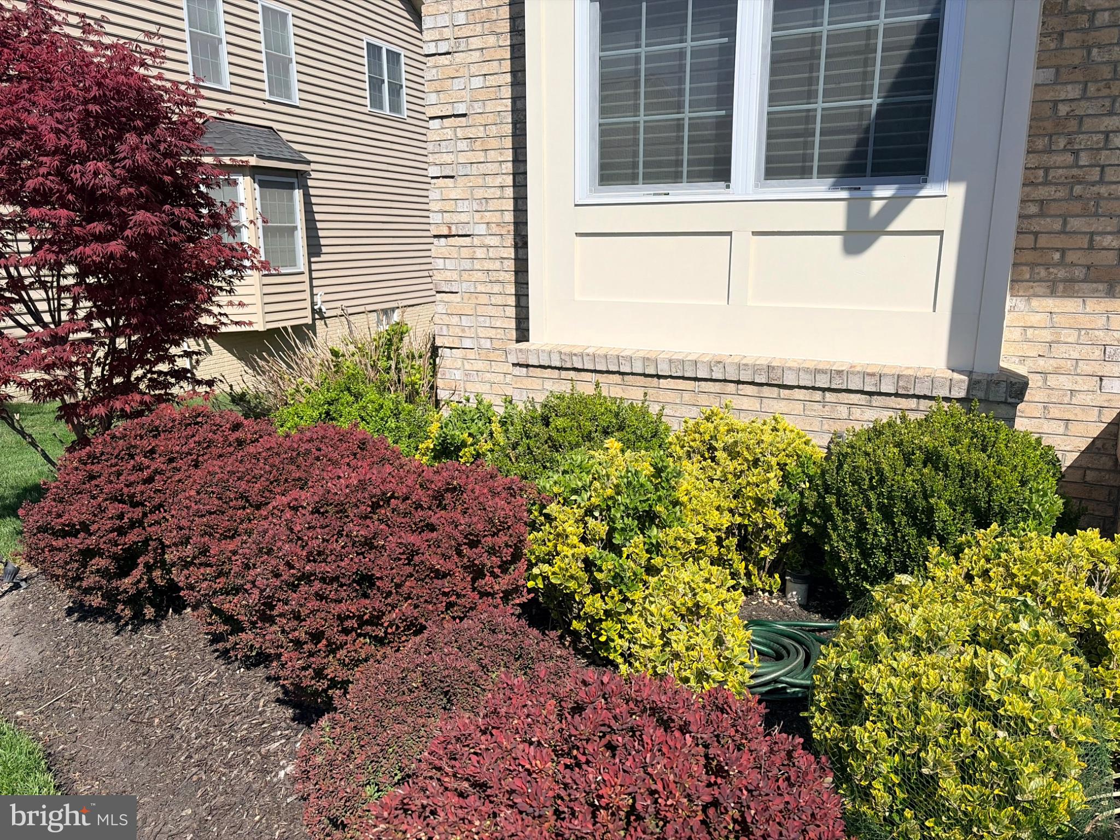
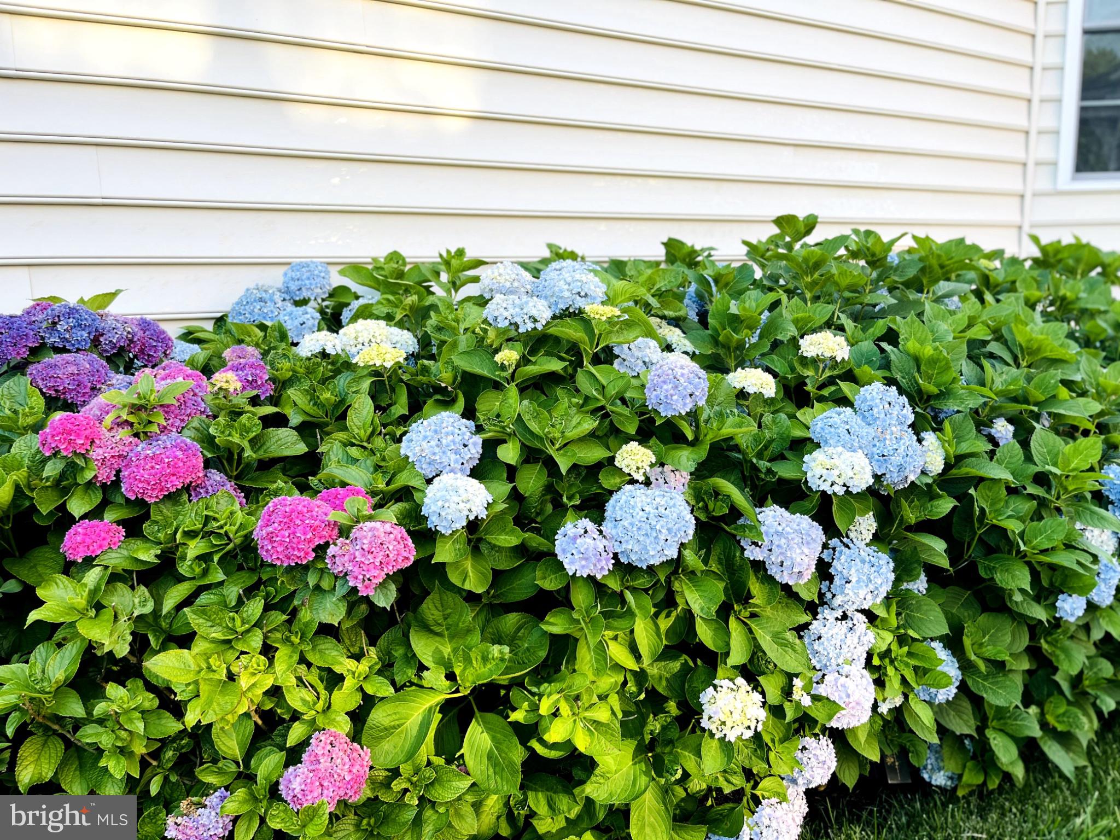
Sophisticated interiors, a luxurious primary retreat, and exceptional entertaining spaces define this beautifully upgraded four-bedroom, five-bath residence in the prestigious Marlboro Ridge equestrian community. From its stately brick façade and landscaped grounds to its distinctive finishes and inviting outdoor spaces, this home makes a lasting impression.
Inside, a striking dark-finished staircase with contrasting white balusters introduces an interior accented by architectural columns, crown molding, tray ceilings, and statement lighting. Spacious living and dining areas offer elegant settings for entertaining, while a fireplace adds warmth to the everyday gathering space. A separate office with rich navy walls and a bay window creates an inviting workspace, and a beautifully styled powder room features dramatic patterned wallcovering and decorative sconces.
The gourmet kitchen brings together style and function with sophisticated gray cabinetry, striking veined countertops, a generous island with seating, and a mosaic tile backsplash. Globe pendant lighting, stainless steel appliances, GE Profile double wall ovens, and a gas cooktop with a sleek vent hood elevate the cooking experience. An apron-front sink beneath a broad window crowned by an arched transom adds a distinctive finishing touch.
The expansive primary suite offers a restful escape beneath a dramatic tray ceiling, accented by crown molding and a luminous ring chandelier. Generous proportions provide space for a sitting area, while the spa-inspired bath features a deep soaking tub, a separate glass-enclosed shower with a pebble-style floor, substantial vanity cabinetry, and elegant lighting. Three additional bedrooms complement the home’s versatile layout.
The finished walkout lower level is designed for entertaining. Expansive recreation and lounge areas provide room for billiards, conversation, and game-day gatherings, with a sculptural accent wall and sleek linear fireplace adding contemporary flair. The wet bar makes a statement with counter seating, pendant lighting, a textured tile backsplash, and illuminated floating shelves. A separate room offers the opportunity to create a private theater.
Outdoor living is equally impressive. A spacious two-level deck features an integrated bar ledge for casual seating, while the expansive stone-paver patio below offers covered lounge and dining areas. A hot tub beneath its own gazebo, a stone fire-pit gathering area, and thoughtfully landscaped surroundings create a welcoming retreat for quiet evenings and memorable celebrations.
A two-car garage and paneled mudroom with a built-in bench and coat hooks add everyday convenience. Marlboro Ridge’s distinctive equestrian setting includes stables, a community pool, and a residents’ room, with convenient access to the Capital Beltway, Washington, DC, and Northern Virginia.
Beautiful architectural details, generous living spaces, and exceptional places to gather—this is a home that makes both everyday living and entertaining feel special.
**NOTE**
In this market of challenging interest rates - this home has a VA Assumable Loan for Veterans
Also ASK me about Interest Rate Buydown options to lower your monthly mortgage payment
Save
Ask
Tour
Hide
Share
Listing Snapshot
Price
$867,000
Days On Site
16 Days
Bedrooms
4
Inside Area (SqFt)
4,907 sqft
Total Baths
5
Full Baths
4
Partial Baths
1
Lot Size
0.24 Acres
Year Built
2018
MLS Number
MDPG2220134
Status
Active
Property Tax
$10,328
HOA/Condo/Coop Fees
$1 monthly
Sq Ft Source
Estimated
Friends & Family
React
Invite
Recent Activity
7 days ago
Listing updated with changes from the MLS
2 weeks ago
Status changed to Active
2 weeks ago
Listing first seen on site
General Features
Acres
0.24
Attached Garage
Yes
Foundation
Concrete Perimeter
Garage
Yes
Garage Spaces
2
Levels
Three Or More
Parking
GarageDrivewayAttached
Parking Spaces
6
Pets
Yes
Property Sub Type
Single Family Residence
Sewer
Public Sewer
Special Circumstances
Standard
SqFt Above
3407
SqFt Below
1500
SqFt Total
4972
Style
ContemporaryTransitional
Water Source
Public
Zoning
RR
Interior Features
Appliances
Double OvenOvenElectric RangeElectric OvenGas Water HeaterDisposalDryerDishwasherExhaust FanIce MakerMicrowaveRange HoodWasherWater HeaterENERGY STAR Qualified RefrigeratorENERGY STAR Qualified DishwasherENERGY STAR Qualified WasherENERGY STAR Qualified AppliancesENERGY STAR Qualified Water Heater