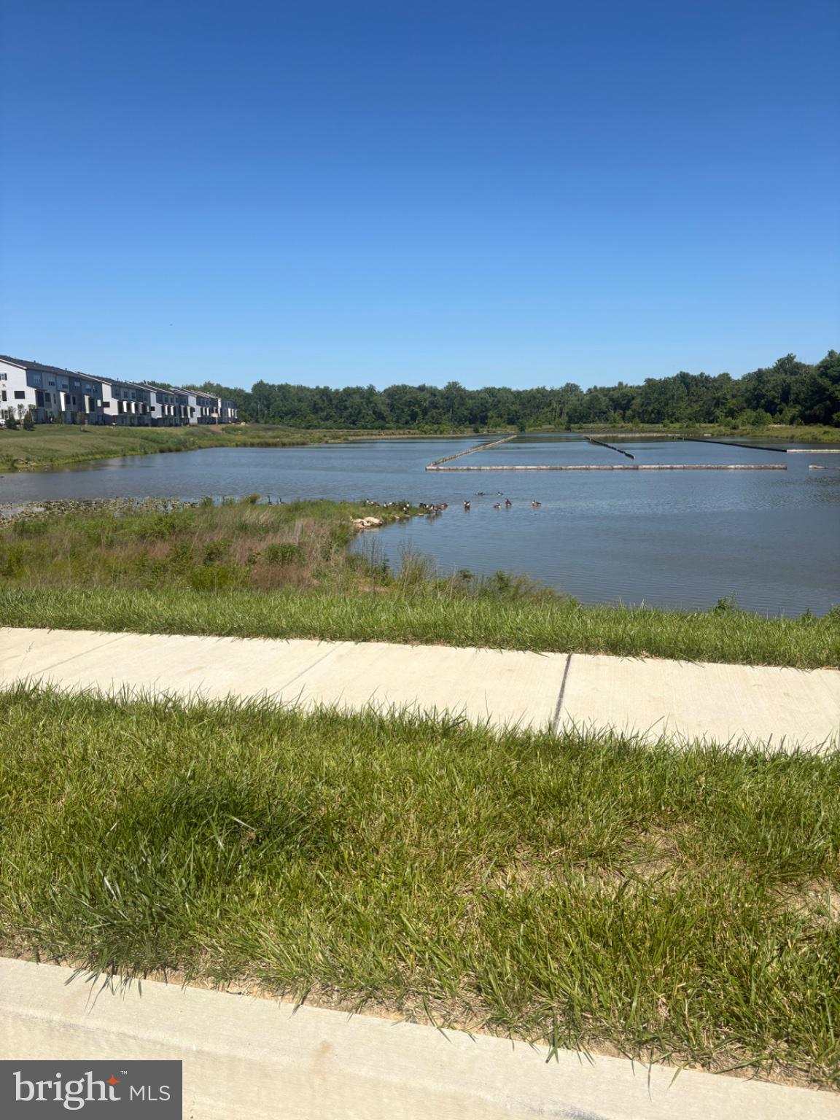
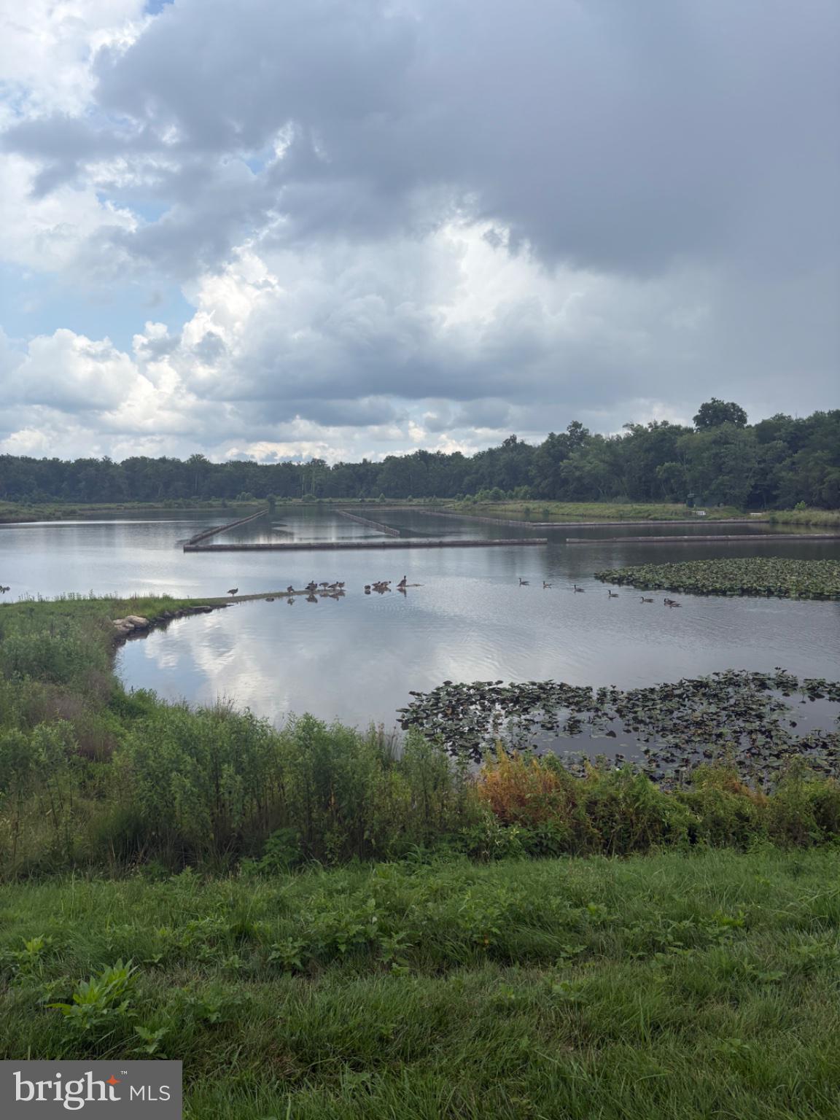
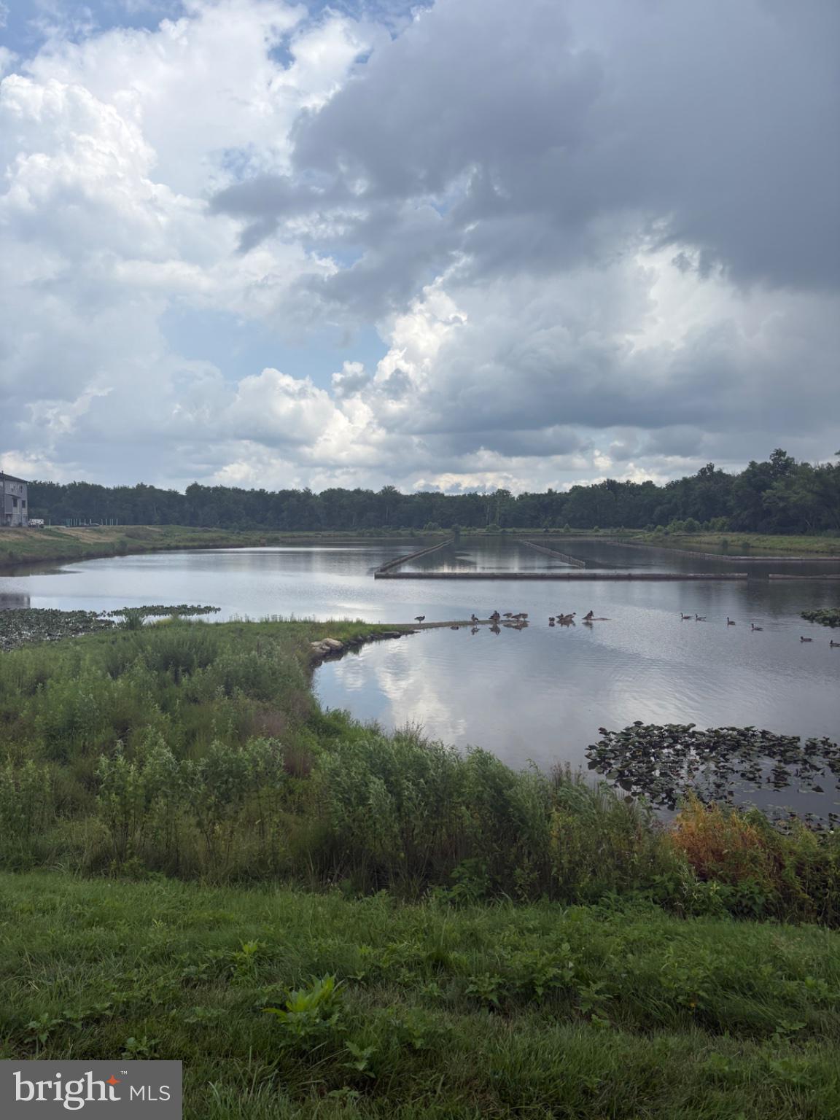
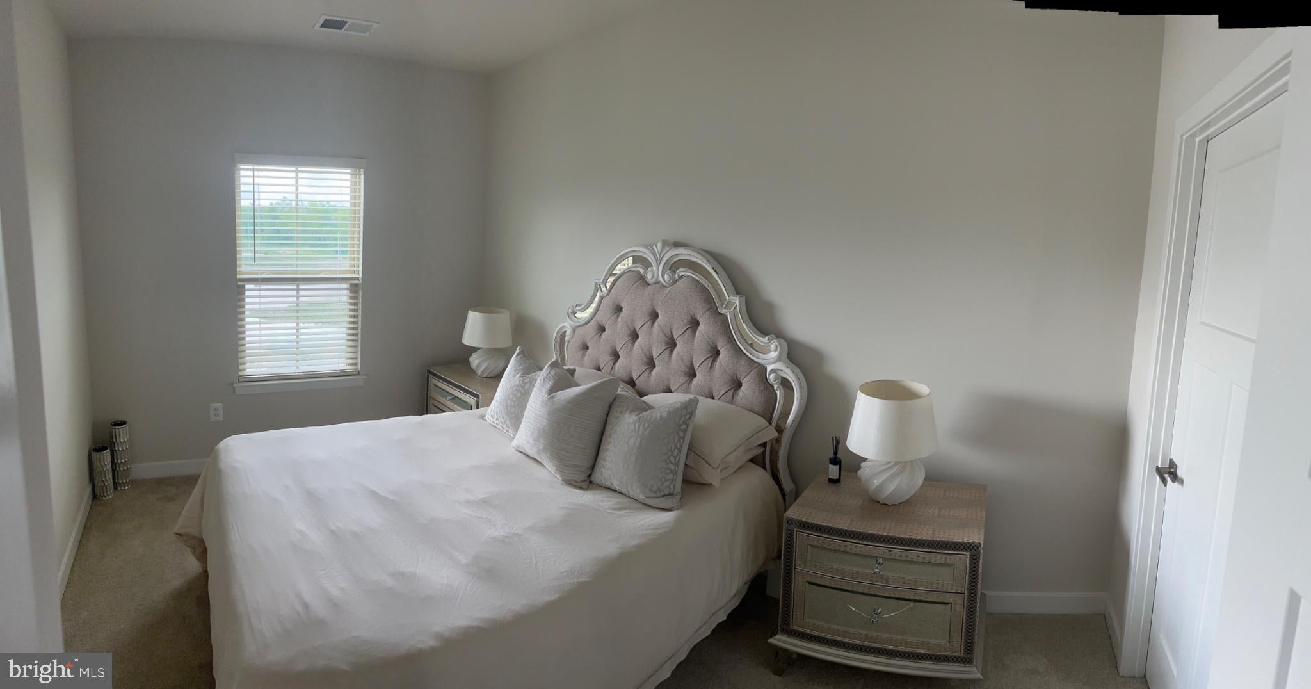
Spectacular New Townhome in Prime Laurel Location – Modern Luxury Meets Everyday Convenience Welcome to 213 Lyons Creek Drive, a pristine and beautifully upgraded three-bedroom, two full and two half-bath townhome located in the highly coveted Patuxent Greens community—one of Laurel’s most desirable new neighborhoods. Built less than 3 years ago, this nearly new construction offers the perfect blend of modern elegance and functionality. Step into a sun-drenched open floor plan featuring rich hardwood flooring, ultra-efficient soft-glow LED recessed lighting, and bright, neutral designer paint throughout. The heart of the home is a gourmet chef’s kitchen, complete with high-end stainless steel appliances, a gas oven range, and generous cabinet space—ideal for entertaining or enjoying quiet nights in. Upstairs, enjoy plush luxury carpeting and a spa-inspired primary bathroom with dual vanities and builder-upgraded tile selections for a touch of sophistication. Every detail has been thoughtfully curated to elevate your lifestyle. Located just minutes from I-95, I-295, Route 1, and Route 40, this home offers effortless access to Fort Meade, NSA, BWI Airport, National Airport, Washington, D.C., Baltimore, Columbia, Laurel Hospital, and the Johns Hopkins Applied Physics Lab. Whether you're commuting for work or seeking weekend adventures, you’re perfectly positioned. This is more than a rental—it’s your next chapter in comfort, convenience, and class. This rental will not last and is ready for immediate occupancy!
Save
Ask
Tour
Hide
Share
Listing Snapshot
Price
$3,600
Days On Site
31 Days
Bedrooms
3
Inside Area (SqFt)
2,030 sqft
Total Baths
3
Full Baths
2
Partial Baths
1
Lot Size
N/A
Year Built
2023
MLS Number
MDPG2220152
Status
Active
Property Tax
N/A
HOA/Condo/Coop Fees
$136 monthly
Sq Ft Source
Estimated
Friends & Family
React
Invite
Recent Activity
3 weeks ago
Status changed to Active
3 weeks ago
Listing updated with changes from the MLS
a month ago
Listing first seen on site
General Features
Attached Garage
Yes
Available on
2026-10-01
Foundation
Slab
Garage
Yes
Garage Spaces
2
Levels
Three Or More
Parking
Garage Door OpenerGarageAttached
Parking Spaces
2
Pets
Breed RestrictionsYes
Property Condition
New Construction
Property Sub Type
Townhouse
Sewer
Public Sewer
SqFt Above
2030
SqFt Total
2870
Style
Craftsman
Utilities
Cable Available
Water Source
Public
Zoning
RES
Interior Features
Appliances
Tankless Water Heater
Cooling
Central AirCeiling Fan(s)Electric
Flooring
CarpetWoodVinyl
Furnished
Unfurnished
Heating
Natural GasForced Air
Interior
Ceiling Fan(s)PantryRecessed LightingWalk-In Closet(s)Crown MoldingOpen FloorplanSoaking Tub
Laundry Features
Upper Level
Main Level Bedrooms
3
Window Features
Window CoveringsENERGY STAR Qualified WindowsLow Emissivity WindowsWindow Treatments
Save
Ask
Tour
Hide
Share
Exterior Features
Construction Details
StoneVinyl Siding
Exterior
Lighting
Pool Features
Community
Windows/Doors
Window CoveringsENERGY STAR Qualified WindowsLow Emissivity WindowsWindow Treatments