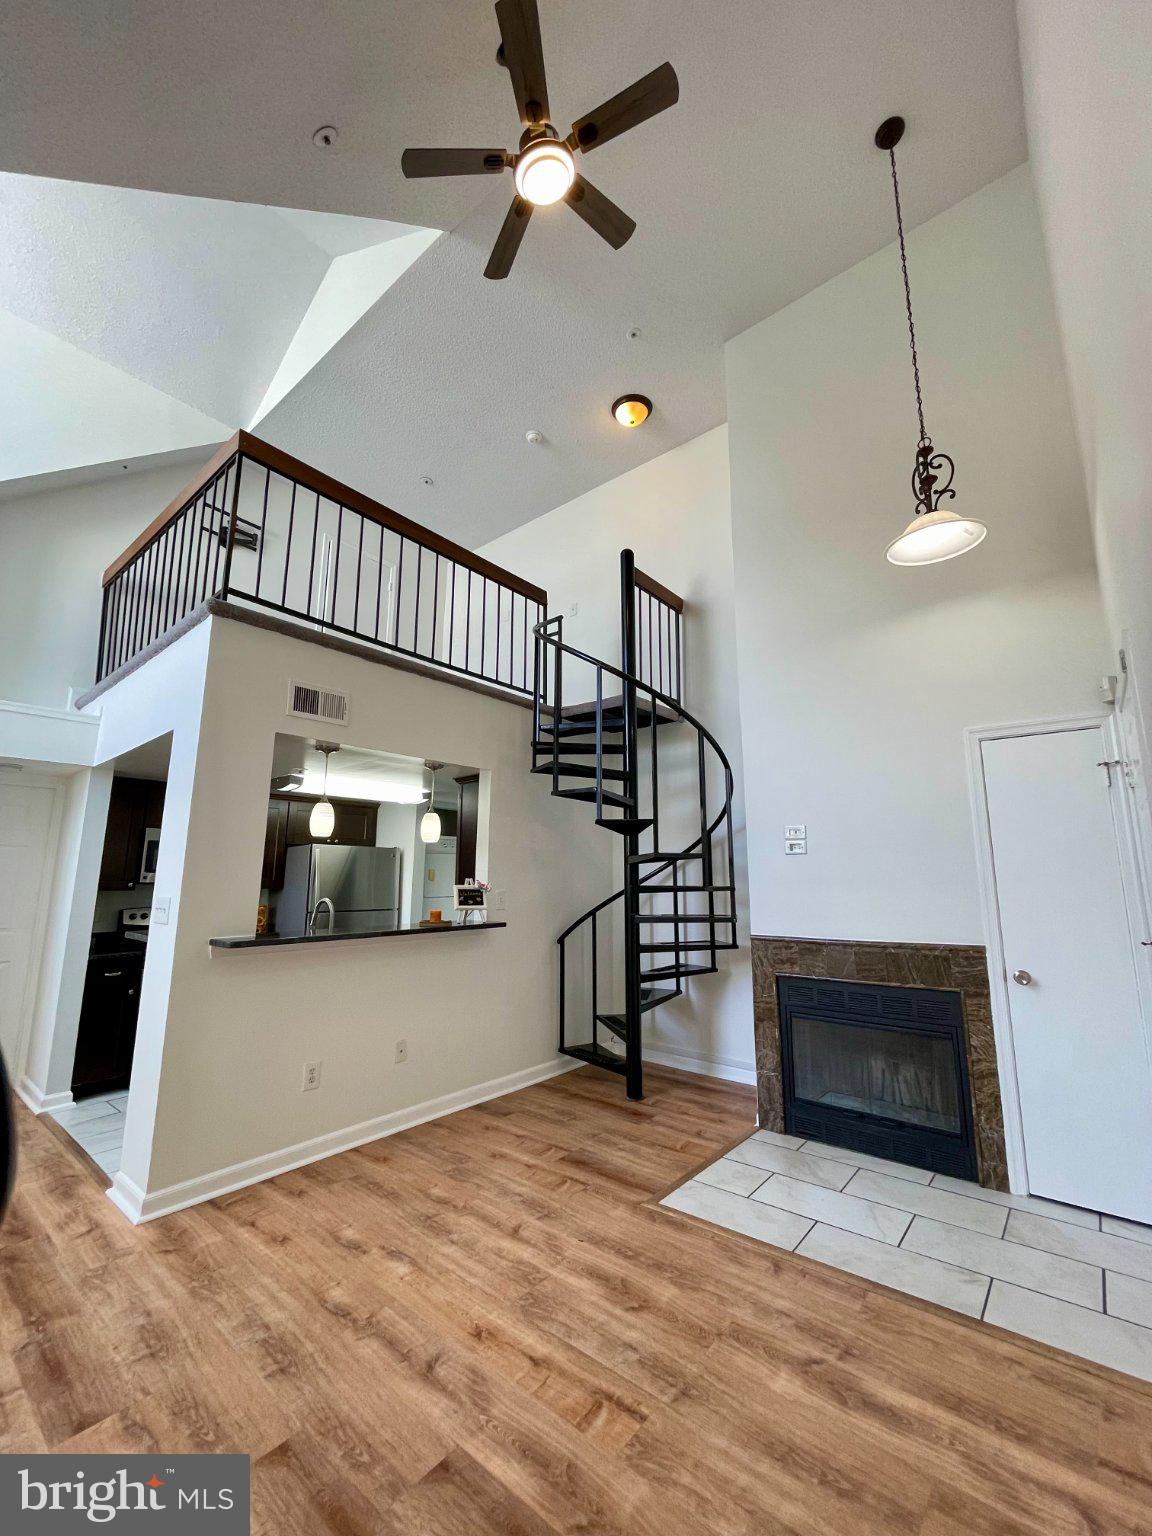
Welcome home to this bright and inviting penthouse condo in the Vistas at Laurel Lakes! Freshly painted throughout and professionally detailed and cleaned, this home is move-in ready and filled with natural light. Soaring cathedral ceilings, large windows, updated light fixtures, and an open layout create an airy feel from the moment you walk in.
The main living area features a cozy fireplace, plantation shutters, and a distinctive spiral staircase leading to the upper-level loft, giving the home a unique sense of character. Updated LVP flooring runs through the main living areas, complemented by ceramic tile on the main level.
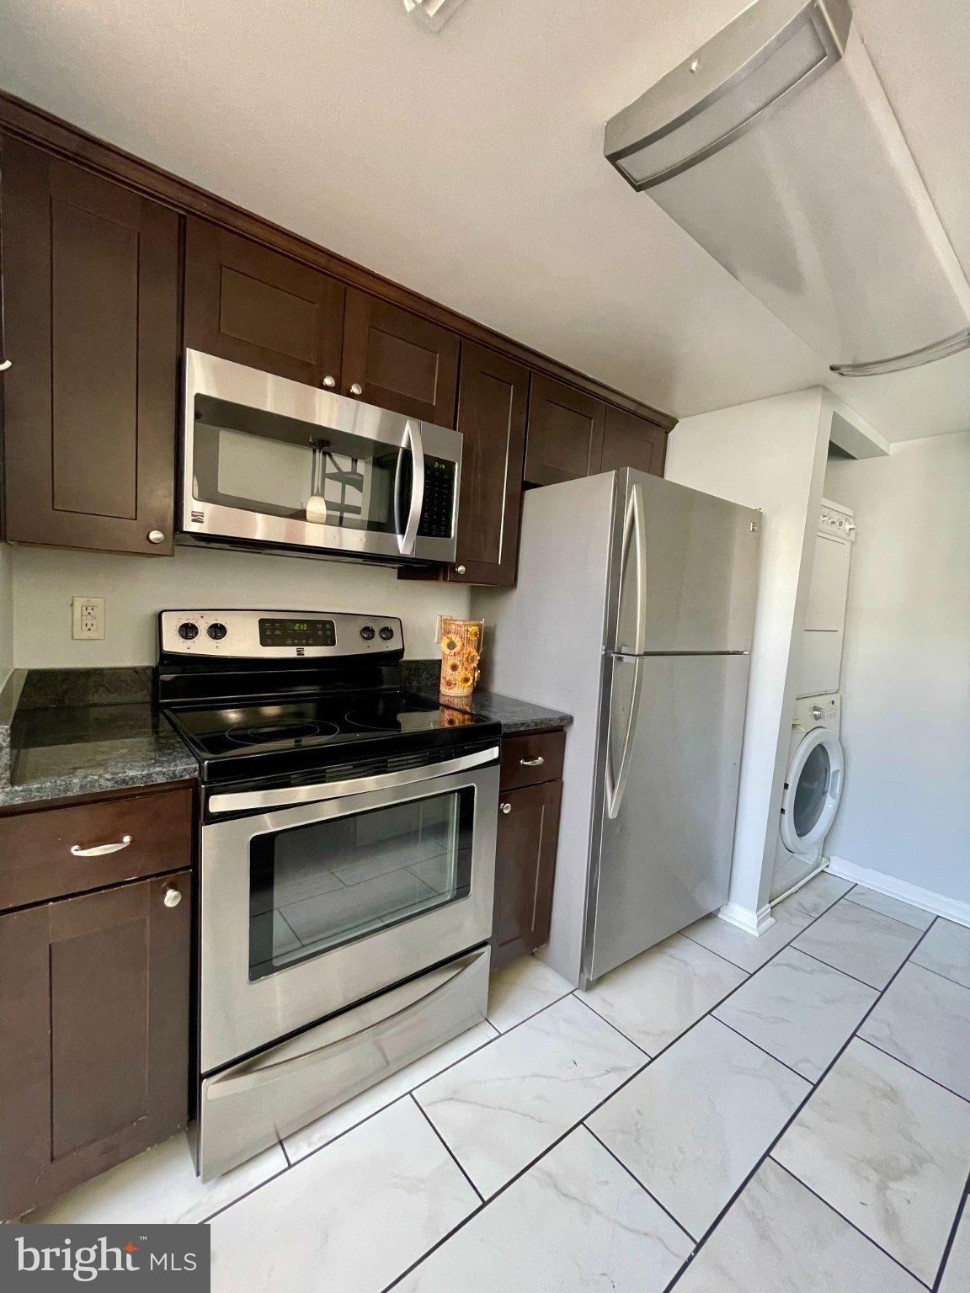
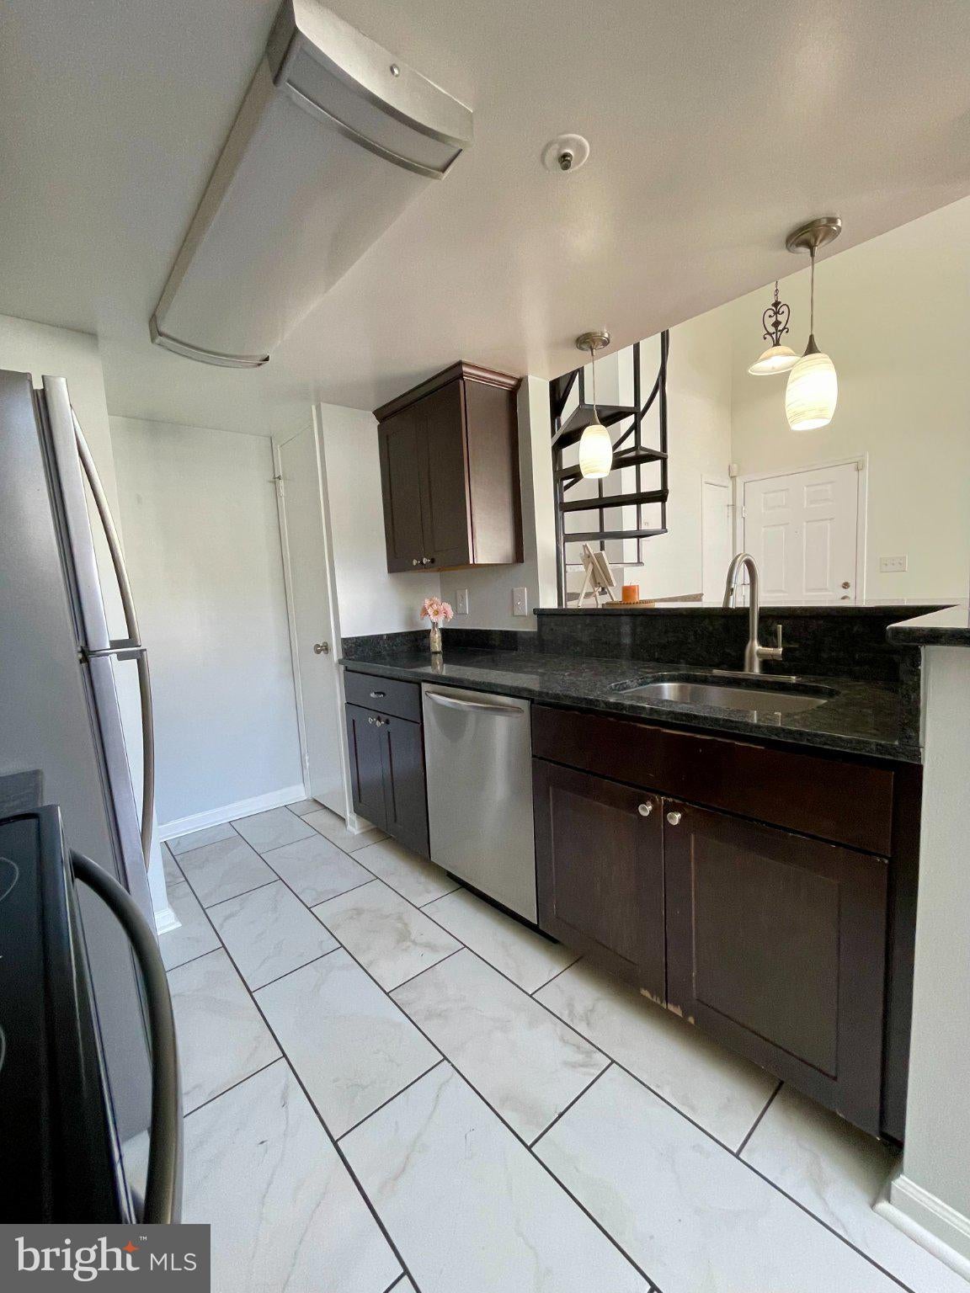
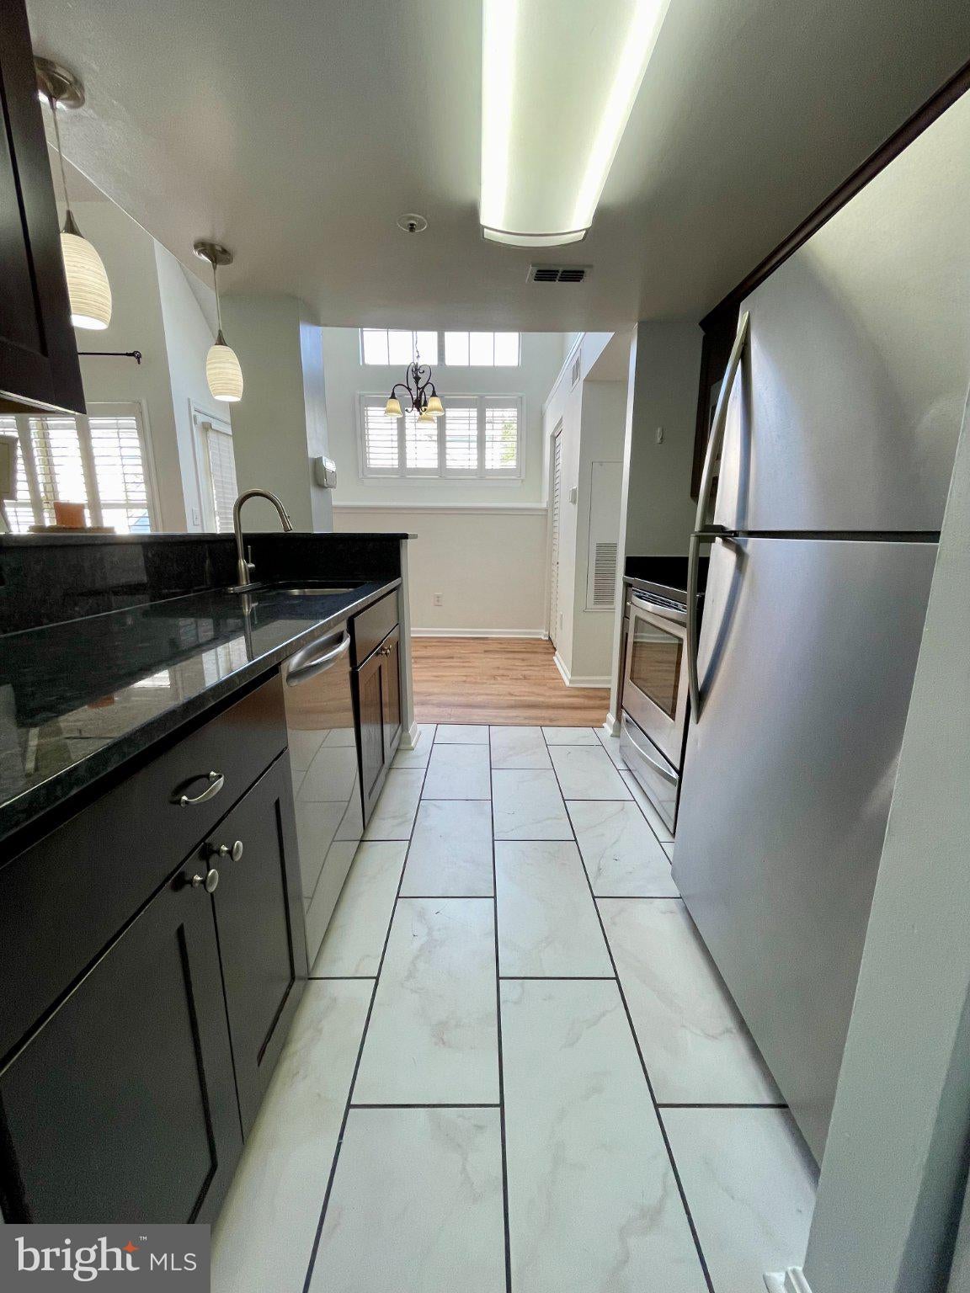
The kitchen opens to the living space and features granite countertops, stainless steel appliances, plenty of cabinet storage, and a breakfast bar that works well for everyday dining or entertaining. The home also includes the convenience of an in-unit washer and dryer and a newer water heater.
The bedroom offers comfortable space and generous closet storage, while the upper-level loft provides added flexibility for a home office, lounge, workout area, or additional living space. Step outside to the private balcony for a quiet place to enjoy your morning coffee or unwind at the end of the day.
The location is another major highlight. Laurel Town Center, Laurel Lakes, shopping, groceries, and countless restaurants are all nearby, with easy access to I-95, Route 200, and other major commuter routes.
With its cathedral ceilings, loft, fireplace, updated flooring and lighting, stainless steel appliances, plantation shutters, private balcony, and convenient Laurel location, this penthouse condo offers a great combination of character, comfort, and convenience. Come see what makes this home so special and schedule your private showing today.
Save
Ask
Tour
Hide
Share
Listing Snapshot
Price
$199,999
Days On Site
2 Days
Bedrooms
1
Inside Area (SqFt)
655 sqft
Total Baths
1
Full Baths
1
Partial Baths
N/A
Lot Size
N/A
Year Built
1987
MLS® Number
MDPG2220188
Status
Active
Property Tax
$3,213
HOA/Condo/Coop Fees
$248.1 monthly
Sq Ft Source
Assessor
Friends & Family
React
Invite
Recent Activity
3 days ago
Listing updated with changes from the MLS®
3 days ago
Listing first seen on site
General Features
Levels
One and One Half
Parking
Parking Lot
Pets
Dogs OKCats OKYes
Property Sub Type
Condominium
Security
Security System
Sewer
Public Sewer
Special Circumstances
Standard
SqFt Above
655
SqFt Total
655
Style
Bi-level
Utilities
Cable AvailableElectricity Available
Water Source
Public
Zoning
RR
Interior Features
Appliances
Electric RangeElectric OvenElectric Water HeaterDishwasherRefrigeratorStainless Steel Appliance(s)Washer/Dryer StackedWater HeaterMicrowave