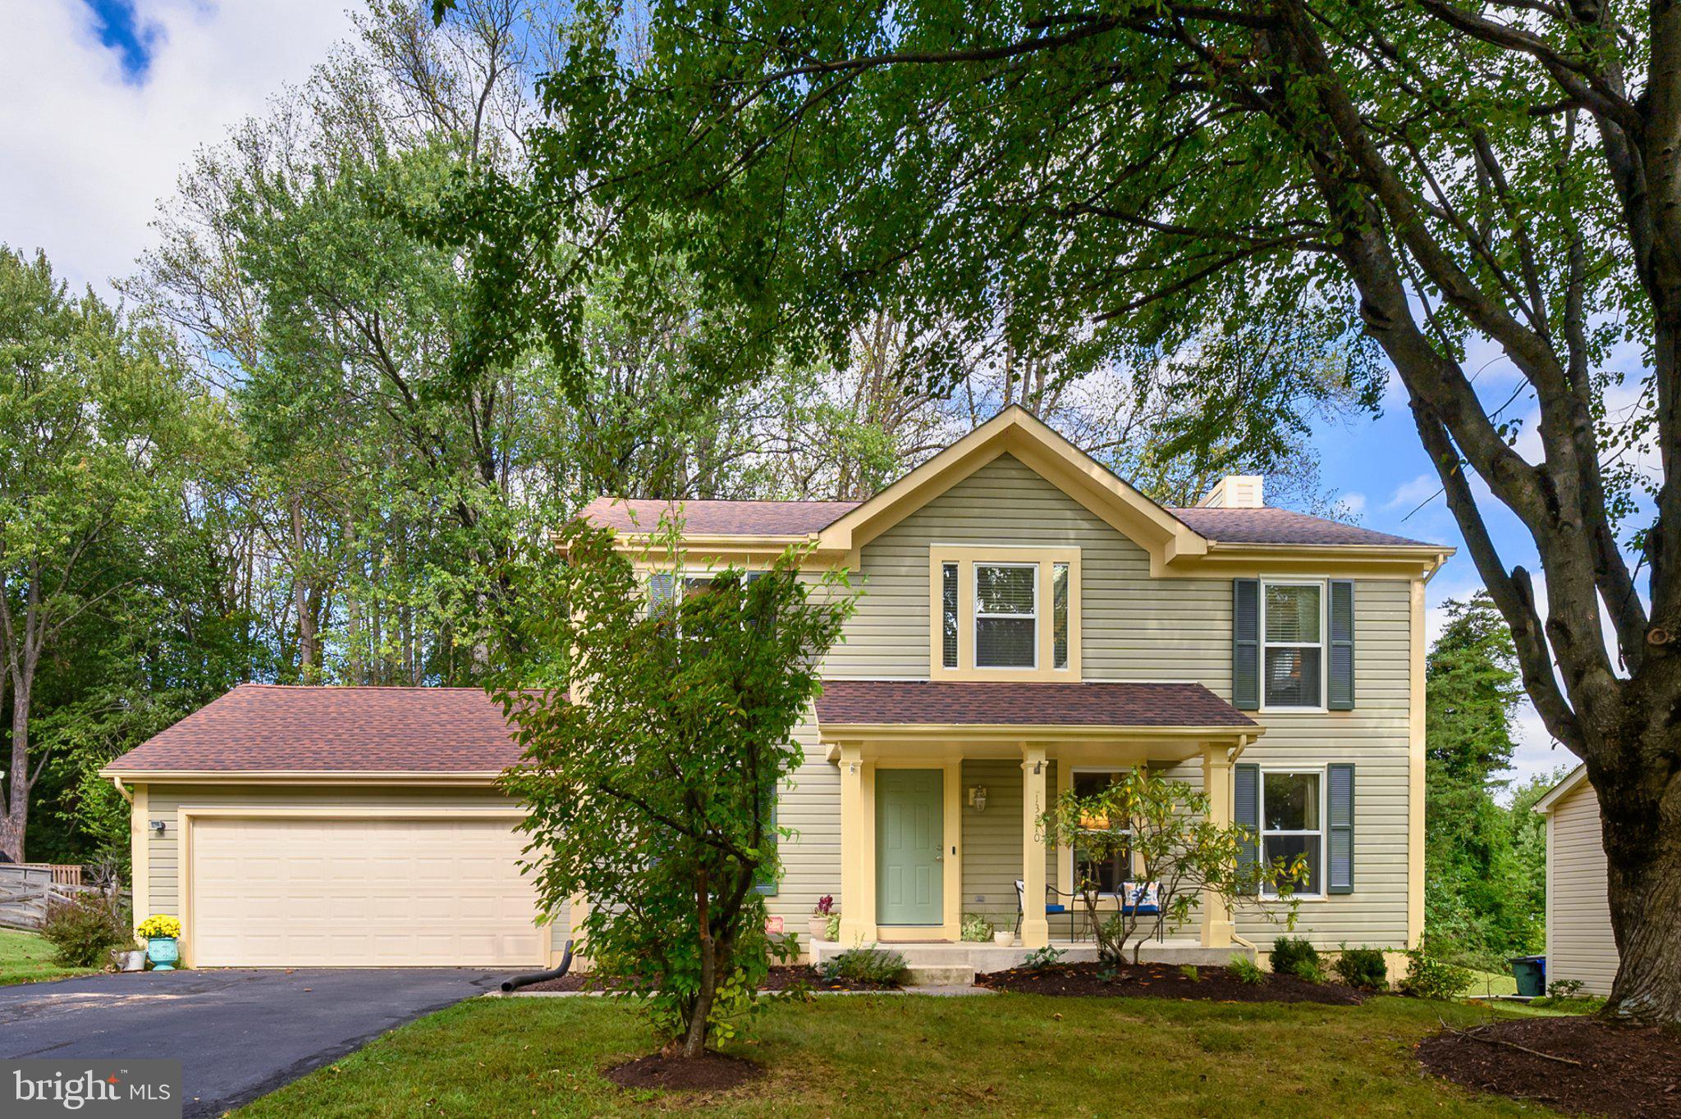
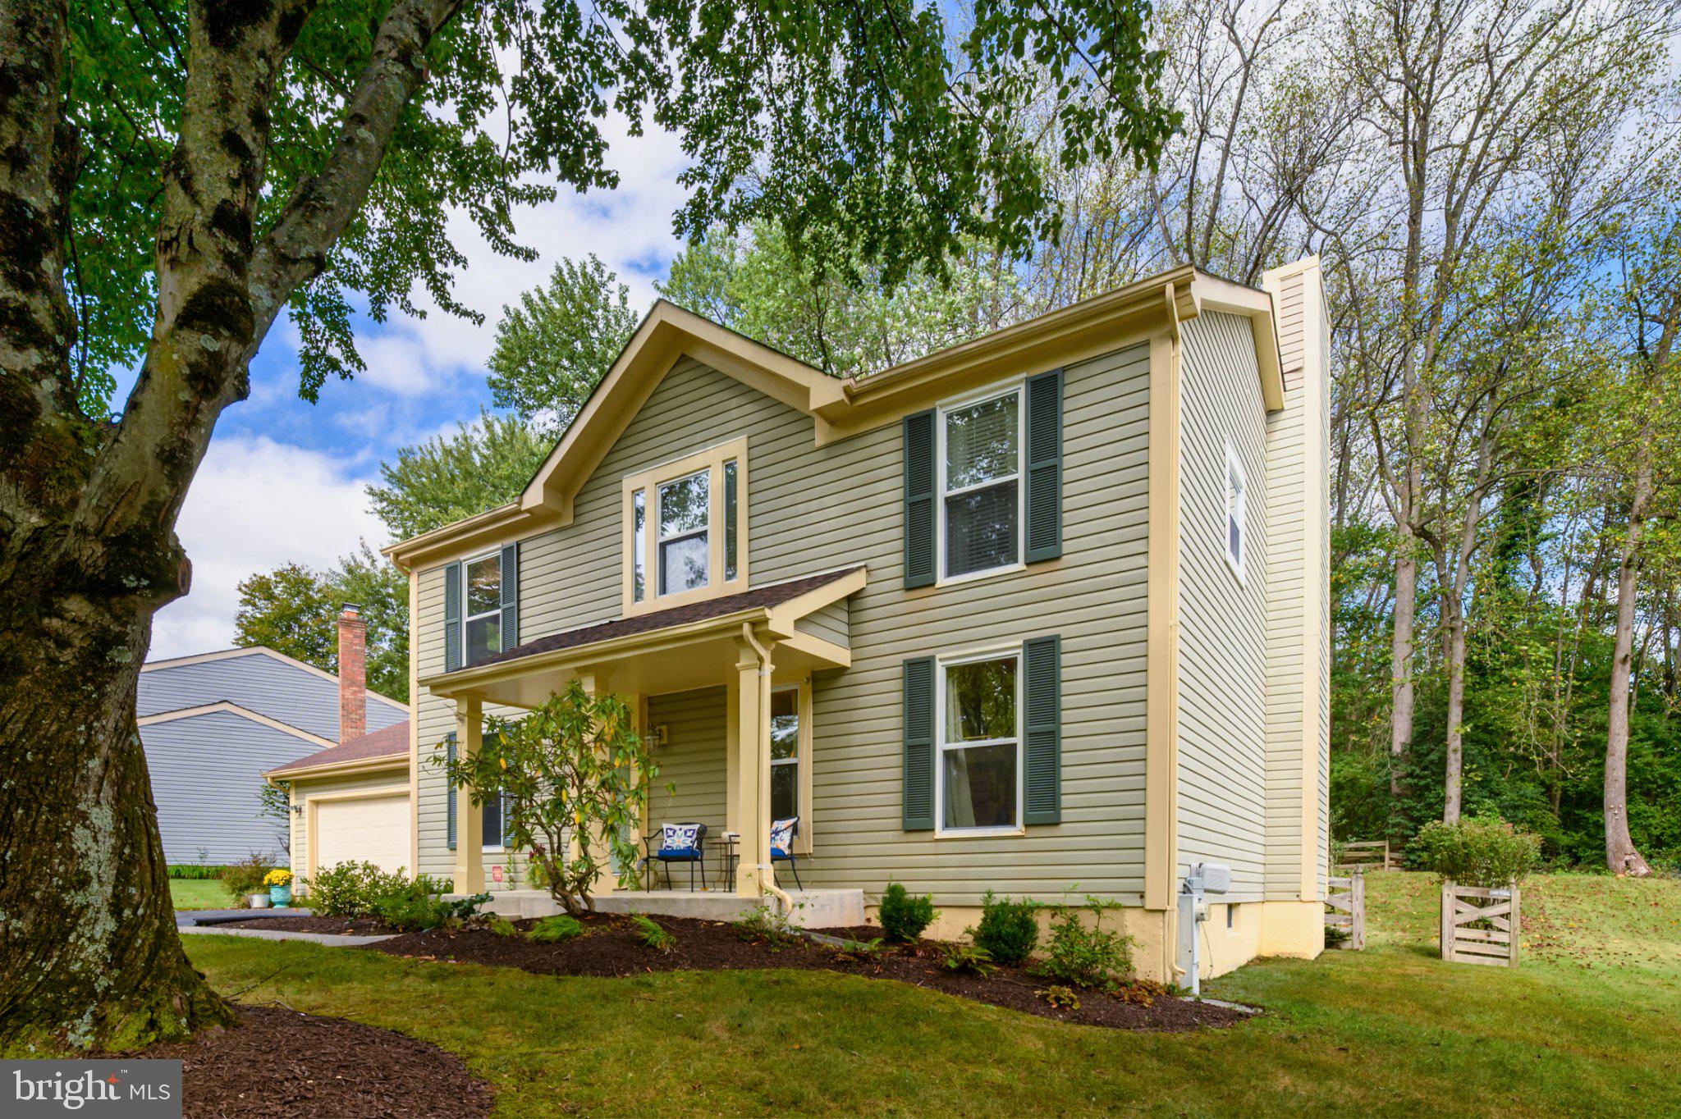
Welcome to 13210 Steeplechase Drive, a spacious 4 bedroom, 2.5 bath Colonial in Bowie. Built in 1987, this home features generously sized rooms, an open main living area and a beautiful backyard surrounded by mature trees.
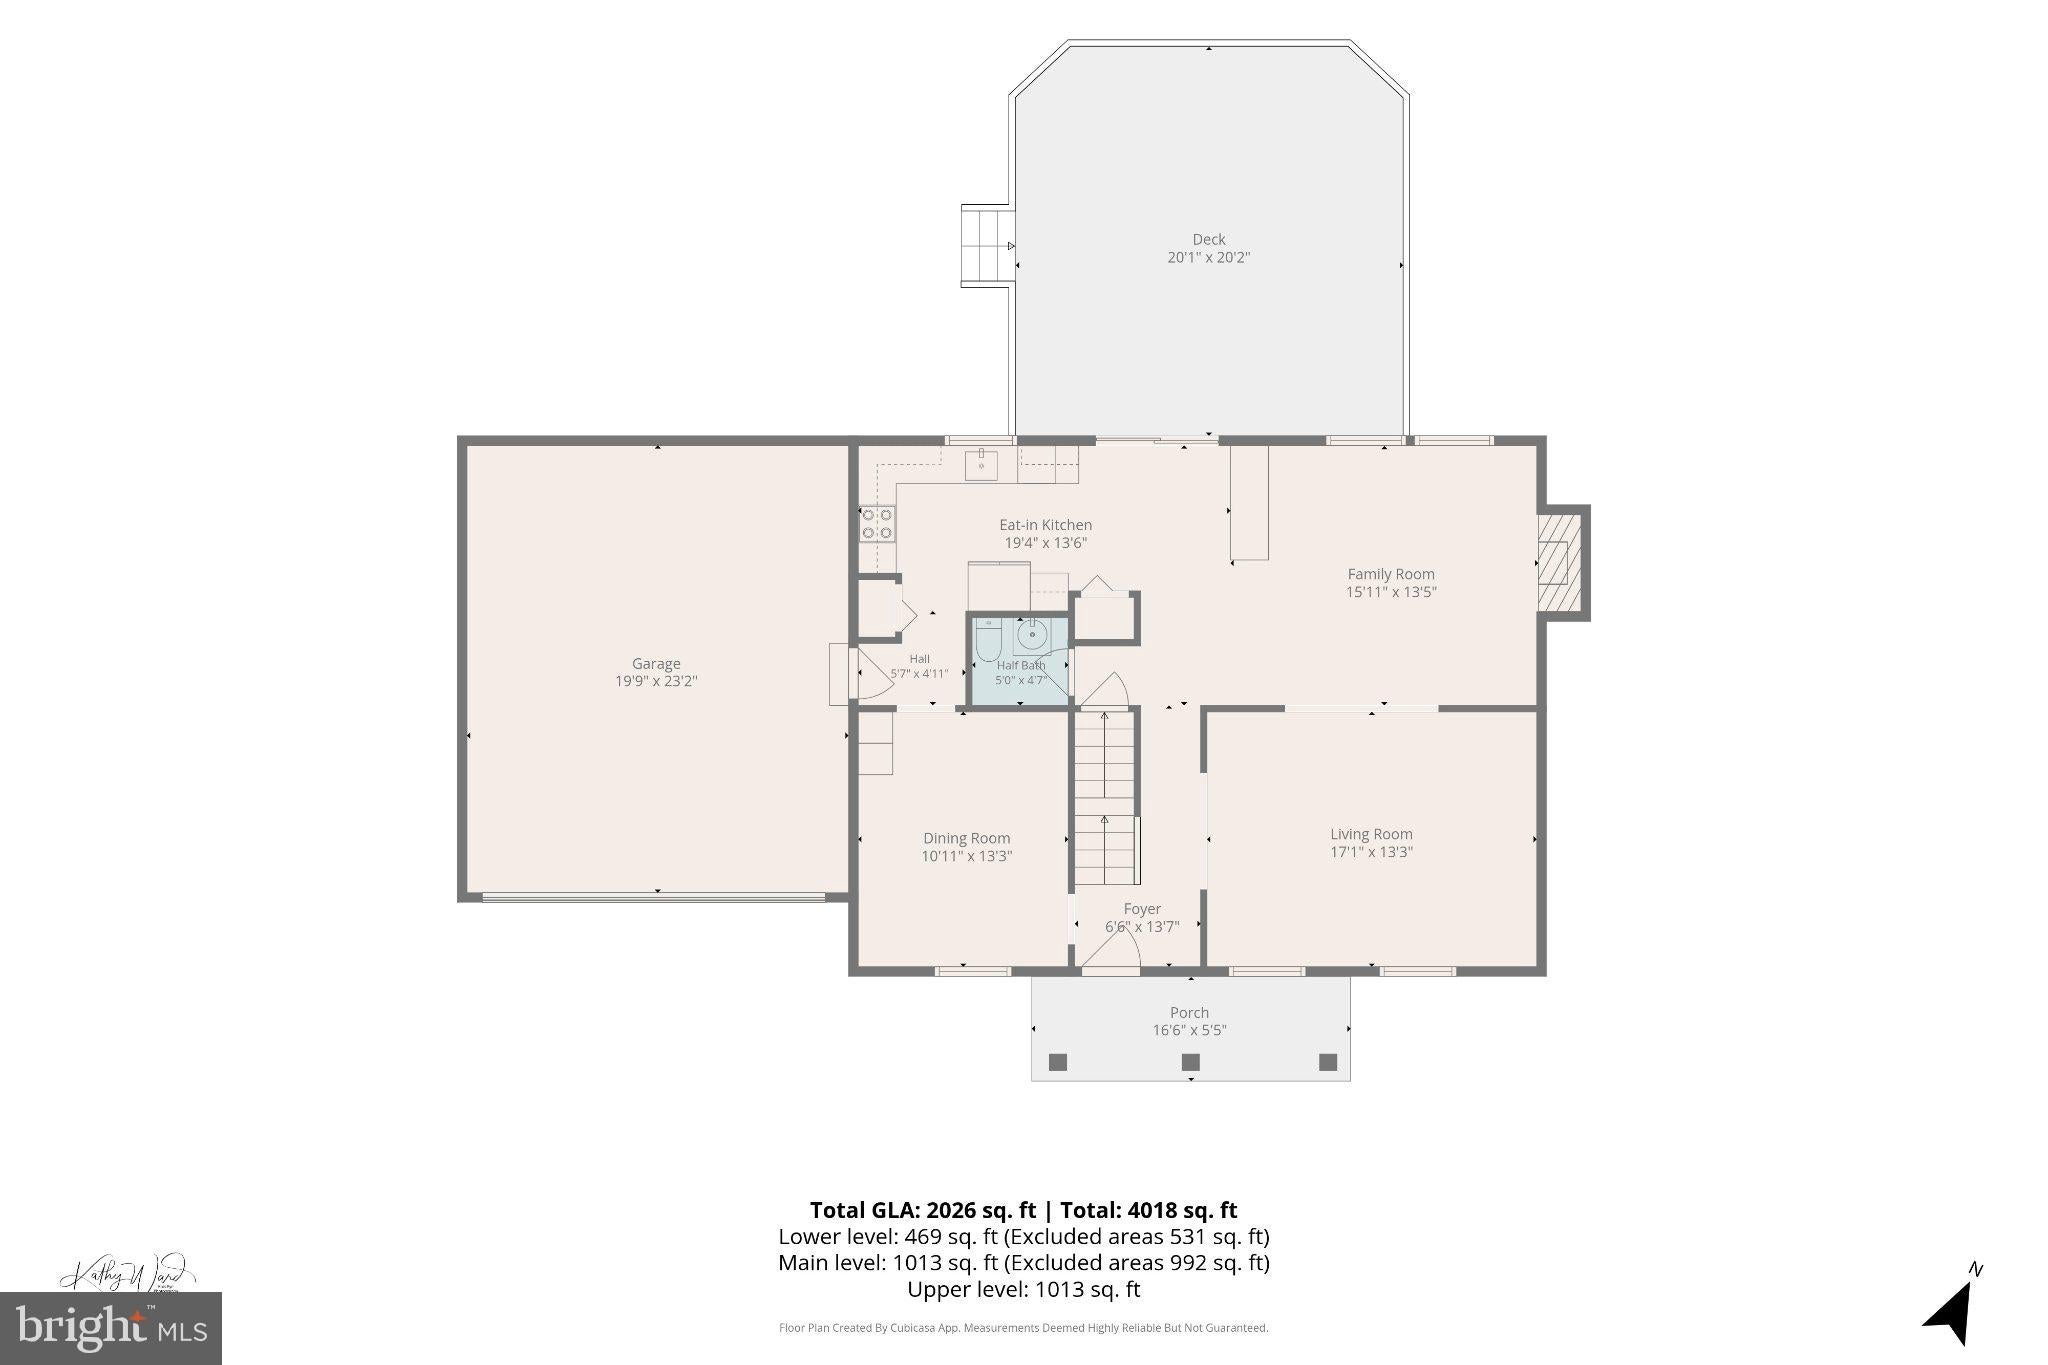
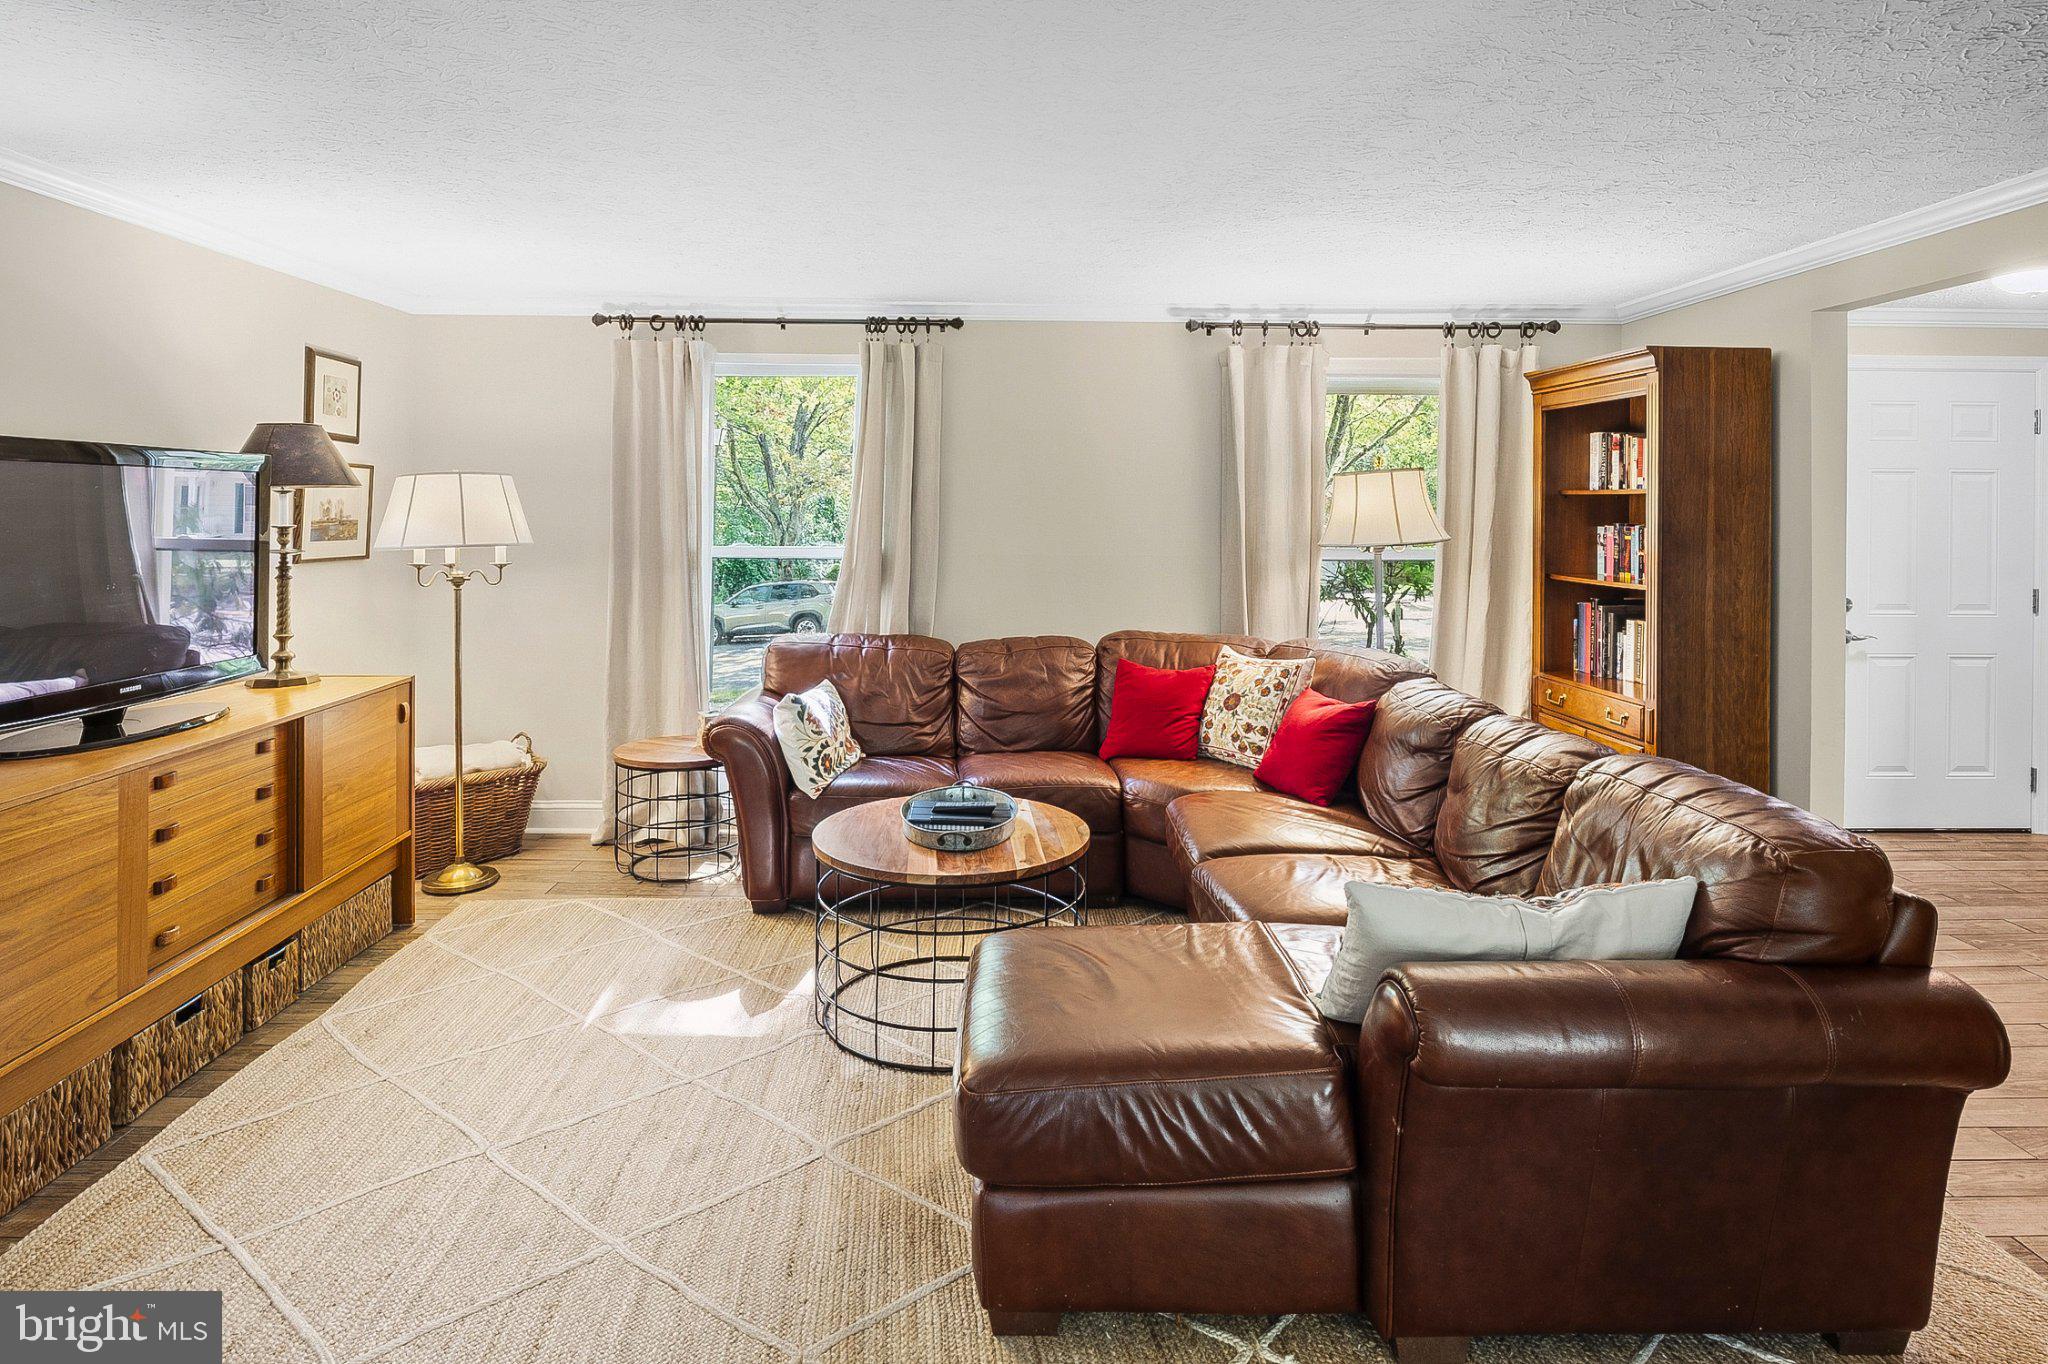
The main level was opened up in 2018 to create an easy flow between the kitchen, dining area and family room. The kitchen features white cabinetry, stainless steel appliances, ample counter space and breakfast bar seating. Large windows across the dining area bring in natural light and views of the backyard. A separate living room/sitting room/or office provides additional space, while ceramic tile flooring with the look of hardwood extends throughout the main level. A half bath completes this floor.
Upstairs are four large bedrooms, including a spacious primary bedroom with a vaulted ceiling, multiple windows and a private full bath. Three additional bedrooms and a second full bath that was updated in 2020 with a tub, tile and flooring.
The partially finished lower level provides plenty of room for storage, a workshop or future finishing and features a Bilco basement door replaced in 2026.
Step outside to the deck, replaced in 2026, with plenty of room for outdoor dining, grilling and entertaining while enjoying the mature trees and spacious backyard. Landscaping was updated in 2025.
Additional improvements include HVAC replaced in 2025, windows replaced in 2008 and roof replaced in 2003, along with the open-concept kitchen, dining and family room renovation and main-level flooring completed in 2018.
Save
Ask
Tour
Hide
Share
Listing Snapshot
Price
$549,900
Days On Site
8 Days
Bedrooms
4
Inside Area (SqFt)
2,016 sqft
Total Baths
4
Full Baths
3
Partial Baths
1
Lot Size
0.23 Acres
Year Built
1987
MLS® Number
MDPG2220238
Status
Active
Property Tax
$9,126
HOA/Condo/Coop Fees
$30 monthly
Sq Ft Source
Assessor
Friends & Family
React
Invite
Recent Activity
5 days ago
Listing updated with changes from the MLS®
a week ago
Listing first seen on site
General Features
Acres
0.23
Attached Garage
Yes
Foundation
Concrete Perimeter
Garage
Yes
Garage Spaces
2
Levels
Three Or More
Parking
GarageAttached
Parking Spaces
2
Property Sub Type
Single Family Residence
Sewer
Public Sewer
Special Circumstances
Standard
SqFt Above
2016
SqFt Total
3024
Style
Colonial
Utilities
Cable Available
Water Source
Public
Zoning
RR
Interior Features
Appliances
Electric RangeElectric OvenCooktopElectric Water HeaterDishwasherDisposalDryerExhaust FanIce MakerWasherMicrowave
Basement
Partially Finished
Cooling
Central AirHeat PumpElectric
Heating
Exhaust FanElectricHeat Pump
Save
Ask
Tour
Hide
Share
Exterior Features
Construction Details
Frame
Lot Features
WoodedFront YardClearedBack Yard
Pool Features
None
Community Features
Association Fee
$30.0
Association Fee Frequency
Monthly
School District
PRINCE GEORGE'S COUNTY PUBLIC SCHOOLS
Schools
School District
PRINCE GEORGE'S COUNTY PUBLIC SCHOOLS
Elementary School
Unknown
Middle School
Unknown
High School
Unknown
Listing courtesy of Long & Foster Real Estate, Inc.