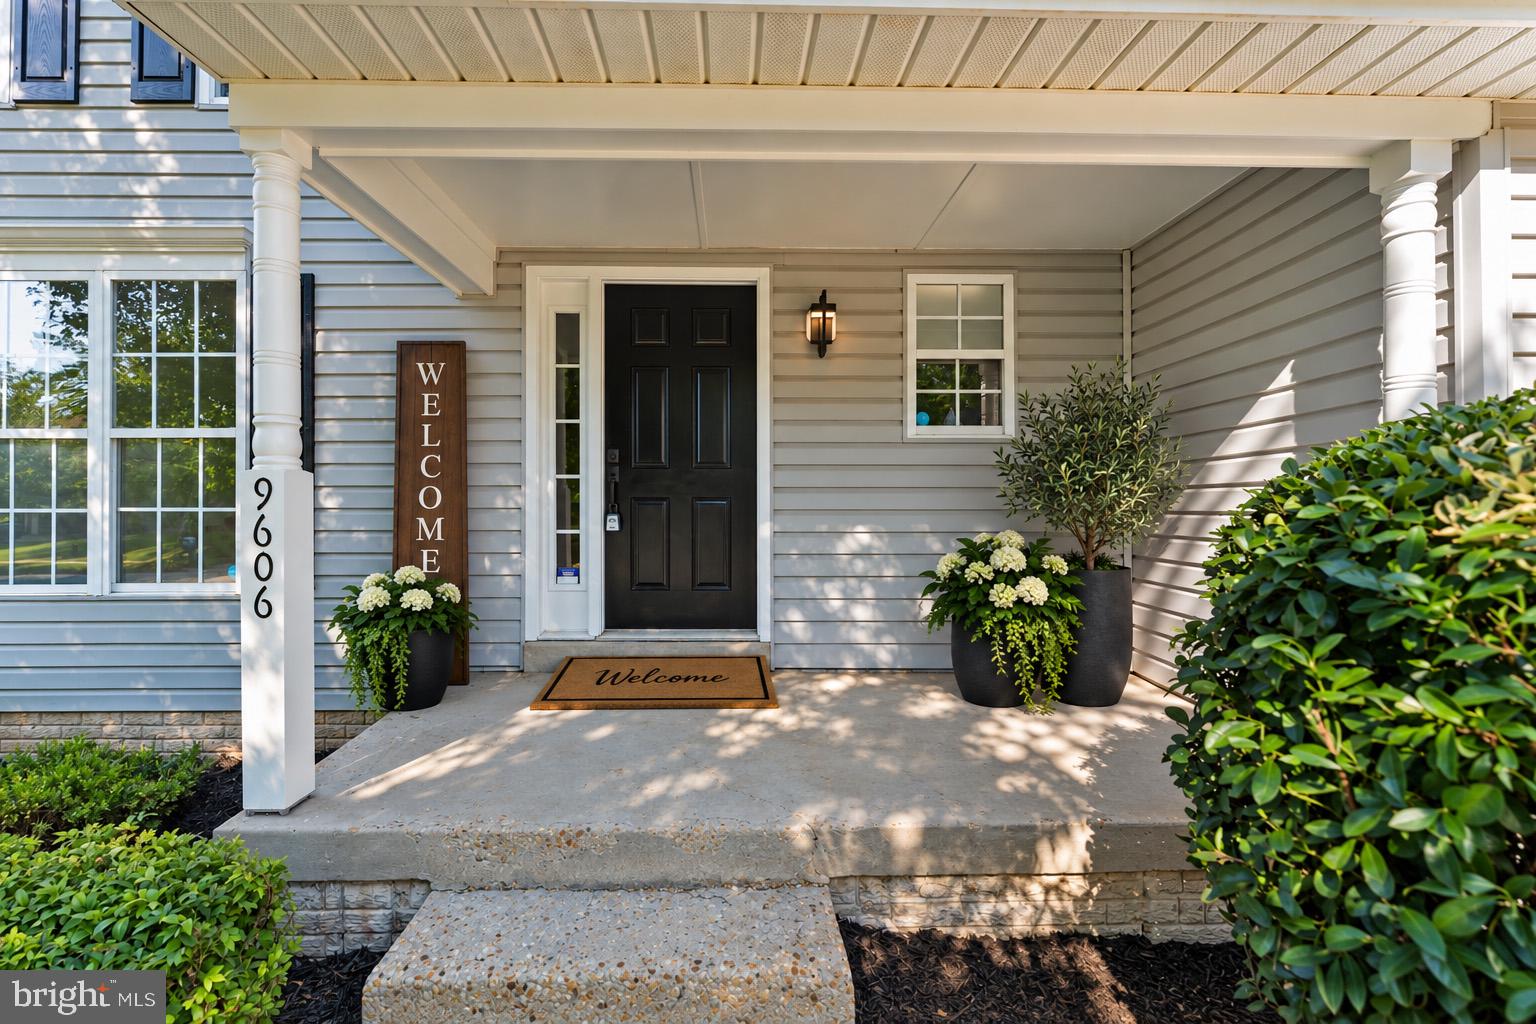
Welcome to 9606 Toucan Dr! This beautifully updated home offers bright, open living spaces, modern finishes, and major recent improvements including a NEW ROOF and NEW HVAC system for added peace of mind.
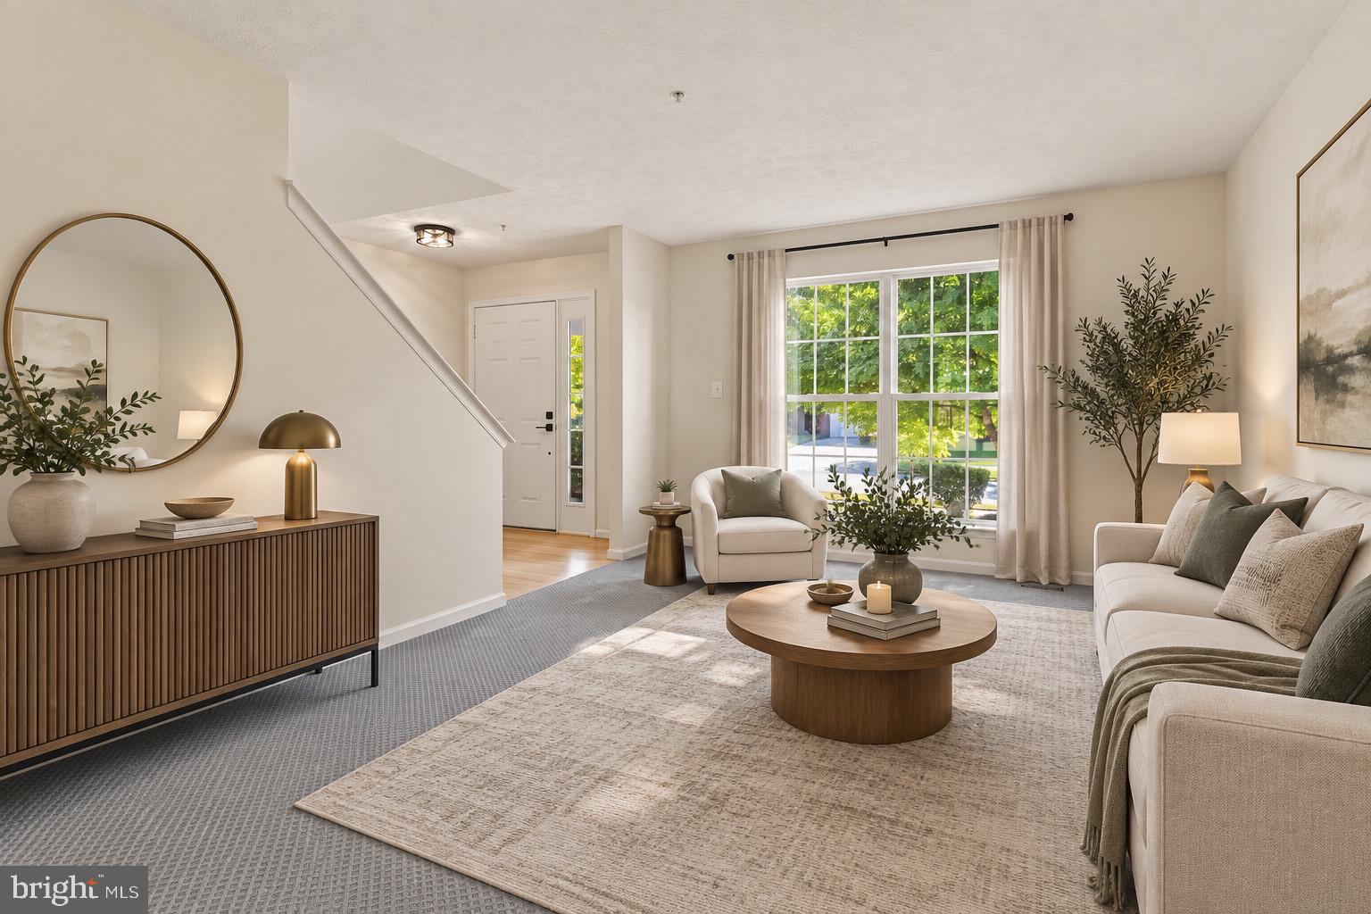
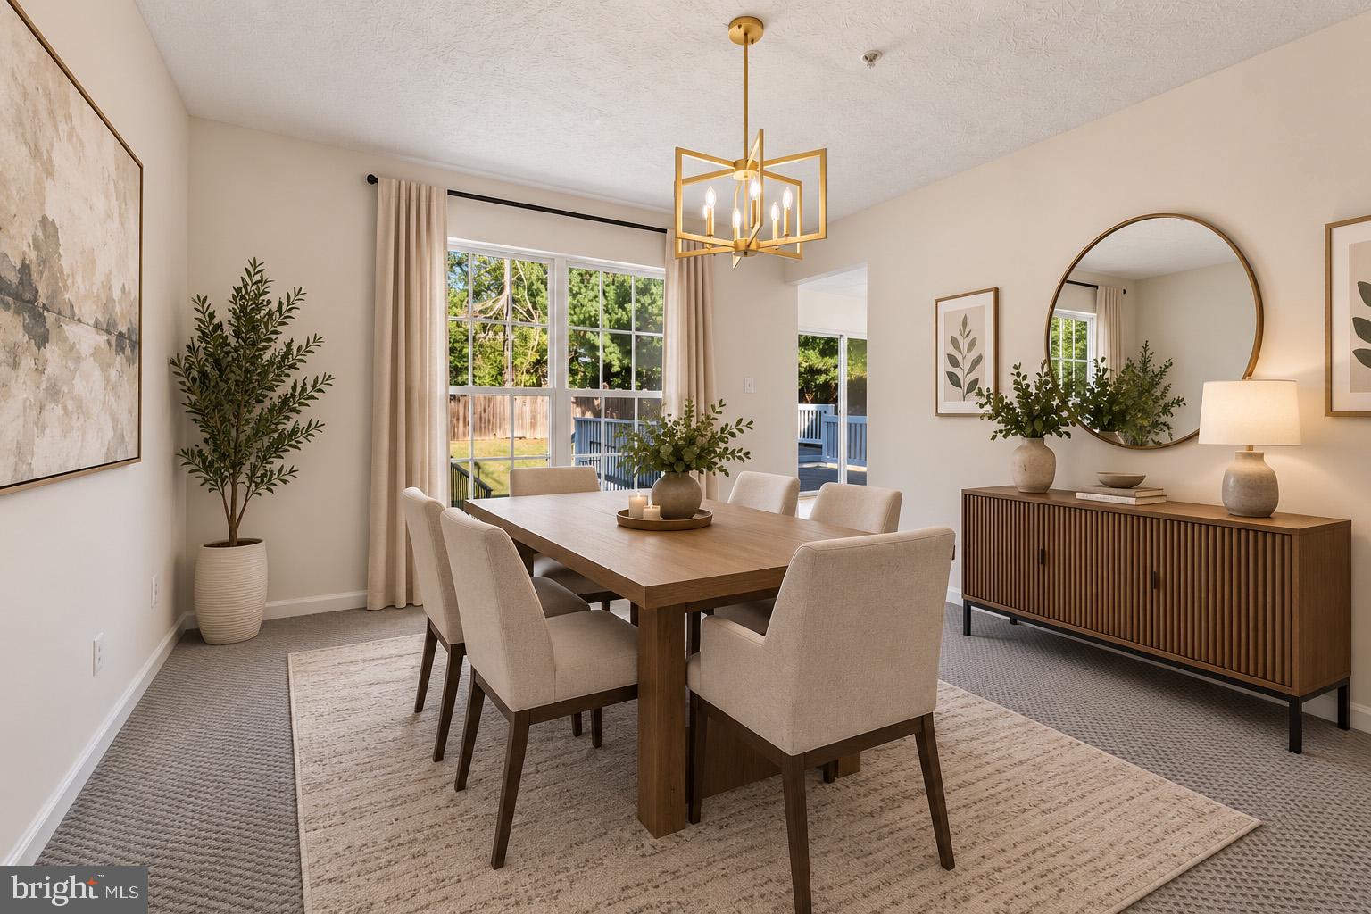
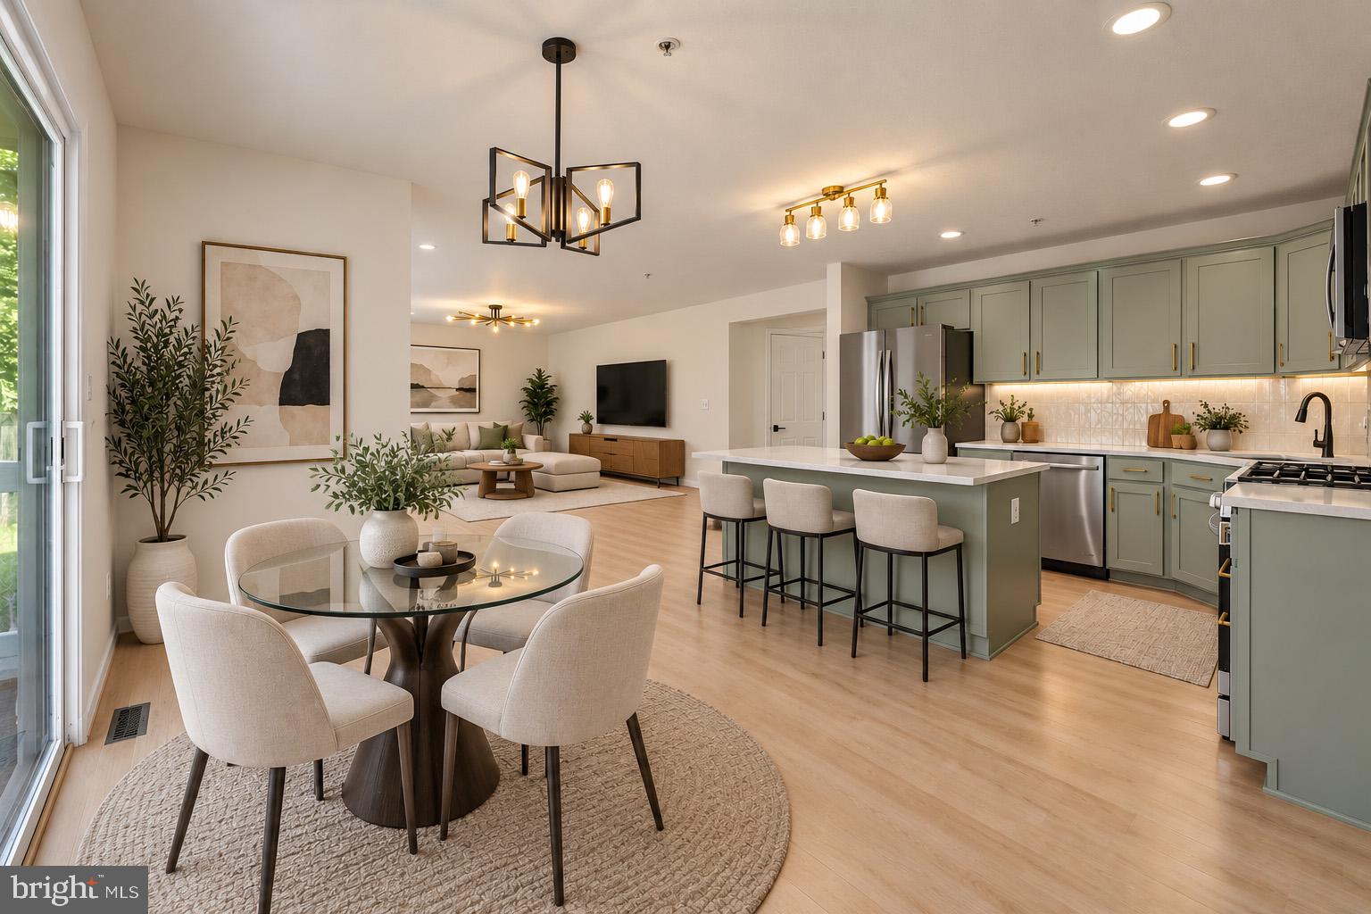
Step inside to a spacious living and dining area filled with natural light, fresh modern finishes, new carpet and freshly finished HW flooring. The kitchen stands out with stylish custom color cabinetry, quartz countertops, modern backsplash, stylish hardware, brand new top-of-the line stainless steel appliances, gas cooking, and a generous island that opens directly to the family room and breakfast area—perfect for everyday living and entertaining.
Upstairs, the spacious primary suite features a large walk-in closet and private bath with a double vanity. Additional bedrooms are bright and generously sized, with updated bathrooms and modern finishes throughout.
The fully finished lower level adds an impressive amount of additional living space—ideal for a media room, game room, home gym, office, or guest area—and includes an additional room and full bathroom.
Outside, enjoy a large fenced backyard surrounded by mature trees and a huge multi-level deck with plenty of space for outdoor dining, lounging, grilling, and entertaining. An attached two-car garage and oversized driveway complete the package. Conveniently located near parks, shopping, and major commuting routes.
Updated, spacious, move-in ready, no HOA and designed for both everyday comfort and entertaining—this is one you won’t want to miss!
virtually staged photos
Save
Ask
Tour
Hide
Share
Listing Snapshot
Price
$600,000
Days On Site
10 Days
Bedrooms
4
Inside Area (SqFt)
3,152 sqft
Total Baths
4
Full Baths
3
Partial Baths
1
Lot Size
0.23 Acres
Year Built
2001
MLS® Number
MDPG2220312
Status
Active Under Contract
Property Tax
$7,217
HOA/Condo/Coop Fees
N/A
Sq Ft Source
Estimated
Friends & Family
React
Comment
Invite
No Comments Yet
Did you know? You can invite friends and family to your search. They can join your search, rate and discuss listings with you.
Recent Activity
6 days ago
Listing updated with changes from the MLS®
a week ago
Status changed to Active Under Contract
a week ago
Price changed to $600,000
a week ago
Listing first seen on site
General Features
Acres
0.23
Attached Garage
Yes
Foundation
PermanentSlab
Garage
Yes
Garage Spaces
2
Levels
Three Or More
Parking
GarageDrivewayInside EntranceAttached
Parking Spaces
4
Property Sub Type
Single Family Residence
Sewer
Public Sewer
Special Circumstances
Standard
SqFt Above
2108
SqFt Below
1044
SqFt Total
3152
Style
Colonial
Water Source
Public
Zoning
RR
Interior Features
Appliances
Gas Water HeaterStainless Steel Appliance(s)
Basement
FinishedWalk-Out AccessDaylightFull
Cooling
Central AirElectric
Flooring
CarpetWoodHardwood
Heating
Natural GasForced Air
Interior
Kitchen IslandRecessed LightingWalk-In Closet(s)Crown MoldingOpen FloorplanSoaking Tub



Did you know? You can invite friends and family to your search. They can join your search, rate and discuss listings with you.