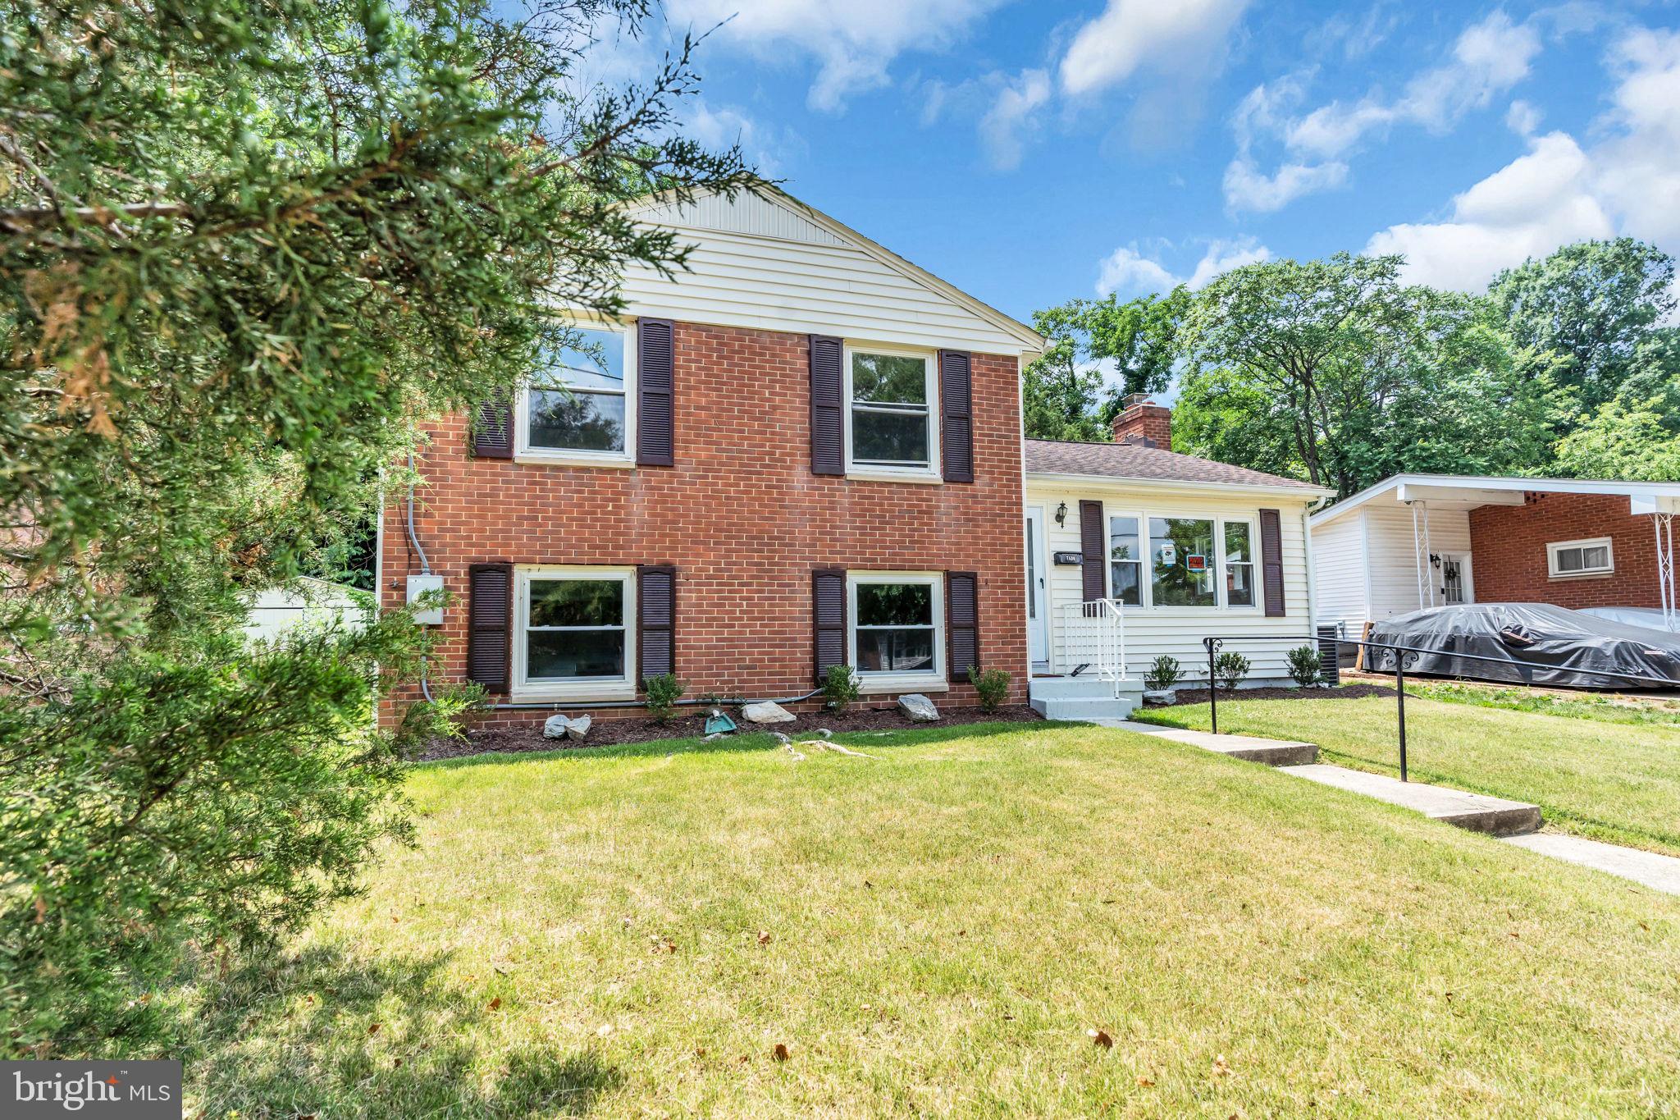
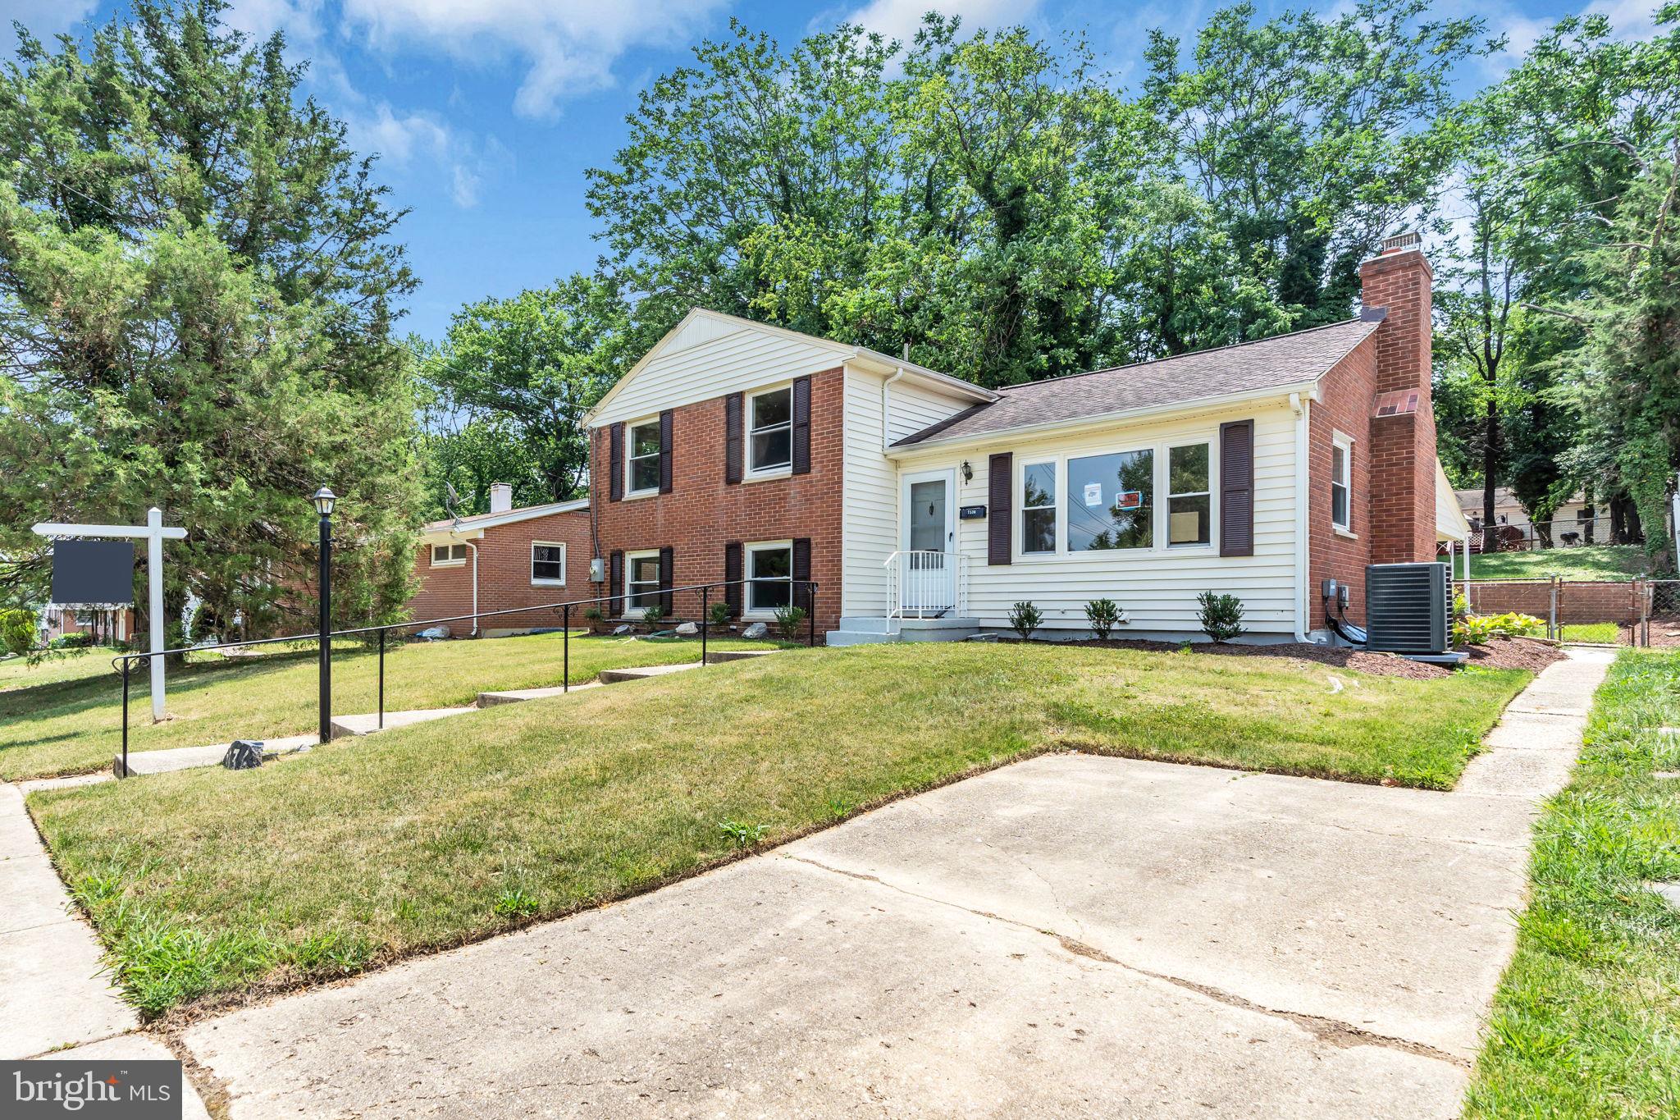
Welcome to this impeccably maintained and fully updated home, offering 4 spacious bedrooms, 2 modern full baths, and generous indoor and outdoor living areas. Recent upgrades include brand-new kitchen cabinets, gleaming granite countertops, stainless steel appliances, hardwood floors, ceramic tile, recessed lighting, and stylish fixtures throughout. The bathrooms, HVAC system, water heater, and windows are all newly replaced—providing peace of mind and move-in readiness.
This home features a smart and versatile multi-level floor plan designed for flexibility and comfort. The main entry level includes a full bedroom and bath—ideal for guests, multigenerational living, or a home office—alongside the updated kitchen and dining area. One level up, the spacious living room offers the perfect gathering spot for relaxation or entertaining. Upstairs, you'll find the private primary suite with an en-suite bath, along with two additional bedrooms.
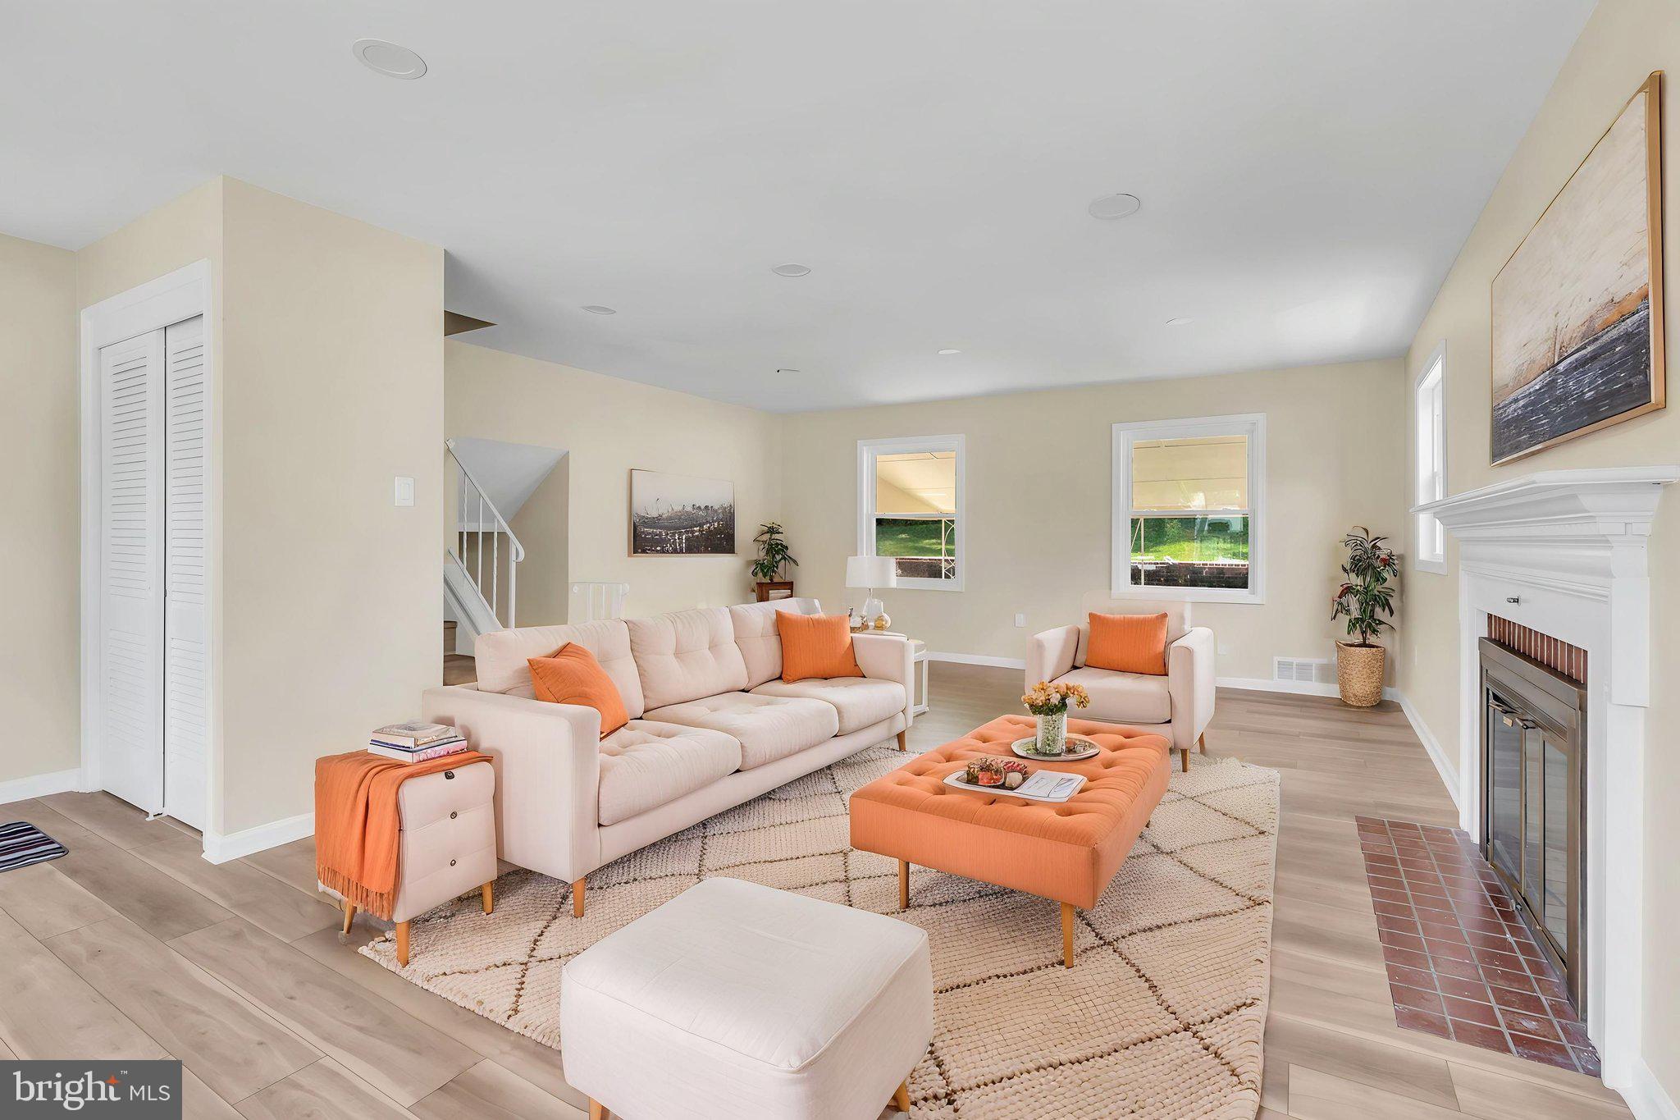
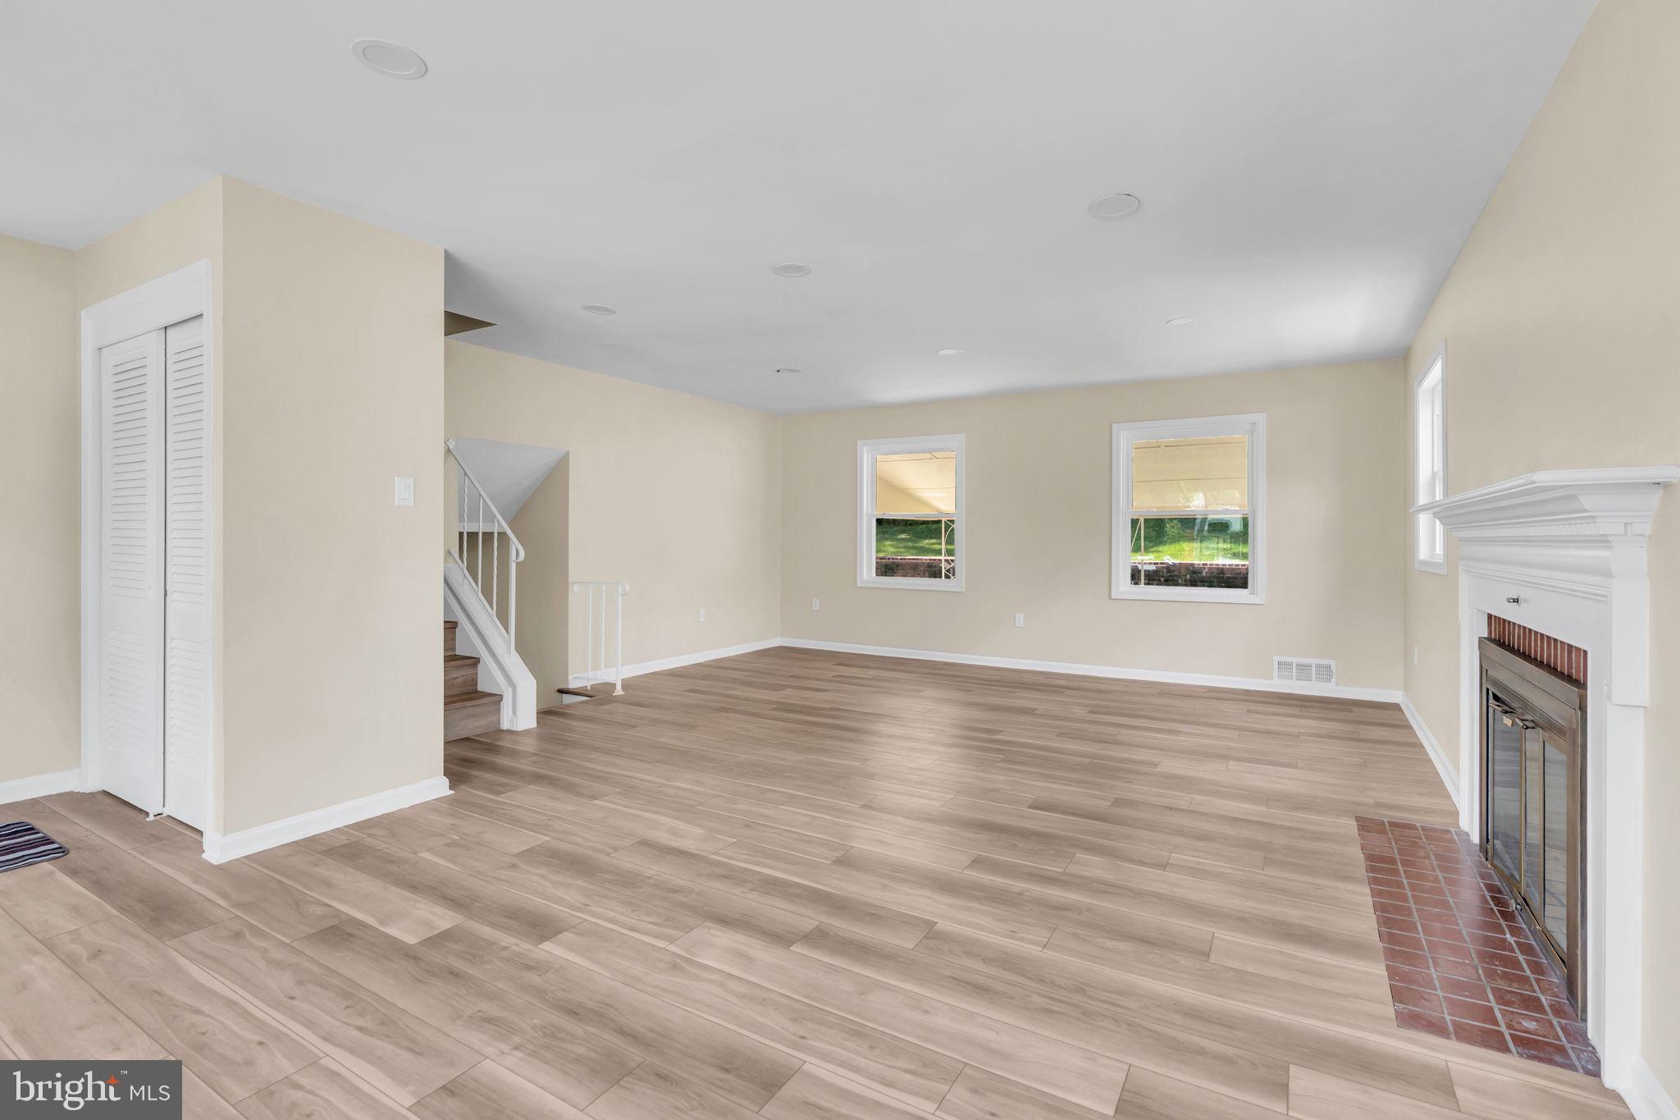
The open-concept layout creates a seamless flow from the family room to the dining area, ideal for modern living. Enjoy cozy evenings by the fireplace or unwind in the sunroom with tranquil views of the expansive backyard.
Step outside into a private outdoor retreat featuring a large covered patio—perfect for entertaining year-round. The backyard boasts custom brick planters, retaining walls, and an elevated lawn accessed via a charming brick staircase. A fully fenced yard with mature trees ensures privacy and space to play or garden. Additional highlights include a backyard shed and a walk-out lower-level entrance with railing—ideal for a future in-law suite or separate access.
All of this with no HOA and a convenient location near National Harbor, MGM, and major commuter routes—this home truly has it all!
Save
Ask
Tour
Hide
Share
Listing Snapshot
Price
$3,500
Days On Site
9 Days
Bedrooms
4
Inside Area (SqFt)
2,118 sqft
Total Baths
2
Full Baths
2
Partial Baths
N/A
Lot Size
0.17 Acres
Year Built
1956
MLS® Number
MDPG2220374
Status
Active
Property Tax
N/A
HOA/Condo/Coop Fees
N/A
Sq Ft Source
Estimated
Friends & Family
React
Invite
Recent Activity
a week ago
Listing updated with changes from the MLS®
a week ago
Listing first seen on site
General Features
Acres
0.17
Available on
2026-10-01
Foundation
Other
Levels
Two
Parking
Driveway
Pets
No
Property Sub Type
Single Family Residence
Sewer
Public Sewer
SqFt Above
1668
SqFt Below
450
SqFt Total
2118
Style
Split Level
Water Source
Public
Zoning
RSF65
Interior Features
Appliances
Gas RangeGas OvenGas Water HeaterDishwasherDisposalDryerRefrigeratorStainless Steel Appliance(s)WasherWater Heater
Basement
FinishedInterior Entry
Cooling
Central AirElectric
Fireplace
Yes
Fireplaces
1
Flooring
Wood
Heating
Natural GasForced Air
Interior
Eat-in KitchenBuilt-in Features
Laundry Features
In Basement
Main Level Bedrooms
4
Save
Ask
Tour
Hide
Share
Exterior Features
Construction Details
Brick
Patio And Porch
Patio
Pool Features
None
Community Features
School District
PRINCE GEORGE'S COUNTY PUBLIC SCHOOLS
Schools
School District
PRINCE GEORGE'S COUNTY PUBLIC SCHOOLS
Elementary School
Unknown
Middle School
Unknown
High School
Unknown
Listing courtesy of Long & Foster Real Estate, Inc.