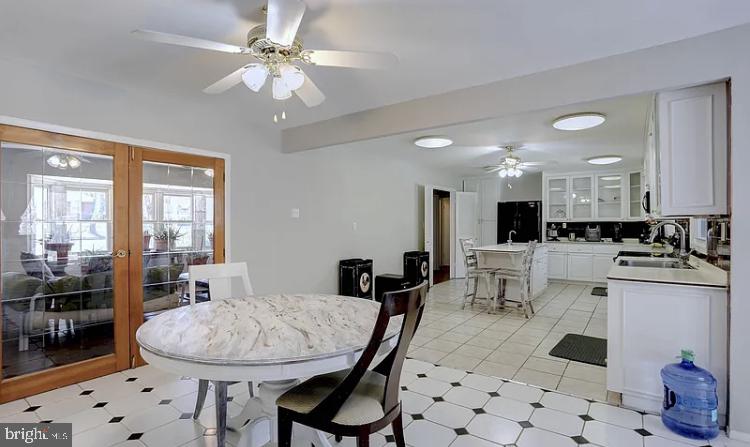
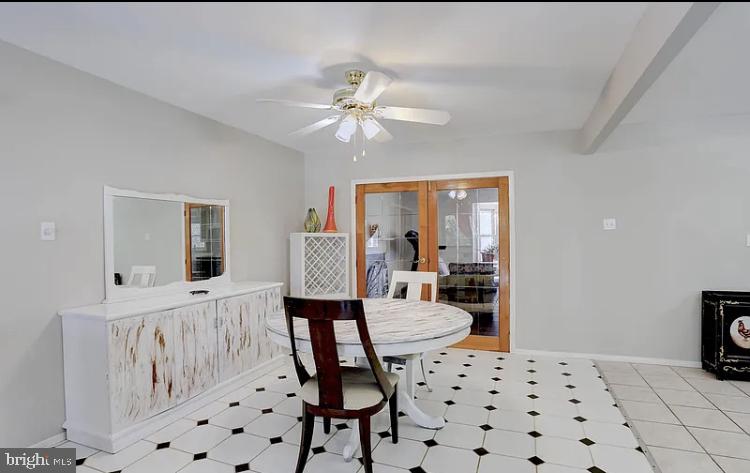
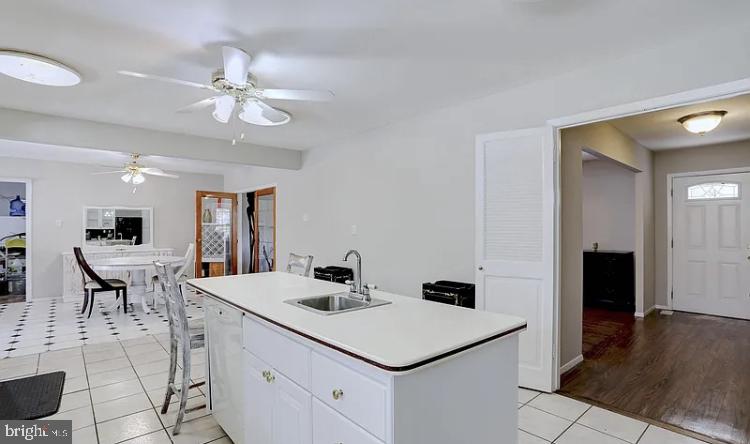
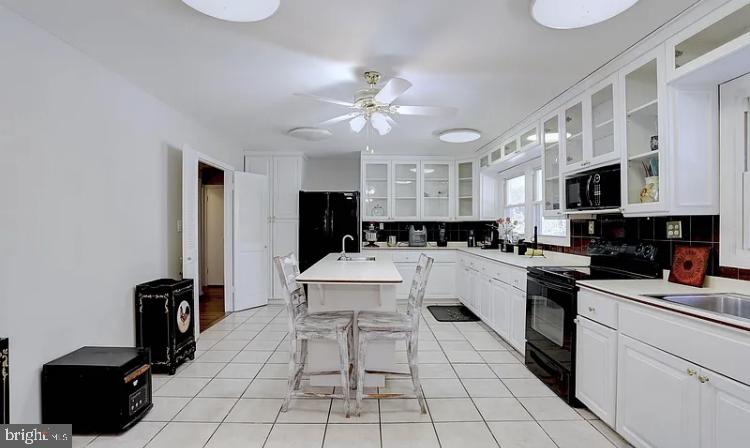
Welcome home to this spacious and beautifully updated Framingham model, ideally located near neighborhood amenities and ready for its next owner!
Step inside to a bright, open floor plan filled with natural light and plenty of room to live, entertain, and make your own. The home features a generous primary suite, four additional bedrooms, and three full bathrooms—offering wonderful flexibility for family, guests, a home office, or hobby space.
The kitchen includes a convenient island and flows easily into the surrounding living areas. A beautiful bay window adds charm to the living room, while sliding glass doors from the dining room open to a spacious backyard—perfect for summer barbecues, outdoor entertaining, gardening, or simply relaxing at home.
Major improvements have already been taken care of, giving the next owner added peace of mind. The entire interior was painted in a fresh, neutral color in 2023, the roof was replaced in October 2020, the exterior HVAC unit was replaced in July 2022, and the electrical panel was updated in Fall 2022.
And the location makes it even better! Enjoy convenient access to the community pool, tennis courts, and Historic Montpelier Mansion.
The seller is packing and preparing for the next chapter—now this home is waiting for the right buyer to make it their own. With five bedrooms, three full baths, valuable updates, a spacious backyard, and a convenient location, this home offers a lot to love.
Schedule your showing and come see everything this Framingham model has to offer!
Save
Ask
Tour
Hide
Share
Listing Snapshot
Price
$530,000
Days On Site
8 Days
Bedrooms
5
Inside Area (SqFt)
2,414 sqft
Total Baths
3
Full Baths
3
Partial Baths
N/A
Lot Size
0.46 Acres
Year Built
1967
MLS® Number
MDPG2220388
Status
Active
Property Tax
$7,526
HOA/Condo/Coop Fees
$37.5 monthly
Sq Ft Source
Assessor
Friends & Family
React
Invite
Recent Activity
a week ago
Listing updated with changes from the MLS®
a week ago
Listing first seen on site
General Features
Acres
0.46
Attached Garage
Yes
Foundation
Concrete Perimeter
Garage
Yes
Garage Spaces
2
Levels
Two
Parking
Off StreetGarageDrivewayInside EntranceAttached
Parking Spaces
2
Property Sub Type
Single Family Residence
Sewer
Public Sewer
Special Circumstances
Standard
SqFt Above
2414
SqFt Total
2414
Style
Cape Cod
Water Source
Public
Zoning
RR
Interior Features
Appliances
OvenGas Water HeaterWasherCooktopDishwasherDisposalRefrigeratorDryer