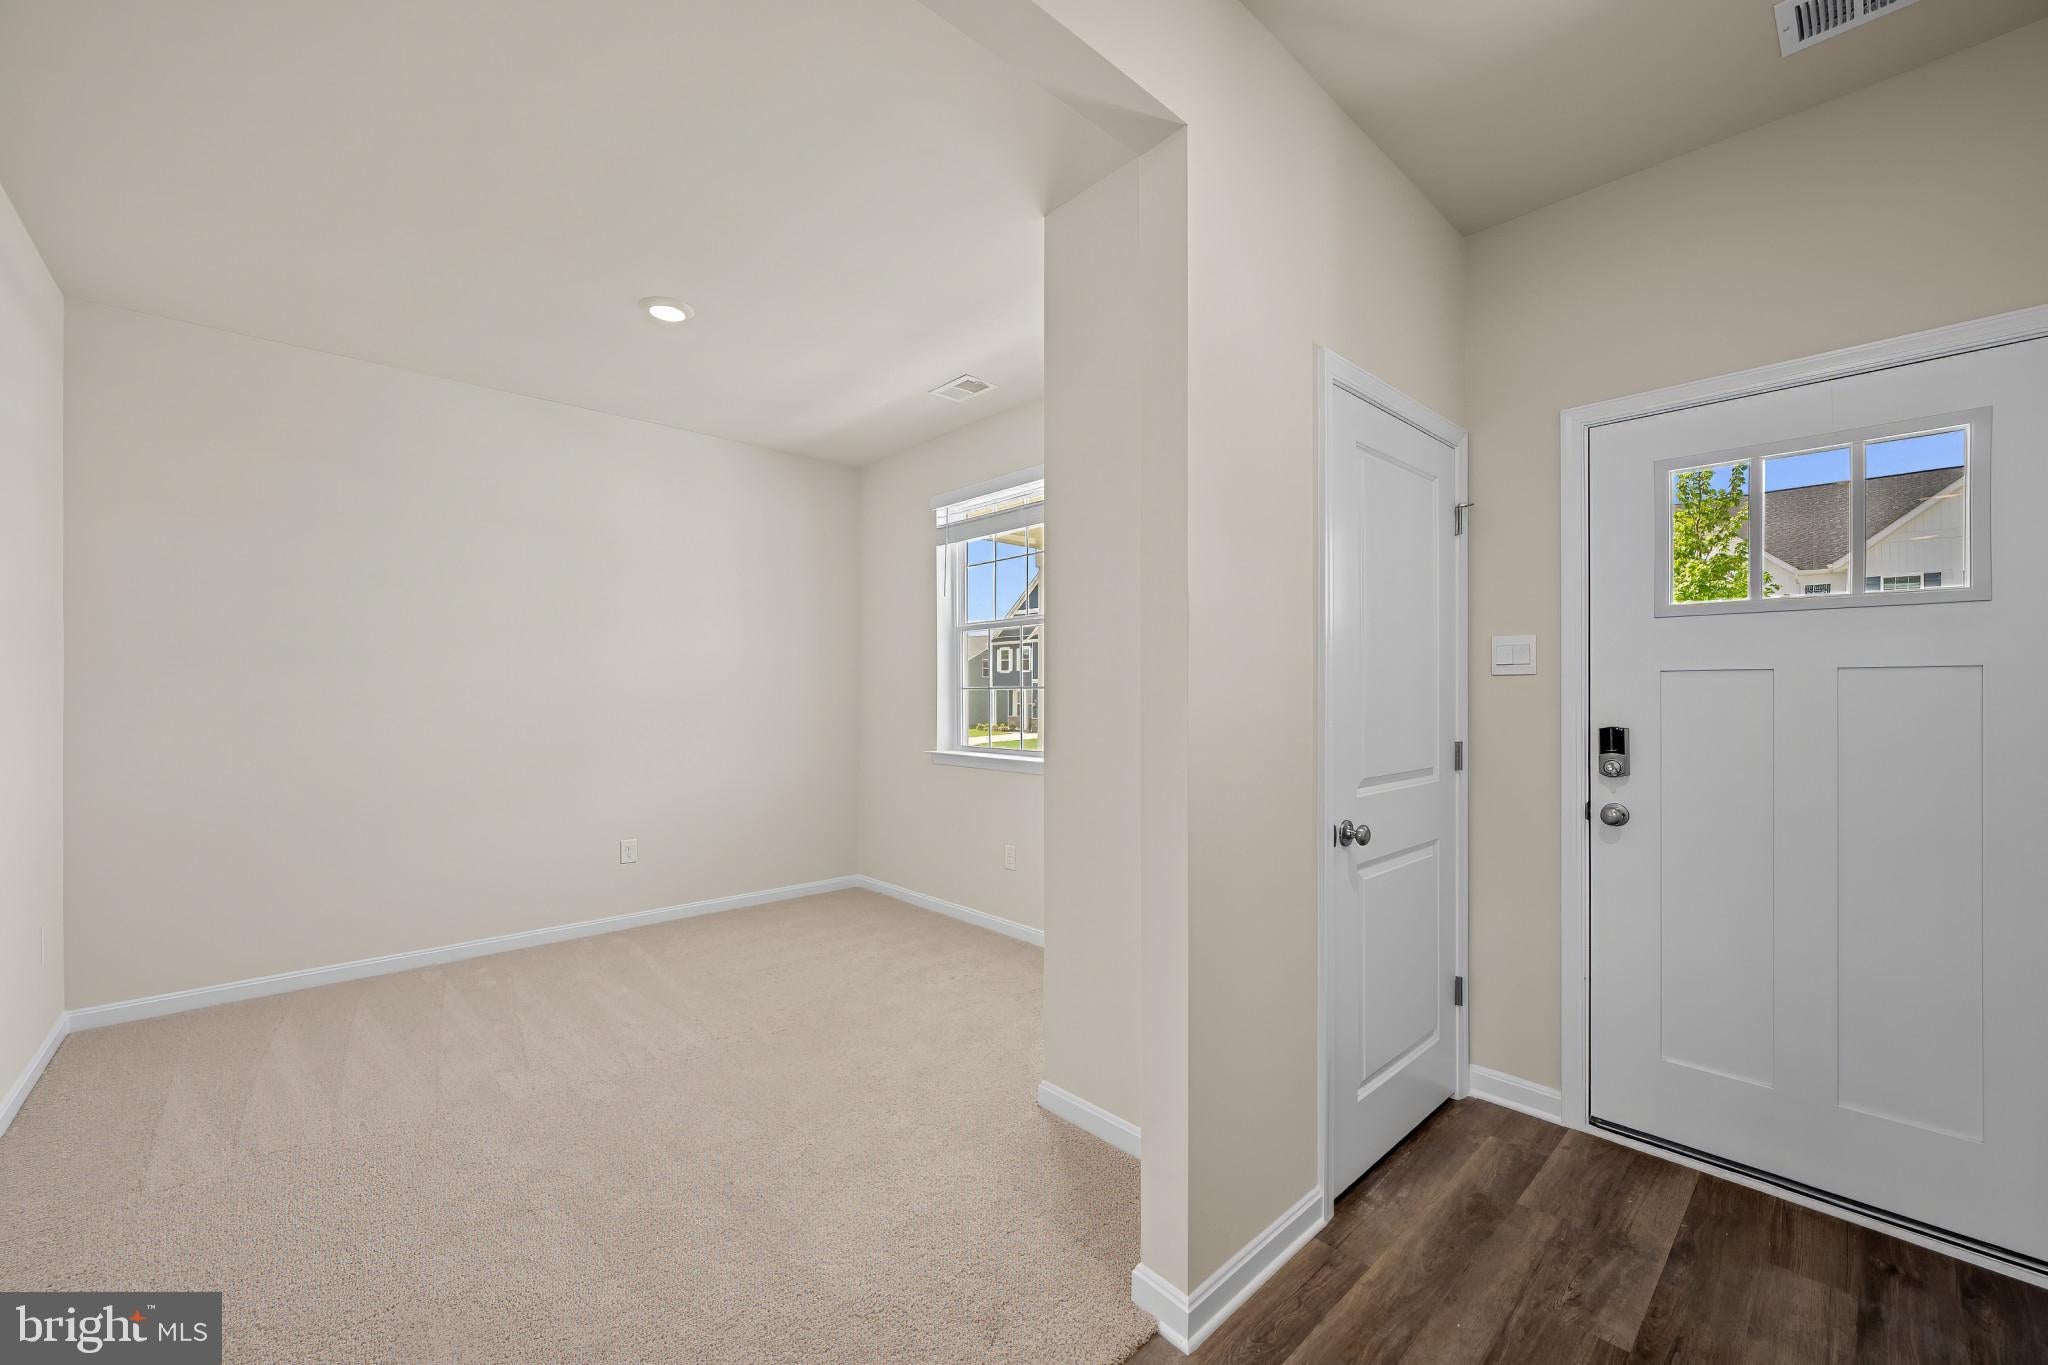
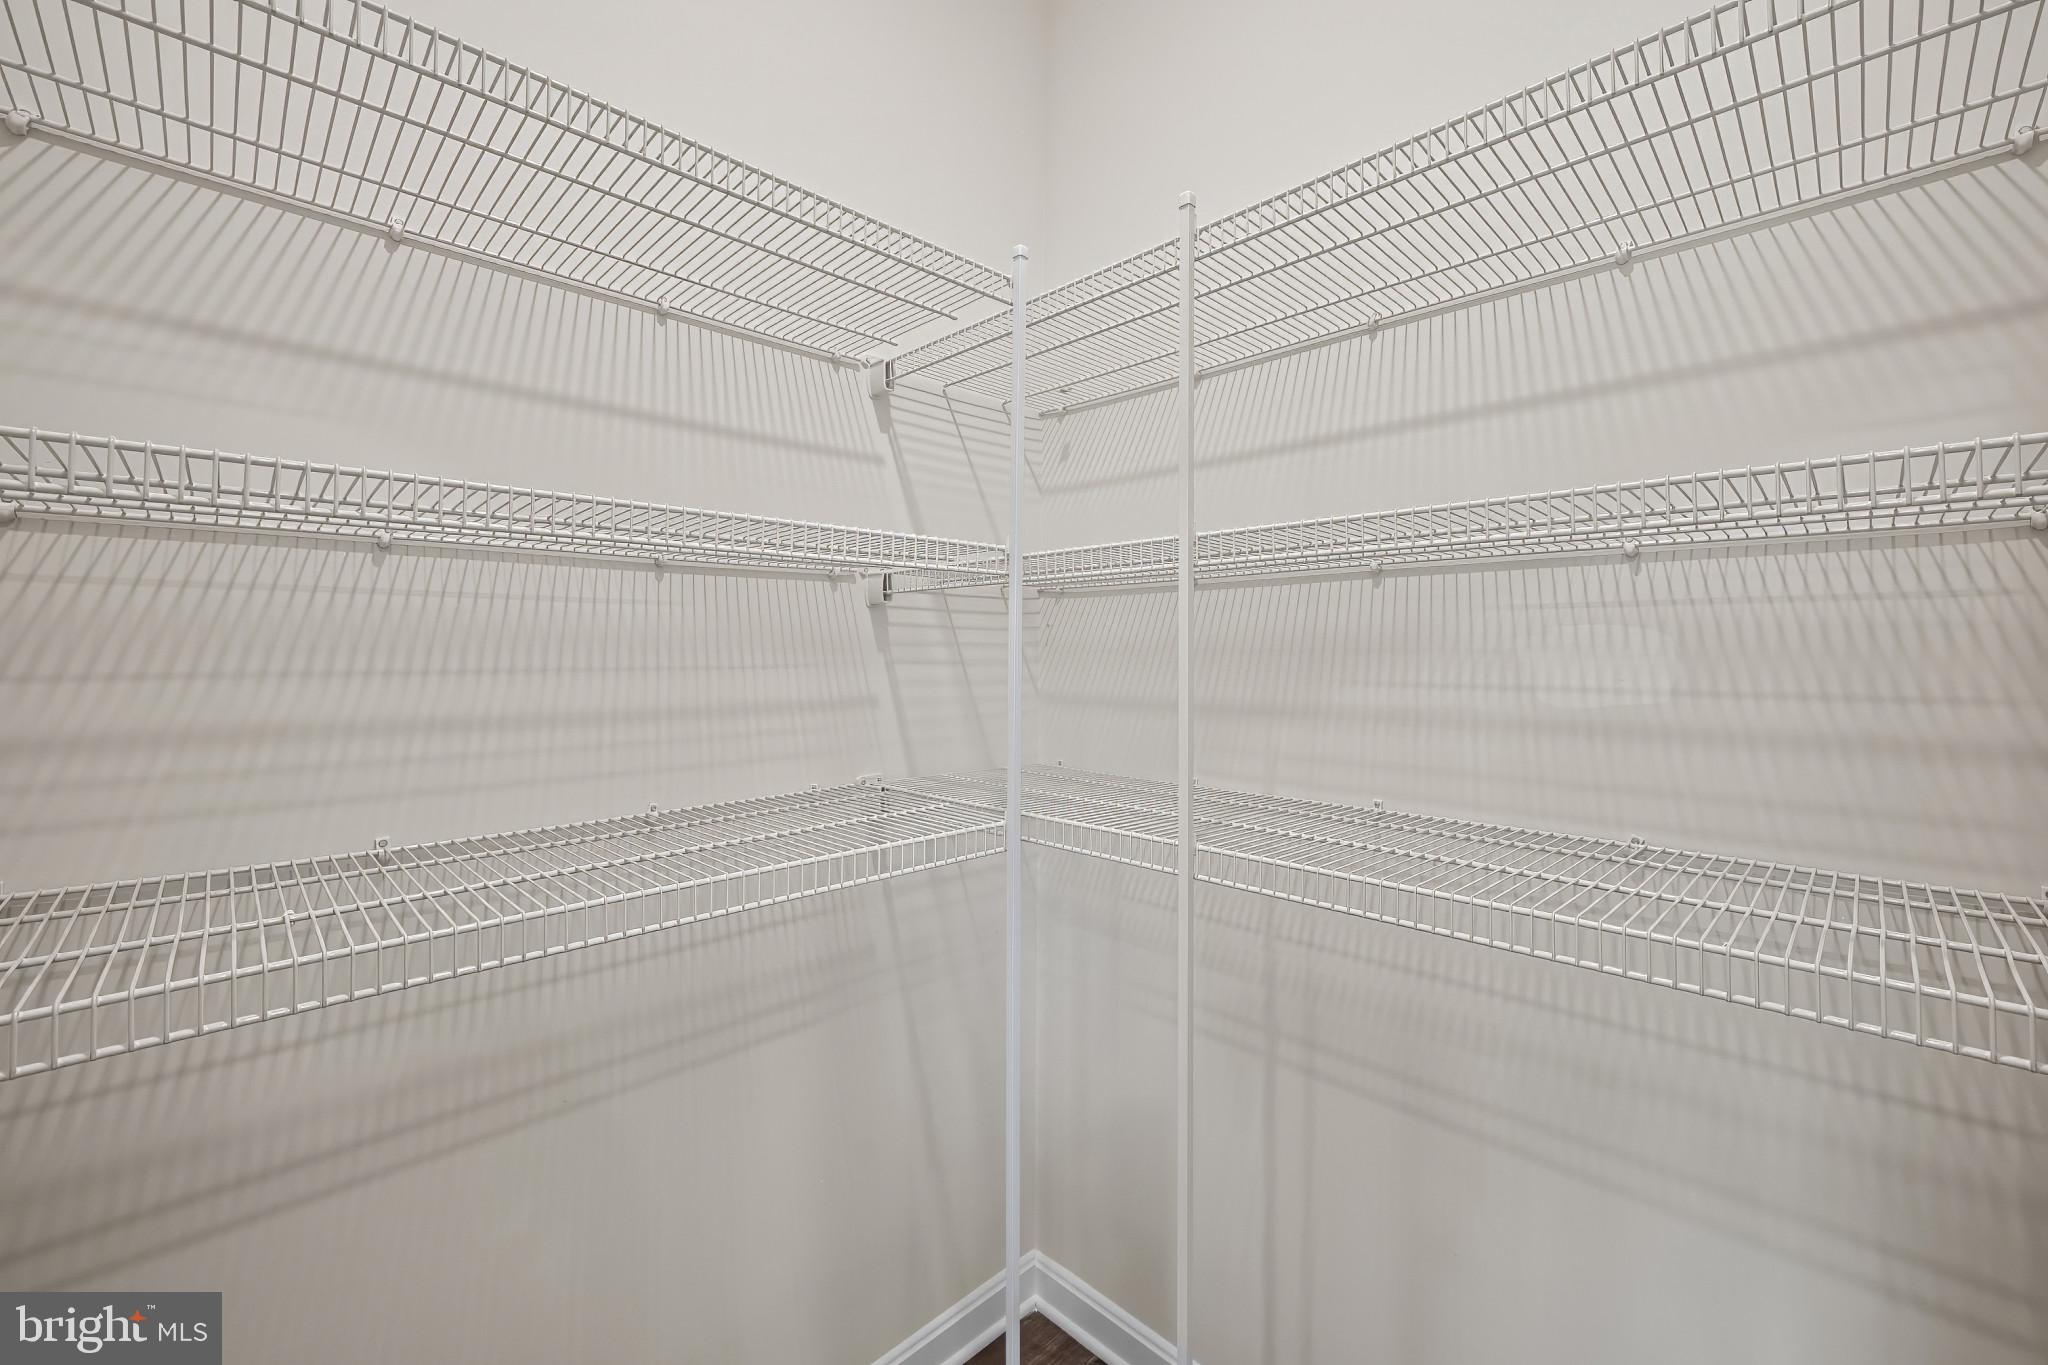
2027 Pre-Sales! Reserve your home today for a Summer 2027 delivery. Nestled beautifully in the growing amenities filled Westphalia Town Center community, this brand-new Hayden floor plan features 5 spacious bedrooms and 3 full bathrooms, including a main-level bedroom and full bath ideal for guests or multi-generational living.
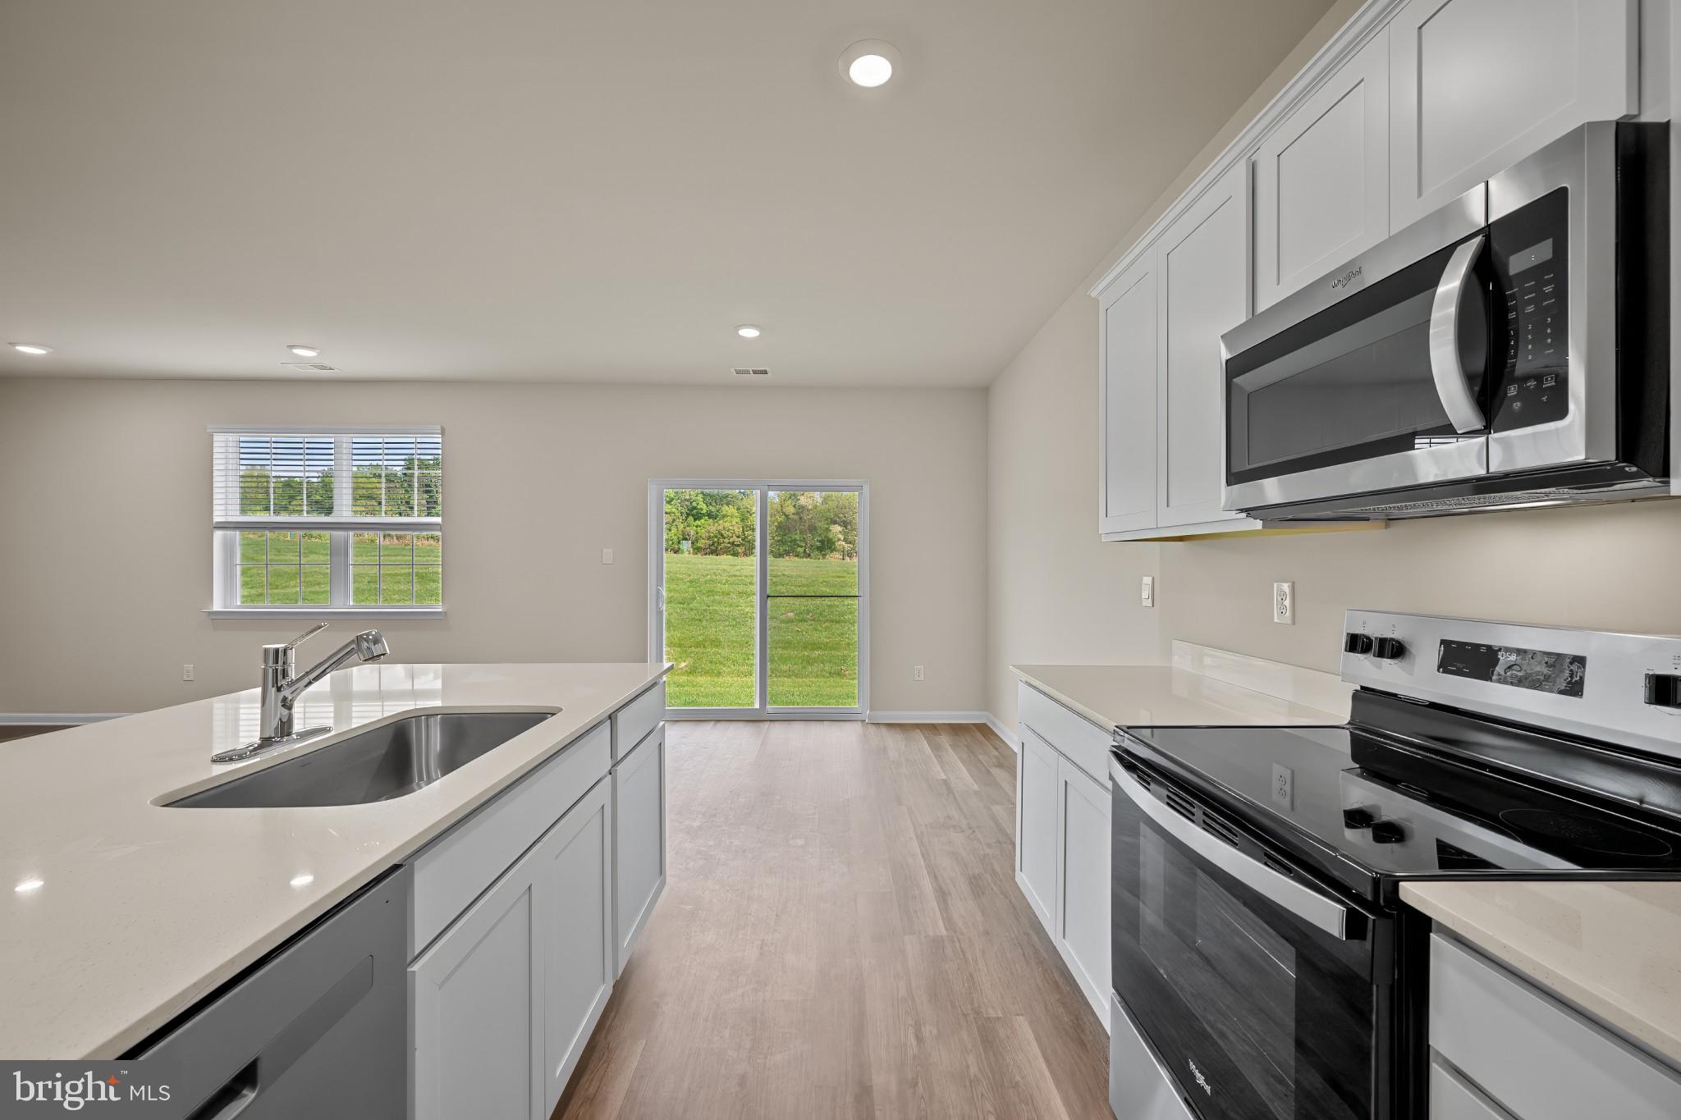
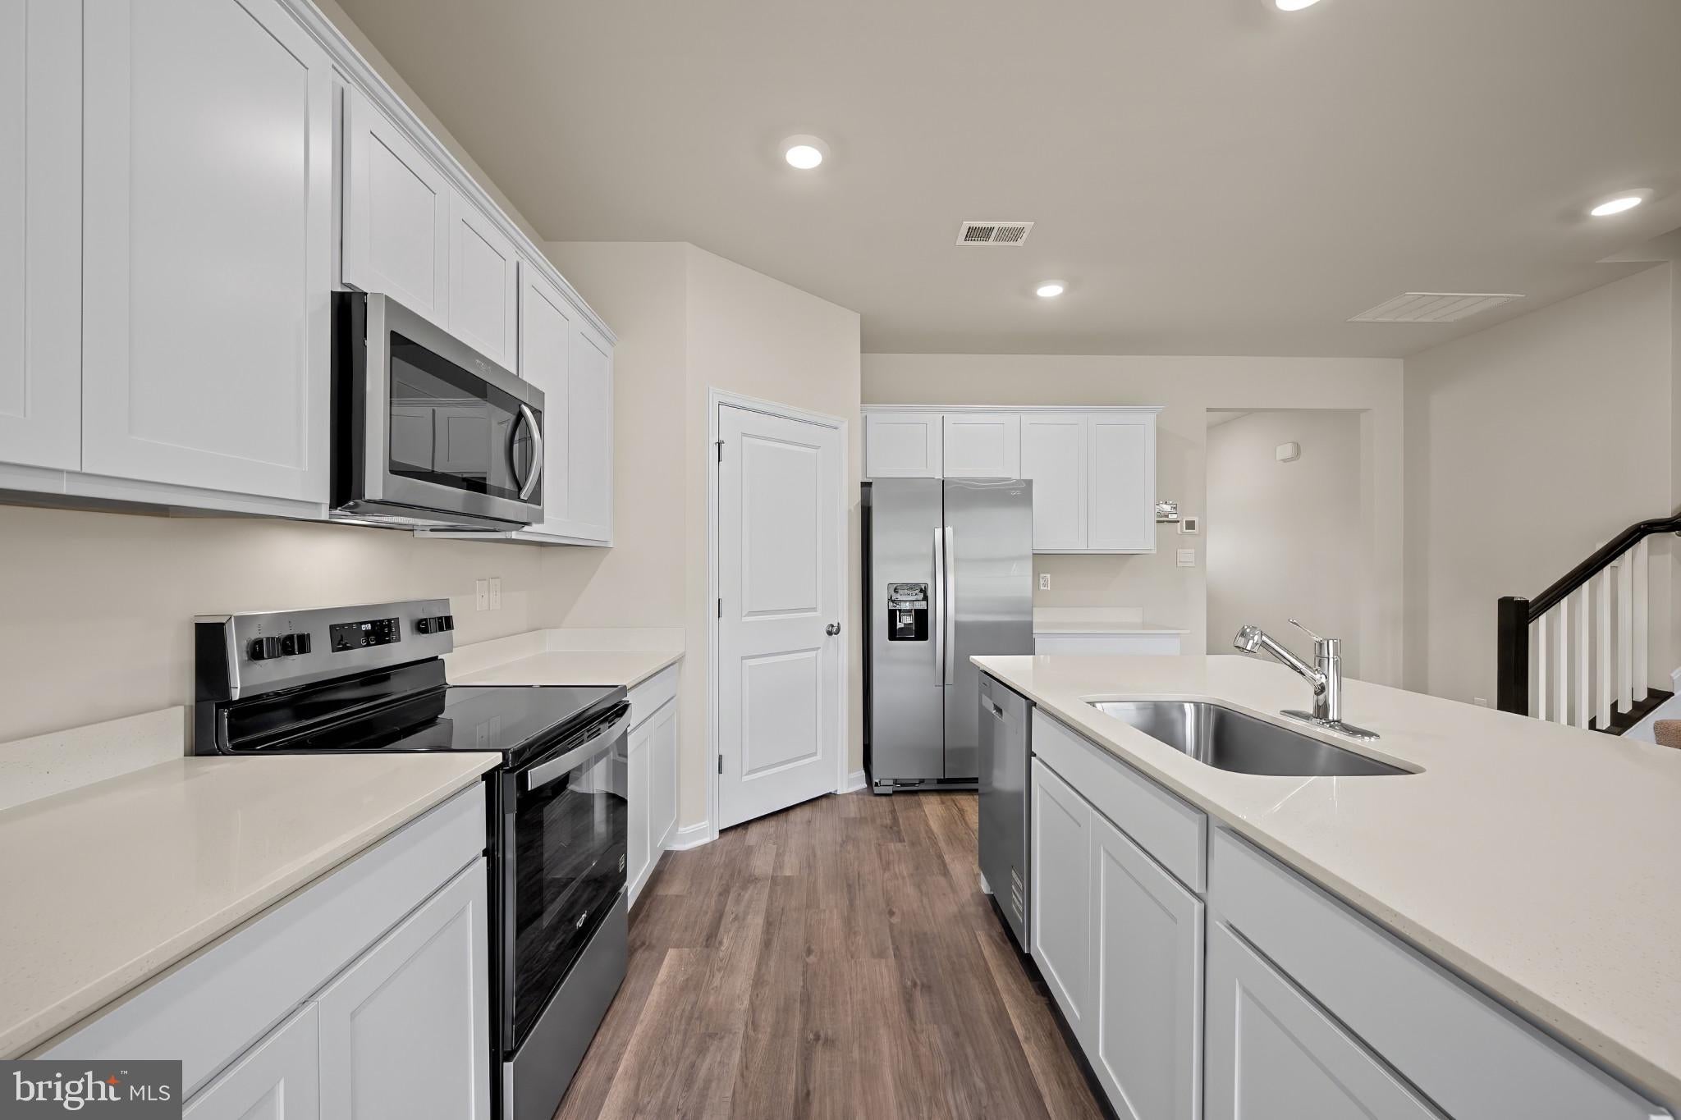
Enjoy a fully finished lower-level recreation room off a walkout lot, perfect for entertaining or relaxing with family and friends. Upon entry, you’ll find a versatile flex space that can be customized as a home office, playroom, or formal dining area. The open-concept kitchen with bright white cabinetry and quartz countertops, flows seamlessly into the family room, creating an inviting space for gatherings and everyday -living. Additional highlights include, - Energy-efficient construction and appliances Spacious owner’s suite with walk-in closet, - Attached 2-car garage - Access to community walking trails, parks, and green spaces. Simplify your life with D.R. Horton's smart home technology which includes a keyless entry, Skybell (video doorbell), programmable thermostat to adjust your temperature from your smartphone and much more! Lastly, the amenities in this community are OUTSTANDING! It will feature multiple pools, dog parks, playgrounds, parks, an outdoor amphitheater AND a future town center. Quick access to 1-495, Suitland Parkway, and Pennsylvania Ave makes getting around the Washington DC Area a breeze.
Save
Ask
Tour
Hide
Share
Listing Snapshot
Price
$673,190
Days On Site
30 Days
Bedrooms
5
Inside Area (SqFt)
2,821 sqft
Total Baths
3
Full Baths
3
Partial Baths
N/A
Lot Size
0.14 Acres
Year Built
2026
MLS Number
MDPG2220426
Status
Active
Property Tax
N/A
HOA/Condo/Coop Fees
$100 monthly
Sq Ft Source
Estimated
Friends & Family
React
Invite
Recent Activity
5 days ago
Listing updated with changes from the MLS
a month ago
Listing first seen on site
General Features
Acres
0.14
Attached Garage
Yes
Garage
Yes
Garage Spaces
2
Levels
Two
Parking
GarageAttached
Parking Spaces
2
Pets
Yes
Property Condition
New Construction
Property Sub Type
Single Family Residence
Sewer
Public Sewer
Special Circumstances
Standard
SqFt Above
2511
SqFt Below
310
SqFt Total
2821
Style
A-FrameColonial
Utilities
Cable AvailablePhone Available
Water Source
Public
Zoning
RESIDENTIAL
Interior Features
Appliances
Gas RangeGas OvenGas Water HeaterDishwasherDisposalMicrowaveRefrigerator