Welcome home to 5640 Lanteen Street, a beautifully maintained end-unit, two-level townhouse-style condo in Lanham, built in 2021 and truly move-in ready. A brick-front covered entry, an attached one-car garage, and the added light and privacy of an end-unit position set this home apart from the start.
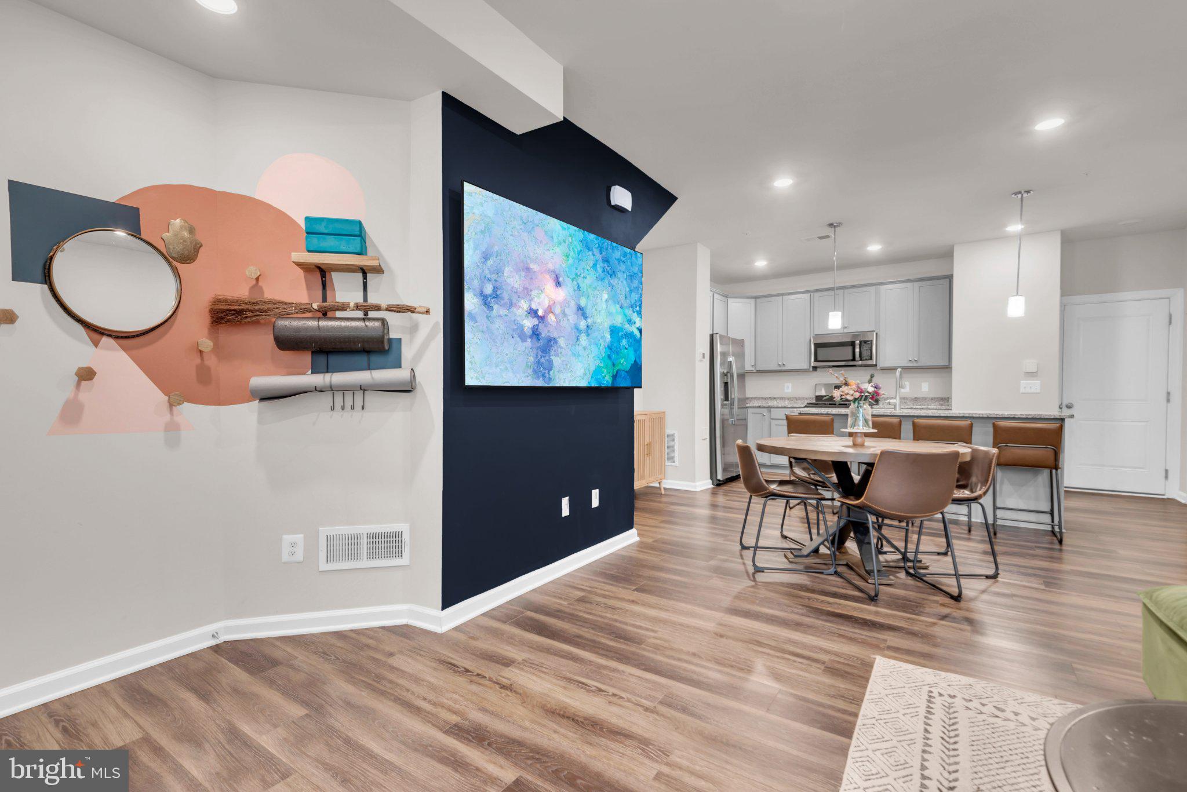
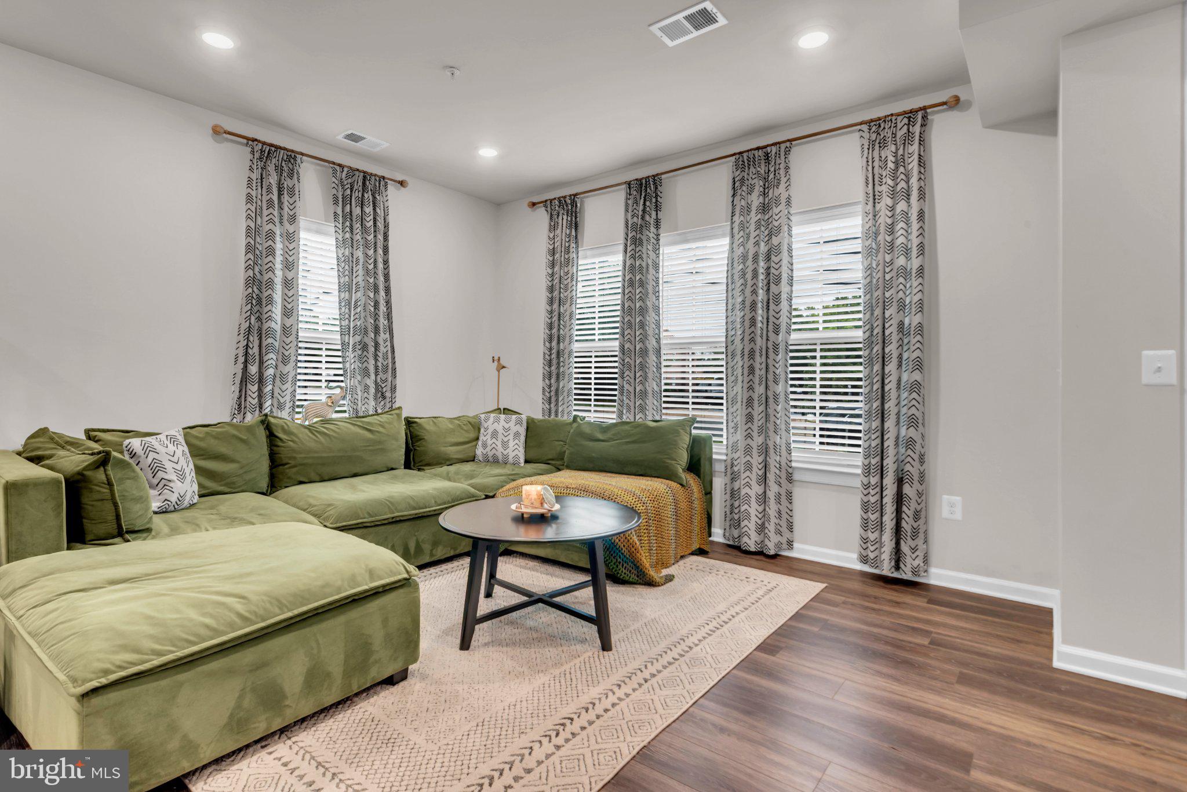
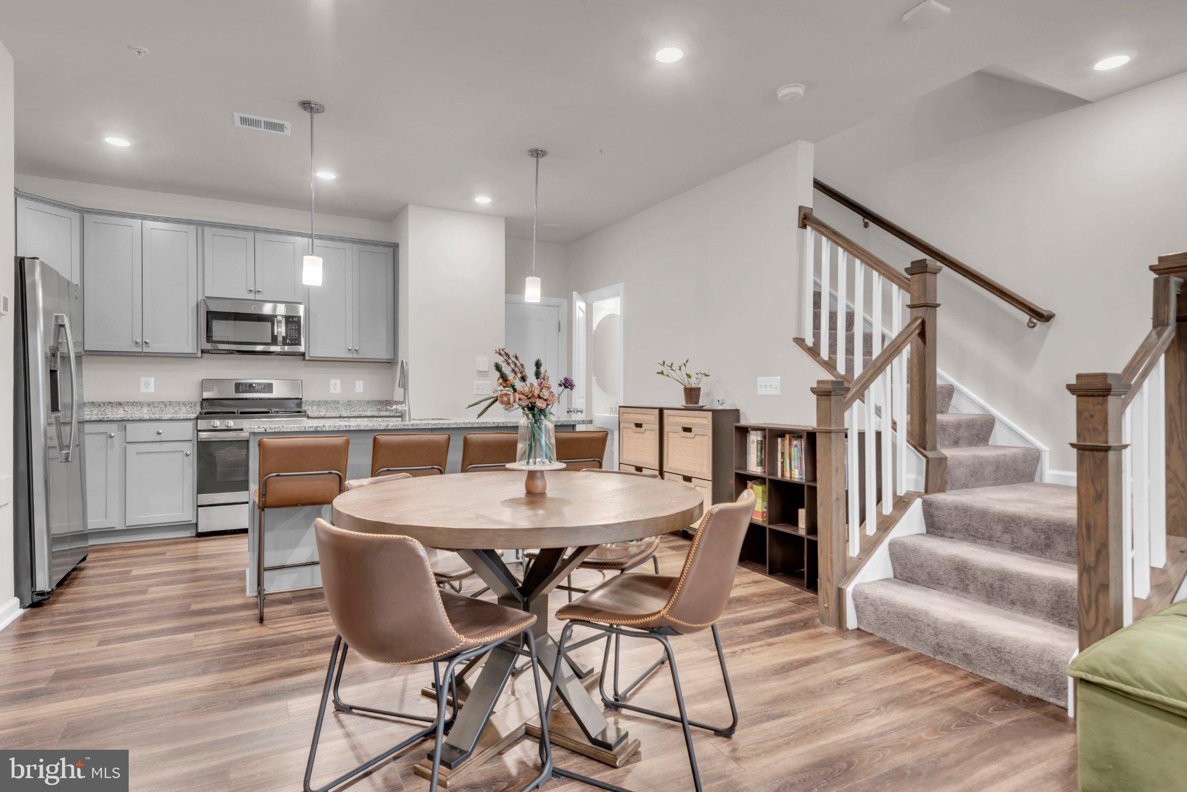
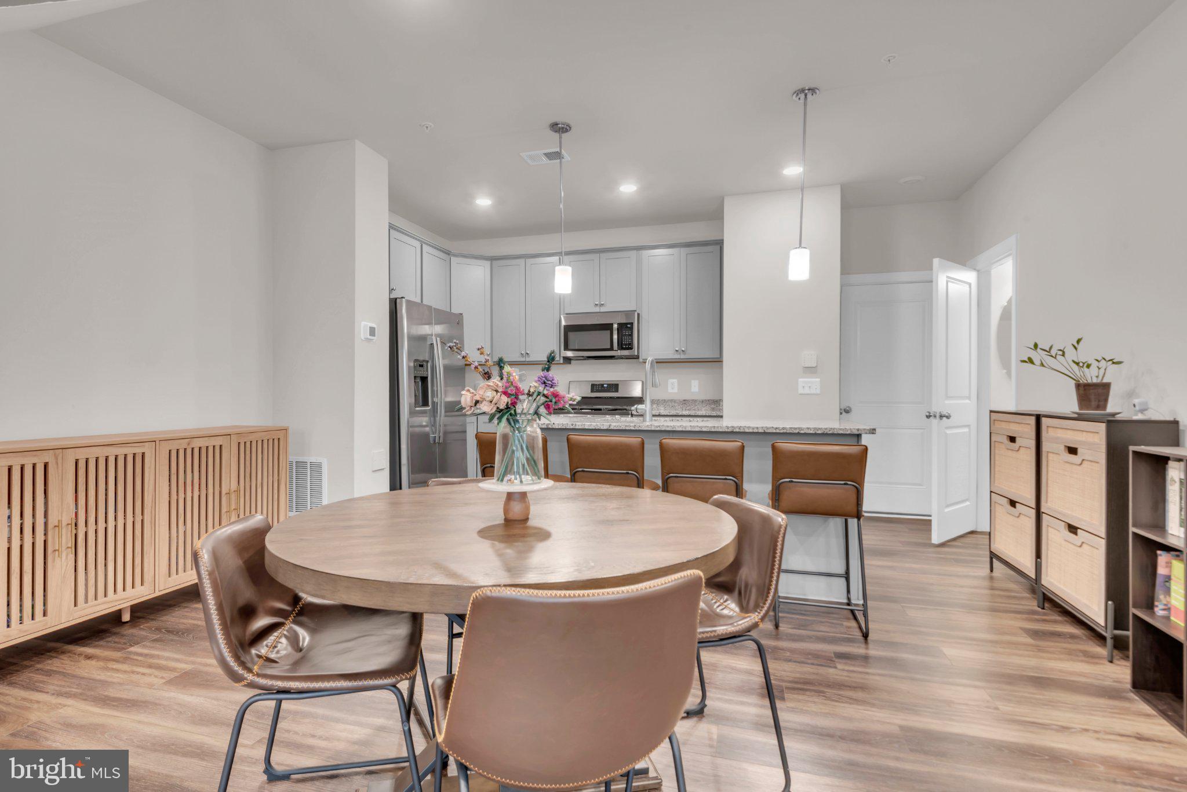
The main level is designed for the way people live today: an open floor plan where the living room, dining area, and kitchen flow together beneath recessed lighting and warm wood-look flooring. The gourmet kitchen is the centerpiece, with granite countertops, gray shaker cabinetry, stainless steel appliances including a gas range, a pantry, and a spacious island with seating for casual meals and entertaining. A main-level powder room adds everyday convenience.
Upstairs, three spacious bedrooms feature walk-in closets. The primary suite includes an ensuite bath with a double vanity, soaking tub, and separate glass-enclosed shower, while a second full hall bath serves the additional bedrooms. The third bedroom, currently set up as a home office, opens to a private balcony, the perfect spot for morning coffee or unwinding at the end of the day.
With lawn maintenance provided by the condo association, your weekends stay yours. Near-new construction, low-maintenance living, and a garage in Prince George's County: schedule your private tour today.
Save
Ask
Tour
Hide
Share
Listing Snapshot
Price
$390,000
Days On Site
8 Days
Bedrooms
3
Inside Area (SqFt)
1,603 sqft
Total Baths
3
Full Baths
2
Partial Baths
1
Lot Size
N/A
Year Built
2021
MLS® Number
MDPG2220566
Status
Active
Property Tax
$5,468
HOA/Condo/Coop Fees
$277 monthly
Sq Ft Source
Assessor
Friends & Family
React
Comment
Invite
No Comments Yet
Did you know? You can invite friends and family to your search. They can join your search, rate and discuss listings with you.
Recent Activity
4 days ago
Status changed to Active
4 days ago
Listing updated with changes from the MLS®
a week ago
Listing first seen on site
General Features
Attached Garage
Yes
Foundation
Block
Garage
Yes
Garage Spaces
1
Levels
Two
Parking
GarageDrivewayAttached
Parking Spaces
2
Pets
Yes
Property Sub Type
Condominium
Sewer
Public Sewer
Special Circumstances
Standard
SqFt Above
1603
SqFt Total
1603
Style
Colonial
Utilities
Natural Gas AvailableWater AvailableSewer AvailableElectricity Available
Water Source
Public
Zoning
R
Interior Features
Appliances
Gas RangeGas OvenElectric Water HeaterWasherDishwasherDisposalExhaust FanRefrigeratorStainless Steel Appliance(s)DryerMicrowave



Did you know? You can invite friends and family to your search. They can join your search, rate and discuss listings with you.