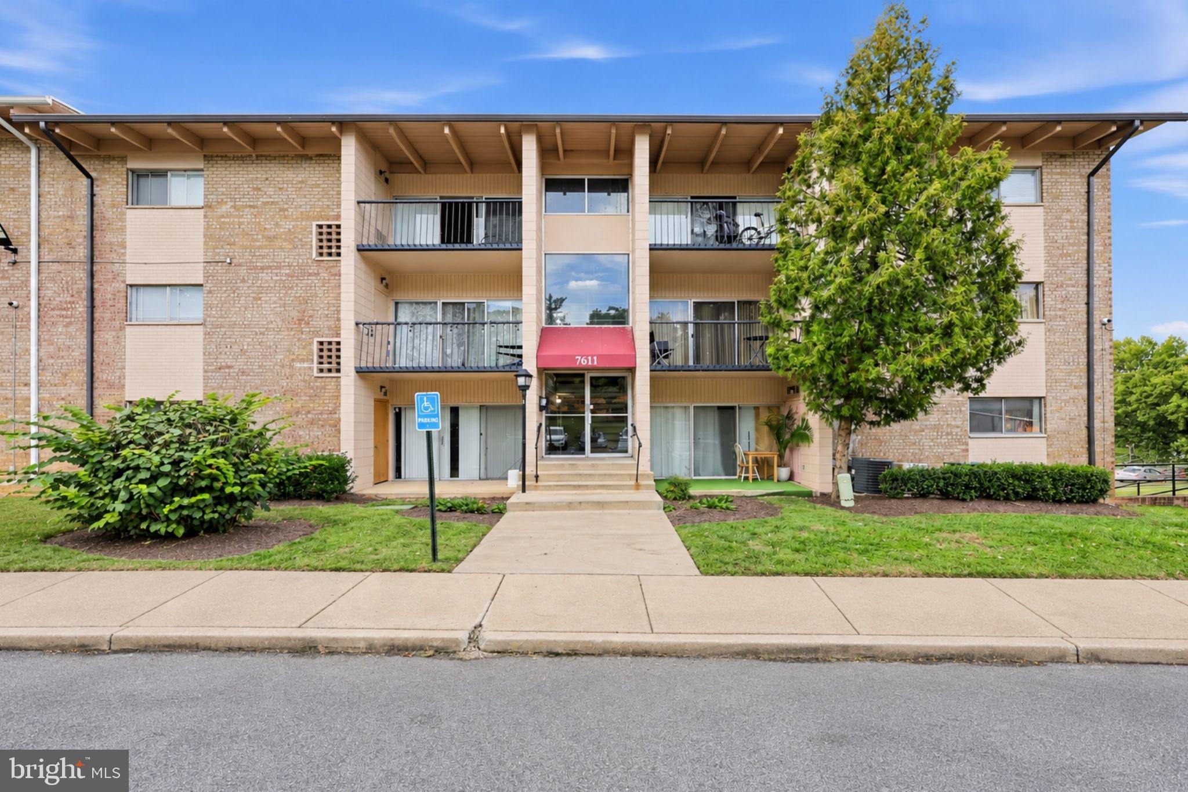
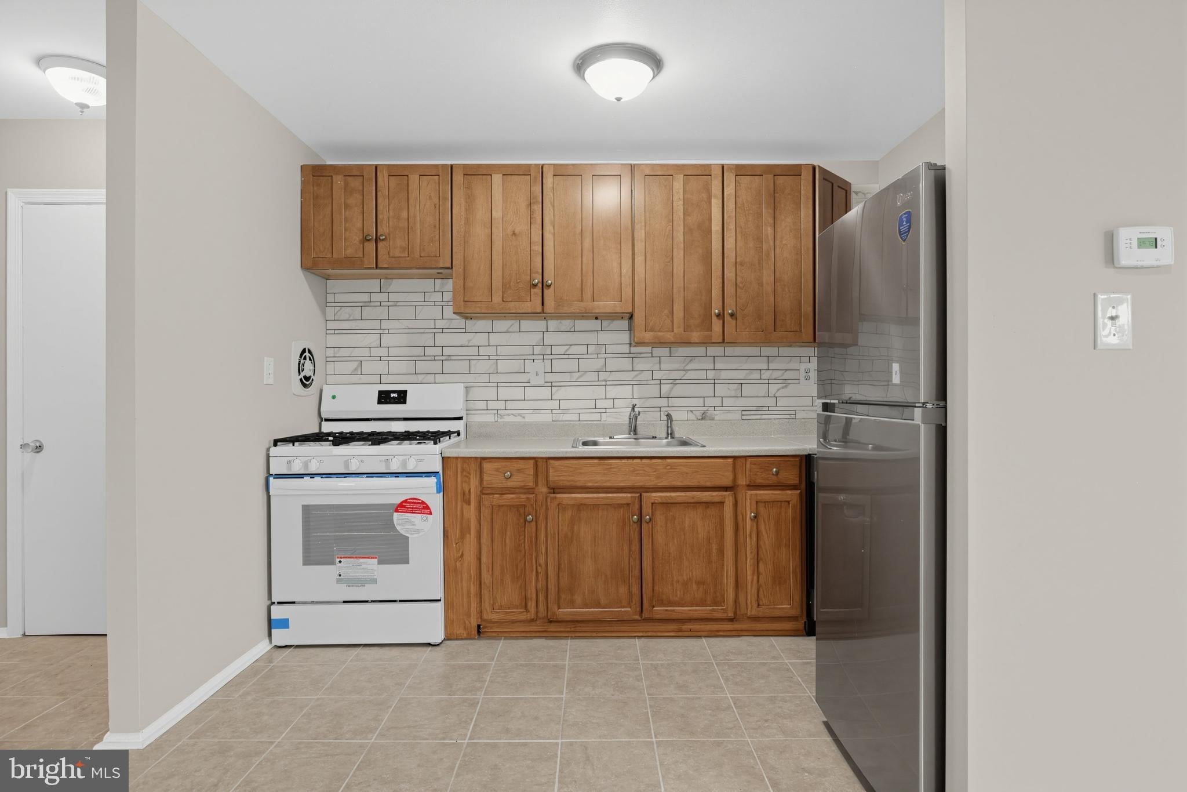
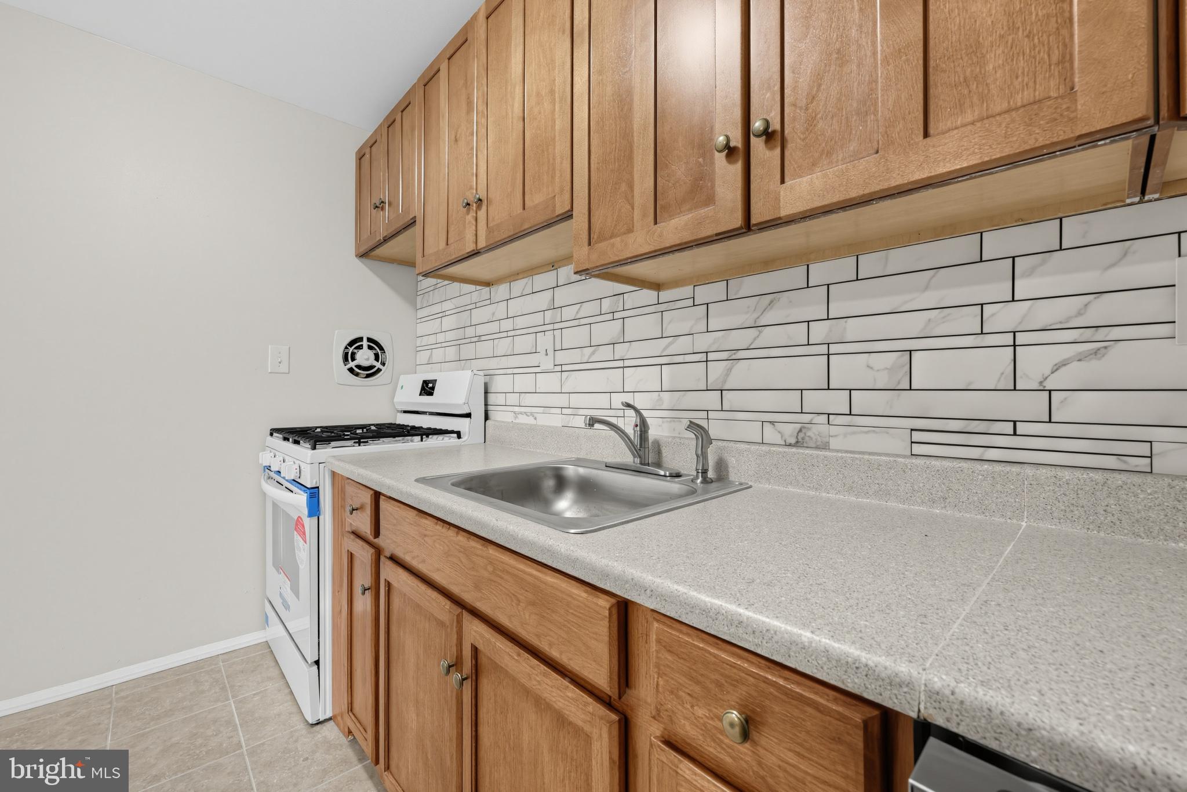
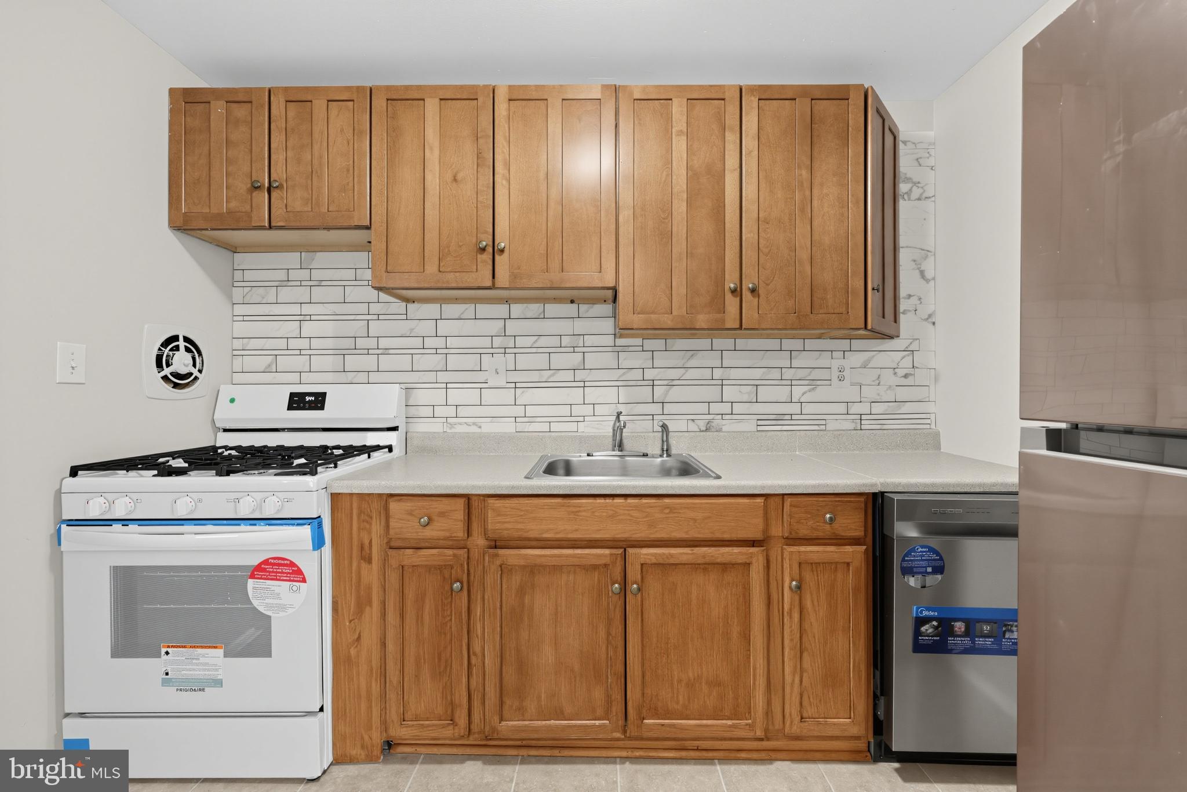
Bright and beautifully updated 1-bedroom condo with a private balcony, and a light-filled open layout in Frenchman’s Creek! Secure building with locked front entrance. Step inside this well-maintained home and enjoy a comfortable, easy-living floor plan enhanced by numerous recent updates. A wall of sliding glass doors fills the main living area with natural light and opens directly to your private balcony, creating an inviting connection between indoor and outdoor living.
The spacious living area offers plenty of room to create separate spaces for relaxing, dining, and even a home office or work-from-home setup.
The bedroom is bright and comfortable with a large window bringing in even more natural light, while the full bath is conveniently located just outside the bedroom.
Step onto your private balcony to enjoy fresh air and views of the surrounding trees and green space. Frenchman’s Creek also offers community amenities including a swimming pool and playground, with open green spaces throughout the neighborhood.
The location keeps everyday conveniences close at hand, with shopping, dining, recreation, public library and public transportation nearby. New Carrollton Metro/Amtrak is just a short drive away, providing additional options for getting around the region.
Updated, sun-filled, and easy to maintain, this Frenchman’s Creek condo offers comfortable living in a convenient location. Some images may reflect virtual staging to help showcase the home. Schedule your showing today! Some images may reflect virtual staging to help showcase the home.
Save
Ask
Tour
Hide
Share
Listing Snapshot
Price
$140,000
Days On Site
4 Days
Bedrooms
1
Inside Area (SqFt)
738 sqft
Total Baths
1
Full Baths
1
Partial Baths
N/A
Lot Size
0.09 Acres
Year Built
1964
MLS® Number
MDPG2220622
Status
Active
Property Tax
$1,917
HOA/Condo/Coop Fees
$375 monthly
Sq Ft Source
Assessor
Friends & Family
React
Invite
Recent Activity
2 days ago
Listing updated with changes from the MLS®
3 days ago
Status changed to Active
4 days ago
Listing first seen on site
General Features
Acres
0.09
Foundation
Permanent
Levels
One
Parking
Parking Lot
Parking Spaces
2
Pets
No
Property Sub Type
Condominium
Sewer
Public Sewer
Special Circumstances
Standard
SqFt Above
738
SqFt Total
738
Style
Other
Water Source
Public
Zoning
R18
Interior Features
Appliances
CooktopGas Water HeaterDishwasherRefrigeratorDisposal