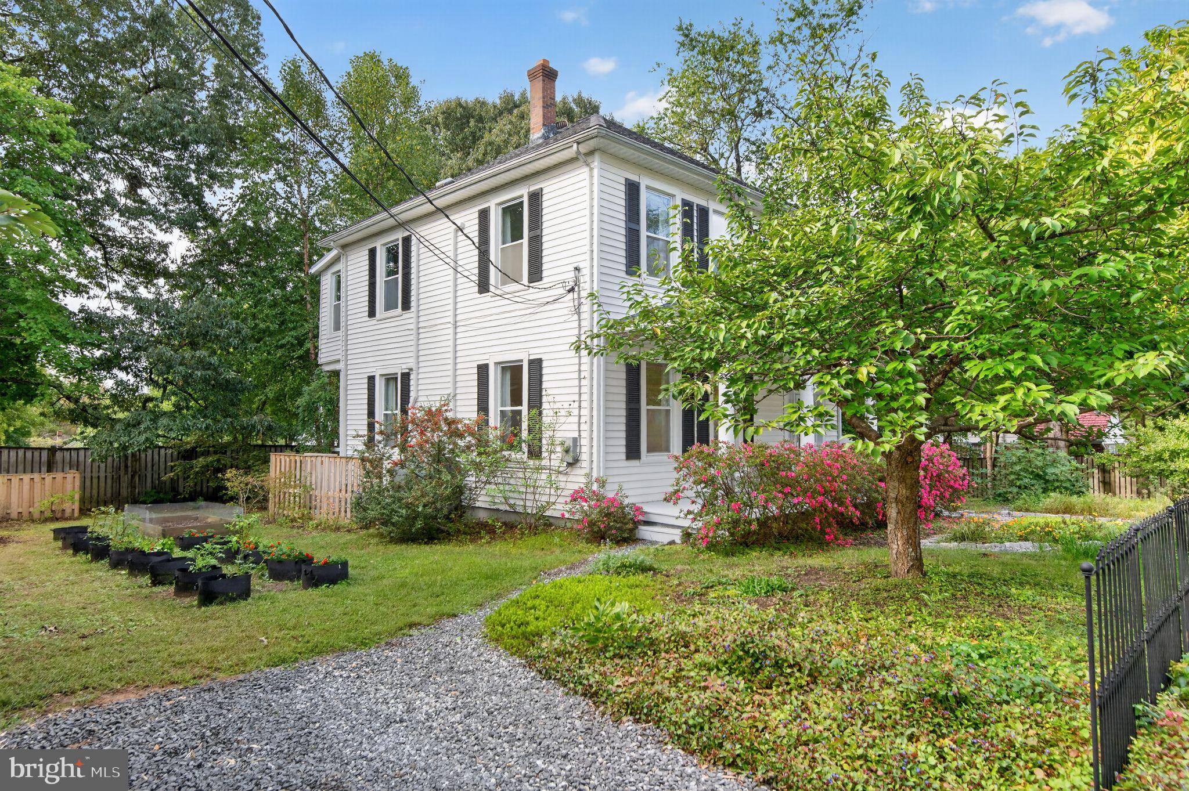
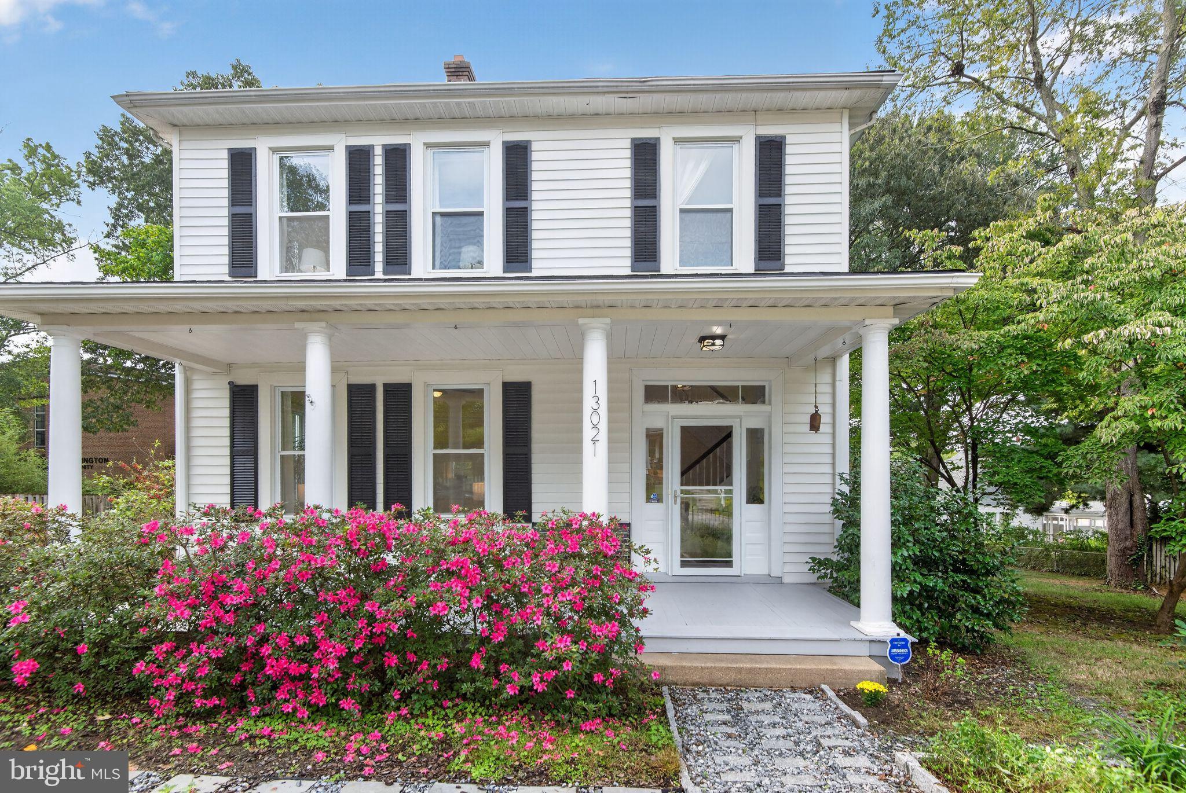
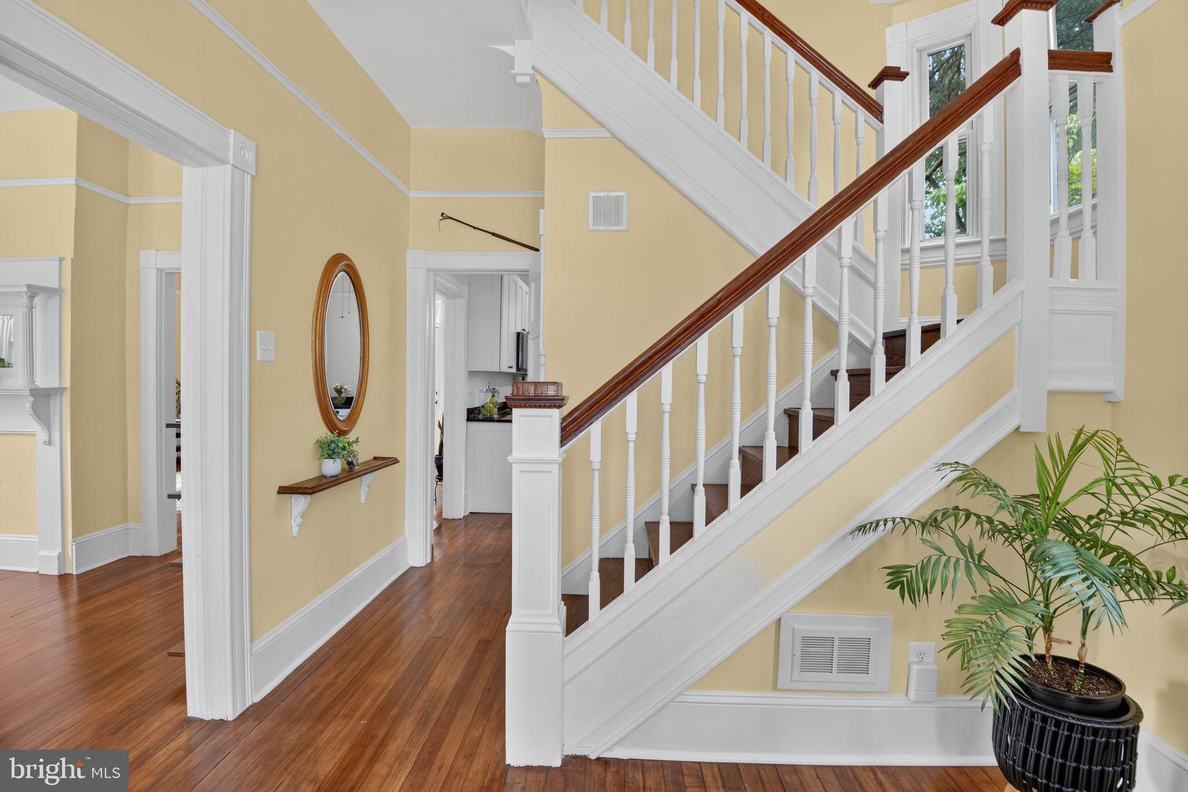
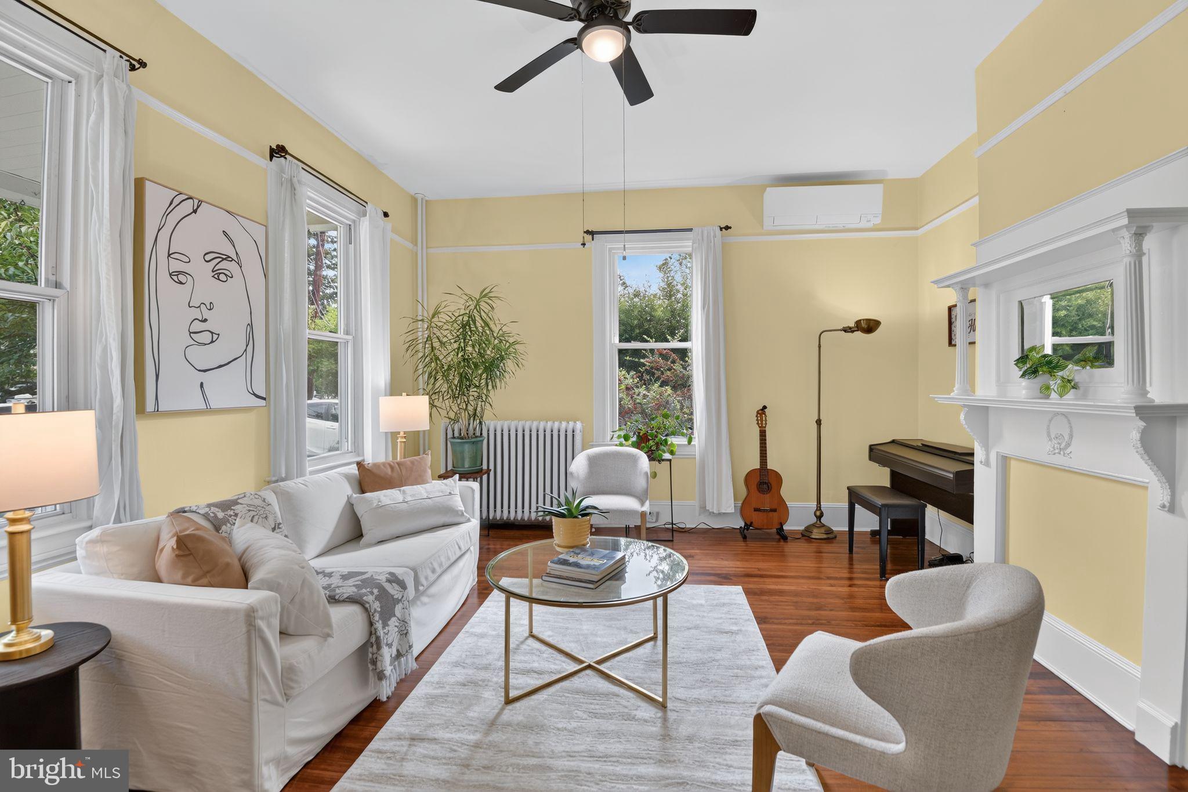
Step into timeless charm with this beautifully preserved 1912 American Foursquare, ideally located on a quiet street in Old Town Bowie. This rare historic home blends early‑20th‑century craftsmanship with thoughtful modern updates, offering the perfect balance of character and comfort. A wide front porch welcomes you inside to a light‑filled main level featuring the classic Foursquare layout—high ceilings, large windows, original millwork, and warm architectural details that give the home its unmistakable personality. The traditional four‑room design provides a natural flow from the front parlor to the dining room and into the updated kitchen (2022, with all new appliances), which brings modern style to the home’s historic footprint, featuring contemporary cabinetry, quartz counters, and efficient workspace. Upstairs, generously sized bedrooms offer tall ceilings and abundant natural light—hallmarks of the Foursquare style. The layout provides flexibility for bedrooms, office space, or creative use. The renovated bathroom (2025) continues the theme with fresh finishes that complement the home’s vintage charm. The roof was replaced in 2018; a mini-split system for heating and cooling was installed in 2025; the back-up oil furnace and original radiators are well maintained. Outside, the home sits on a manageable, shallow 0.15-acre lot—ideal for low‑maintenance living while still offering space for a garden, patio, or outdoor seating. Mature trees and the classic front porch create a welcoming presence without the upkeep of a large yard. Located minutes from Old Town Bowie’s shops, parks, MARC station, and commuter routes, this home offers historic charm with everyday convenience. A rare opportunity to own a true early‑1900s Foursquare gem in Bowie—updated where it counts, and full of character throughout.
Save
Ask
Tour
Hide
Share
Listing Snapshot
Price
$500,000
Days On Site
5 Days
Bedrooms
3
Inside Area (SqFt)
1,770 sqft
Total Baths
1
Full Baths
1
Partial Baths
N/A
Lot Size
0.15 Acres
Year Built
1912
MLS® Number
MDPG2220672
Status
Active
Property Tax
$4,669
HOA/Condo/Coop Fees
N/A
Sq Ft Source
Assessor
Friends & Family
React
Invite
Recent Activity
4 days ago
Status changed to Active
4 days ago
Listing updated with changes from the MLS®
5 days ago
Listing first seen on site
General Features
Acres
0.15
Foundation
Other
Levels
Three Or More
Parking
GravelOn StreetDriveway
Parking Spaces
1
Property Sub Type
Single Family Residence
Sewer
Public Sewer
Special Circumstances
Standard
SqFt Above
1770
SqFt Total
2190
Style
Other
Utilities
Phone AvailableSewer AvailableWater AvailableElectricity Available
Water Source
Public
Zoning
RSF65
Interior Features
Appliances
CooktopElectric Water HeaterDishwasherDryerRefrigeratorWasher
Basement
Exterior EntryOtherUnfinished
Cooling
Whole House FanCeiling Fan(s)OtherElectric
Flooring
Hardwood
Heating
OilOther
Interior
High Ceilings
Bathroom 1
Bedroom 1
Bedroom 2
Bedroom 3
Dining Room
Level - Main
Kitchen
Level - Main
Living Room
Level - Main
Save
Ask
Tour
Hide
Share
Exterior Features
Construction Details
Frame
Patio And Porch
Porch
Pool Features
None
Roof
Shingle
Community Features
School District
PRINCE GEORGE'S COUNTY PUBLIC SCHOOLS
Schools
School District
PRINCE GEORGE'S COUNTY PUBLIC SCHOOLS
Elementary School
CALL SCHOOL BOARD
Middle School
CALL SCHOOL BOARD
High School
CALL SCHOOL BOARD
Listing courtesy of Long & Foster Real Estate, Inc.