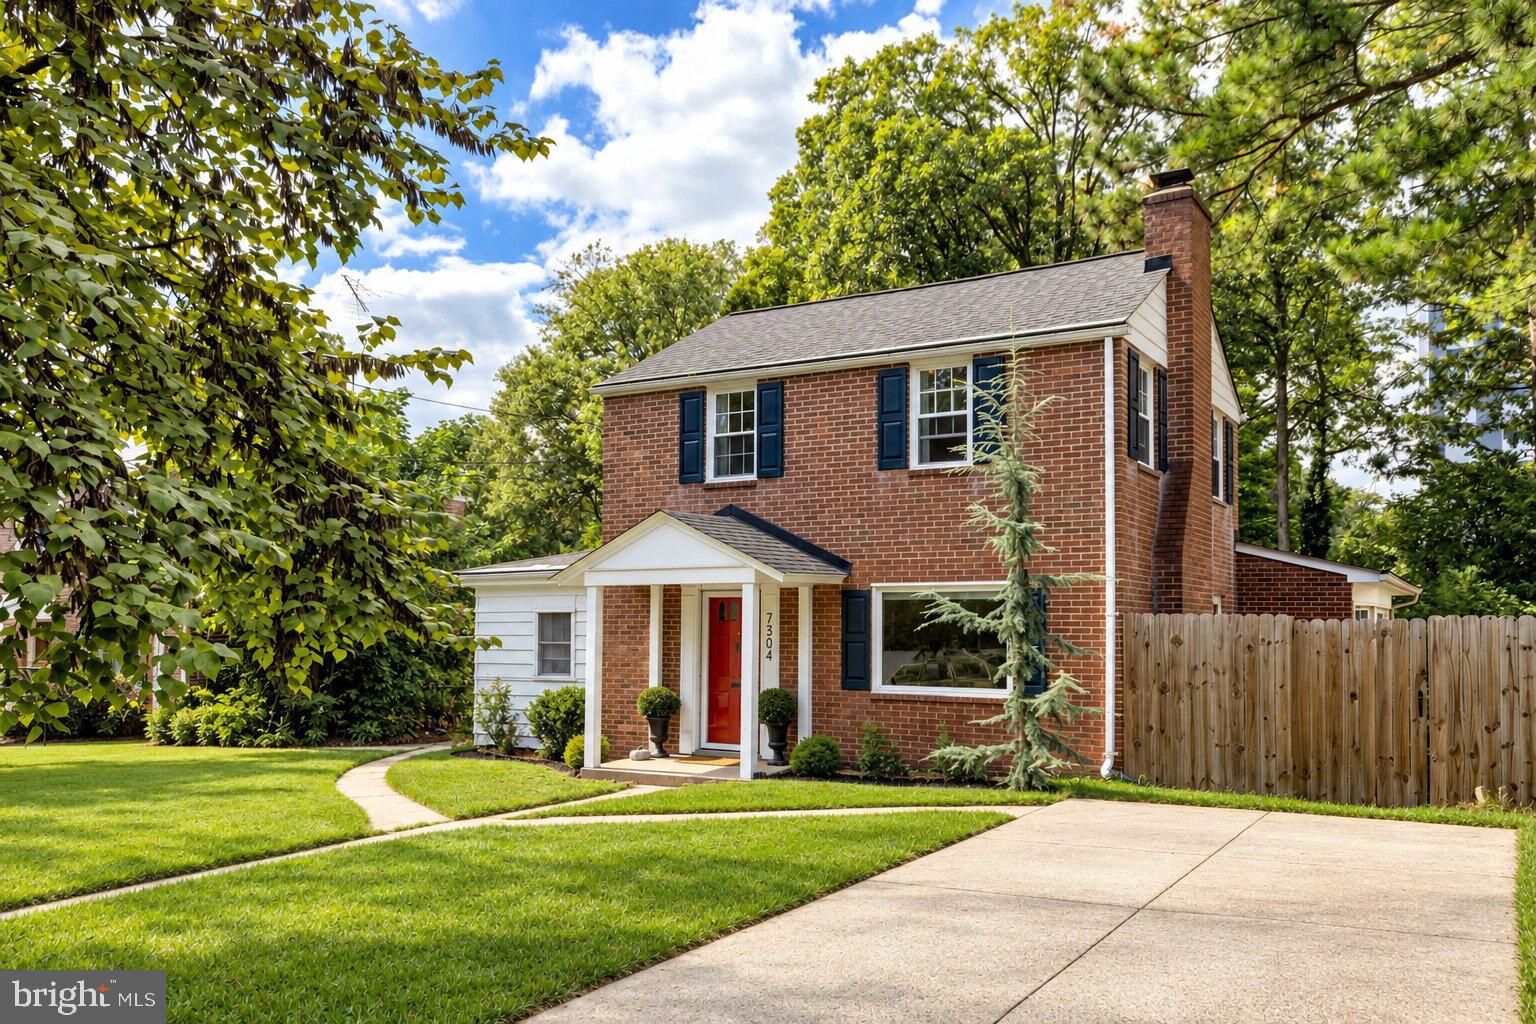
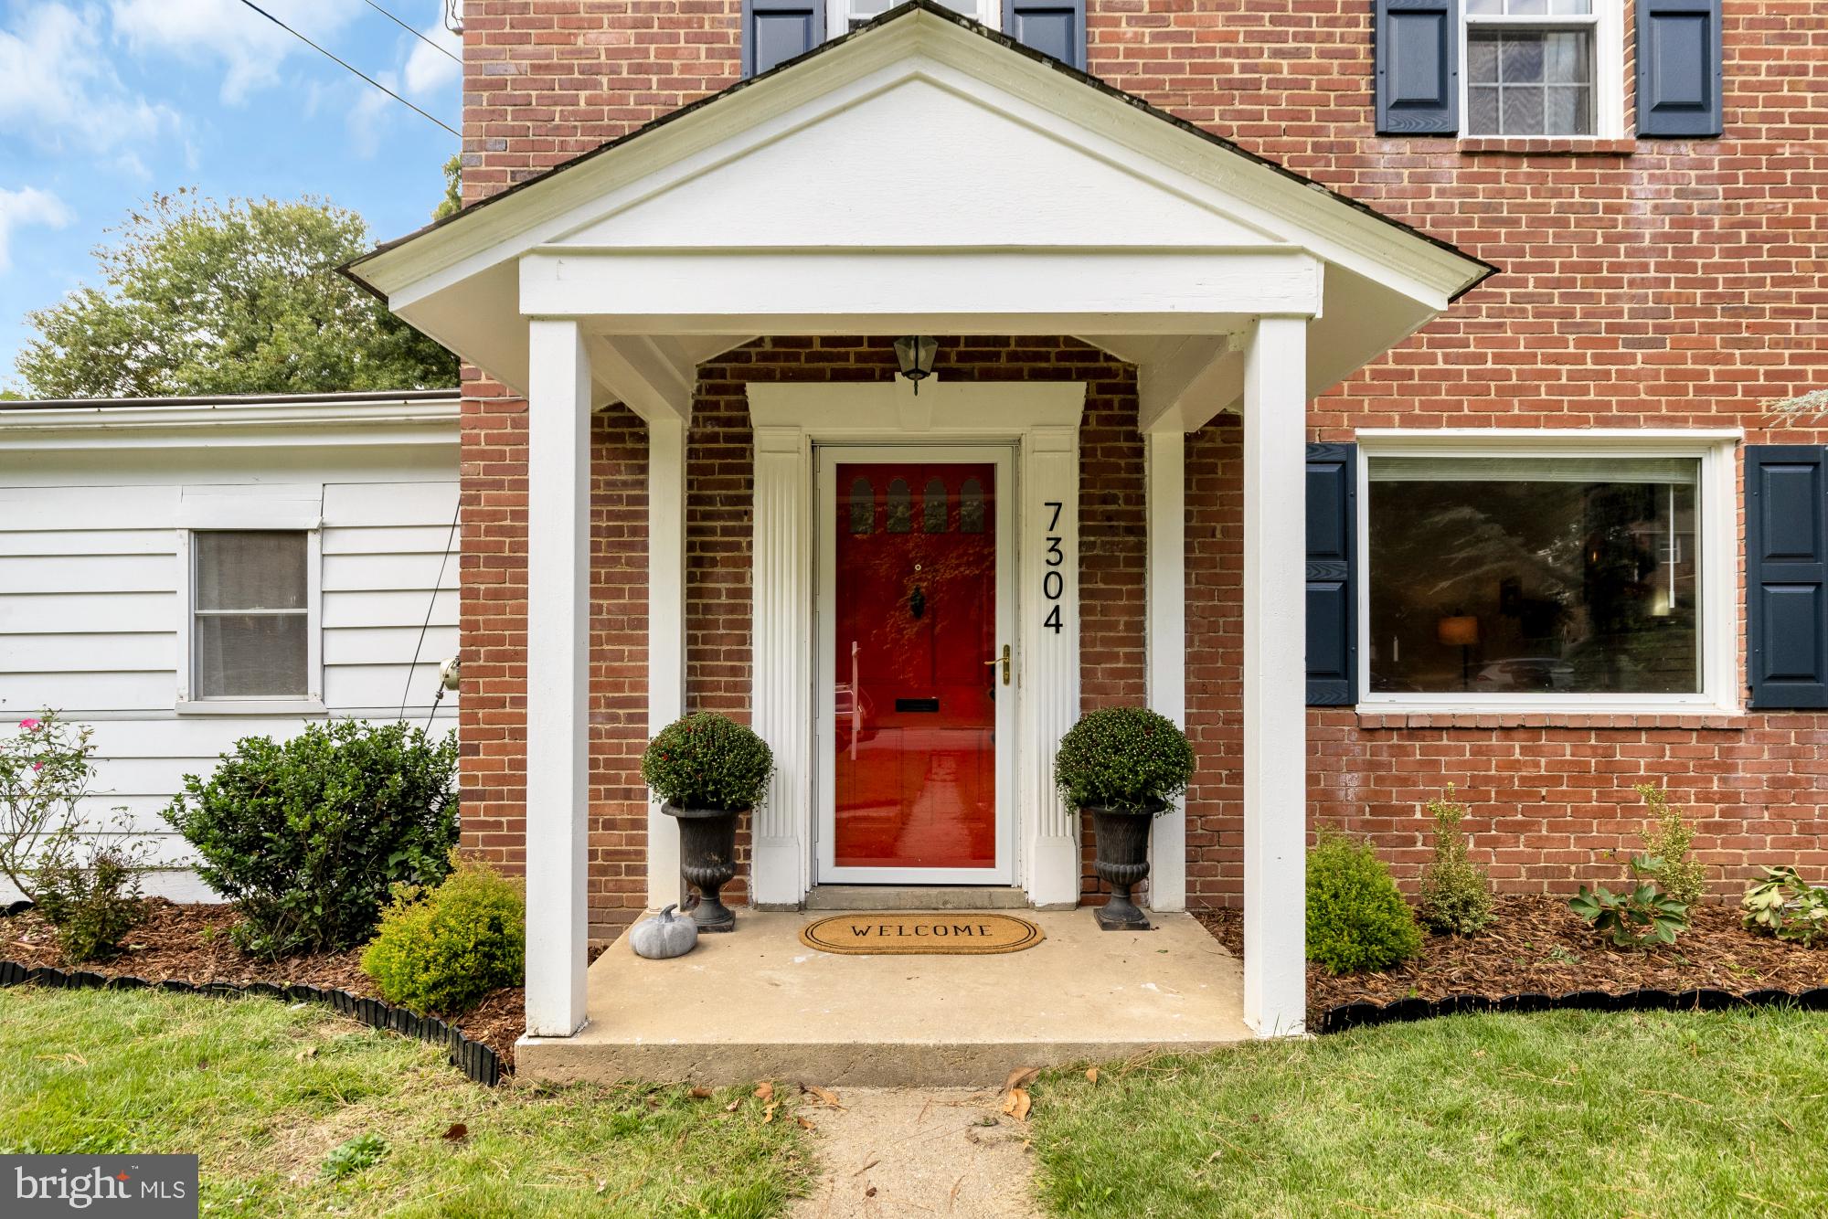
Character, comfort & room to breathe in sought-after Carole Highlands! This beautifully refreshed all-brick colonial pairs timeless architecture with thoughtful updates & a layout that adapts to the way you live, all set on an expansive lot that feels like a private retreat.
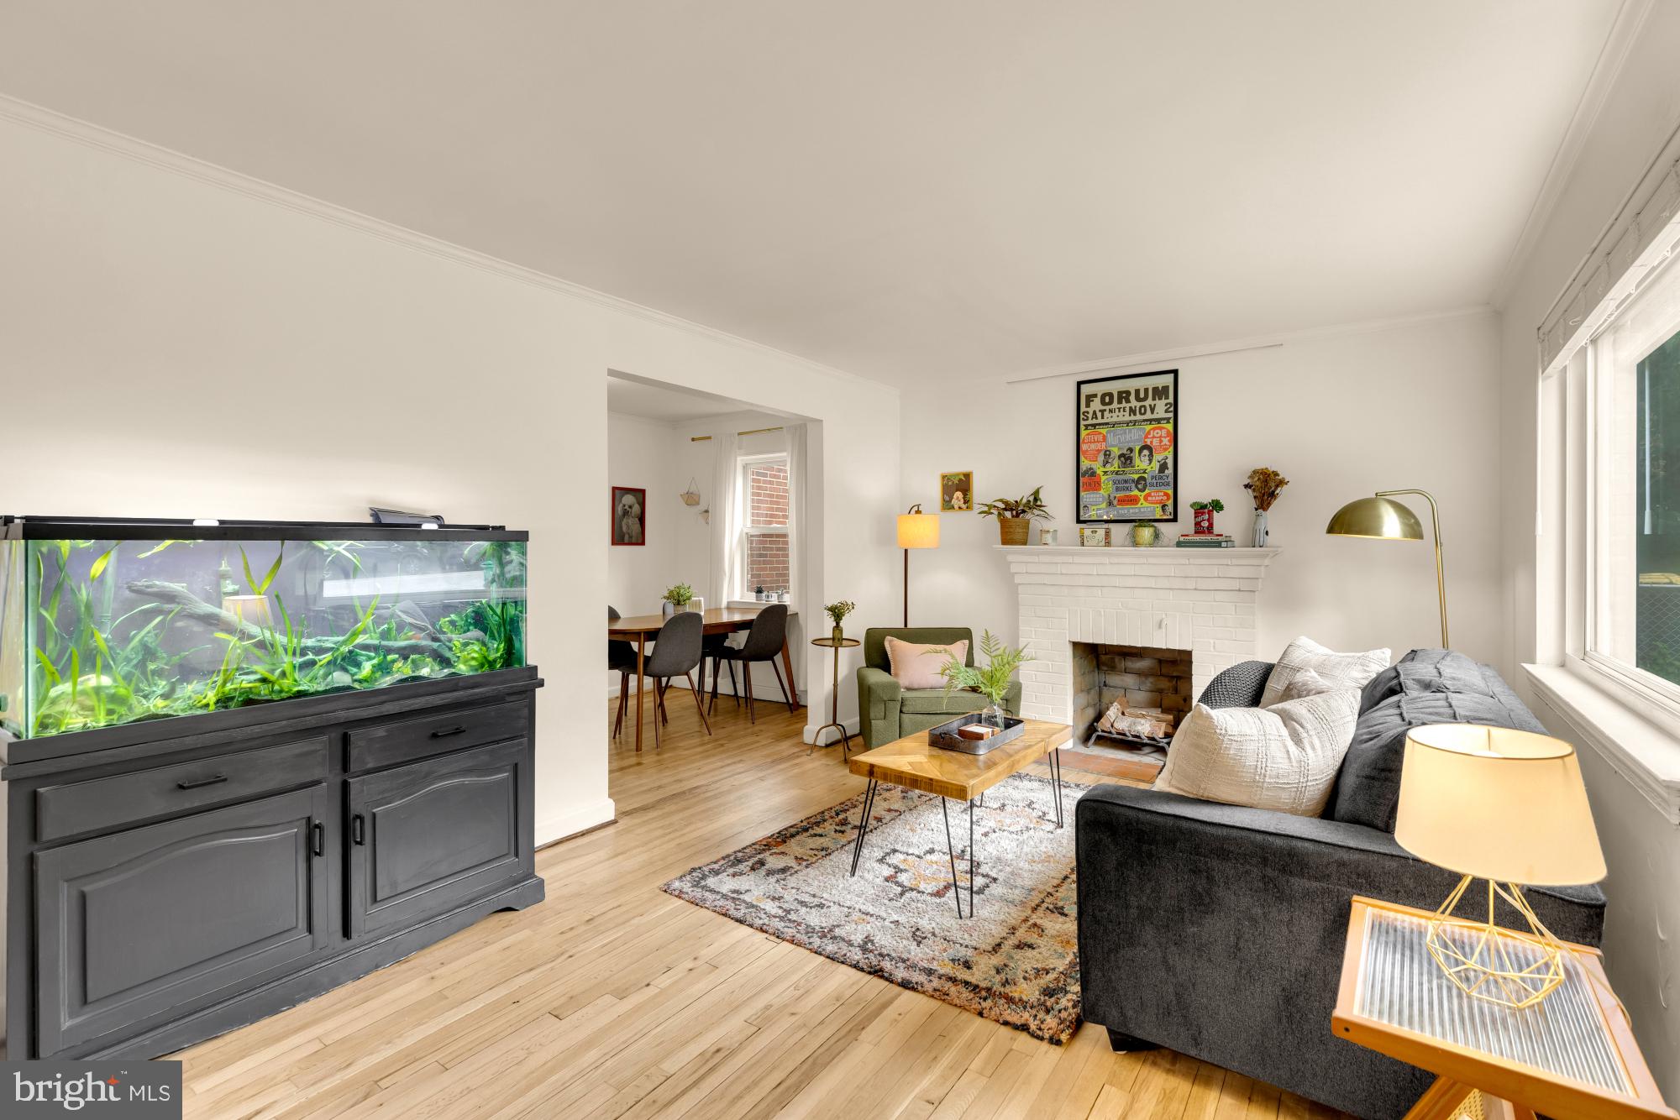
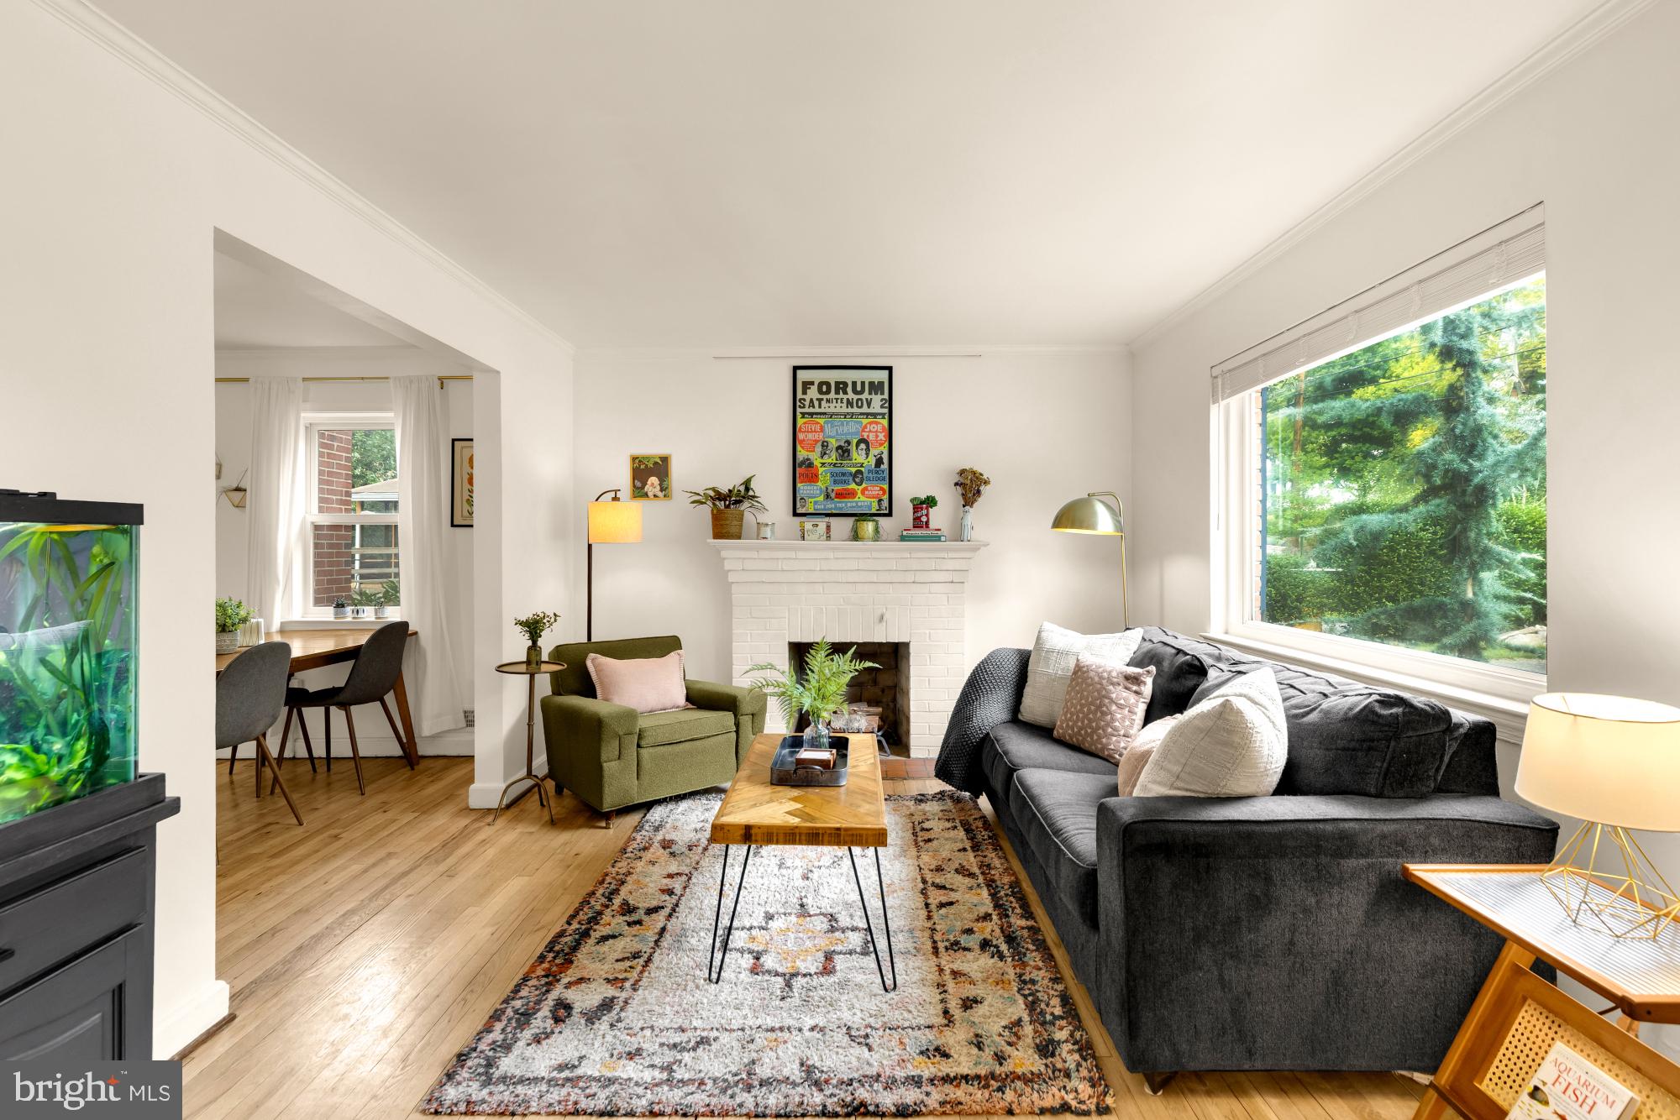
Step inside to gleaming refinished hardwood floors that carry warmth through the main living spaces. Sunlight pours into the living room and sets an inviting tone the moment you arrive. The separate dining room is made for everything from weeknight dinners to long, lingering gatherings. The kitchen blends style & function with granite countertops, ceramic tile flooring & updated appliances.
A generous rear addition opens the main level to versatile living space. Use it as a cozy family room, a quiet home office, a movie-night lounge or a dedicated playroom. Also on the main level, a bedroom, sitting area & full bath come together as a rare suite. It works beautifully as a main-level primary, a welcoming guest retreat, multigenerational living or a private work-from-home wing. Upstairs, two well-proportioned bedrooms share a full bath and offer a peaceful separation of space.
Move-in ready touches include updated bathroom vanities, a brand new American Standard HVAC installed in 2024, a new rear door, refinished hardwoods & a brand new six-foot privacy fence. Outside is where this home truly shines. A massive fully fenced backyard, an expansive deck & an enclosed porch set the stage for summer cookouts, al fresco dinners, weekend gardening or a quiet morning coffee. Below, the lower level offers abundant storage & exciting future potential.
Life here extends well beyond the property line. Sligo Creek Trail is just moments away, with miles of paved paths for walking, running & biking that connect into the broader Anacostia Tributary Trail System. Downtown Takoma Park favorites are close at hand: a morning latte at Takoma Beverage Company, seasonal Mexican-inspired fare at Cielo Rojo, wood-fired pies at Roscoe's Neapolitan Pizzeria & raw bar bites at Motorkat. With the future Purple Line nearby & Washington, DC just beyond the neighborhood, this home offers a rare balance of outdoor escape, local flavor, easy connection & everyday privacy.
Save
Ask
Tour
Hide
Share
Listing Snapshot
Price
$539,000
Days On Site
2 Days
Bedrooms
3
Inside Area (SqFt)
1,979 sqft
Total Baths
2
Full Baths
2
Partial Baths
N/A
Lot Size
0.16 Acres
Year Built
1947
MLS® Number
MDPG2220688
Status
Active
Property Tax
$6,534
HOA/Condo/Coop Fees
N/A
Sq Ft Source
Estimated
Friends & Family
React
Invite
Recent Activity
2 days ago
Listing updated with changes from the MLS®
2 days ago
Listing first seen on site
General Features
Acres
0.16
Foundation
Block
Levels
Three Or More
Parking
Driveway
Parking Spaces
2
Property Sub Type
Single Family Residence
Sewer
Public Sewer
Special Circumstances
Standard
SqFt Above
1534
SqFt Below
445
SqFt Total
1979
Style
Colonial
Water Source
Public
Zoning
RSF65
Interior Features
Appliances
Gas RangeGas OvenGas Water HeaterDryerDisposalDishwasherWasherStainless Steel Appliance(s)RefrigeratorMicrowave