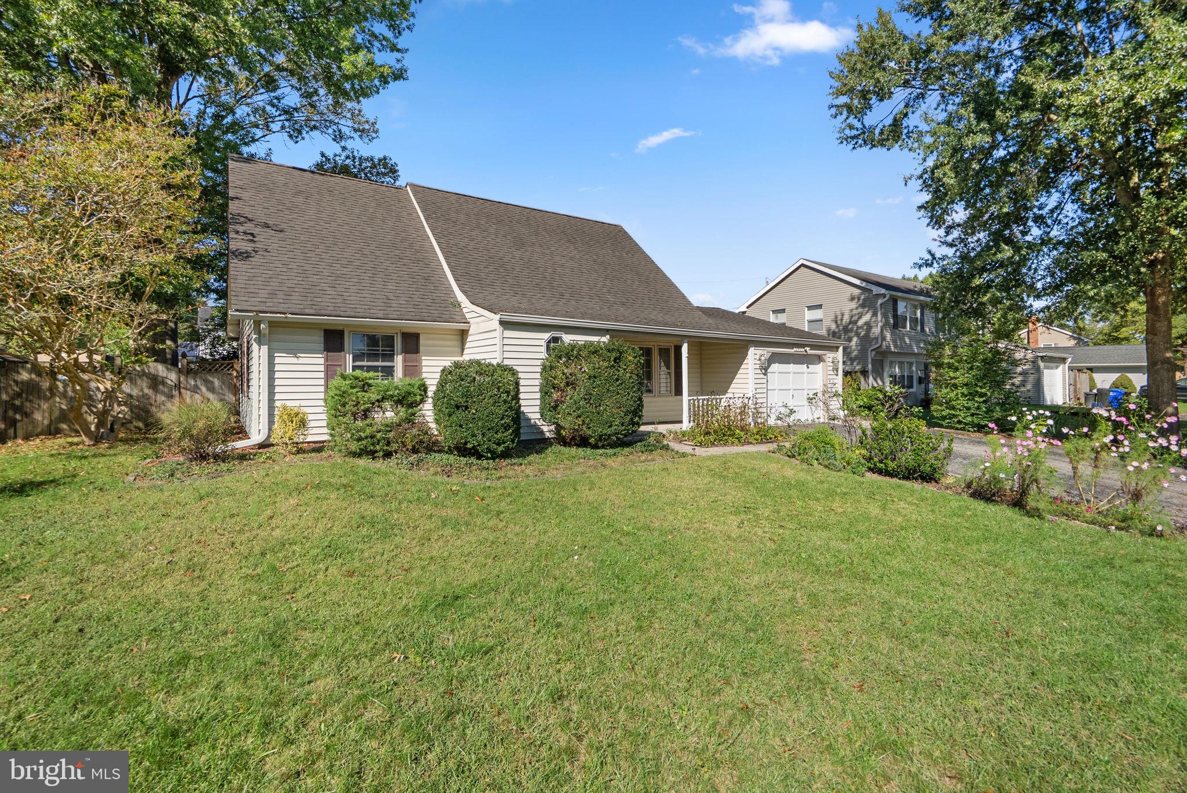
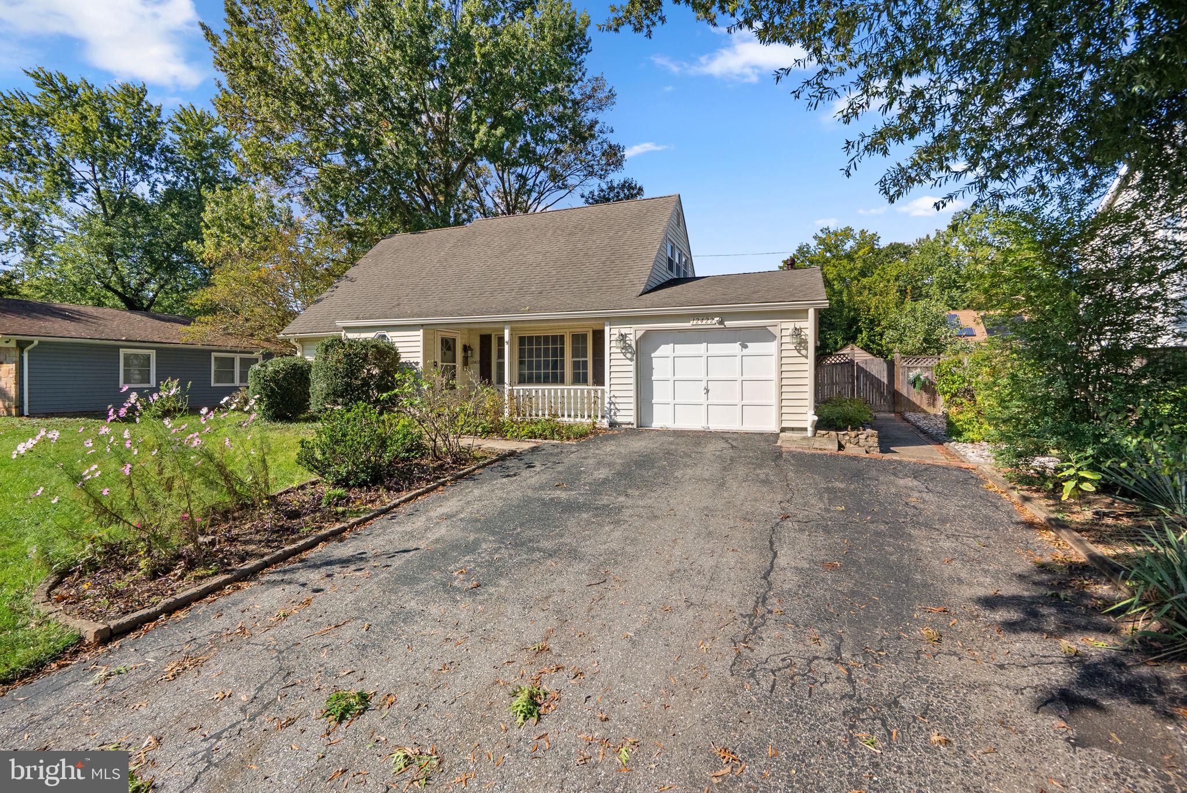
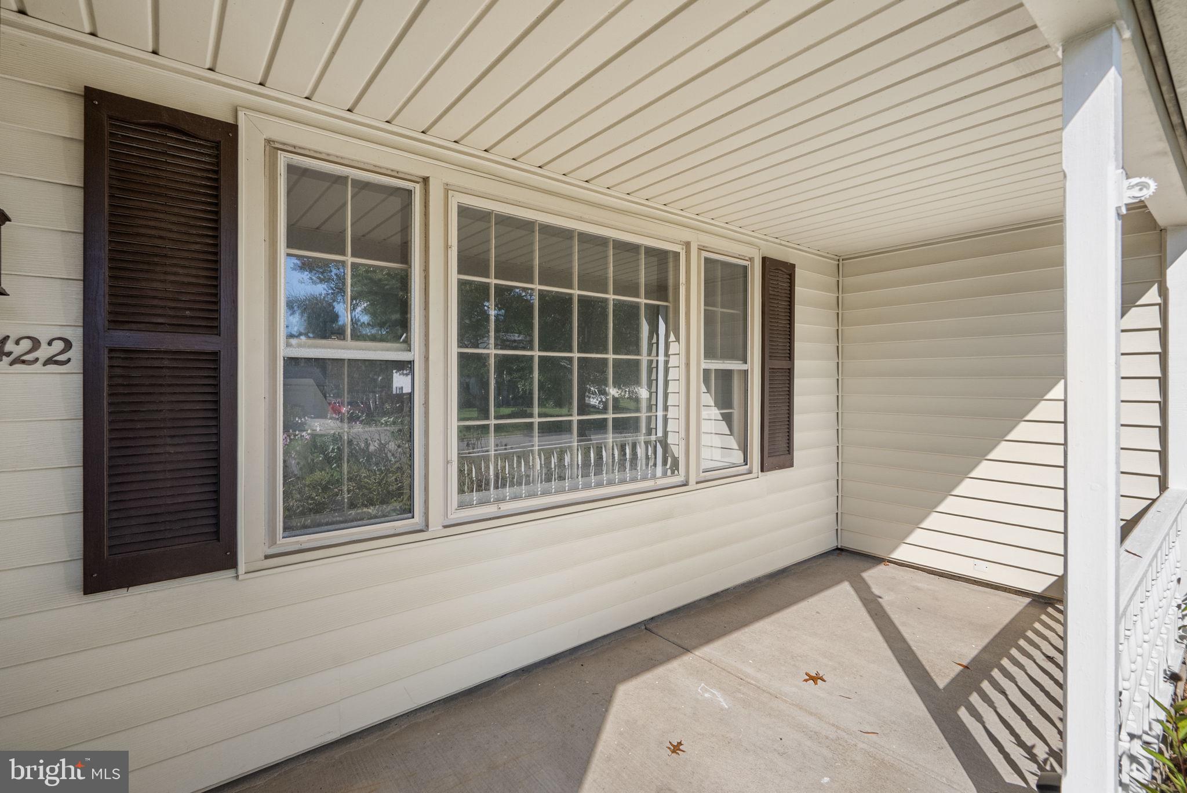
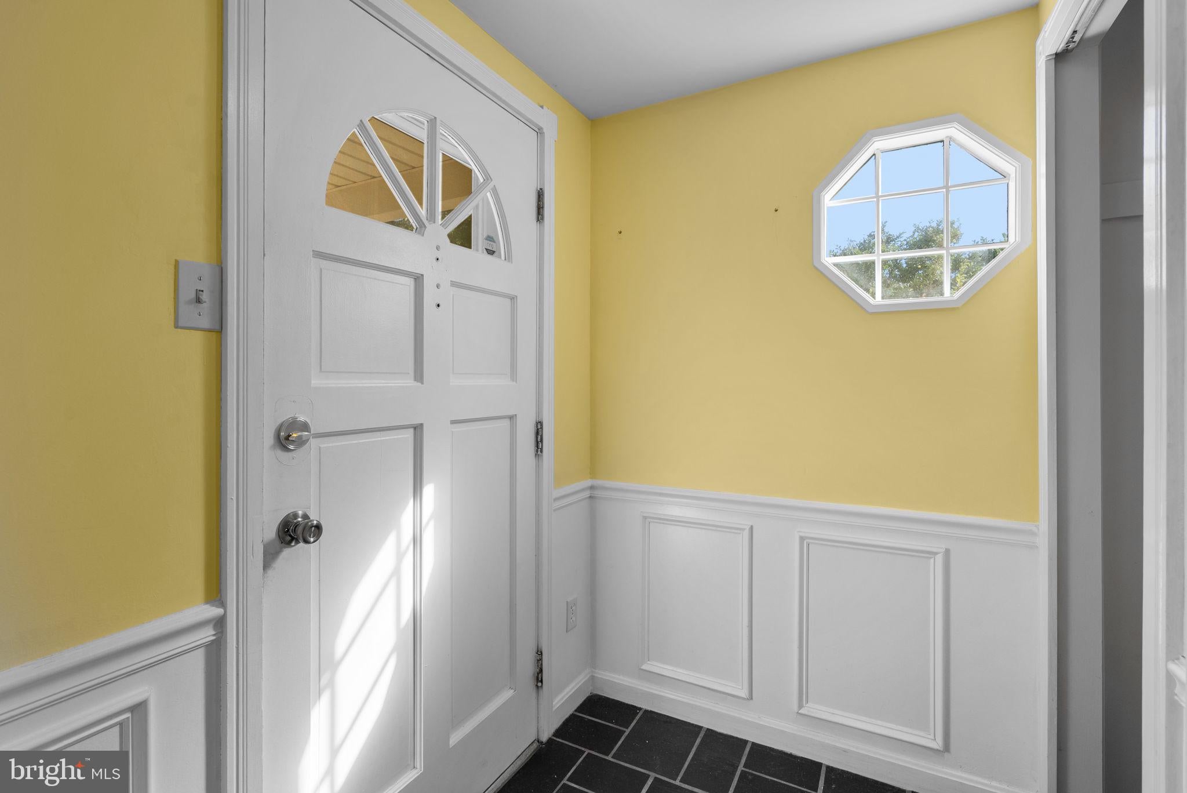
***Open House Sunday, October 25, 2026 from 1pm - 3pm***This Cape Cod on Melling Lane in Bowie's Meadowbrook section has been expanded with an addition off the back, giving it the open, connected layout so many older homes lack. A front porch and mudroom with a porthole window lead into a large living room with hardwood floors, wainscoting, and a gas fireplace with mantel. The dining room continues the hardwood and wainscoting and opens to the family room addition, which is also connects to the kitchen, so cooking, dinner, and downtime all happen in one shared space. The large galley kitchen has lots of cabinet storage, gas cooking, and a skylight for natural light.
The main level also includes two bedrooms with new carpet, a full hall bath, and laundry. Upstairs are two more bedrooms and a second full bath, with hardwood floors throughout. Outside within the fully fenced backyard there is a large storage shed, brick patio and room for gardening, play, or cookouts. A front-load one-car garage completes the picture.
Belair at Bowie puts Meadowbrook Park, the Bowie Library, Giant, and MOM's close by, with Allen Pond Park, Bowie Town Center, and historic Belair Mansion just minutes away. Routes 50, 301, and 197 make for easy commutes to DC, Annapolis, and Baltimore, and the Bowie State MARC station is nearby. The P71 Bus Route pickups within the neighborhood, and this home is centrally located in between the elementary, middle, and high school.
Save
Ask
Tour
Hide
Share
Listing Snapshot
Price
$494,900
Days On Site
26 Days
Bedrooms
4
Inside Area (SqFt)
1,902 sqft
Total Baths
2
Full Baths
2
Partial Baths
N/A
Lot Size
0.21 Acres
Year Built
1964
MLS Number
MDPG2220768
Status
Active
Property Tax
$7,608
HOA/Condo/Coop Fees
N/A
Sq Ft Source
Assessor
Friends & Family
React
Comment
Invite
No Comments Yet
Did you know? You can invite friends and family to your search. They can join your search, rate and discuss listings with you.
Recent Activity
yesterday
Listing updated with changes from the MLS
3 weeks ago
Status changed to Active
4 weeks ago
Listing first seen on site
General Features
Acres
0.21
Attached Garage
Yes
Direction Faces
East
Foundation
Slab
Garage
Yes
Garage Spaces
1
Levels
Two
Parking
On StreetGarageDrivewayAttached
Parking Spaces
3
Property Sub Type
Single Family Residence
Sewer
Public Sewer
Special Circumstances
Standard
SqFt Above
1902
SqFt Total
1902
Style
Cape Cod
Water Source
Public
Zoning
RSF95
Interior Features
Appliances
Trash CompactorCooktopGas Water HeaterDryerWasherDishwasherExhaust FanMicrowaveRefrigerator
Cooling
Central AirElectric
Fireplace
Yes
Fireplaces
1
Heating
Exhaust FanNatural GasForced Air
Main Level Bedrooms
2
Window Features
Storm Window(s)
Save
Ask
Tour
Hide
Share
Exterior Features
Construction Details
Frame
Fencing
Fenced
Patio And Porch
PatioPorch
Pool Features
None
Windows/Doors
Storm Window(s)
Community Features
School District
PRINCE GEORGE'S COUNTY PUBLIC SCHOOLS
Schools
School District
PRINCE GEORGE'S COUNTY PUBLIC SCHOOLS
Elementary School
Unknown
Middle School
Unknown
High School
Unknown
Listing courtesy of Long & Foster Real Estate, Inc.



Did you know? You can invite friends and family to your search. They can join your search, rate and discuss listings with you.