This exquisite home offers the very best one could desire!! ***Start with an elegant Two Story Foyer that allows views of the Large Upper Level Corridor, Living Room, Dining Room, Library/Office & Corridor to Updated Powder Room & Gourmet Kitchen.
***This generously sized & elegant Open Kitchen, Breakfast Area & Spacious Family Room with a Brick Fireplace, makes for extraordinary entertaining & fabulous family time.
***Very nicely sized Laundry Room, off kitchen, & entrance to home from Two Car Garage.
***Please notice beautifully sized Granite Island & Countertops....Lots of space for prepping & entertaining. ly Also enjoy the spacious pantry & Double Ovens in this lovely space. the
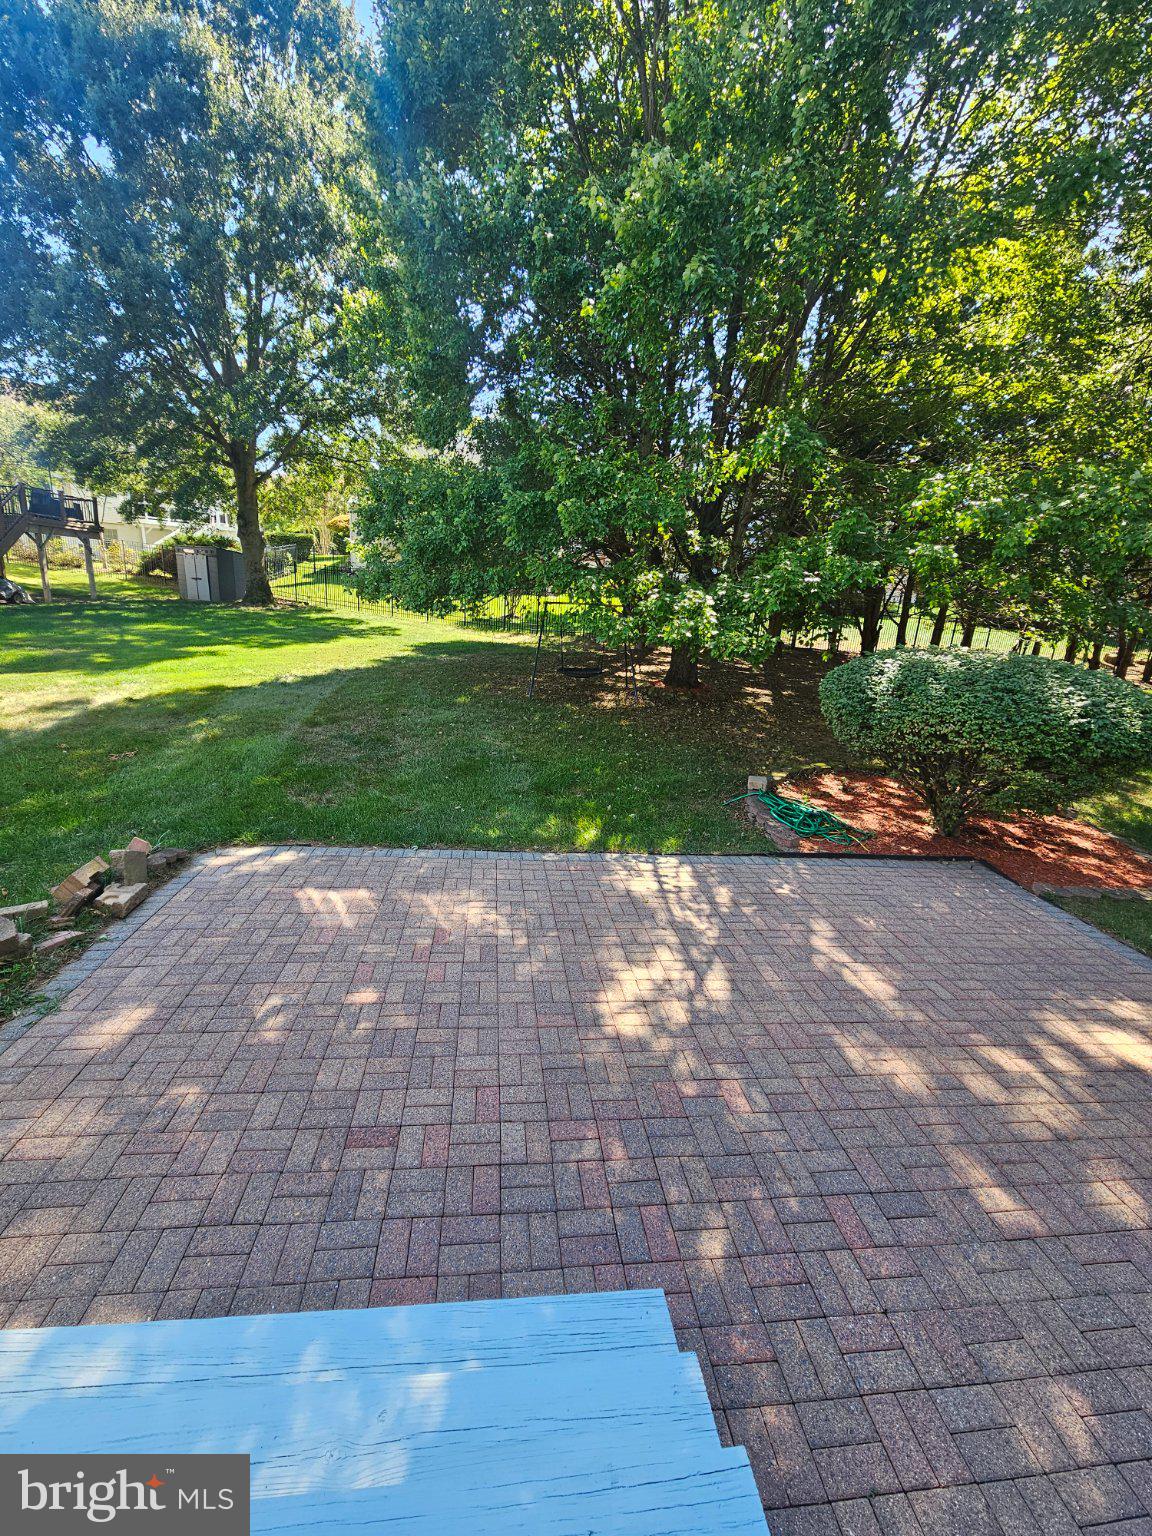
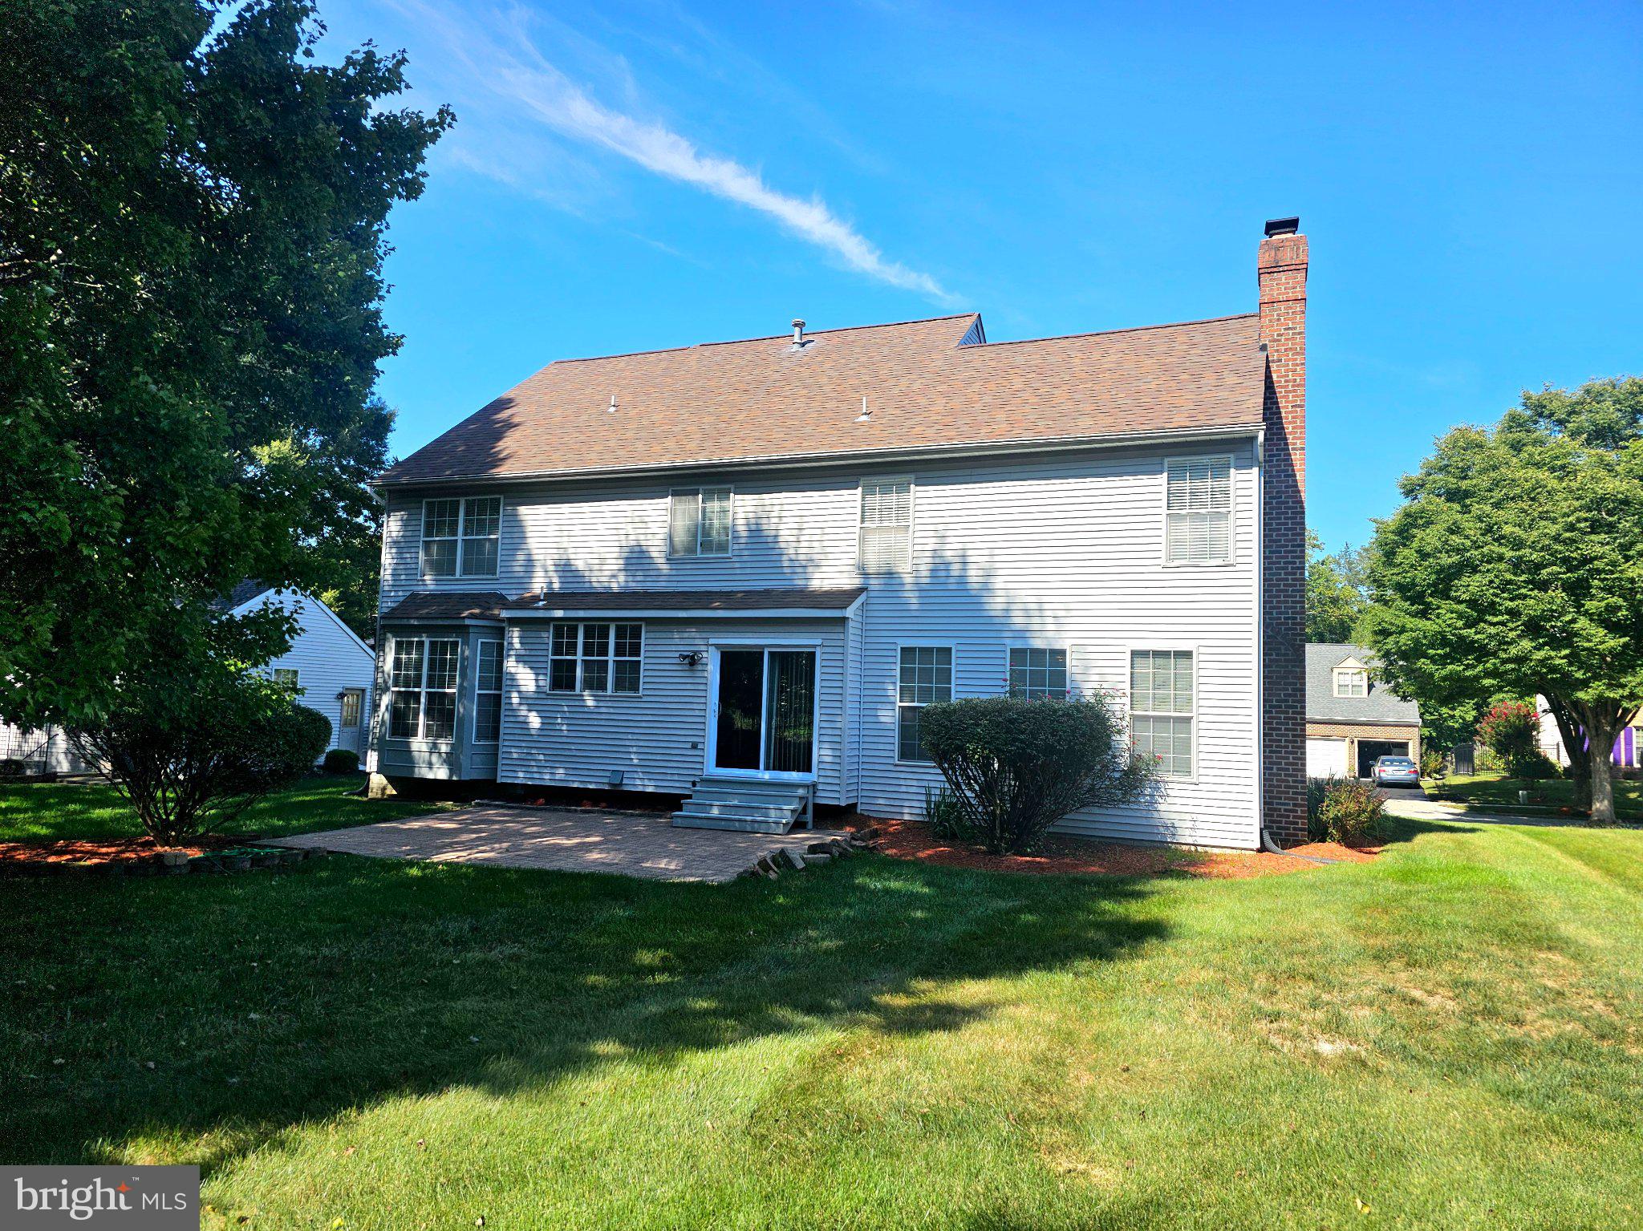
The natural light from Sliding Glass Doors to entertaining patio, & lots of Windows makes this Kitchen, Family Room Space The piece de resistance.
***The Upper Level boast an Extra Large Primary Suite with a Remodeled Bathroom with Very Spacious Soaking Tub & Large Separate Shower & Water Closet...This you will surely enjoy....Do not miss the Two extraordinary Walk-In-Closets in the primary Suite.
***There are 3 spacious additional bedrooms on this level; all with lovely closet space. Super double-sink large hall closet.
***In the Lower Lever you will enjoy a Very Large Rec Room, a Nicely Sized Bathroom & Massive Storage Space/Game Room/ Exercise Room.
ITEMS RECENTLY REPLACED/UPDATED: HVAC, Hot Water Heater, Refrigerator, Primary Suite Bath.....
We invite you to come & see it all for yourself & your family...Thanks for your interest!!
Save
Ask
Tour
Hide
Share
Listing Snapshot
Price
$625,000
Days On Site
22 Days
Bedrooms
4
Inside Area (SqFt)
3,976 sqft
Total Baths
4
Full Baths
3
Partial Baths
1
Lot Size
0.27 Acres
Year Built
1996
MLS Number
MDPG2220814
Status
Active
Property Tax
$11,105
HOA/Condo/Coop Fees
$80 monthly
Sq Ft Source
Estimated
Friends & Family
React
Invite
Recent Activity
3 weeks ago
Listing updated with changes from the MLS
3 weeks ago
Listing first seen on site
General Features
Acres
0.27
Attached Garage
Yes
Foundation
Other
Garage
Yes
Garage Spaces
2
Levels
Three Or More
Parking
On StreetGarageDrivewayAttached
Parking Spaces
2
Property Sub Type
Single Family Residence
Sewer
Public Sewer
Special Circumstances
Standard
SqFt Above
2680
SqFt Below
1296
SqFt Total
3976
Style
Colonial
Water Source
Public
Zoning
RR
Interior Features
Appliances
Double OvenOvenElectric Water HeaterCooktopDishwasherDisposalExhaust FanRefrigeratorStainless Steel Appliance(s)WasherWater Heater
Basement
Sump PumpInterior Entry
Cooling
Central AirCeiling Fan(s)Electric
Flooring
CarpetWood
Heating
Exhaust FanCentralElectricNatural GasForced Air
Interior
Eat-in KitchenBarCeiling Fan(s)Kitchen IslandRecessed LightingWalk-In Closet(s)Crown MoldingSoaking Tub