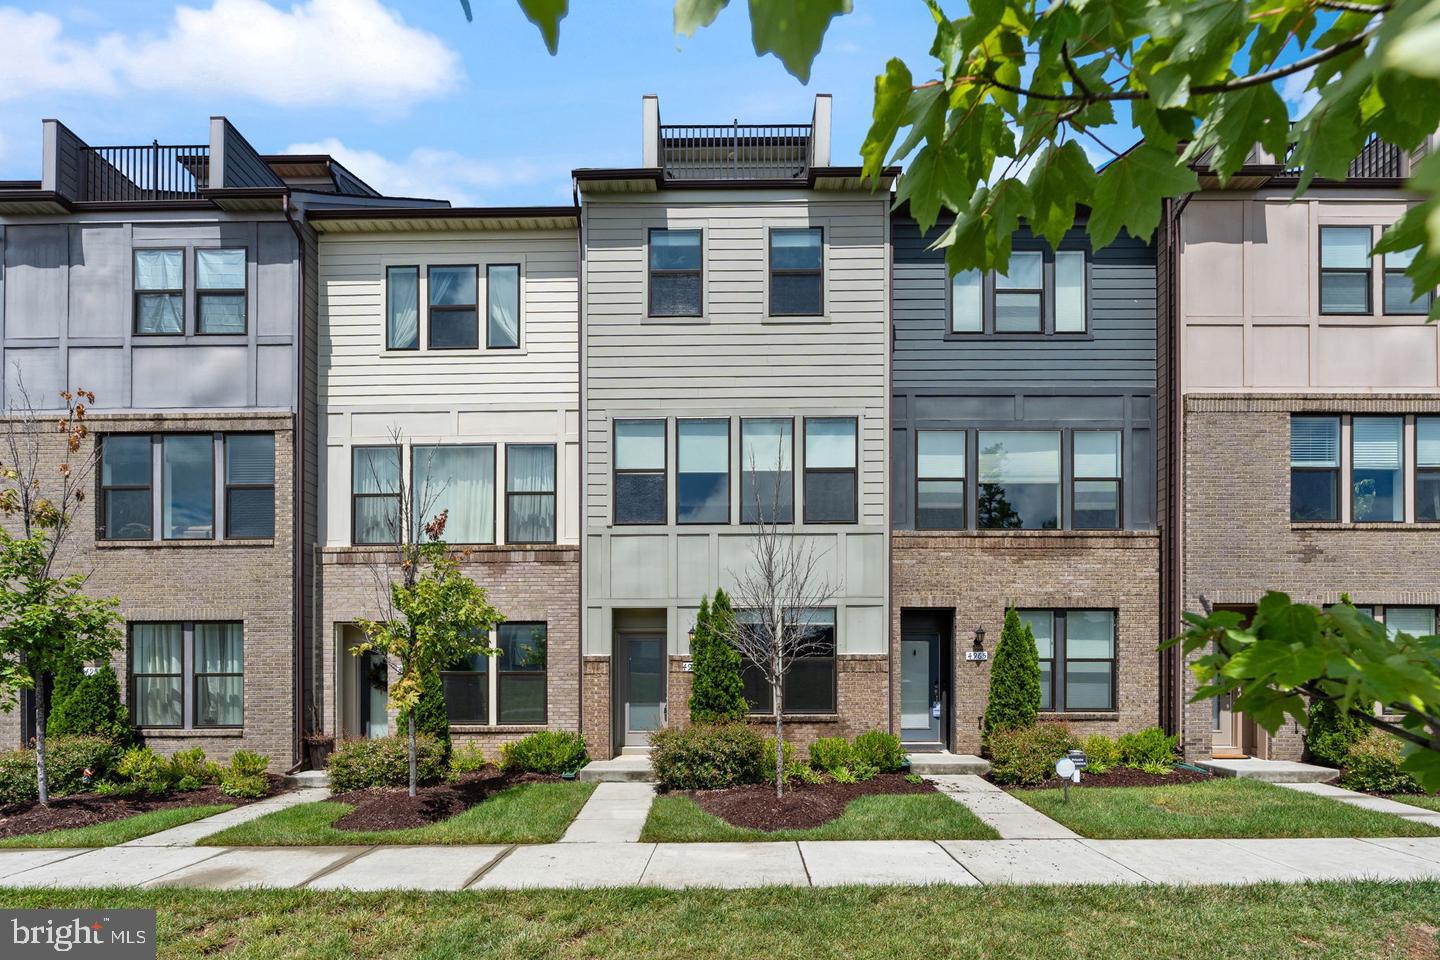
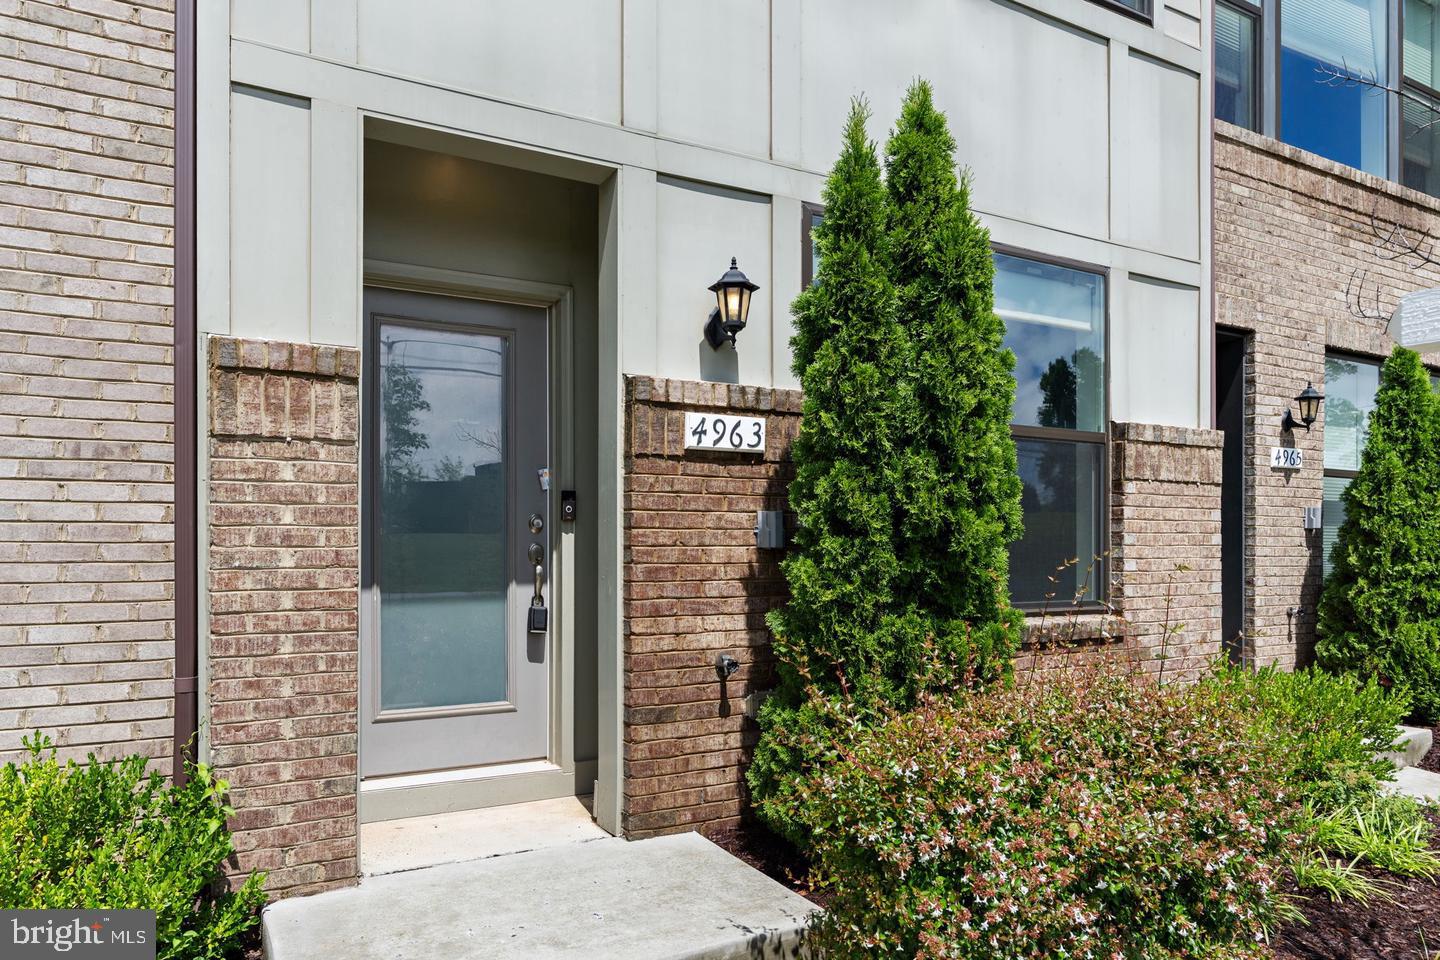
MOTIVATED SELLER! Back on the Market with Fresh Updates! Welcome to Vista Garden Townes, where modern style meets everyday convenience. This beautifully maintained 4-level townhome is back and better than ever with fresh interior paint, professionally cleaned carpet, and move-in ready appeal.
Built in 2021, this 2-bedroom, 3.5-bath home offers the perfect blend of modern design and functional living. The open-concept main level features a chef-inspired kitchen with stainless steel appliances, granite countertops, ample cabinetry, and a spacious island that flows seamlessly into the dining and living areas.
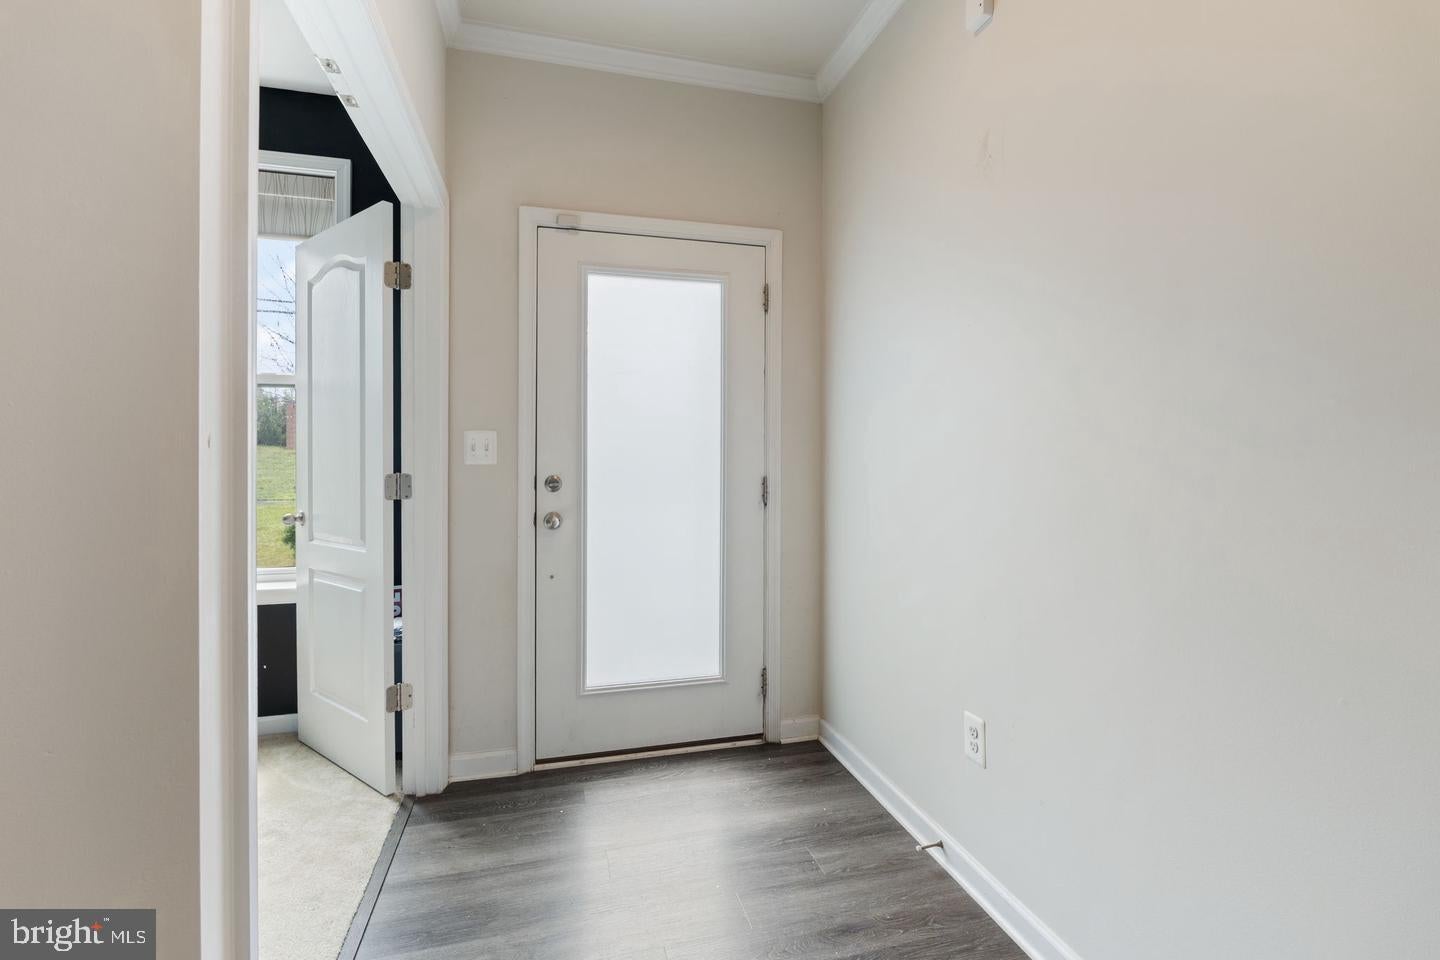
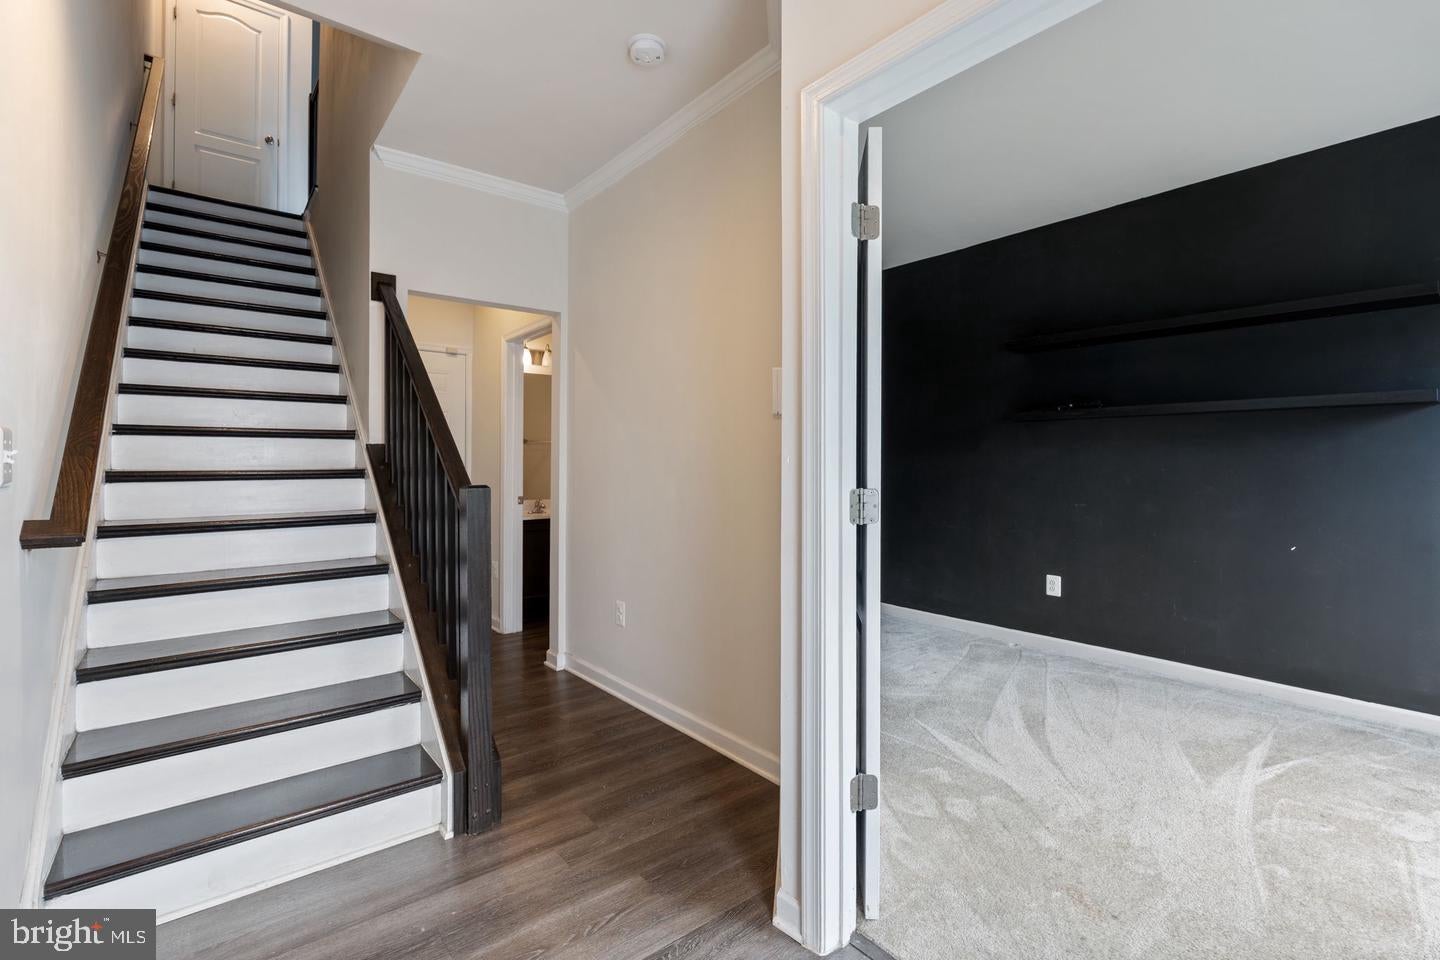
Upstairs, you’ll find two generously sized primary suites, each with its own private en-suite bath. The entry-level flex space is ideal for a home office, fitness room, media room, or additional living area.
The top-level loft opens to a private rooftop terrace perfect for entertaining, unwinding after a long day, or enjoying your morning coffee.
Additional highlights include a one-car garage, modern finishes throughout, and low-maintenance living in one of Lanham’s most sought-after newer communities.
Conveniently located just minutes from Woodmore Towne Centre, Metro access, I-495, Route 50, shopping, dining, and parks, this home offers easy access to everything the DMV has to offer.
Freshly updated and move-in ready, this is your opportunity to own one of Vista Garden Townes’ most desirable homes. Schedule your private tour today!
Save
Ask
Tour
Hide
Share
Listing Snapshot
Price
$434,900
Days On Site
4 Days
Bedrooms
2
Inside Area (SqFt)
1,408 sqft
Total Baths
4
Full Baths
3
Partial Baths
1
Lot Size
0.03 Acres
Year Built
2021
MLS® Number
MDPG2220822
Status
Active
Property Tax
$6,204
HOA/Condo/Coop Fees
$86 monthly
Sq Ft Source
Assessor
Friends & Family
React
Comment
Invite
No Comments Yet
Did you know? You can invite friends and family to your search. They can join your search, rate and discuss listings with you.
Recent Activity
5 days ago
Listing updated with changes from the MLS®
5 days ago
Listing first seen on site
General Features
Acres
0.03
Carport
1
Cross Street
Vista Meadow
Foundation
Slab
Levels
Three Or More
Parking
Attached CarportDrivewayParking LotAttached
Parking Spaces
1
Property Sub Type
Townhouse
Sewer
Septic TankPublic Sewer
Special Circumstances
Standard
SqFt Above
1408
SqFt Total
1408
Style
Colonial
Utilities
Natural Gas AvailableWater AvailableElectricity Available
Water Source
Public
Zoning
IE
Interior Features
Appliances
CooktopElectric Water HeaterDishwasherDryerRefrigerator
Basement
FinishedWalk-Out Access
Cooling
Central AirElectric
Furnished
Unfurnished
Heating
Natural GasCentral
Laundry Features
Upper Level
Save
Ask
Tour
Hide
Share
Exterior Features
Construction Details
Frame
Pool Features
None
Community Features
Association Fee
$86.0
Association Fee Frequency
Monthly
School District
PRINCE GEORGE'S COUNTY PUBLIC SCHOOLS
Schools
School District
PRINCE GEORGE'S COUNTY PUBLIC SCHOOLS
Elementary School
Unknown
Middle School
Unknown
High School
Unknown
Listing courtesy of The Home Team Realty Group, LLC



Did you know? You can invite friends and family to your search. They can join your search, rate and discuss listings with you.