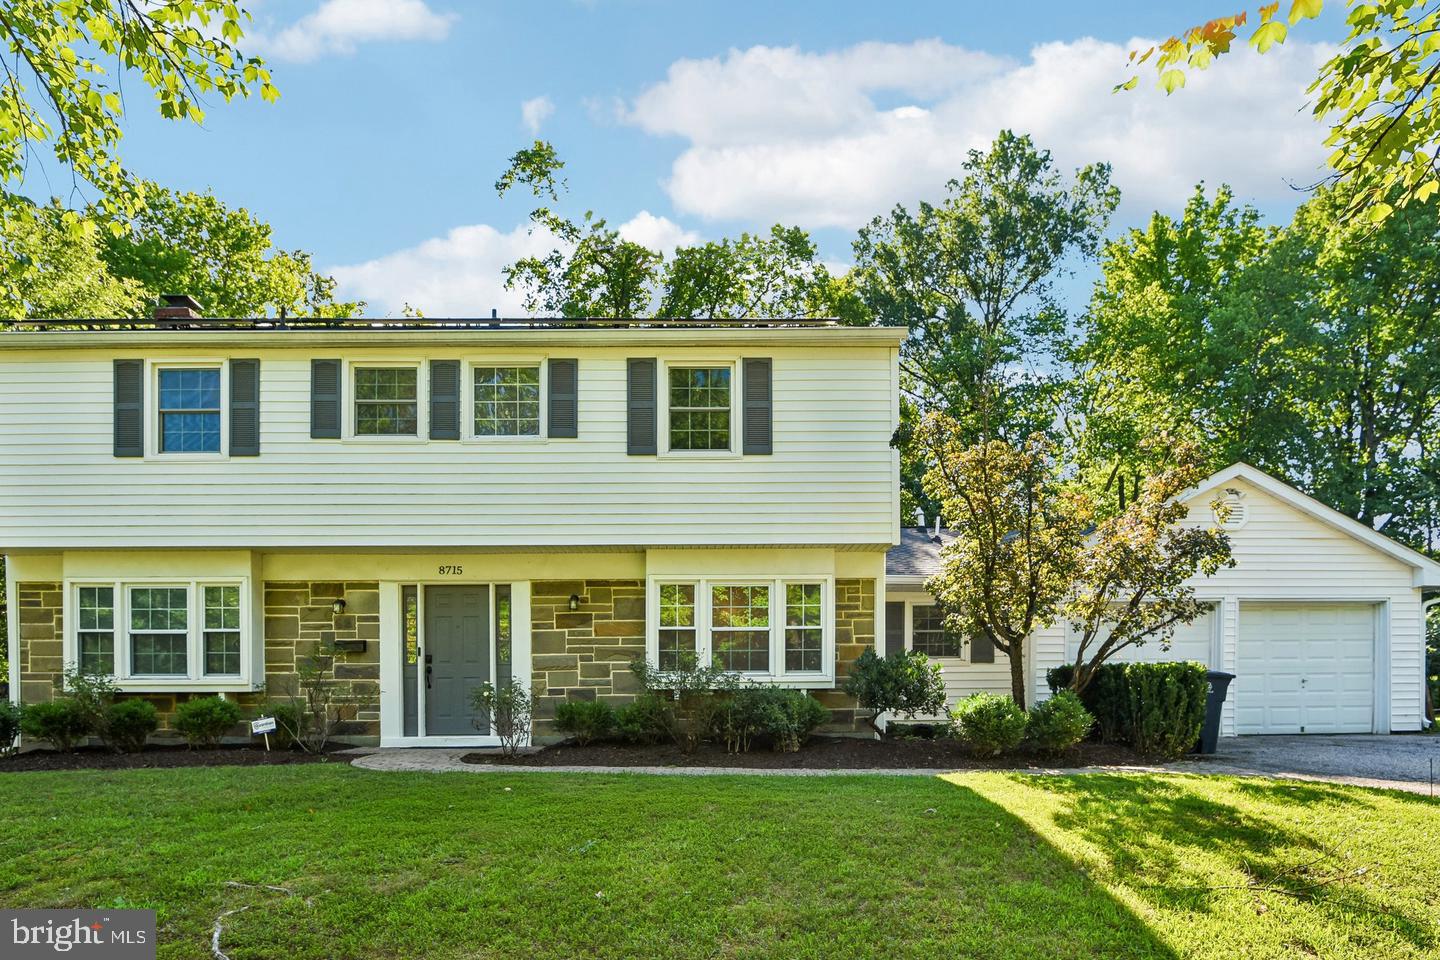
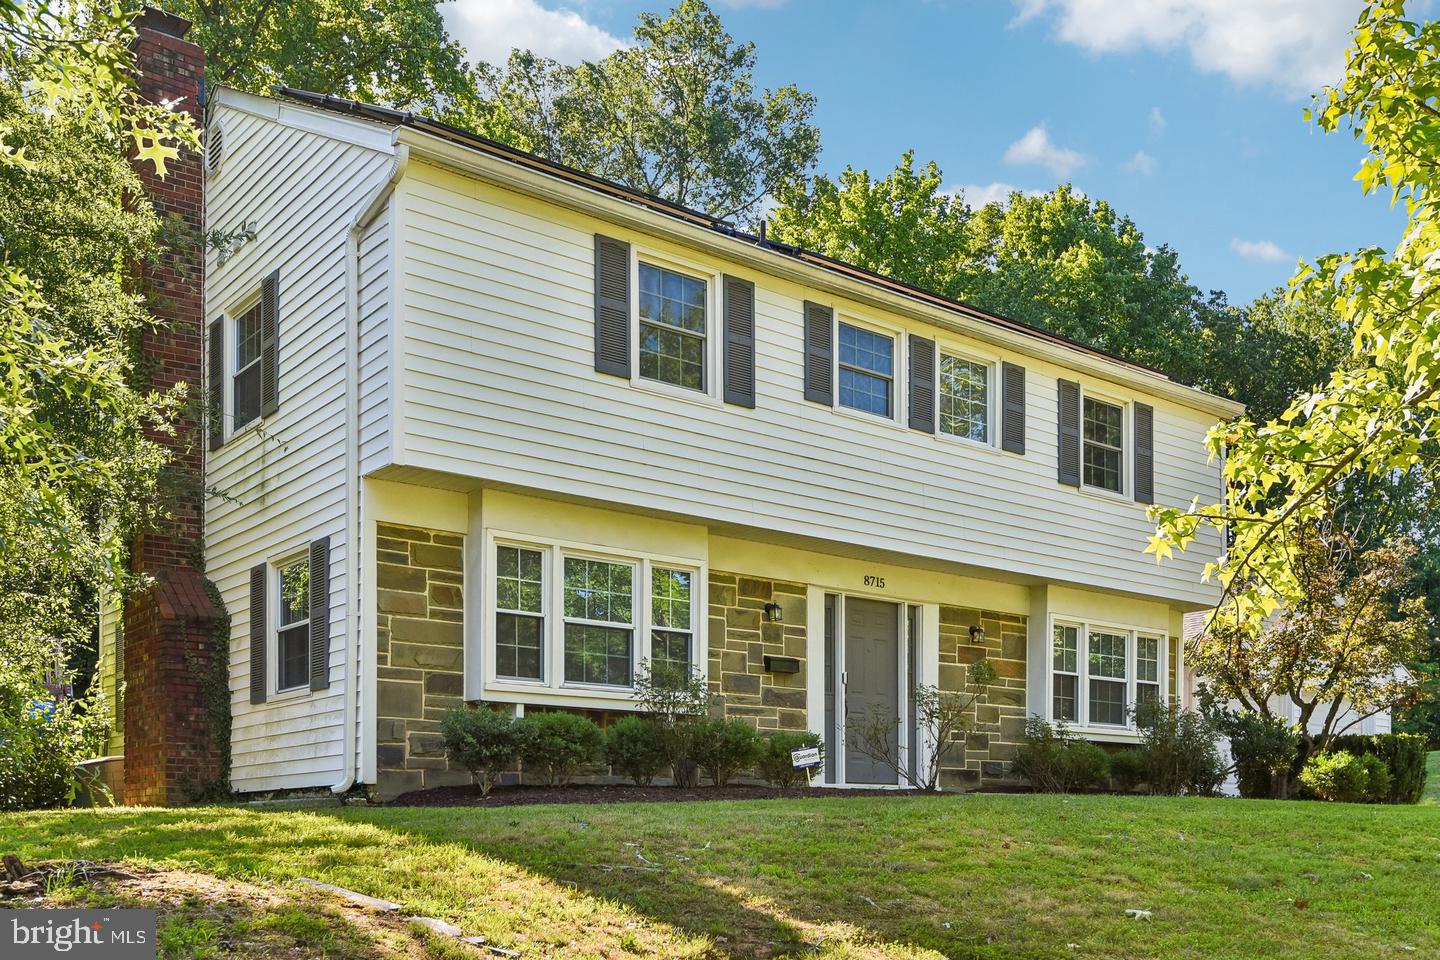
Set on a nearly half-acre lot in Laurel’s desirable Montpelier community, this pristine, move-in ready 5-bedroom, 3.5-bath home offers over 3,000 square feet of stylish, functional living space—larger than most homes in the neighborhood, thanks to a thoughtful rear addition that runs the full length of the house.
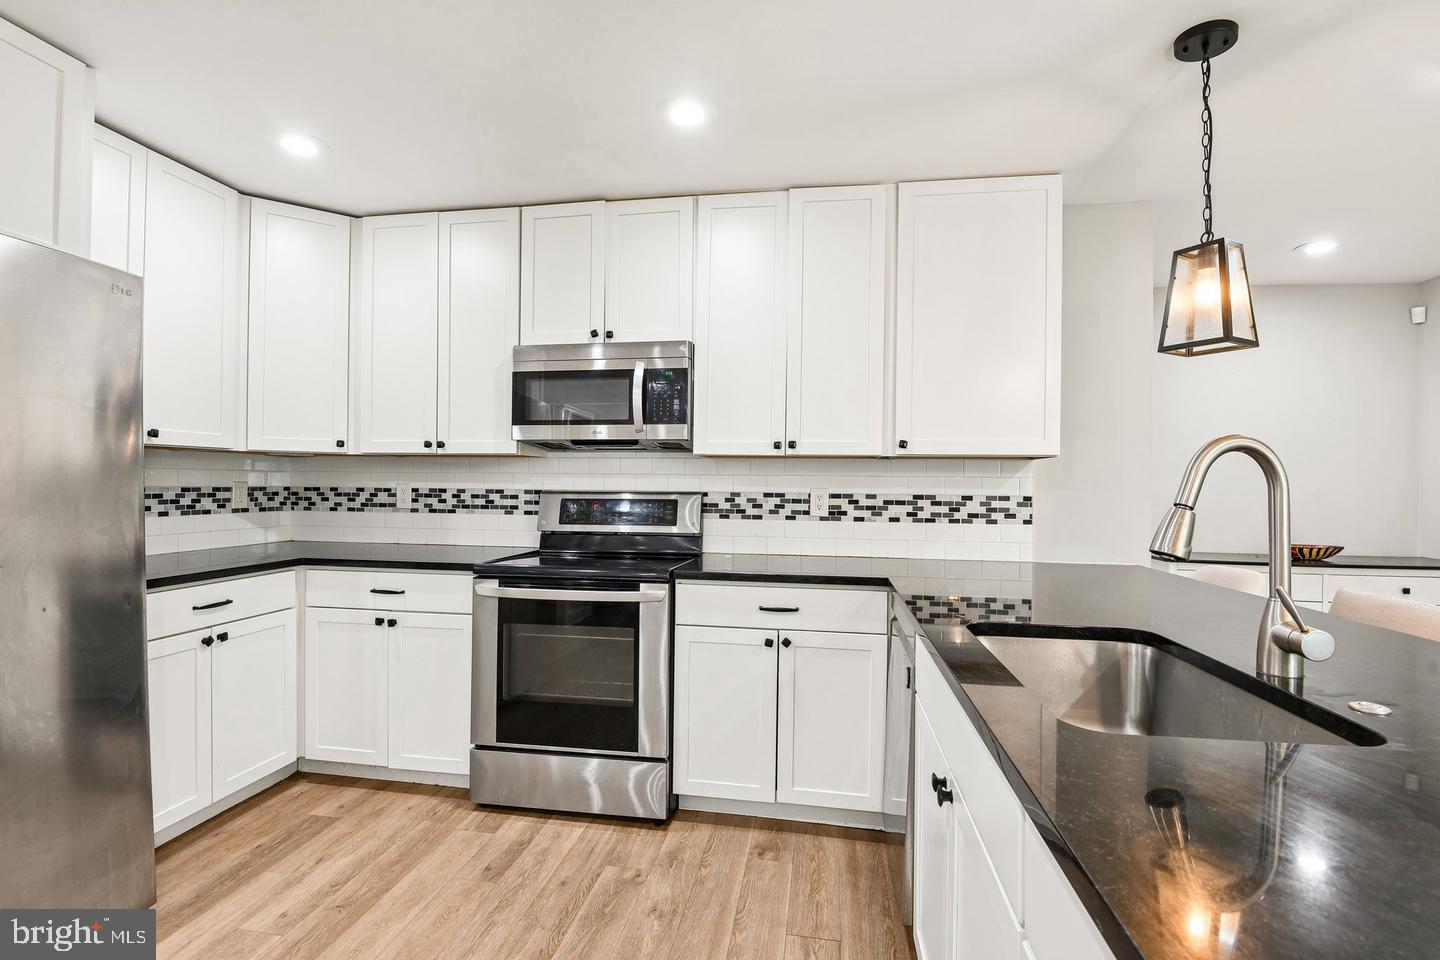
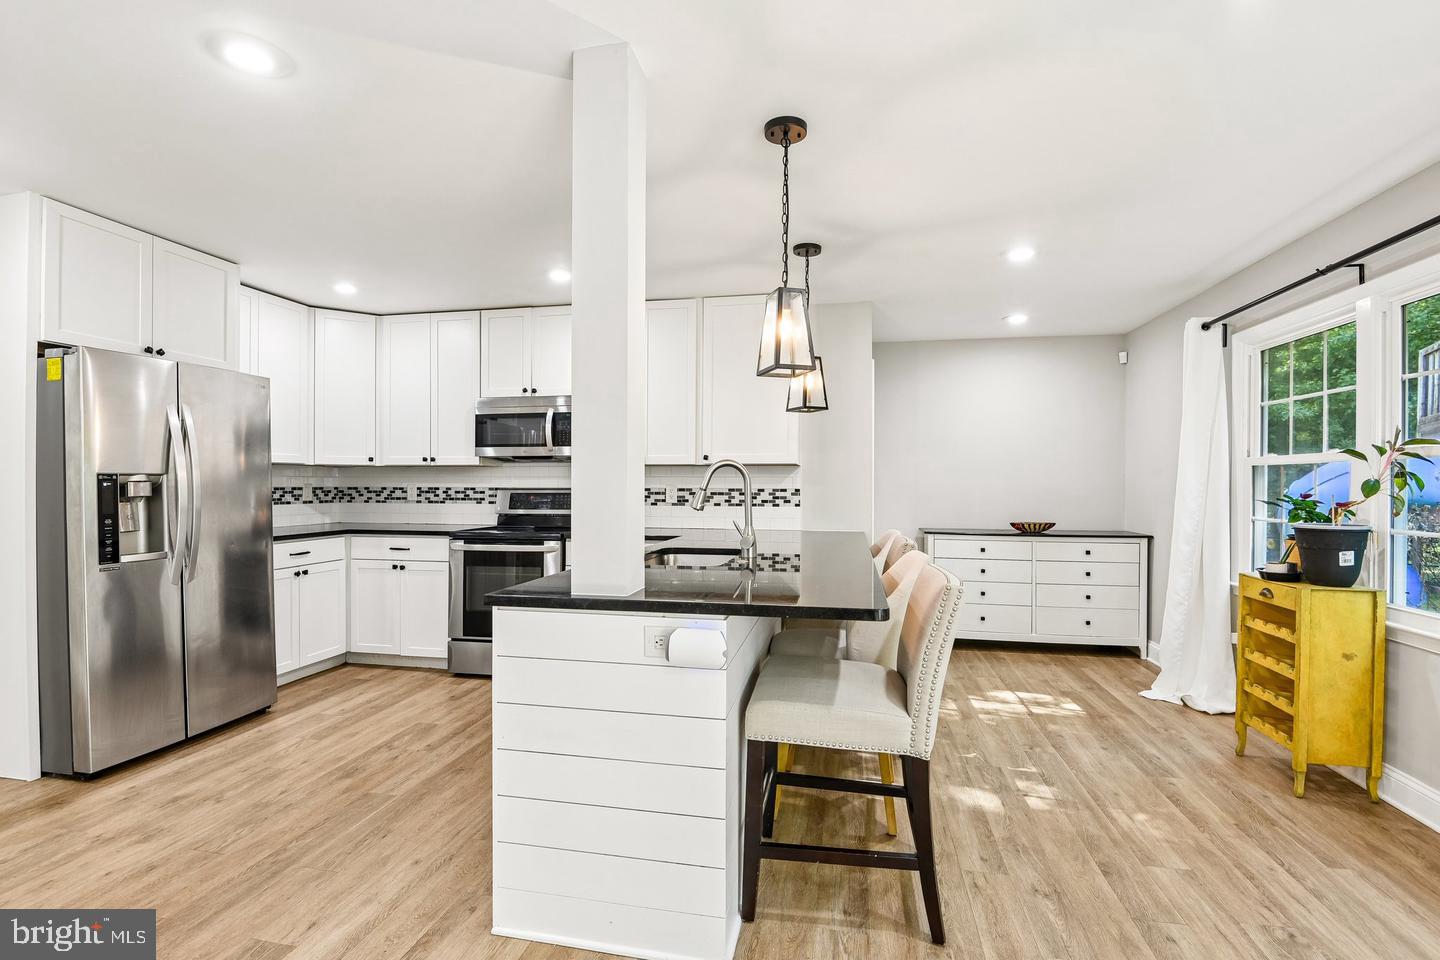
Inside, high ceilings, luxury vinyl plank floors, recessed lighting and abundant natural light set the tone throughout. The large formal living room with its fireplace flows into an elegant, wainscoted dining room—perfect for entertaining. The kitchen impresses with upgraded counter space, granite counters and a breakfast bar, opening seamlessly into the family room for easy everyday living.
The rear addition’s perpendicular extension creates a standout feature: a massive main-level media/theater room complete with its own full bath and large walk-in closet. Use it as a home theater, a guest suite, or an entry-level primary suite—the flexibility is yours...
Upstairs, a primary suite with private bath joins three additional bedrooms, offering plenty of room for family, guests, or a home office setup.
Outside, enjoy a private deck ideal for morning coffee or evening relaxation, plus existing children’s play equipment—ready for the next family to make memories.
A 2-car garage and 2-car driveway provide ample parking, while solar panels add long-term energy efficiency and lower utility costs.
Montpelier residents enjoy access to a swim and racquet club, tennis courts, and scenic walking paths—amenities that make this community feel like a retreat. Yet you’re still just minutes from Historic Downtown Laurel, with quick access to major commuter routes, Ft. Meade, BWI Airport, Baltimore, and Washington, D.C.
This is a rare opportunity to own a spacious, well-maintained home with room to grow, energy-saving features, and unbeatable community amenities—all in a convenient central location. Schedule your private tour today.
Save
Ask
Tour
Hide
Share
Listing Snapshot
Price
$669,000
Days On Site
4 Days
Bedrooms
5
Inside Area (SqFt)
3,072 sqft
Total Baths
4
Full Baths
3
Partial Baths
1
Lot Size
0.44 Acres
Year Built
1968
MLS® Number
MDPG2220854
Status
Active
Property Tax
$9,219
HOA/Condo/Coop Fees
$37.5 monthly
Sq Ft Source
Assessor
Friends & Family
React
Invite
Recent Activity
4 days ago
Listing updated with changes from the MLS®
4 days ago
Listing first seen on site
General Features
Acres
0.44
Attached Garage
Yes
Cross Street
Oxwell Ln
Foundation
Slab
Garage
Yes
Garage Spaces
2
Levels
Two
Parking
OversizedGarage Door OpenerConcreteGarageDrivewayInside EntranceAttached
Parking Spaces
2
Property Sub Type
Single Family Residence
Sewer
Public Sewer
Special Circumstances
Standard
SqFt Above
3072
SqFt Total
3072
Style
Colonial
Utilities
Cable AvailableNatural Gas AvailablePhone AvailableSewer AvailableWater AvailableElectricity Available
Water Source
Public
Zoning
RR
Interior Features
Appliances
Electric RangeElectric OvenElectric Water HeaterGas Water HeaterDishwasherRefrigeratorStainless Steel Appliance(s)WasherDryerDisposalMicrowave