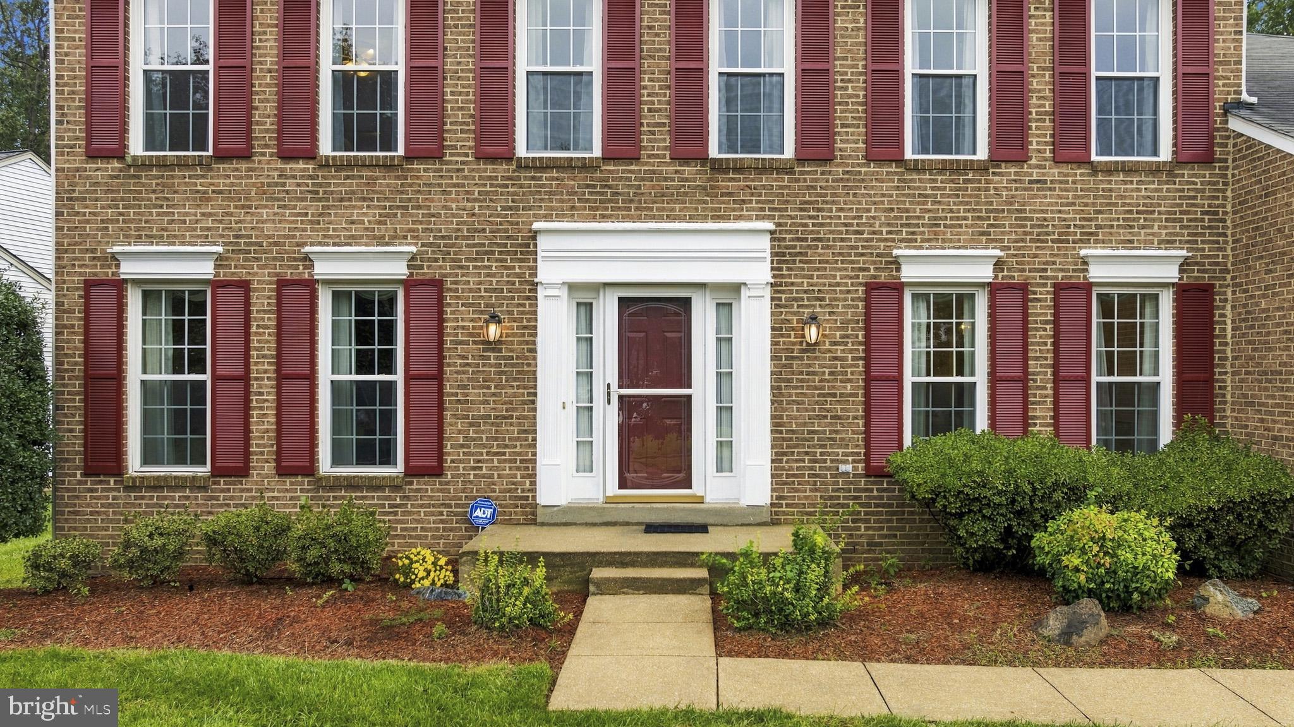
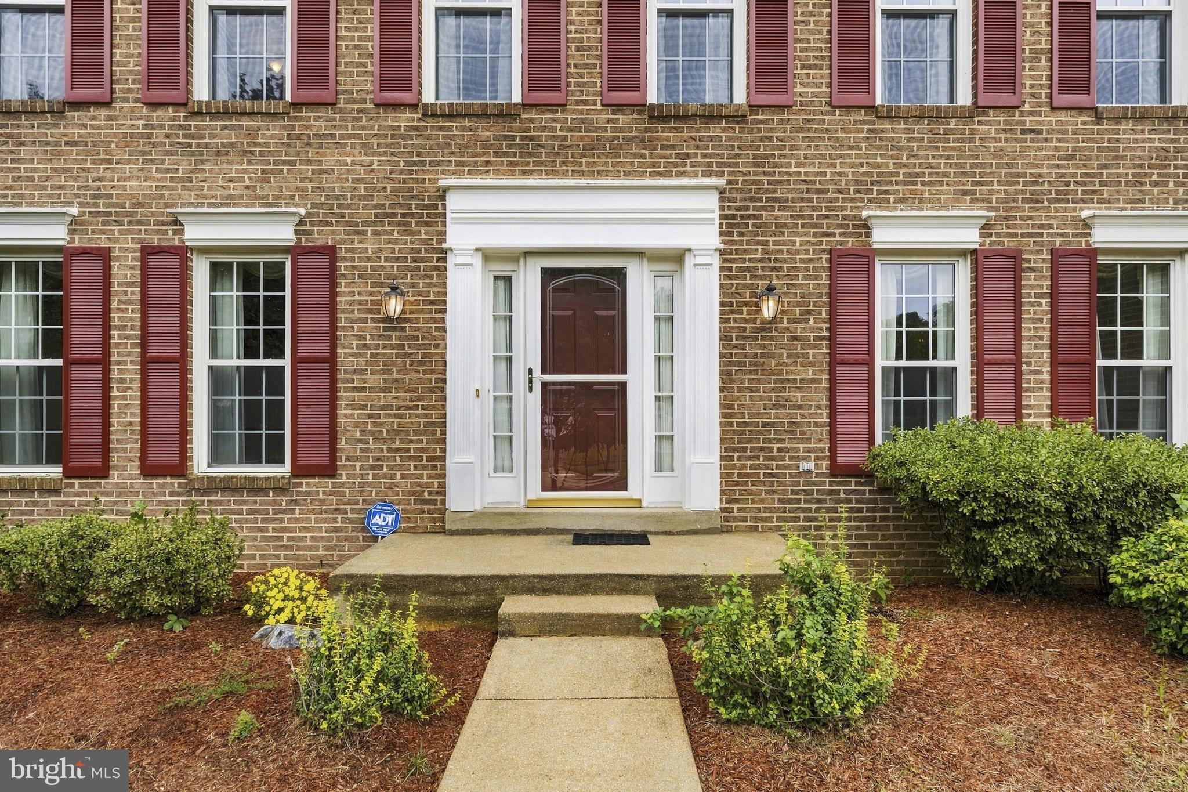
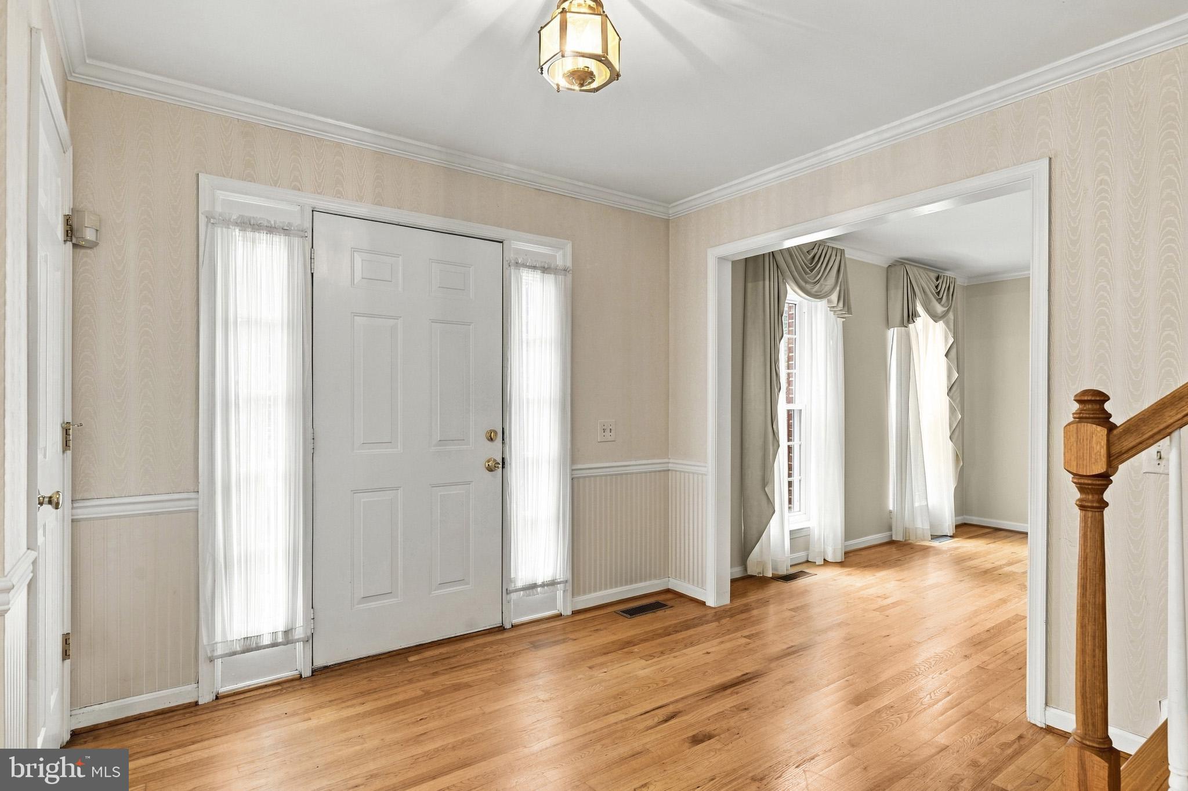
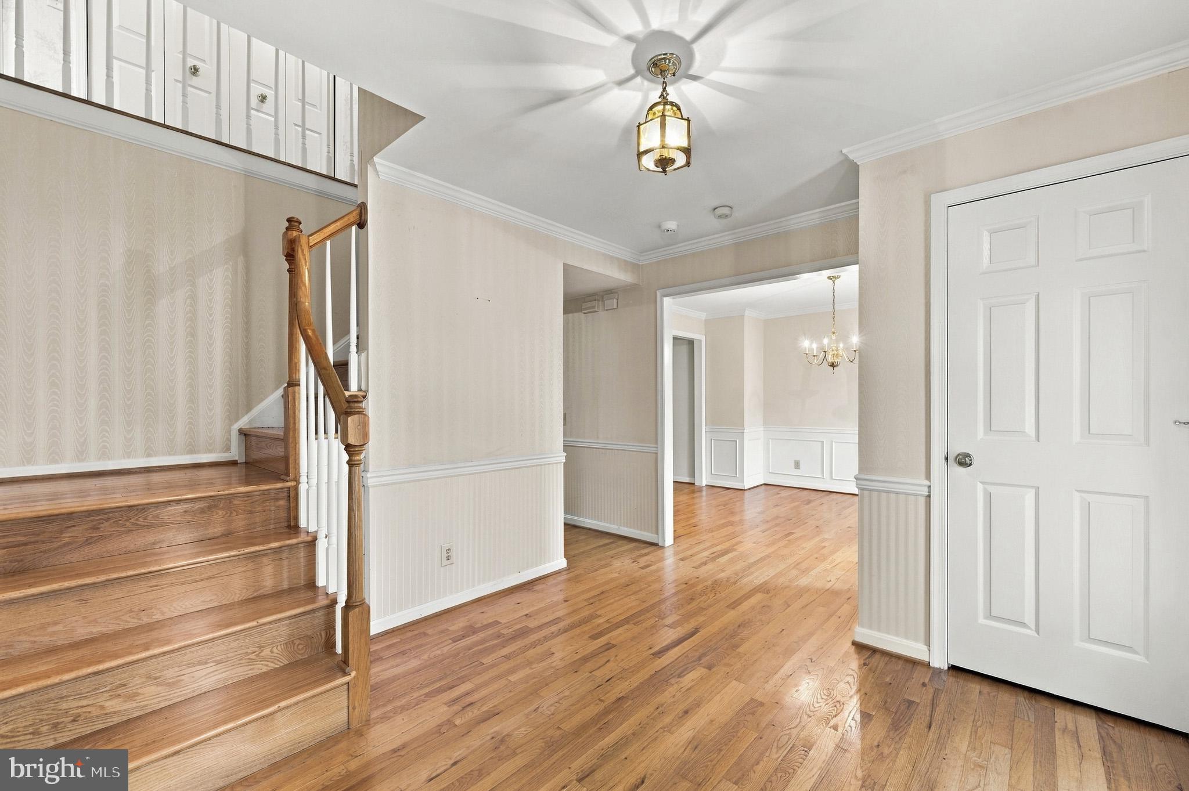
Welcome home to this spacious, over 3,500-square-foot, 5-bedroom, 3.5-bath home tucked away on a cozy cul-de-sac in the White Hall Forest community! With multiple living areas and a flexible floor plan, this home offers plenty of room to spread out. Step inside to a welcoming foyer with hardwood floors and high ceilings. To the left, the living room flows into an additional bonus room that could serve as a home office, playroom, sitting room, or whatever best fits your needs. To the right of the foyer is the formal dining room, accented by crown molding and classic wall paneling. Continue into the spacious family room, featuring a wood-burning fireplace and sliding doors that open to a stunning screened-in deck—an ideal space for relaxing, entertaining, or enjoying the outdoors. Just off the family room, the kitchen features granite countertops, stainless steel appliances, recessed lighting, a spacious table area, and views of the level, usable backyard.
Make your way upstairs to the primary suite, complete with an attached bathroom featuring double vanities, a soaking tub, walk-in shower, and walk-in closet. A second bedroom is conveniently accessible from both the primary bedroom and the hallway, making it an ideal option for a nursery, home office, sitting room, or additional private space. Three more bedrooms and a full hall bathroom complete the upper level. Downstairs, the finished basement offers even more living space with a large recreation room, full bathroom, and laundry area. The unfinished portion provides plenty of storage along with additional possibilities for future use. Outside, enjoy the screened-in deck overlooking the backyard, along with a brick patio below for even more outdoor living space. Add in the 2-car garage, five bedrooms, multiple gathering spaces, and flexible rooms throughout, and this home has so much to offer. Schedule your showing today!
Save
Ask
Tour
Hide
Share
Listing Snapshot
Price
$539,900
Days On Site
23 Days
Bedrooms
5
Inside Area (SqFt)
3,658 sqft
Total Baths
4
Full Baths
3
Partial Baths
1
Lot Size
0.26 Acres
Year Built
1994
MLS Number
MDPG2220886
Status
Active
Property Tax
$6,986
HOA/Condo/Coop Fees
$22.5 monthly
Sq Ft Source
Estimated
Friends & Family
React
Invite
Recent Activity
3 weeks ago
Listing first seen on site
3 weeks ago
Listing updated with changes from the MLS
General Features
Acres
0.26
Attached Garage
Yes
Foundation
Concrete Perimeter
Garage
Yes
Garage Spaces
2
Levels
Three Or More
Parking
GarageDrivewayInside EntranceAttached
Parking Spaces
2
Pets
Yes
Property Sub Type
Single Family Residence
Sewer
Public Sewer
Special Circumstances
Standard
SqFt Above
2458
SqFt Below
1200
SqFt Total
4158
Style
Colonial
Water Source
Public
Zoning
RR
Interior Features
Appliances
OvenElectric RangeElectric OvenGas Water HeaterDishwasherDisposalDryerRefrigeratorStainless Steel Appliance(s)Washer
Basement
FinishedWalk-Out Access
Cooling
Central AirCeiling Fan(s)Electric
Fireplace
Yes
Fireplace Features
Wood Burning
Fireplaces
1
Flooring
CarpetWoodHardwood
Heating
Natural GasForced Air
Interior
Ceiling Fan(s)PantryRecessed LightingWalk-In Closet(s)Crown MoldingSoaking Tub