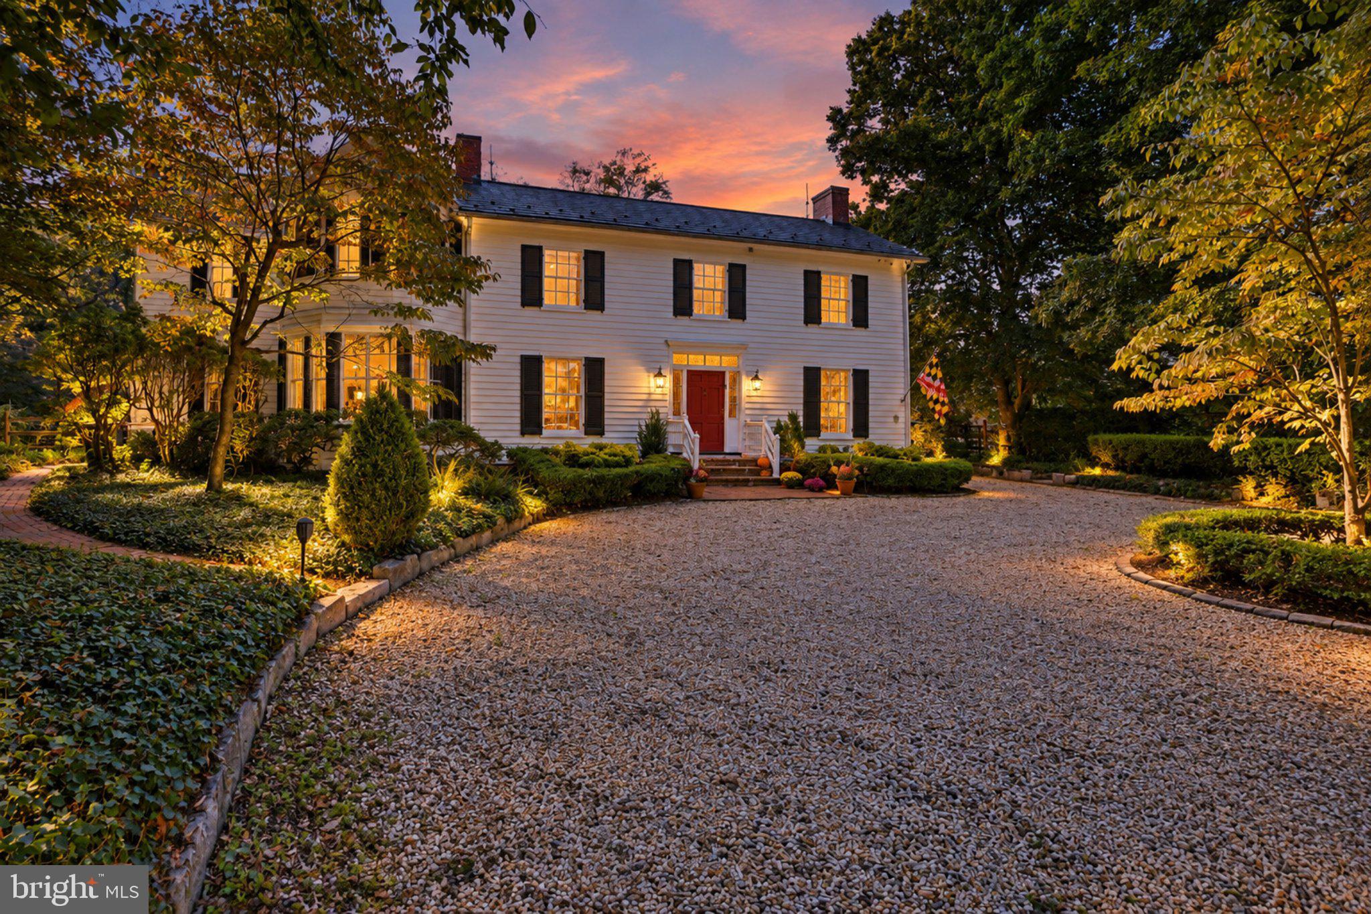
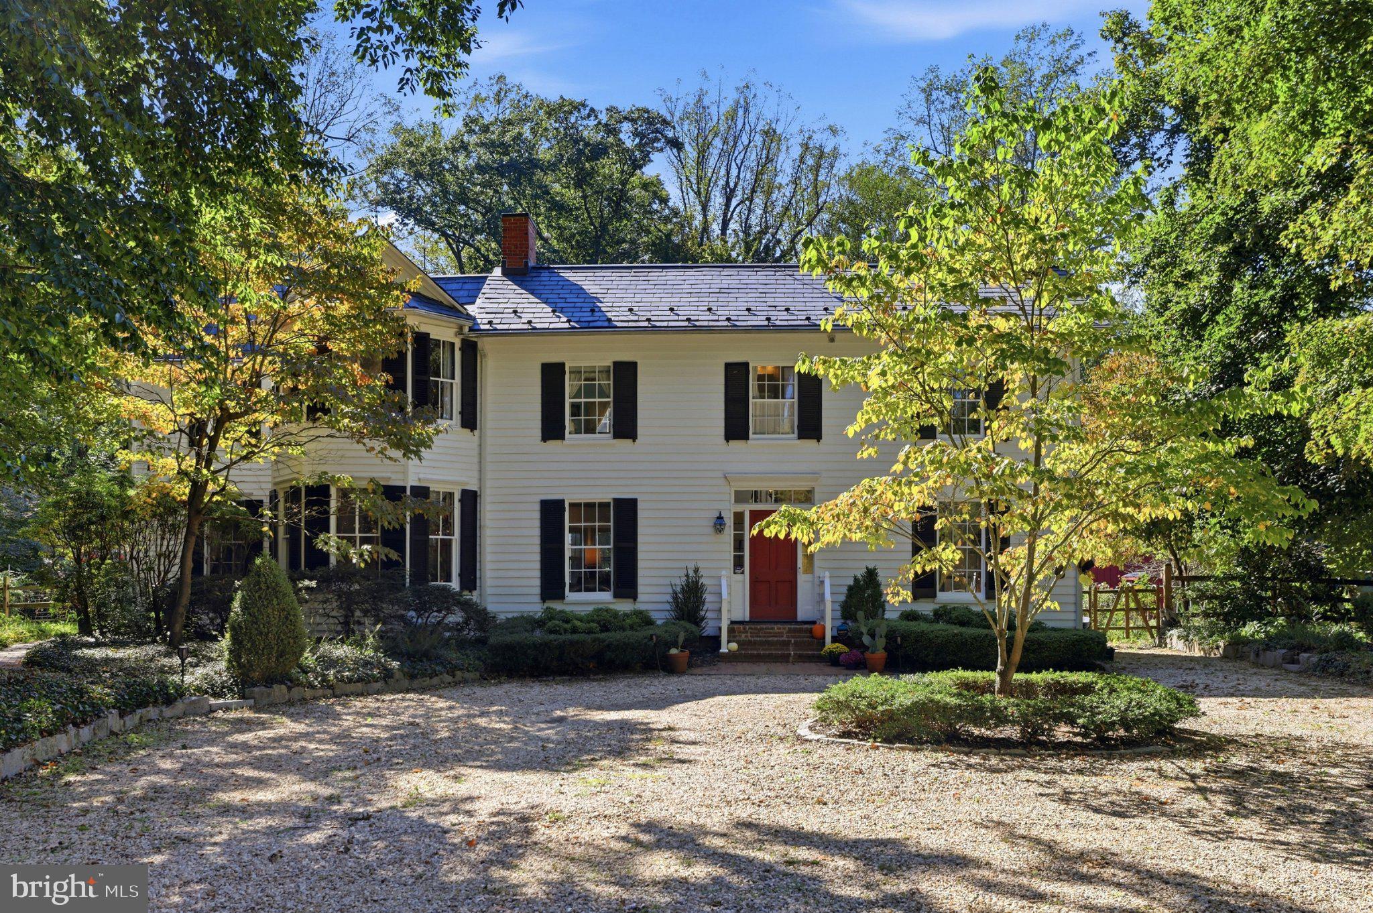
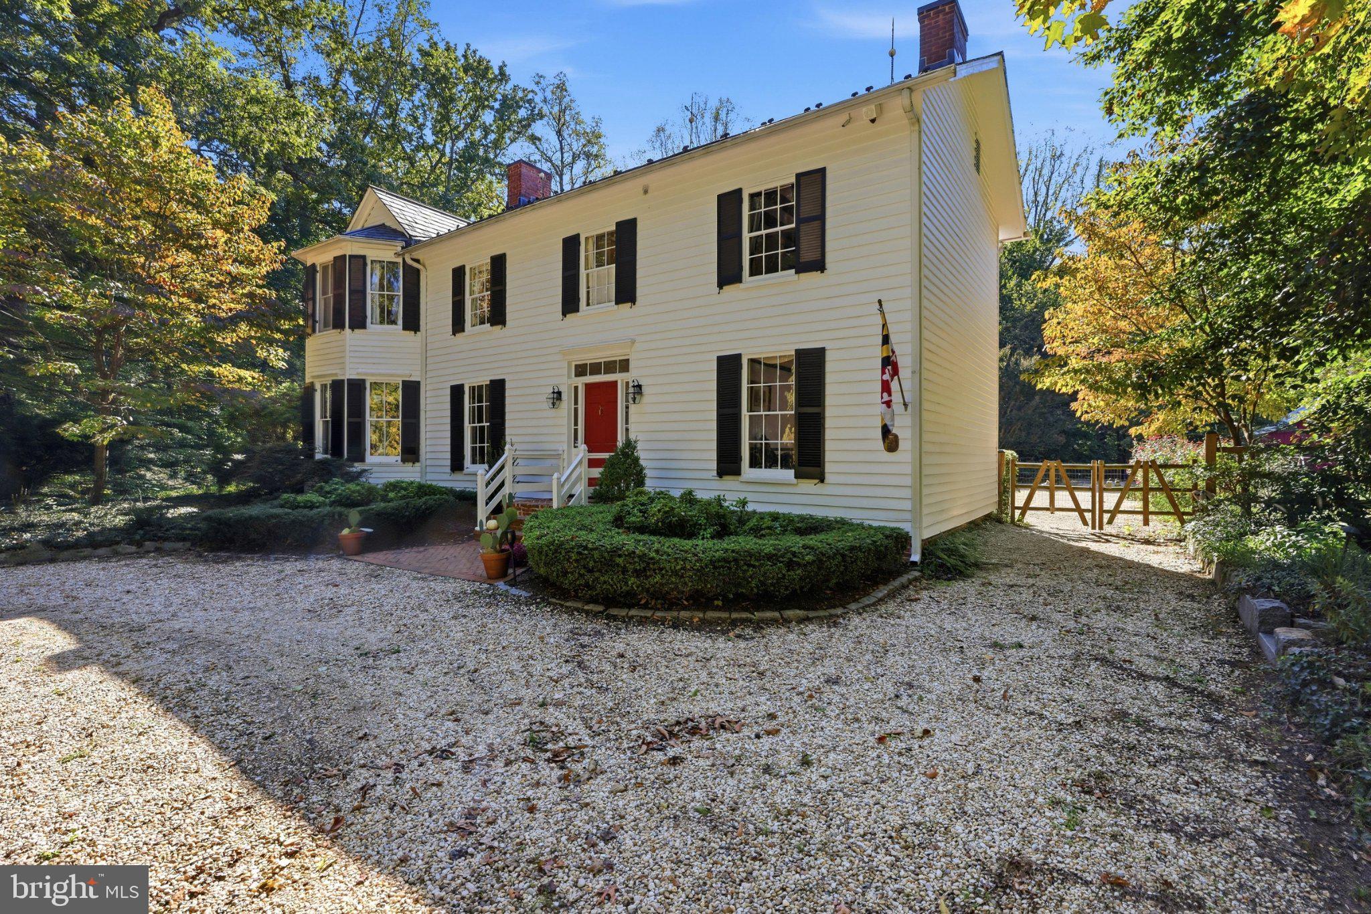
Historic Beechmere, c. 1870 (aka The Brooke-Herring House), is conveniently located in the charming community of Upper Marlboro and just minutes from downtown DC. This extraordinary home has been exquisitely restored and thoughtfully renovated, blending historic character with modern comfort and efficiency. The residence features 6 spacious bedrooms, original wood floors, fireplaces with mantels, historic detailing, luxurious bathrooms, dual staircases, and a large screened porch with adjoining patio, ideal for entertaining. The updated kitchen has been beautifully renovated and features all-new appliances including induction stove, thoughtfully complementing the home's historic character. Recent improvements include a new multi-zoned HVAC system, attic insulation, attic fan, weather sealing, energy-efficient Indow interior storm windows designed to preserve the home's historic windows and architectural character, a new main water service line, generator hookup, freshly painted exterior, and a new (fully permitted) main-level full bathroom.
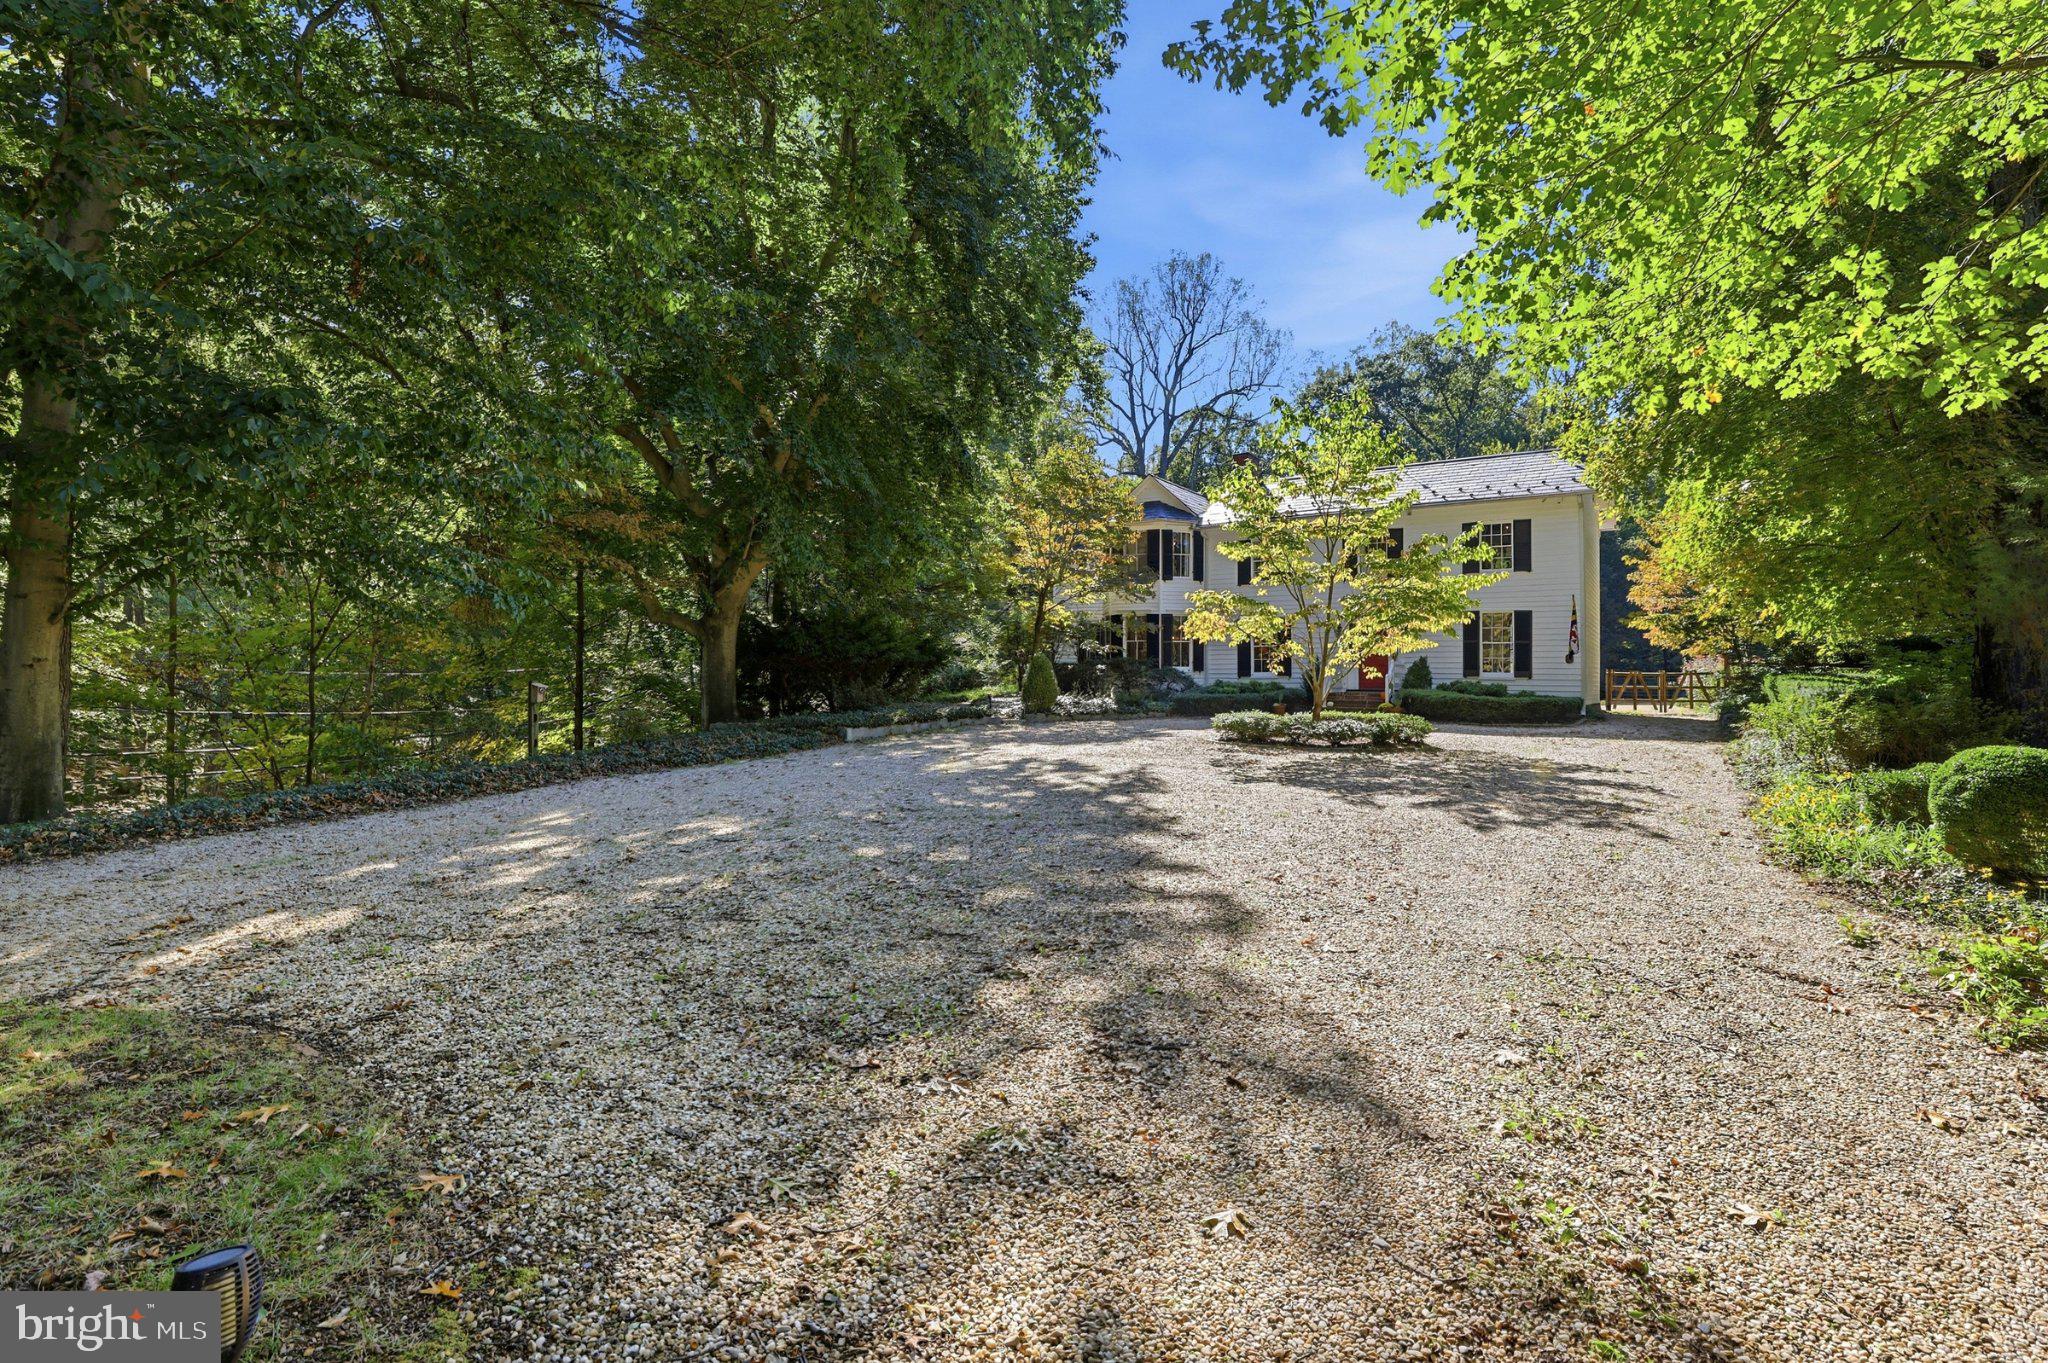
Set on a private 1.3-acre lot backing to woods, the property features lush gardens, mature trees, a Koi pond, and a fully fenced backyard offering privacy and space to enjoy the outdoors. A 2-story fully powered barn provides abundant storage and a workshop, complemented by a garden hen house and so much more. Beechmere presents a truly rare opportunity to own a piece of American history while enjoying the comfort and conveniences of thoughtful modern updates. This is a home of rare and beautiful distinction—close to DC, yet a world away. Open House 10/10/26, 2-4pm.
Save
Ask
Tour
Hide
Share
Listing Snapshot
Price
$750,000
Days On Site
5 Days
Bedrooms
6
Inside Area (SqFt)
3,447 sqft
Total Baths
3
Full Baths
3
Partial Baths
N/A
Lot Size
1.28 Acres
Year Built
1870
MLS® Number
MDPG2220954
Status
Active
Property Tax
$10,408
HOA/Condo/Coop Fees
N/A
Sq Ft Source
Assessor
Friends & Family
React
Comment
Invite
No Comments Yet
Did you know? You can invite friends and family to your search. They can join your search, rate and discuss listings with you.
Recent Activity
12 hours ago
Listing updated with changes from the MLS®
2 days ago
Status changed to Active
5 days ago
Listing first seen on site
General Features
Acres
1.28
Foundation
Stone
Levels
Three Or More
Parking
Circular DrivewayDriveway
Property Sub Type
Single Family Residence
Sewer
Public Sewer
Special Circumstances
Standard
SqFt Above
3447
SqFt Total
3447
Style
Colonial
Water Source
Public
Zoning
RR
Interior Features
Basement
PartialUnfinished
Cooling
Central AirElectric
Fireplace
Yes
Fireplaces
2
Flooring
Wood
Heating
ElectricOilZonedForced AirBaseboardHeat Pump
Interior
Built-in Features
Laundry Features
Upper Level
Save
Ask
Tour
Hide
Share
Exterior Features
Construction Details
Wood Siding
Exterior
Lighting
Lot Features
Front YardBack Yard
Other Structures
OutbuildingBarn(s)
Pool Features
None
Roof
Slate
Waterfront Features
Pond
Community Features
School District
PRINCE GEORGE'S COUNTY PUBLIC SCHOOLS
Schools
School District
PRINCE GEORGE'S COUNTY PUBLIC SCHOOLS
Elementary School
Unknown
Middle School
Unknown
High School
Unknown
Listing courtesy of Long & Foster Real Estate, Inc.



Did you know? You can invite friends and family to your search. They can join your search, rate and discuss listings with you.