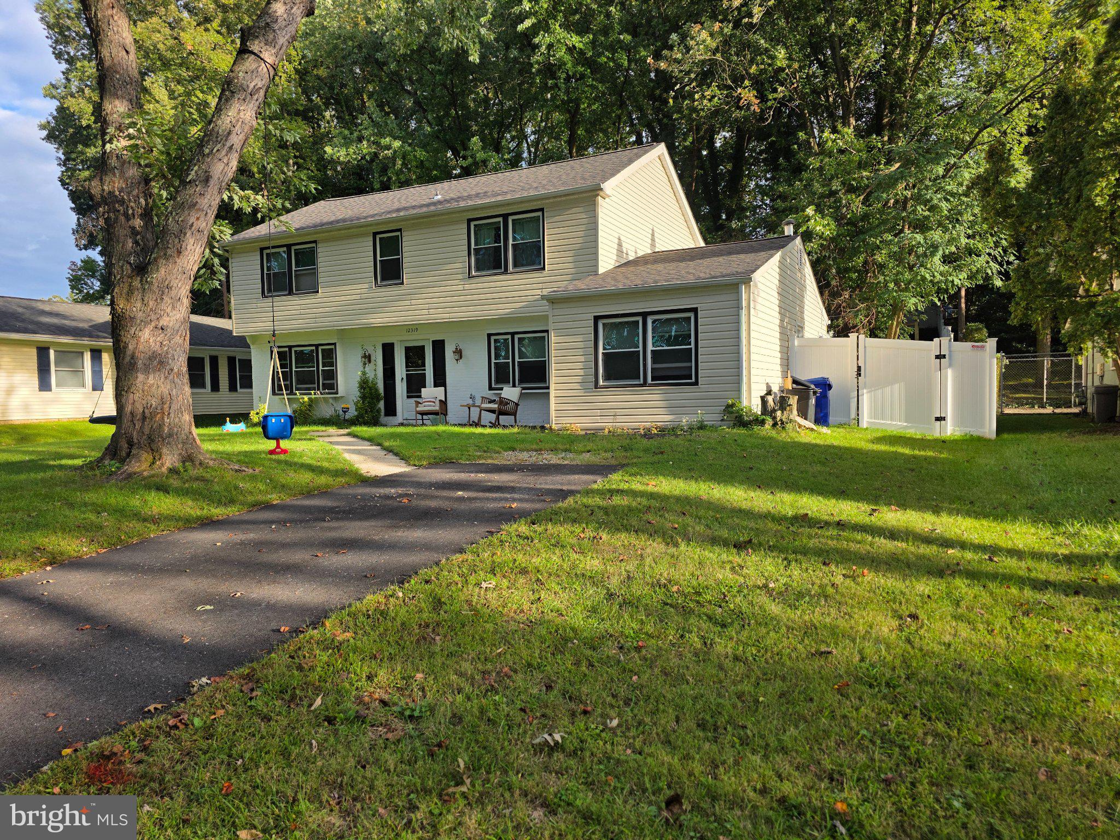
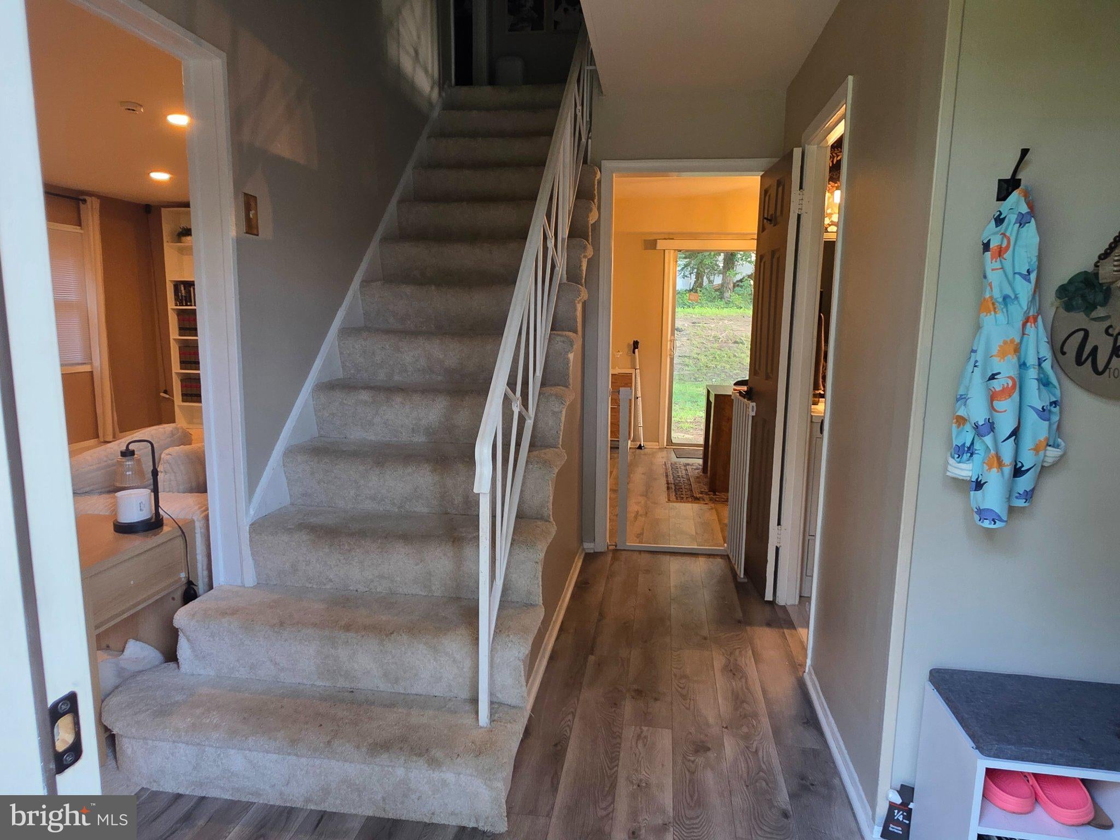
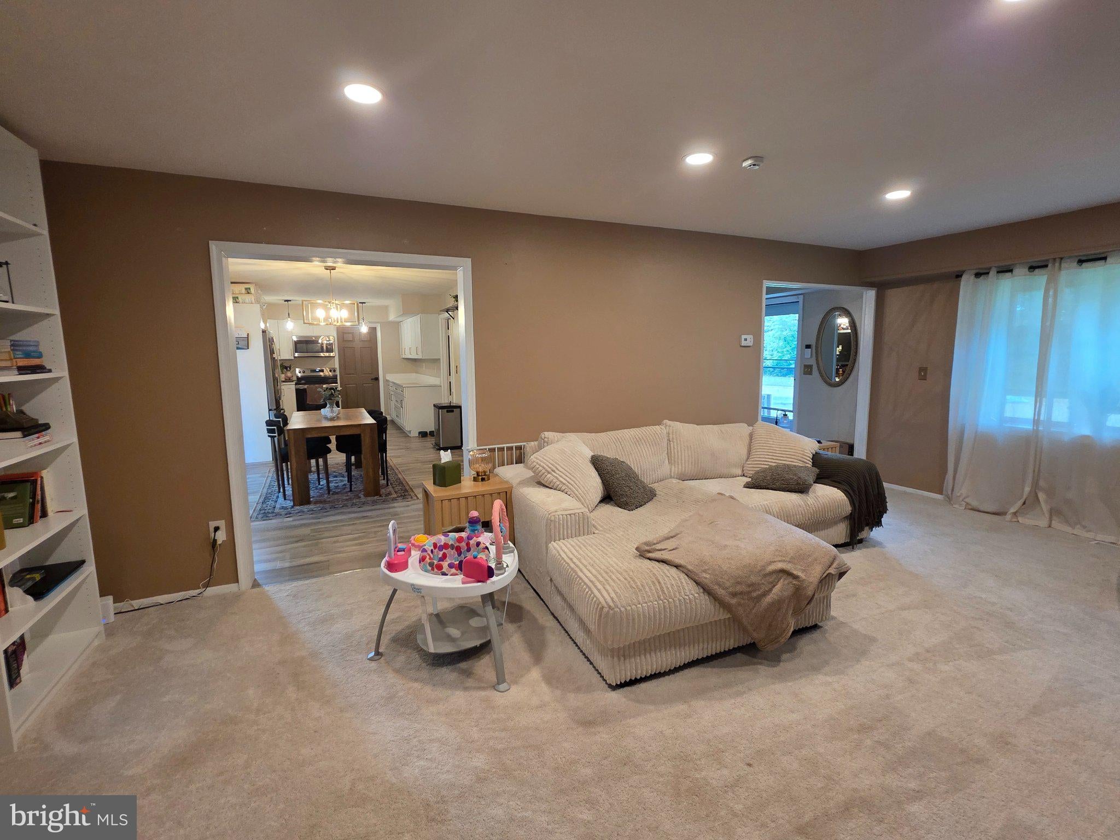
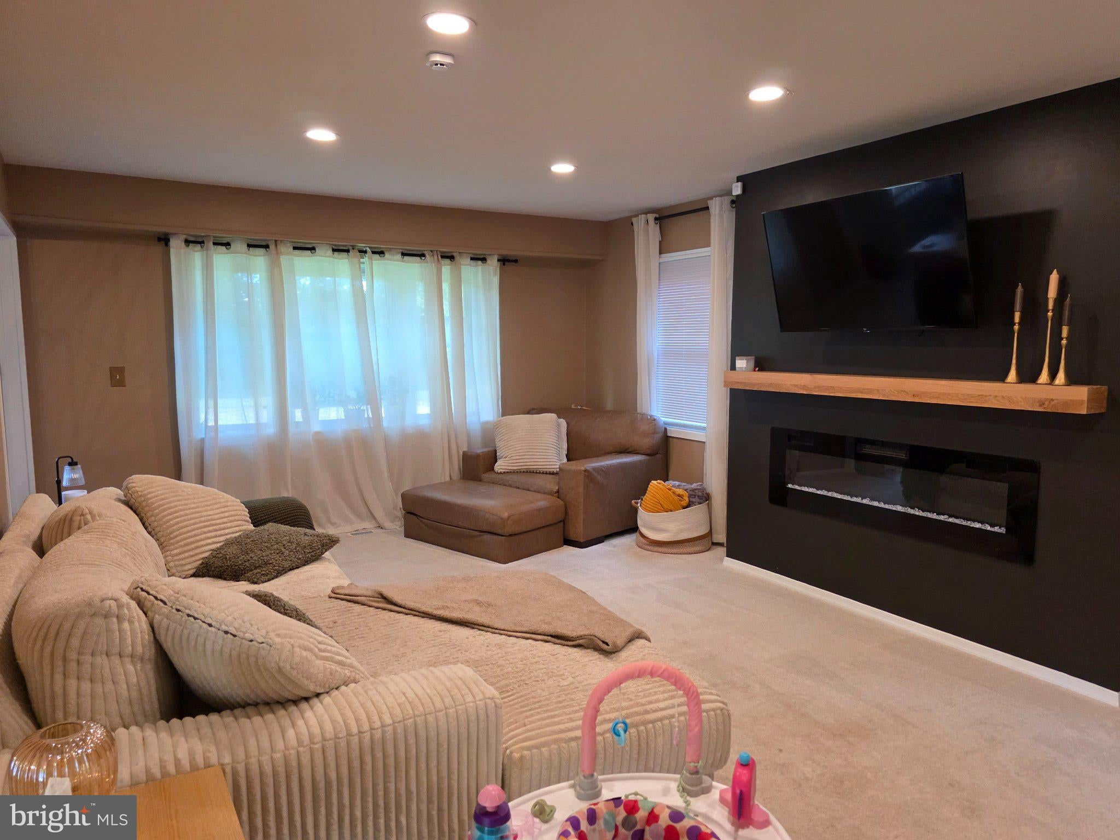
Discover the charm of this beautifully renovated 5-bedroom Colonial home in the desirable Tulip Grove at Belair community, available for lease starting November 1, 2026. With a Bedroom on the main level and a spacious 2,112 sq. ft. Step inside to find modern comforts, including energy-efficient stainless-steel appliances, a built-in microwave, and a stylish breakfast area. The primary bath features a stall shower, while the home is adorned with luxurious vinyl plank and carpet flooring, ensuring both elegance and comfort. Enjoy the convenience of in-unit laundry with an electric dryer and washer located on the main floor. The exterior is equally inviting, featuring a secure storage area and ample driveway parking. A large fenced in yard allows plenty of room for your kids and dogs to play safely. The community is enhanced by street lighting and a play area, making it a safe and welcoming environment. Tulip Grove at Belair is not just a home; it's a lifestyle. Residents benefit from nearby parks, excellent public services, and access to top-rated schools, fostering a vibrant community spirit. With a major renovation in 2025, this property is ready for you to call it home.
Save
Ask
Tour
Hide
Share
Listing Snapshot
Price
$4,500
Days On Site
4 Days
Bedrooms
5
Inside Area (SqFt)
2,112 sqft
Total Baths
3
Full Baths
2
Partial Baths
1
Lot Size
0.31 Acres
Year Built
1963
MLS® Number
MDPG2221064
Status
Active
Property Tax
N/A
HOA/Condo/Coop Fees
N/A
Sq Ft Source
Assessor
Friends & Family
React
Invite
Recent Activity
4 days ago
Listing updated with changes from the MLS®
4 days ago
Listing first seen on site
General Features
Acres
0.31
Available on
2026-11-01
Foundation
Concrete Perimeter
Levels
Two
Number Of Stories
2
Parking
Driveway
Pets
Yes
Property Sub Type
Single Family Residence
Security
Carbon Monoxide Detector(s)
Sewer
Public Sewer
SqFt Above
2112
SqFt Total
2112
Style
Colonial
Utilities
Natural Gas AvailableSewer AvailableElectricity Available
Water Source
Public
Zoning
RSF65
Interior Features
Appliances
RangeElectric RangeElectric OvenGas Water HeaterWasherBuilt-In RangeDishwasherDisposalIce MakerStainless Steel Appliance(s)Water HeaterMicrowaveENERGY STAR Qualified FreezerENERGY STAR Qualified RefrigeratorENERGY STAR Qualified DishwasherENERGY STAR Qualified WasherENERGY STAR Qualified AppliancesDryer
Cooling
Central AirCeiling Fan(s)Electric
Electric
220 Volts
Flooring
CarpetVinyl
Furnished
Unfurnished
Heating
Natural GasCentral
Interior
Ceiling Fan(s)PantryOpen Floorplan
Laundry Features
Main Level
Main Level Bedrooms
1
Window Features
Double Pane Windows
Save
Ask
Tour
Hide
Share
Exterior Features
Construction Details
Brick VeneerAsphaltVinyl Siding
Exterior
LightingRain GuttersStorage
Pool Features
None
Roof
Shingle
Windows/Doors
Double Pane Windows
Community Features
Association Amenities
Playground
Community Features
Street Lights
School District
Prince George's County Public Schools
Schools
School District
Prince George's County Public Schools
Elementary School
Unknown
Middle School
Unknown
High School
Unknown
Listing courtesy of Long & Foster Real Estate, Inc.