This is a beautifully maintained 4-bedroom, 4-full-bath and 1-half-bath townhome located in one of Hyattsville’s newest communities. Take advantage of a home with solar power to help offset energy expenses.
The entry level features a foyer with a private bedroom corridor that includes a full bathroom and additional storage space. This level also offers interior access to the 1-car garage.
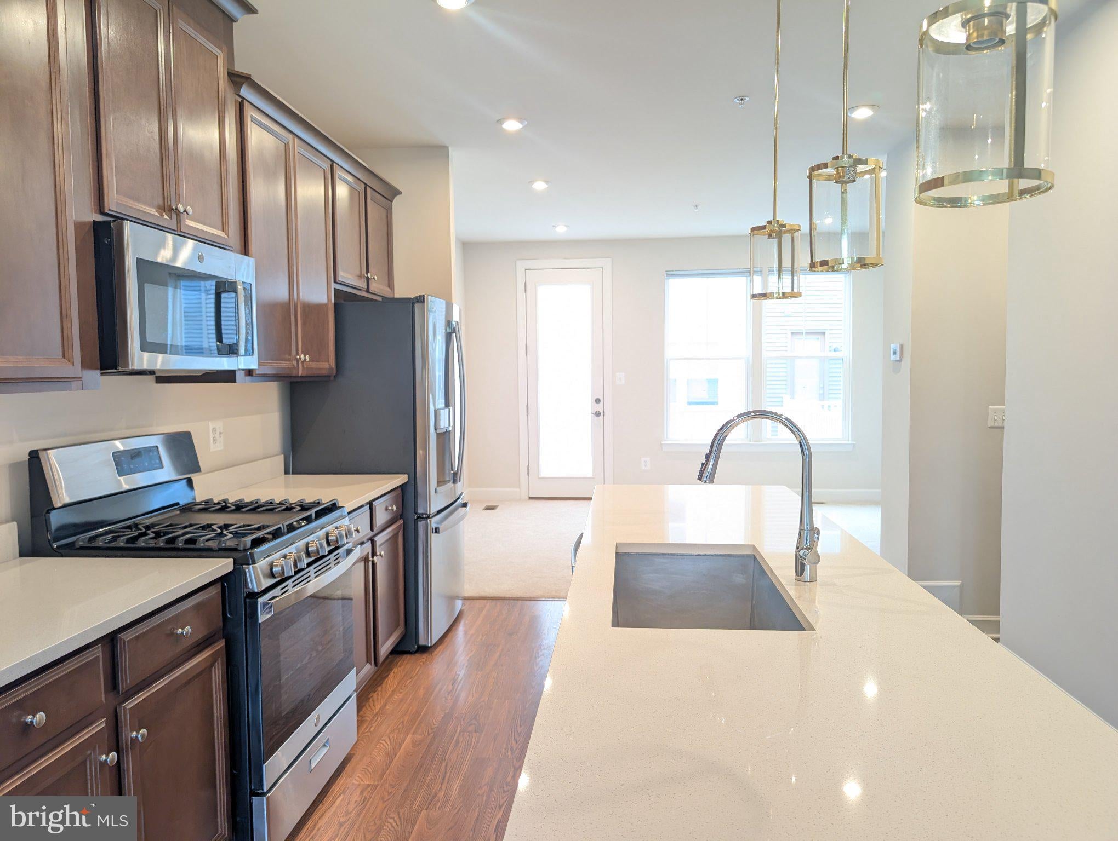
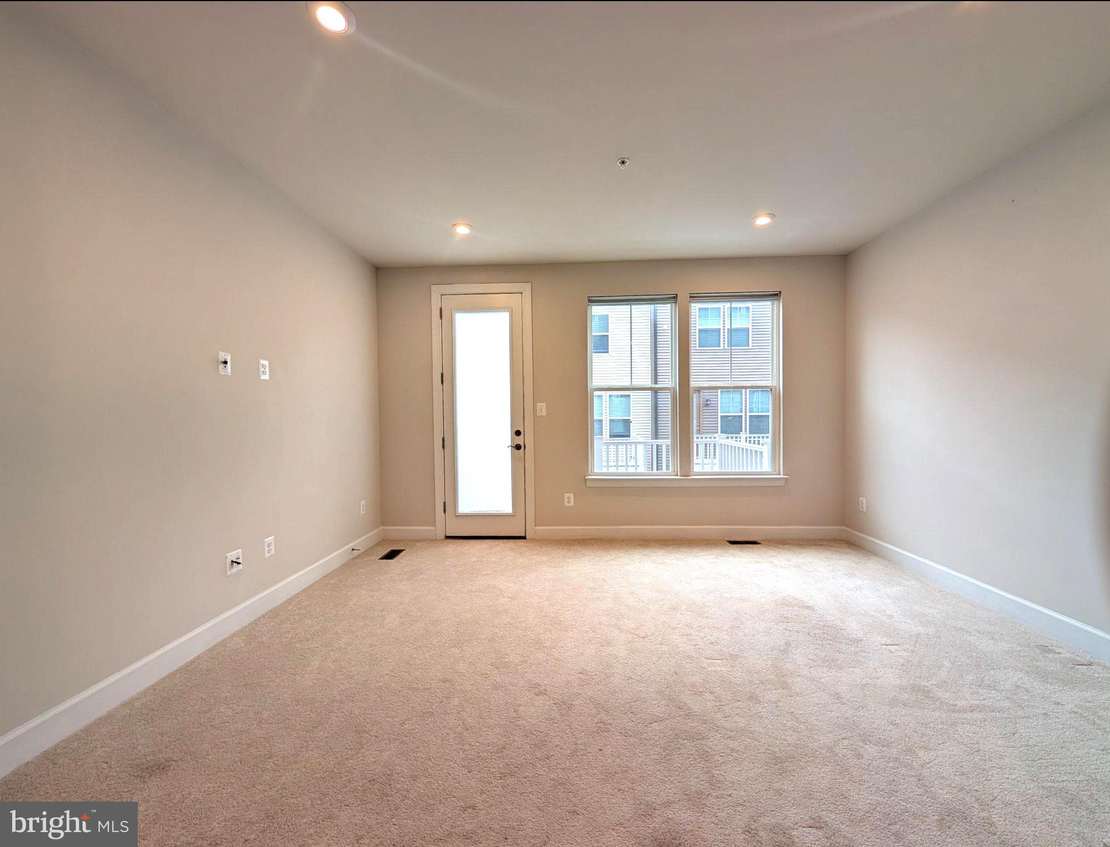
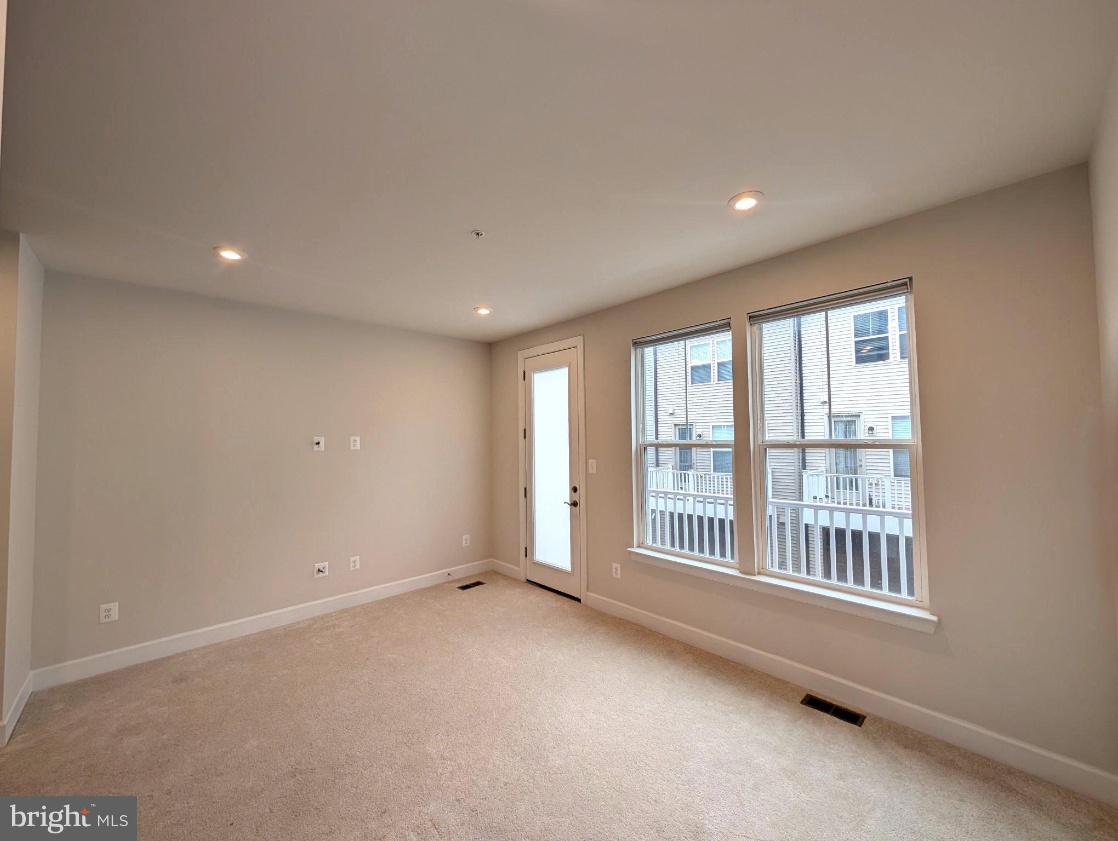
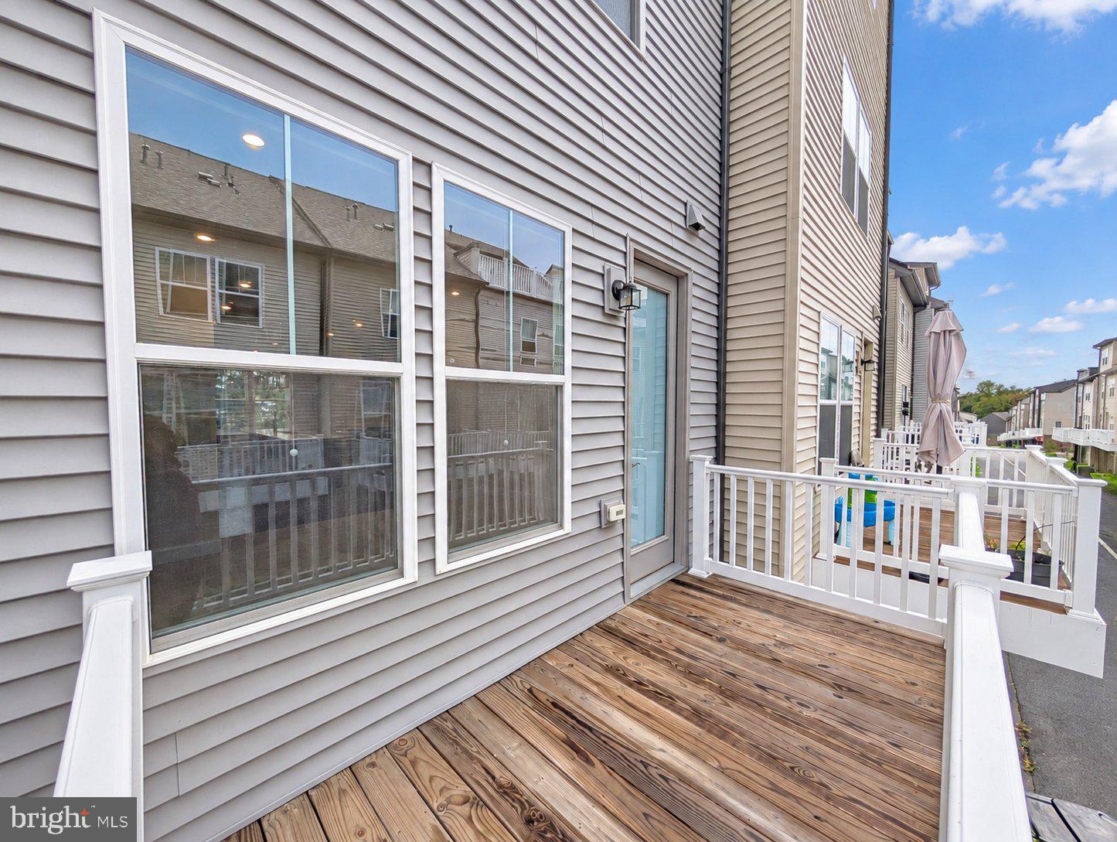
On the main level an open-concept layout connects the living, dining, and kitchen areas where natural light flows through the heart of the home.The kitchen features quartz countertops, ample cabinet space, and energy-efficient stainless-steel appliances, making it ideal for both everyday living and entertaining. A private deck extends the living space outdoors perfect for outdoor relaxation or gardening.
The third level offers a spacious primary suite with a private ensuite bath, along with an additional bedroom and full bathroom offering flexibility for guests, a home office, or other lifestyle needs.
The fourth-floor penthouse features a second primary bedroom, ensuite bath, walk-in closet, and linen closet.
Community amenities include tot lots, pergolas, and walking trails. Conveniently located near the University of Maryland, major commuting routes, shopping, dining, and easy access to Washington, D.C.
Enjoy convenient access to Hyattsville Crossing Metro, making commuting to Washington, D.C., College Park, and surrounding employment centers simple and efficient.
Security Deposit: One (1) month’s rent. Pet deposit (non-refundable) applies if applicable.
Save
Ask
Tour
Hide
Share
Listing Snapshot
Price
$3,480
Days On Site
2 Days
Bedrooms
4
Inside Area (SqFt)
2,056 sqft
Total Baths
5
Full Baths
4
Partial Baths
1
Lot Size
0.02 Acres
Year Built
2023
MLS® Number
MDPG2221158
Status
Active
Property Tax
N/A
HOA/Condo/Coop Fees
$79 monthly
Sq Ft Source
Estimated
Friends & Family
React
Invite
Recent Activity
2 days ago
Listing updated with changes from the MLS®
3 days ago
Listing first seen on site
General Features
Acres
0.02
Attached Garage
Yes
Available on
2026-10-01
Foundation
Slab
Garage
Yes
Garage Spaces
1
Levels
Three Or More
Parking
Off StreetOn StreetGarageAttached
Parking Spaces
1
Pets
Cats OKDogs OKYes
Property Sub Type
Townhouse
Sewer
Public Sewer
SqFt Above
2056
SqFt Total
2056
Style
Contemporary
Water Source
Public
Zoning
RSFA
Interior Features
Appliances
RangeGas Water HeaterWasherBuilt-In RangeDishwasherDisposalDryerExhaust FanFreezerIce MakerRefrigeratorStainless Steel Appliance(s)MicrowaveENERGY STAR Qualified Appliances