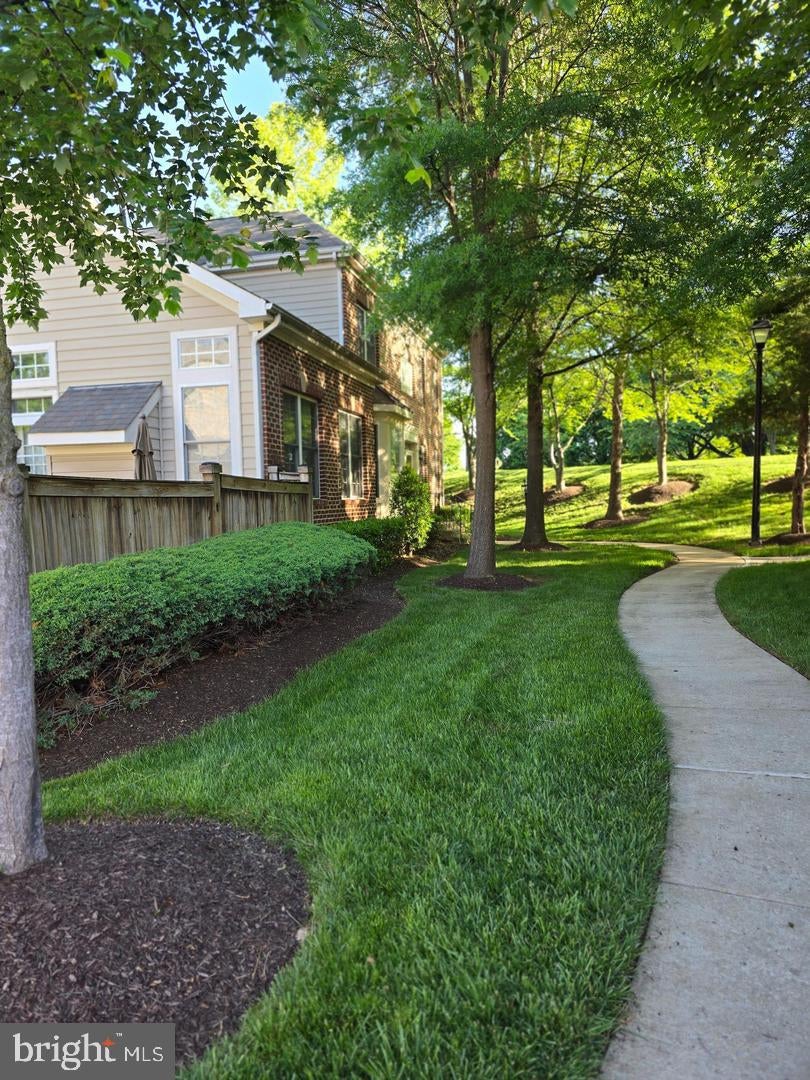
Welcome to the sought after Fairwood Community in Bowie Maryland.
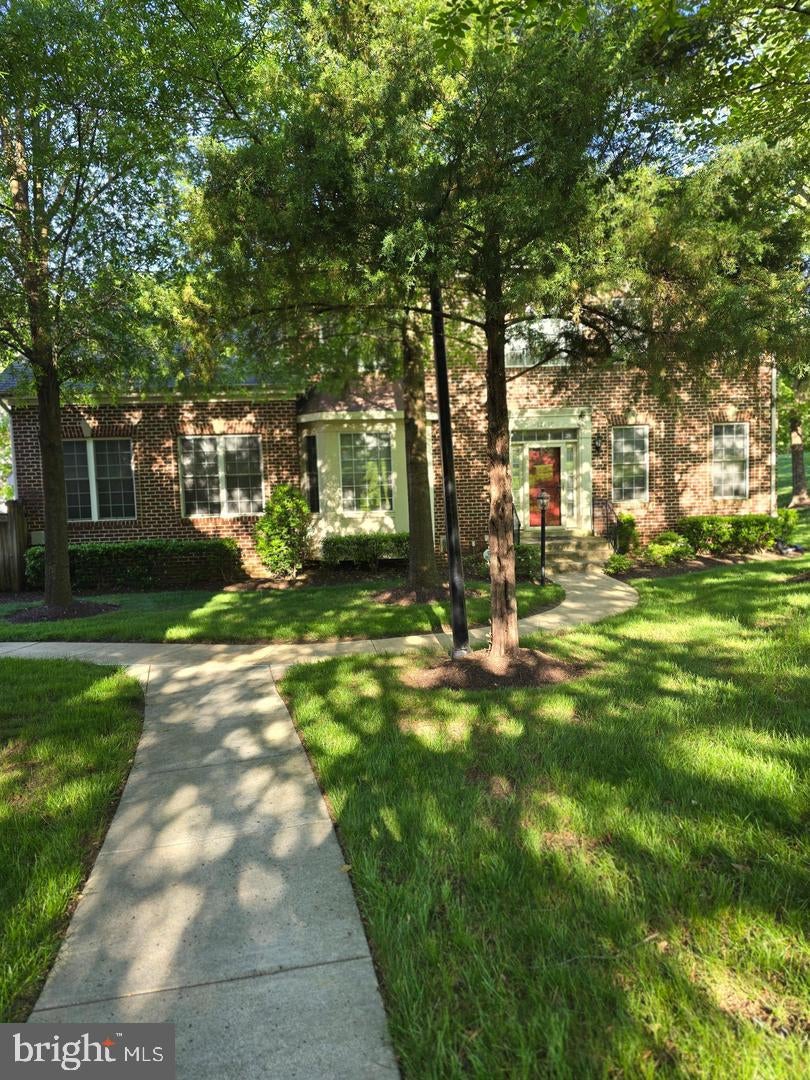
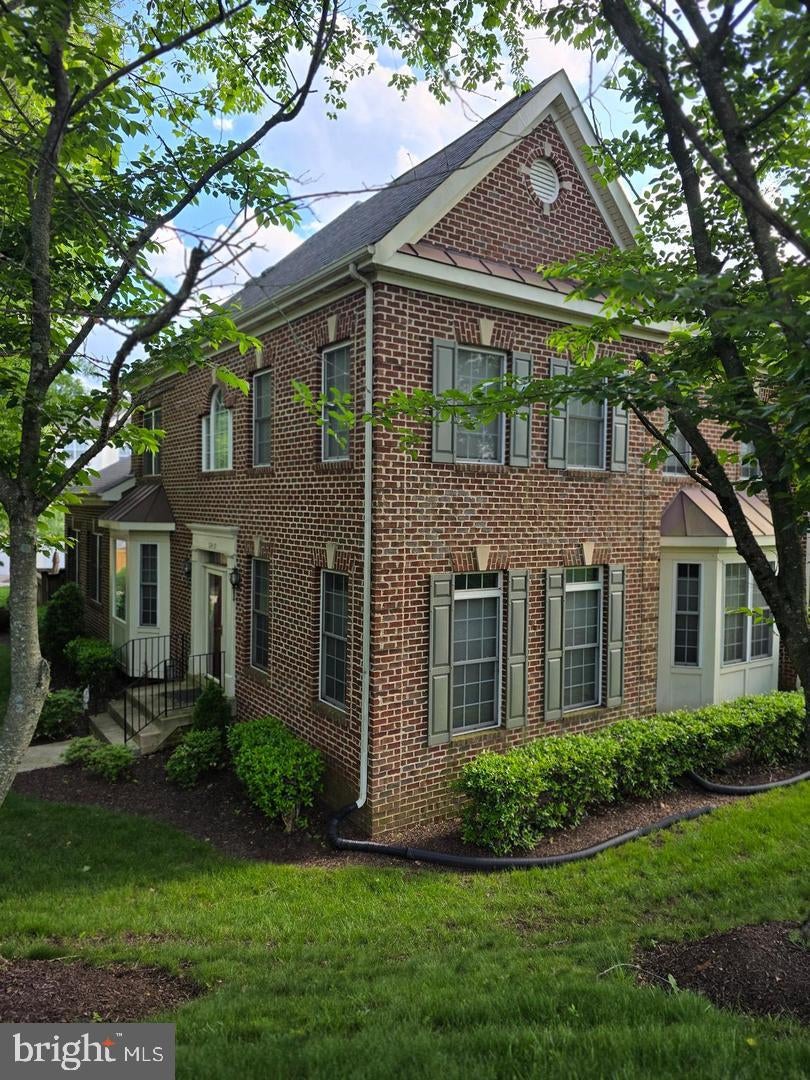
This rare spacious Oxford Manor home is all that you’ve been looking for!
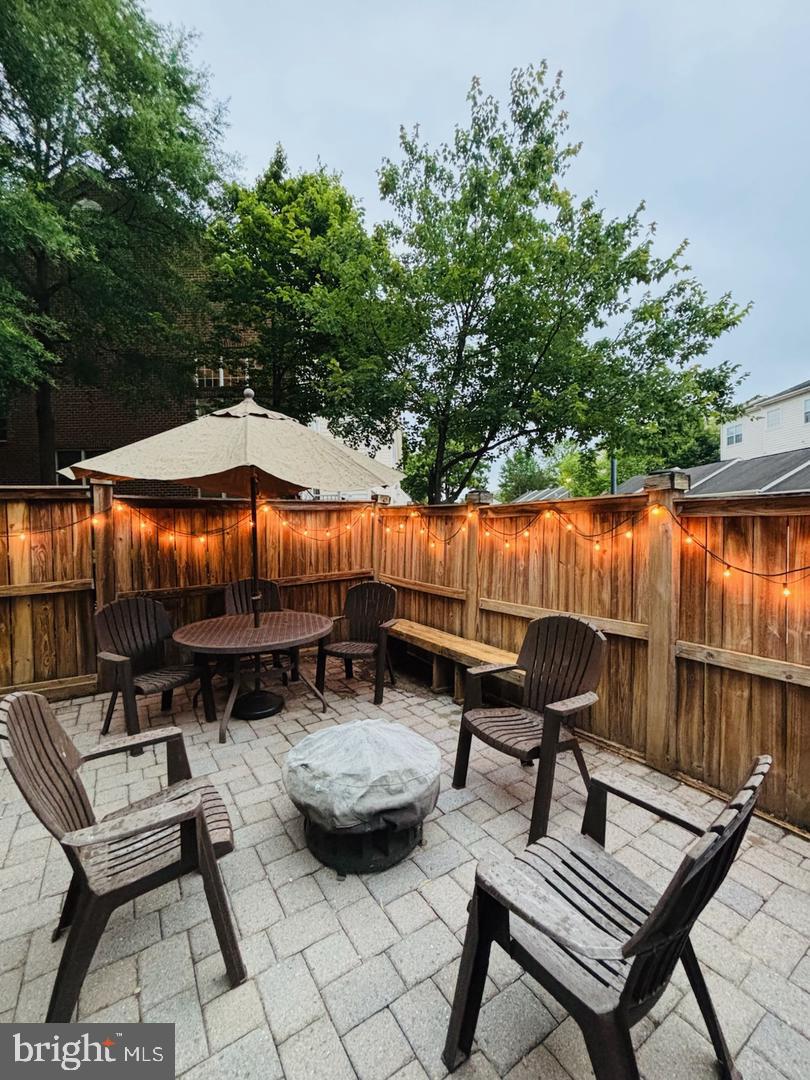
It’s a 3-level, 4,366 square foot end home with a two car garage and fenced patio.
This home boasts 3 large bedrooms with walk in closets and 3.5 bathrooms.
The Owners suite is a retreat within its self, including a sitting room, morning bar and tray ceiling. The spacious master bath has a double vanity, a separate shower and a jacuzzi tub.
On the main level you’ll love the open floor concept with a formal living room, formal dining room, butlers pantry, large kitchen with center island, desk area, breakfast nook with bay window and family room with vaulted ceilings and gas fireplace.
The basement is truly the heart of this home!
It has beautiful polished concrete floors, family room/rec area with a gas fireplace, wet bar, office, work out/gym area, media room with surround sound and storage room.
HVAC replaced 2020, HWH replaced 2021
Fairwood is truly everything you need in one neighborhood! There’s shopping, grocery store, gas staion , restaurant’s, medical care, dry cleaners, florist's, nail salon and much more!
It’ll also be the home of Fairwood Elementary, a brand new school for Pre-k to 6th grade To be completed 2027
Save
Ask
Tour
Hide
Share
Listing Snapshot
Price
$549,900
Days On Site
21 Days
Bedrooms
3
Inside Area (SqFt)
4,366 sqft
Total Baths
4
Full Baths
3
Partial Baths
1
Lot Size
N/A
Year Built
2005
MLS Number
MDPG2221178
Status
Active Under Contract
Property Tax
$5,792
HOA/Condo/Coop Fees
$262 monthly
Sq Ft Source
Assessor
Friends & Family
React
Comment
Invite
No Comments Yet
Did you know? You can invite friends and family to your search. They can join your search, rate and discuss listings with you.



Did you know? You can invite friends and family to your search. They can join your search, rate and discuss listings with you.