Spacious Brick-Front Home with 3-Car Garage & Finished Basement!
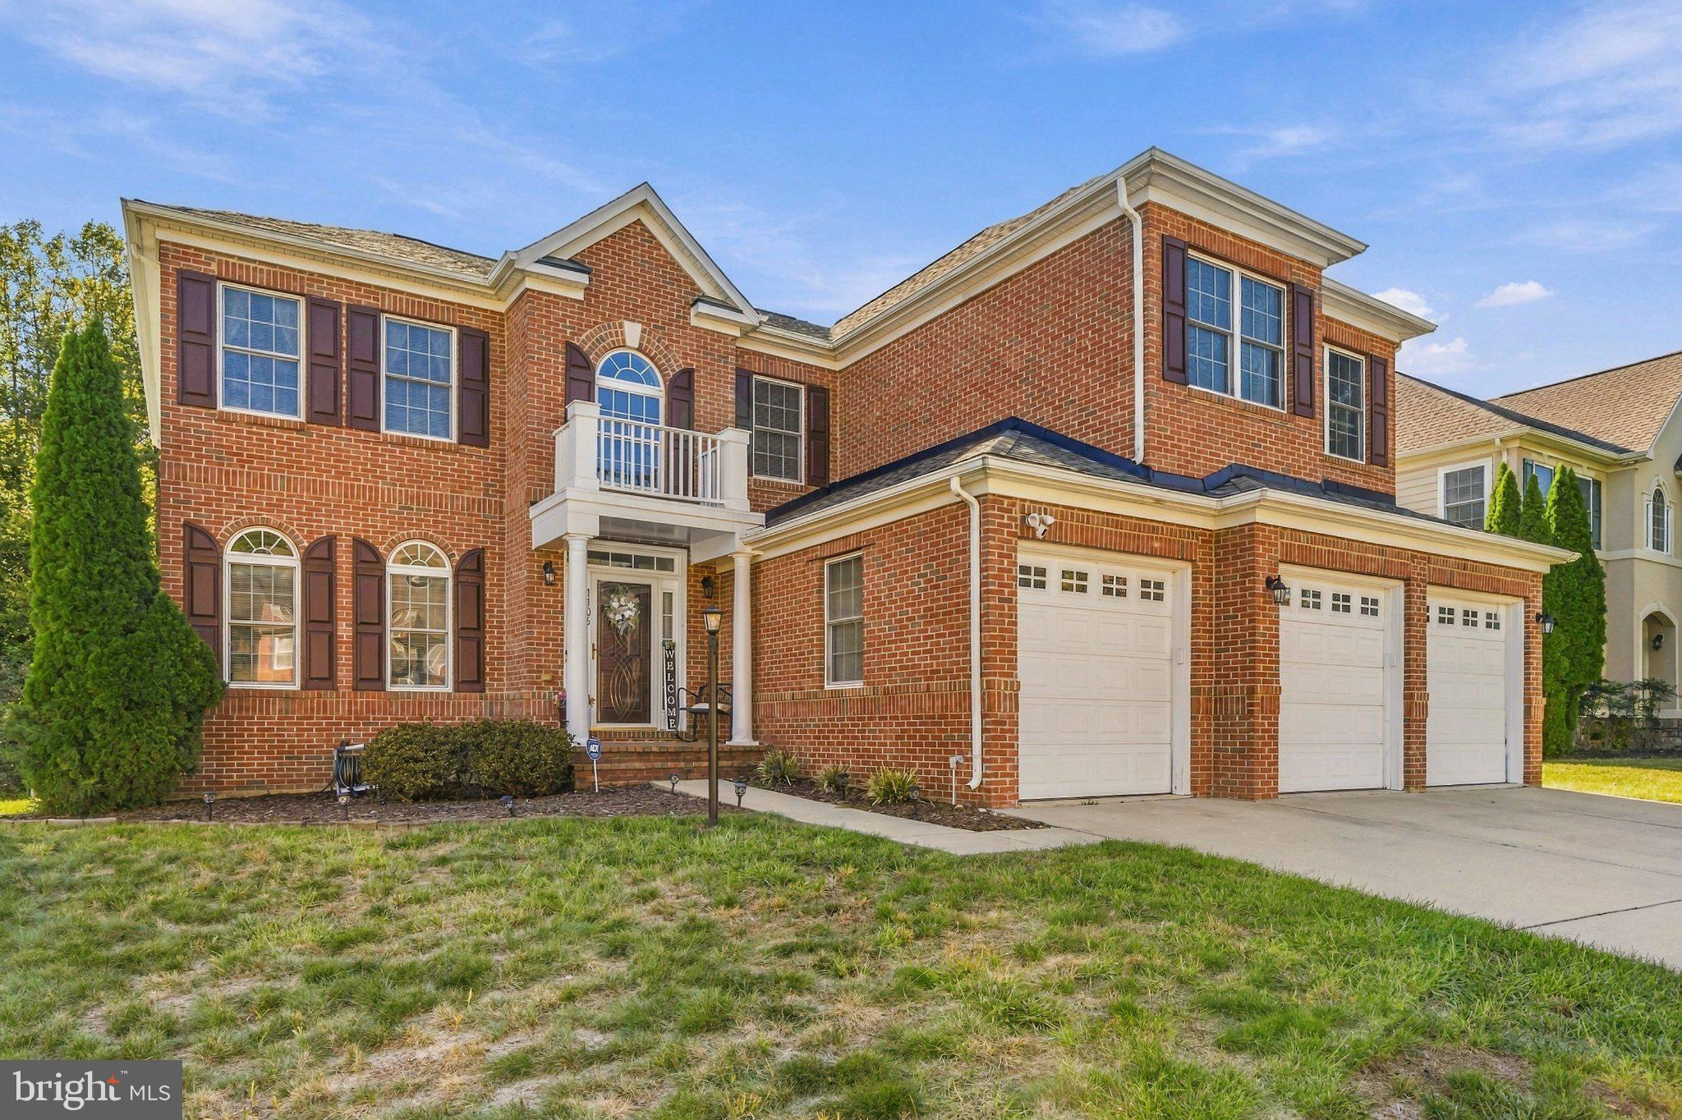
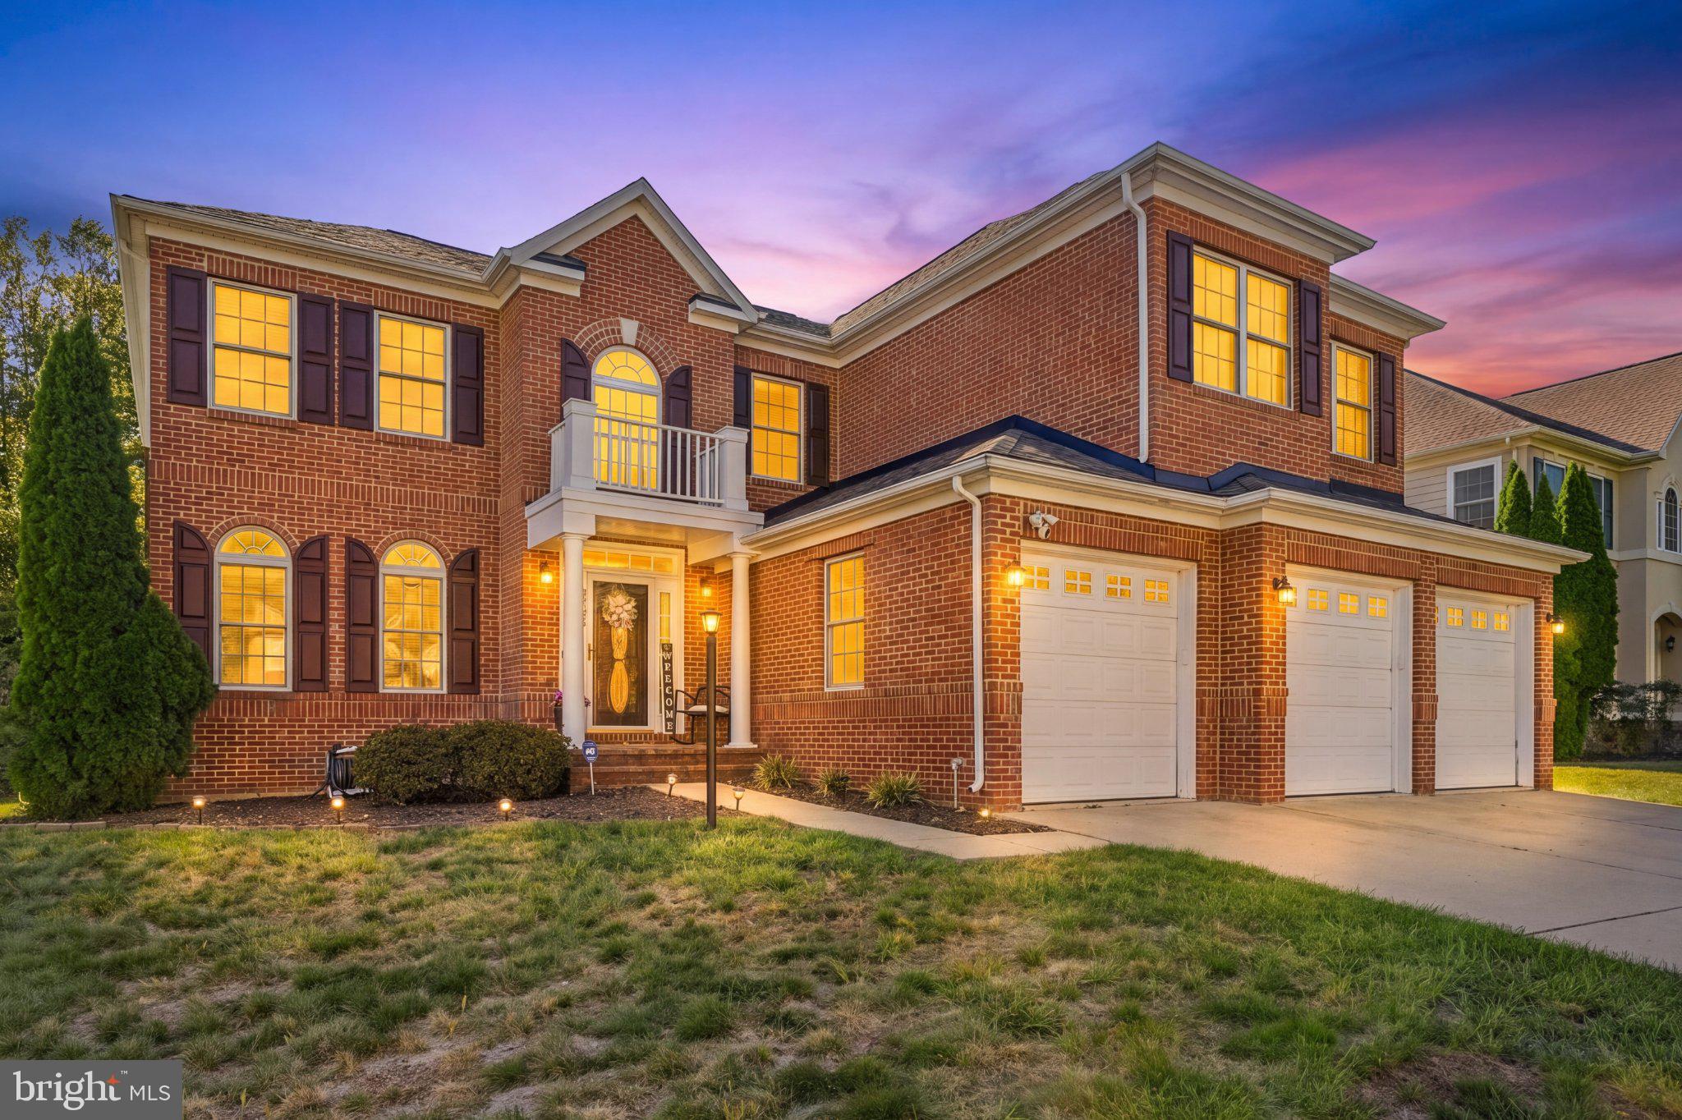
Welcome to 1106 Caskadilla Lane, a spacious brick-front single-family home offering an impressive floor plan, multiple living spaces, and plenty of room for everyday living and entertaining. The attached 3-car garage provides exceptional parking and storage, with the main garage door featuring wireless technology and a convenient remote-access app that allows you to operate it right from your phone.
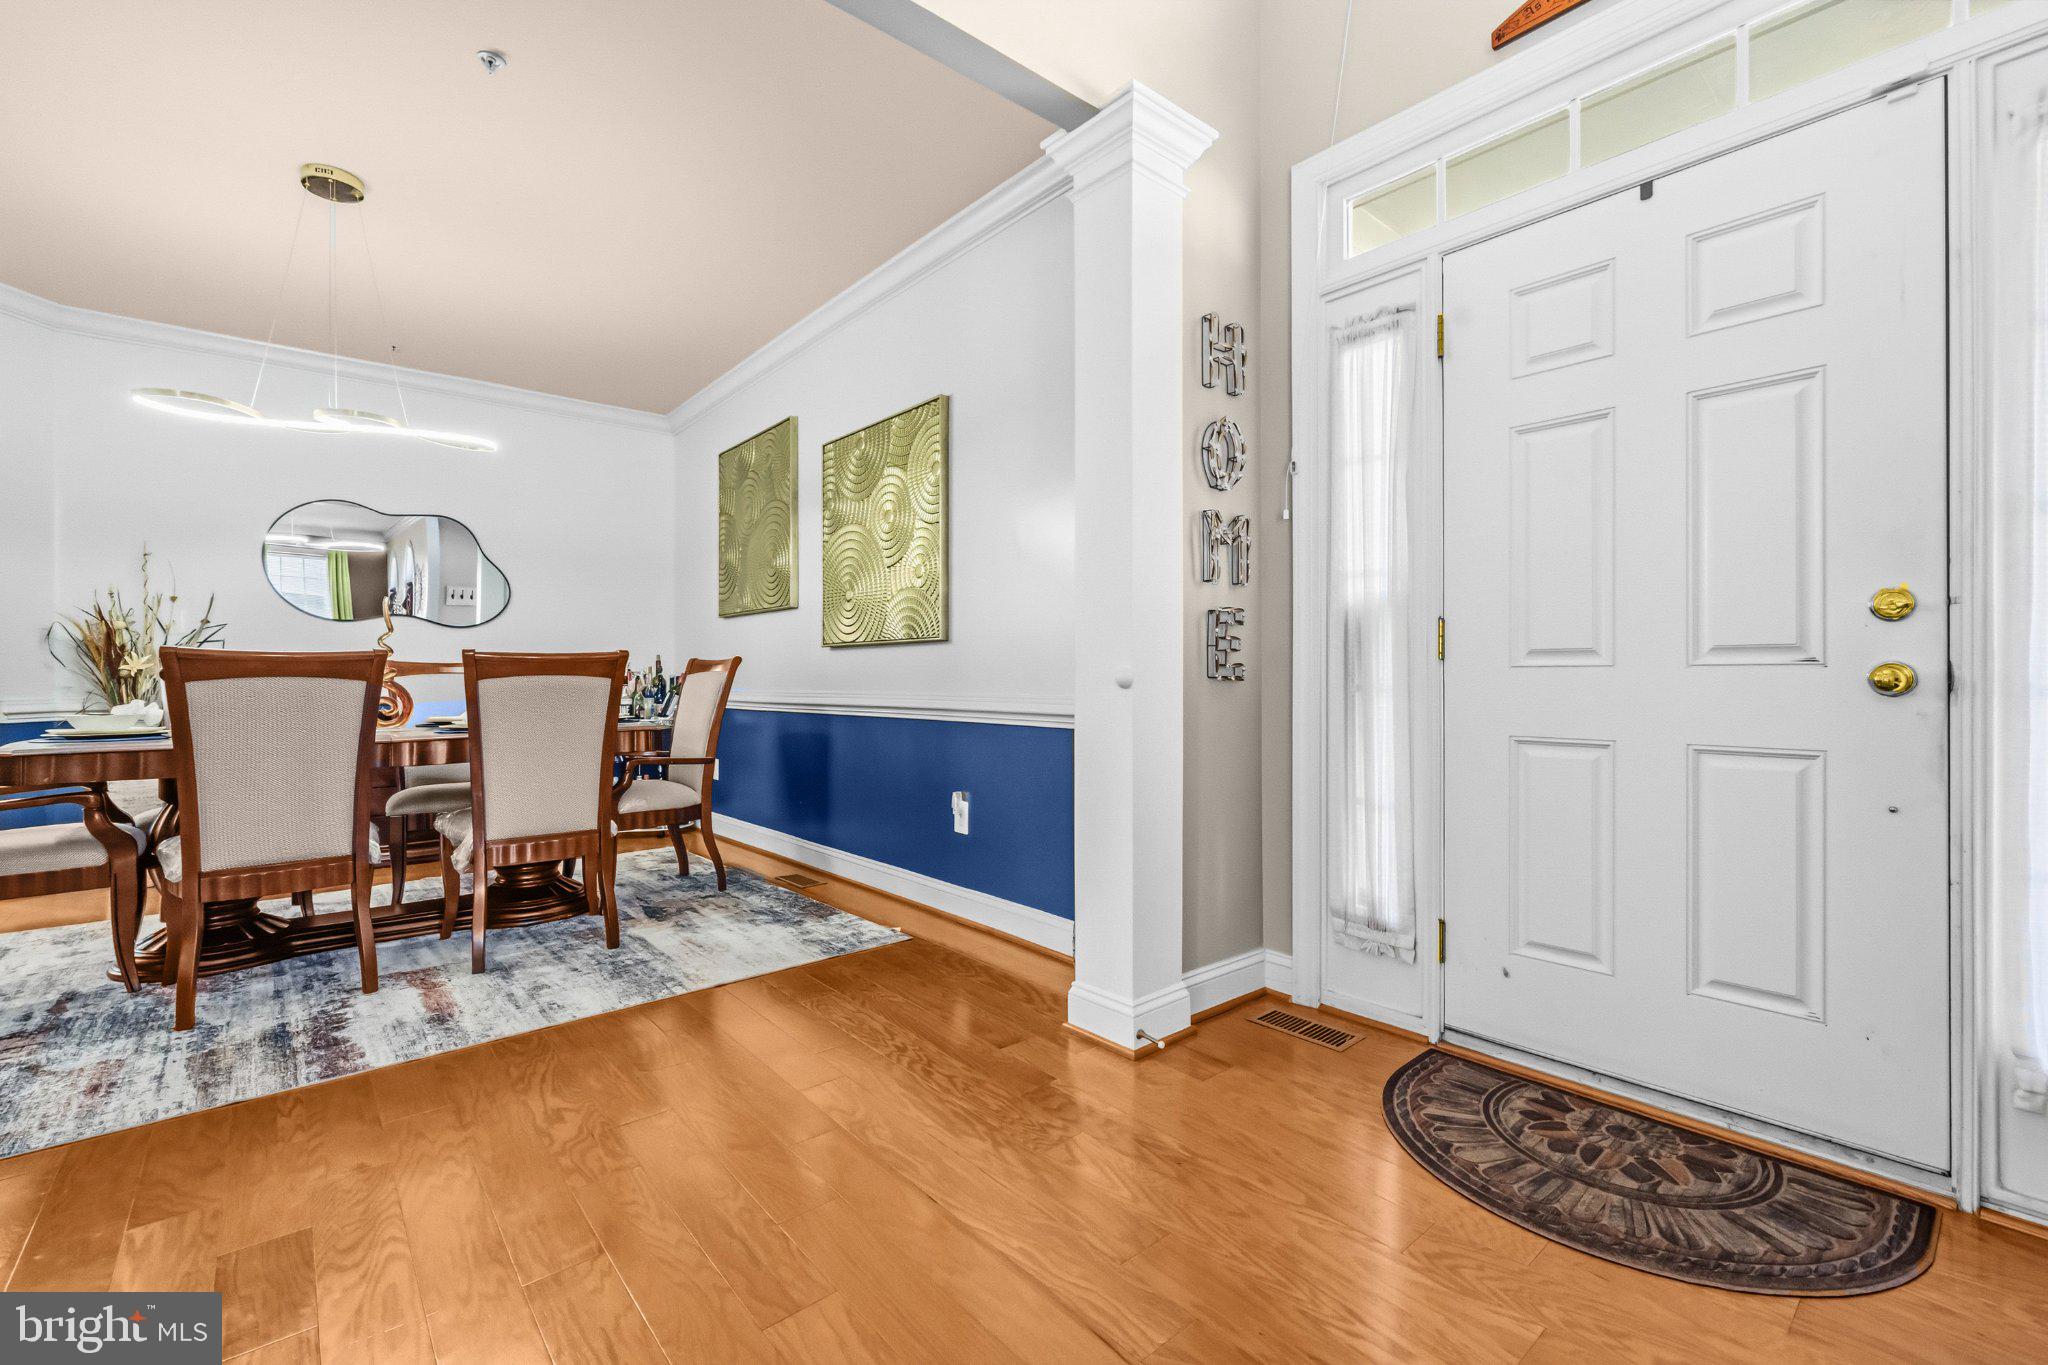
The main level features a welcoming living room, convenient half bathroom, dining room, and well-appointed kitchen with stainless steel appliances, gas cooktop, granite countertops, and a center island. The kitchen opens to the family room, highlighted by a cozy gas fireplace—perfect for gathering with family and friends.
Upstairs, an open loft area provides additional flexible living space. The spacious primary suite features an ensuite bathroom with dual vanities, soaking tub, separate shower, and walk-in closet. Three additional bedrooms and three full bathrooms provide plenty of space for family, guests, or a home office.
The finished basement adds even more versatility with a bar area, extended living/recreation space, and bonus room—ideal for entertaining, a media room, game room, or additional guest space. A washer and dryer add everyday convenience.
Numerous recent updates provide added peace of mind, including HVAC units replaced in January 2023, refrigerator and microwave oven combo replaced in July 2025, dishwasher replaced in September 2025, and hot water heater replaced in February 2026. The roof was replaced in 2021.
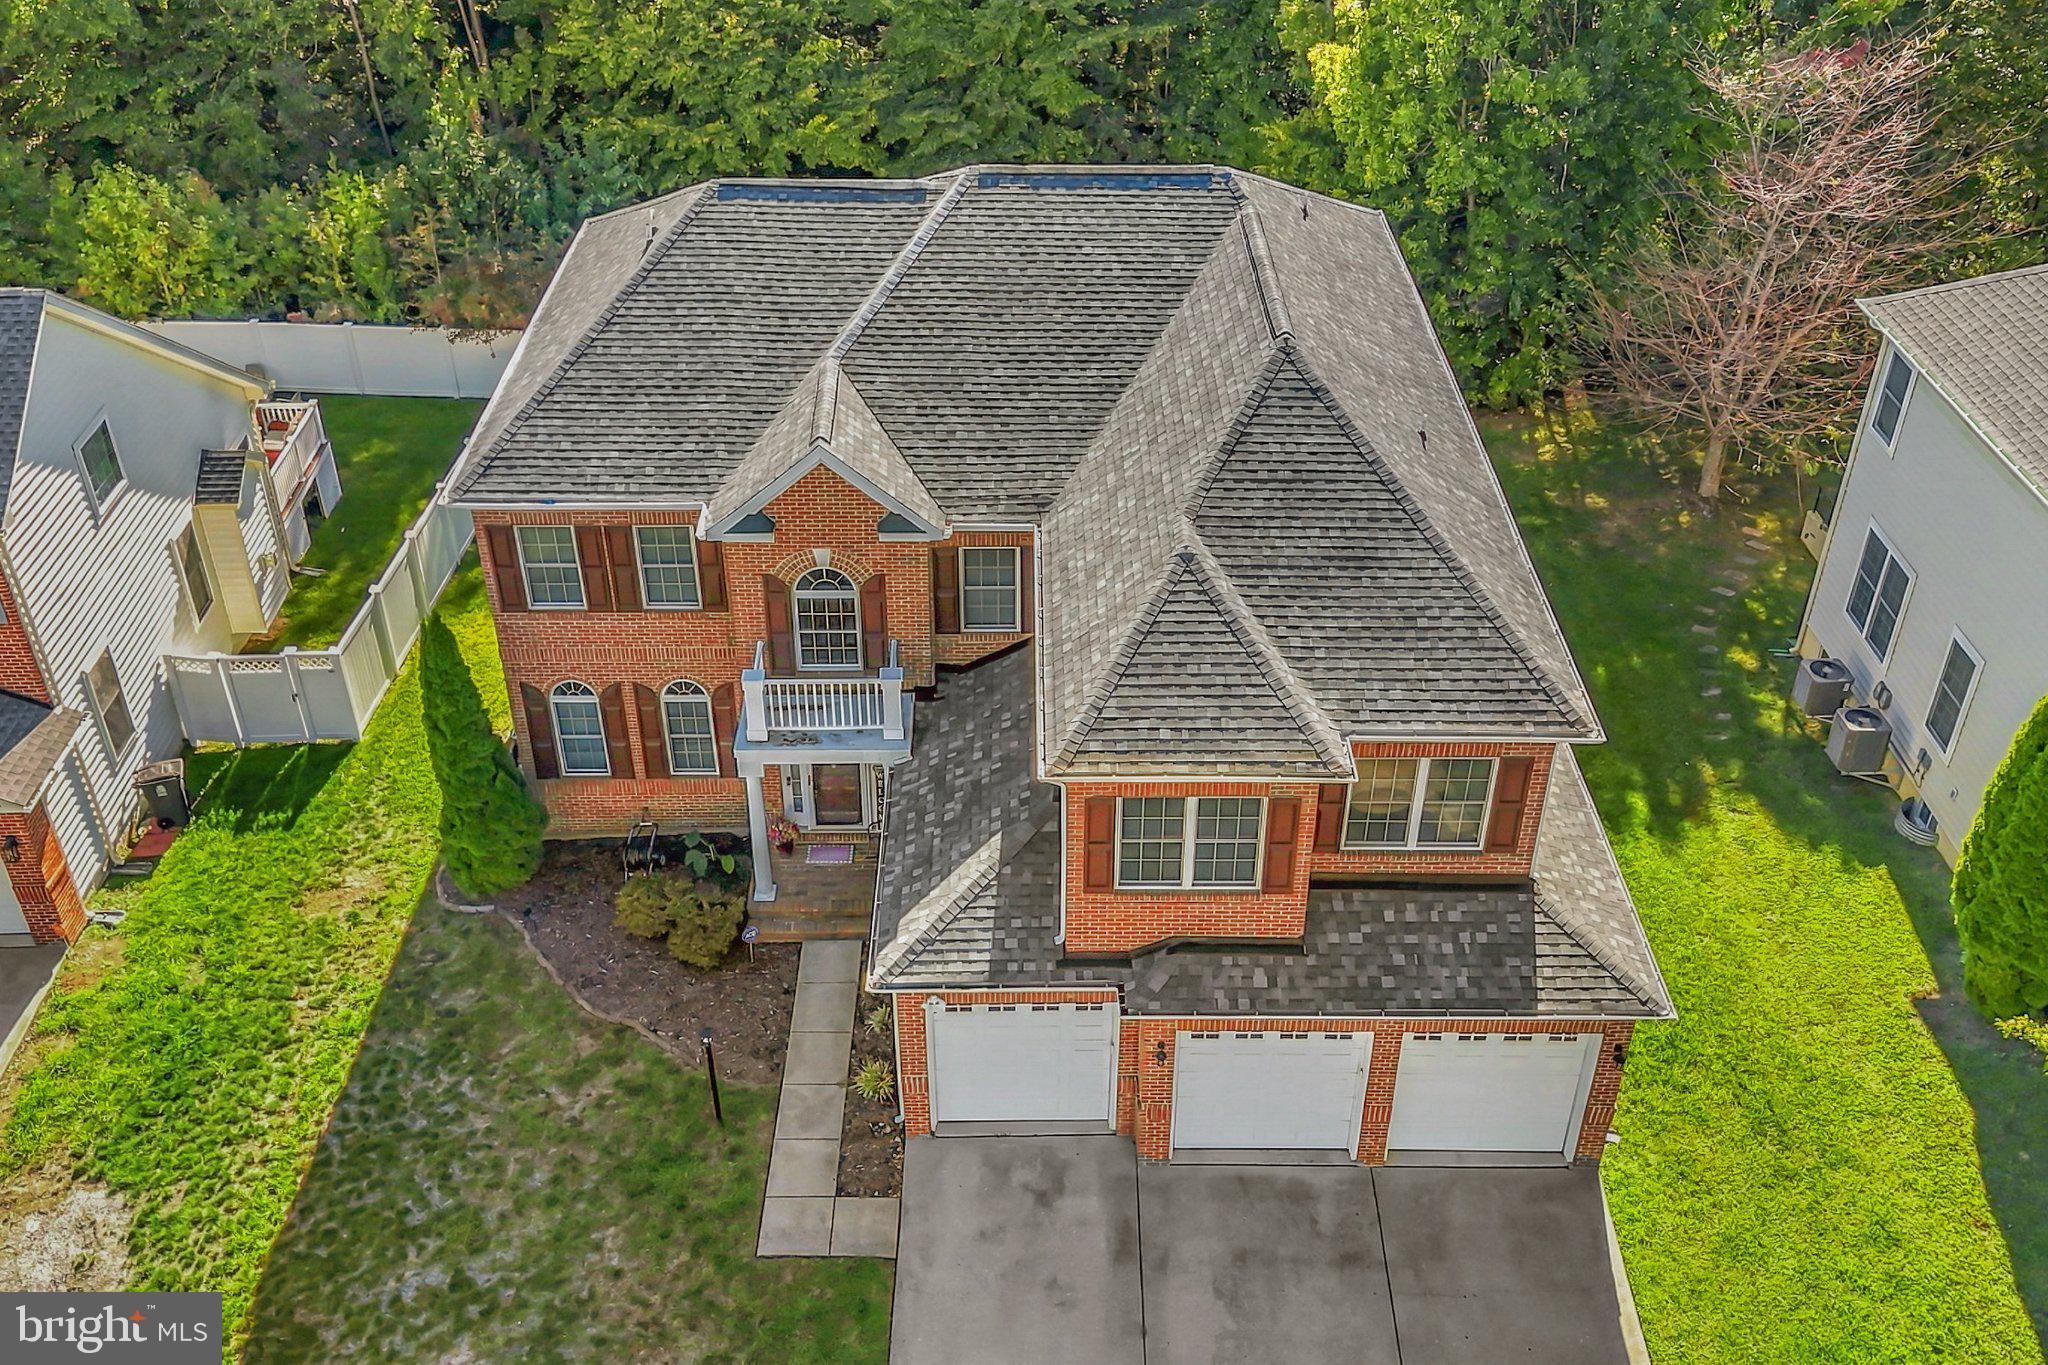
Step outside to enjoy the spacious backyard from the large deck, patio, or additional patio area. A storage shed provides extra space for lawn equipment, tools, and outdoor essentials.
With generous living space, a 3-car garage with convenient smart access, finished basement, multiple outdoor entertaining areas, flexible loft, and numerous recent system and appliance updates, this home offers the space, comfort, and convenience you've been looking for!
Mortgage savings may be available for buyers of this listing.
Save
Ask
Tour
Hide
Share
Listing Snapshot
Price
$750,000
Days On Site
16 Days
Bedrooms
5
Inside Area (SqFt)
5,629 sqft
Total Baths
6
Full Baths
5
Partial Baths
1
Lot Size
0.25 Acres
Year Built
2007
MLS Number
MDPG2221314
Status
Active
Property Tax
$9,117
HOA/Condo/Coop Fees
$48.33 monthly
Sq Ft Source
Estimated
Friends & Family
React
Invite
Recent Activity
2 weeks ago
Listing updated with changes from the MLS
2 weeks ago
Listing first seen on site
General Features
Acres
0.25
Attached Garage
Yes
Foundation
Other
Garage
Yes
Garage Spaces
3
Levels
Three Or More
Parking
GarageDrivewayAttached
Parking Spaces
3
Property Sub Type
Single Family Residence
Sewer
Public Sewer
Special Circumstances
Standard
SqFt Above
3674
SqFt Below
1955
SqFt Total
5629
Style
Colonial
Water Source
Public
Zoning
RR
Interior Features
Appliances
OvenGas Water HeaterStainless Steel Appliance(s)CooktopRefrigeratorDishwasherMicrowave
Basement
Finished
Cooling
Central AirCeiling Fan(s)Electric
Fireplace
Yes
Fireplaces
1
Flooring
CarpetWood
Heating
Natural GasHeat Pump
Interior
Eat-in KitchenKitchen IslandRecessed LightingCeiling Fan(s)Walk-In Closet(s)PantryCrown MoldingOpen FloorplanSoaking Tub