OPEN HOUSE, SATURDAY OCT 3RD 2PM - 4PM
FOR RENT AND FOR SALE
LETS DISCUSS YOUR DESIRED MORTGAGE PAYMENT...
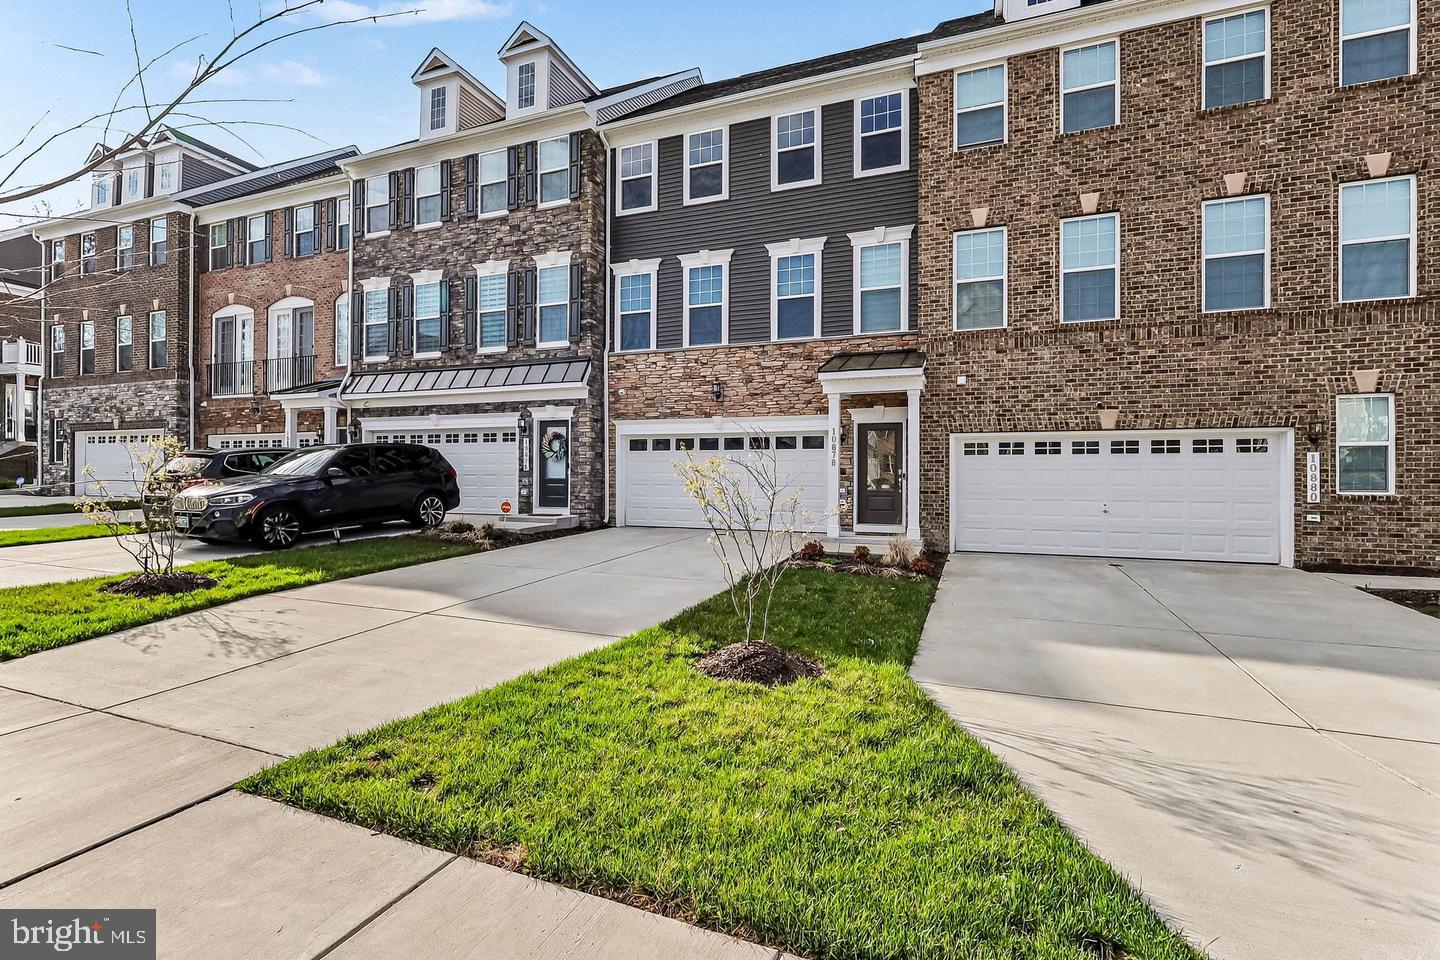
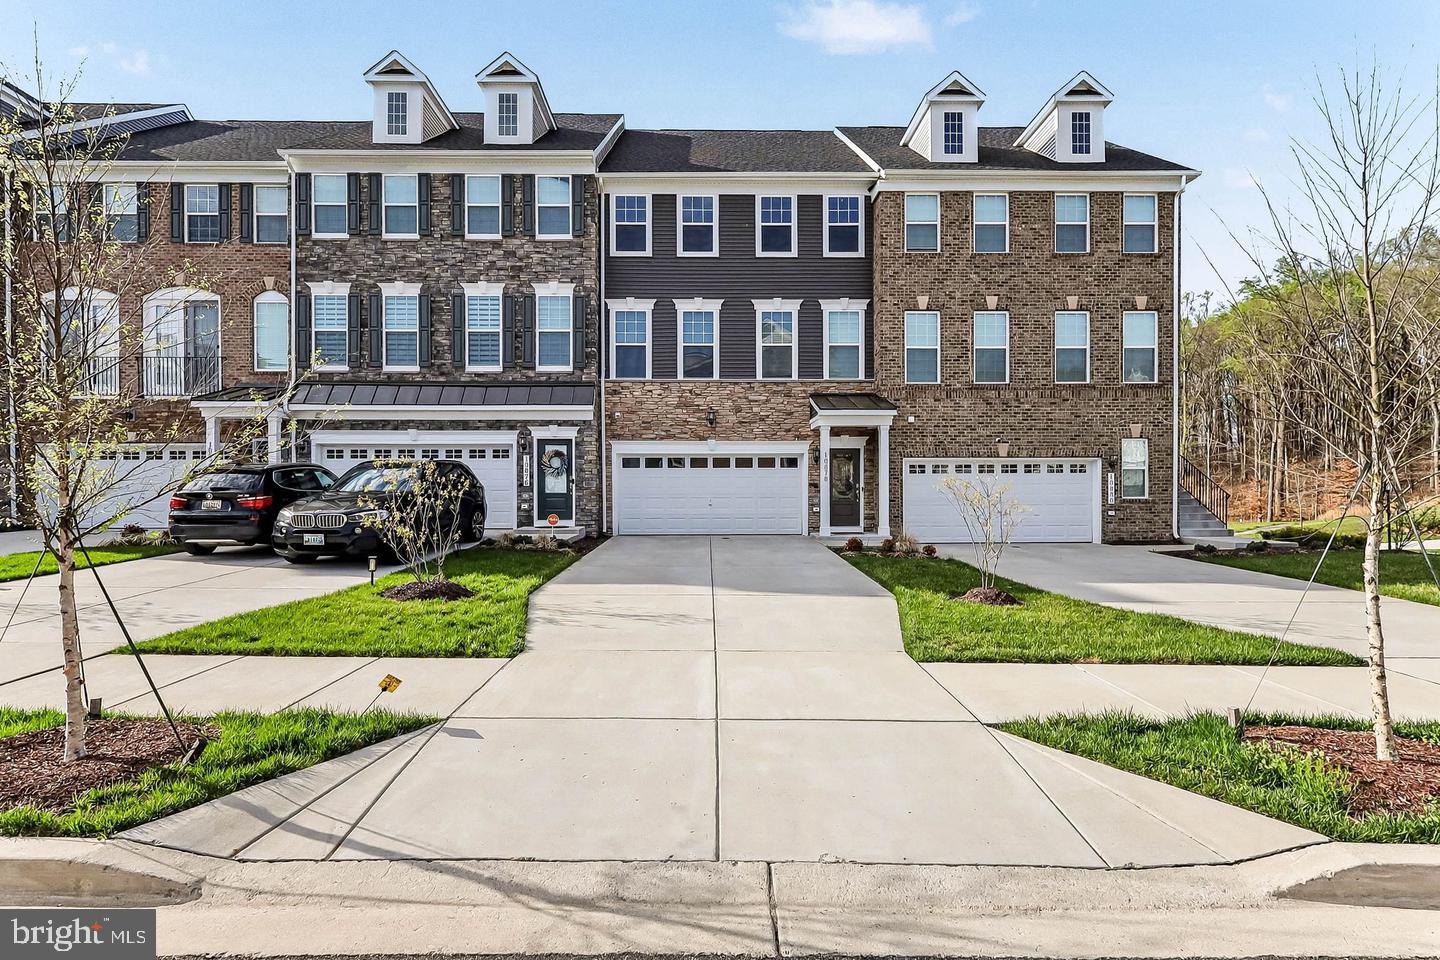
Better than the model? Come see for yourself. With four finished levels, custom upgrades already completed, and a prime setting within Marlboro Ridge backing to trees and a private walking trail, this home raises the bar. If new construction is on your wish list, the appeal is clear: a home only a few years old, with the finishing touches already in place to enjoy from day one.
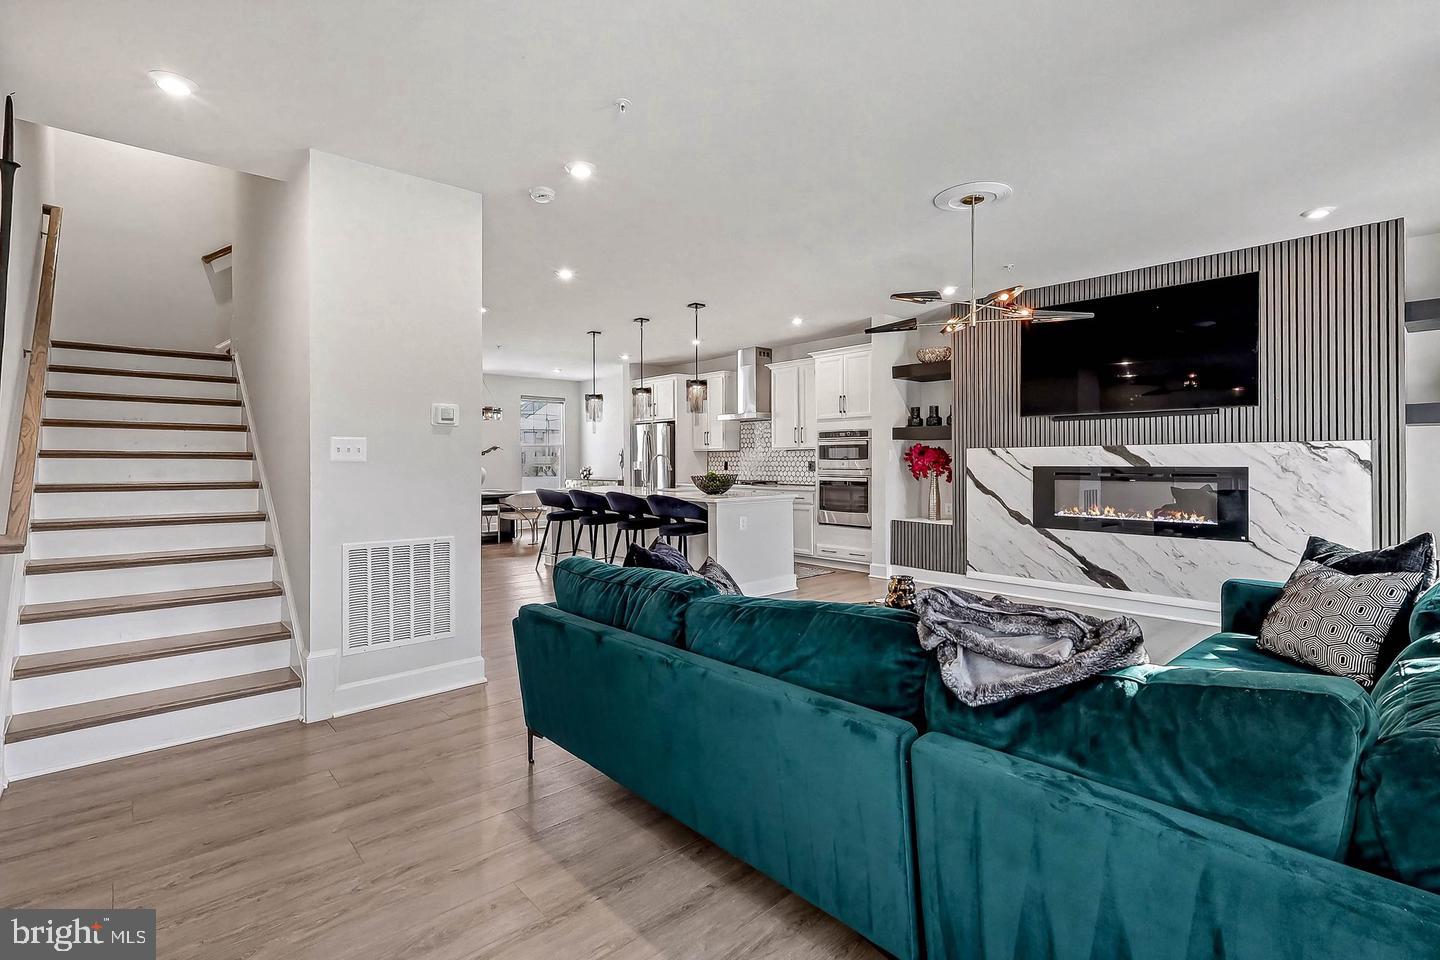
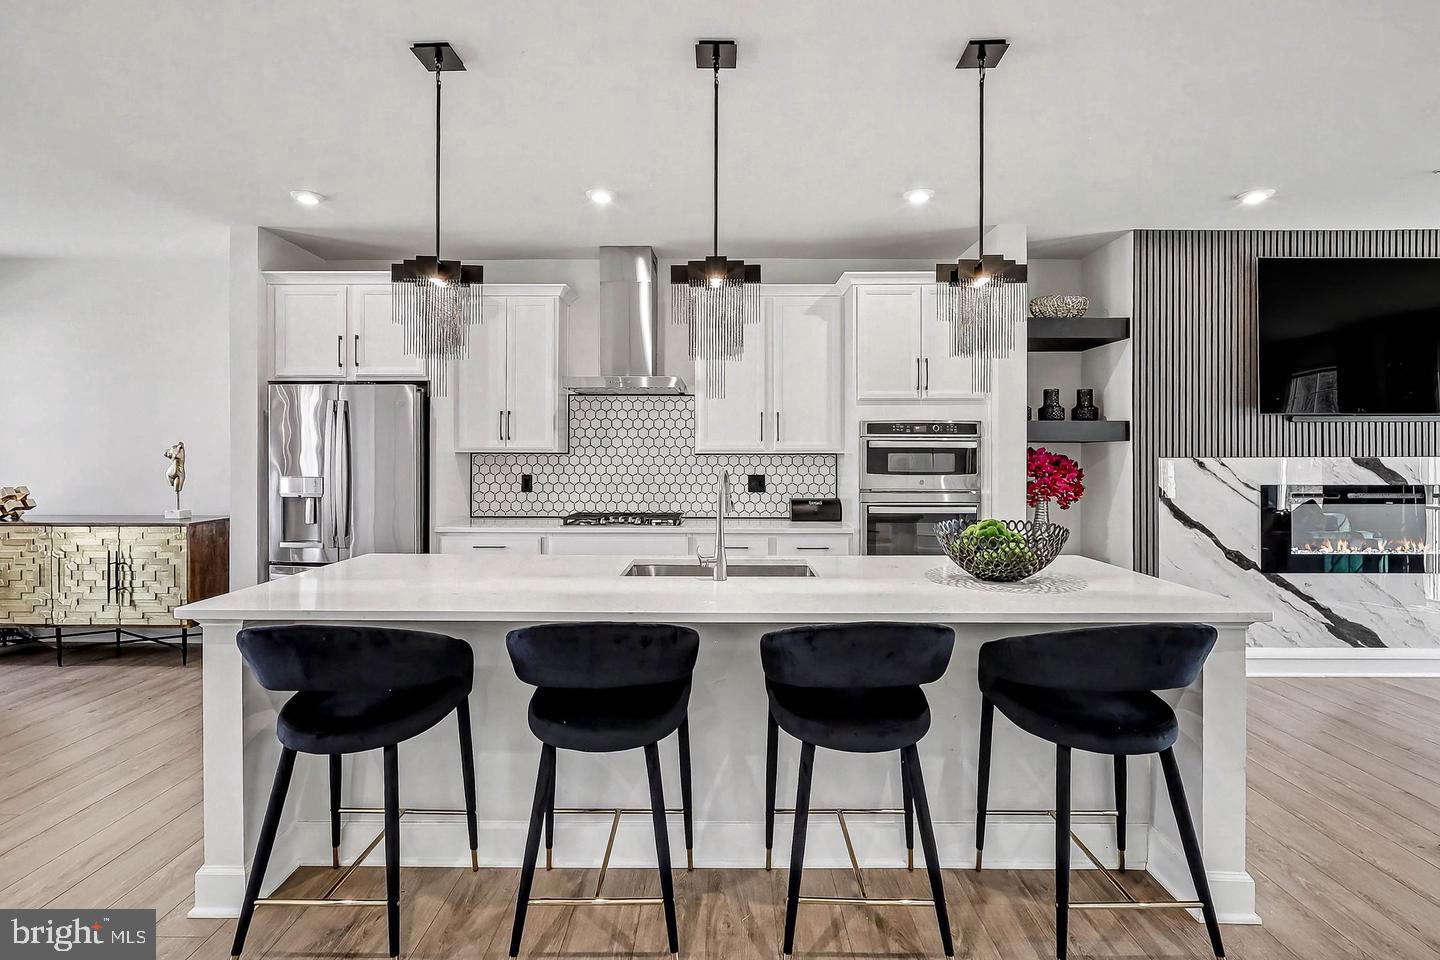
The upgrades deserve their own spotlight: a marble fireplace with built-ins, wall sconces and decorative moulding, updated lighting throughout, a modern kitchen backsplash, and custom closets in every bedroom. These details bring personality, polish, and everyday function, without the added projects after closing.
Offering 3 bedrooms plus a rooftop den (currently used as a bedroom) with 5 bathrooms across 4 levels, this townhome gives you room to spread out. The main living space feels thoughtfully finished, with built-ins ready for your favorite pieces and moulding that beautifully frames the walls for artwork. The bedrooms are generously sized, while the primary suite offers a large en-suite bathroom and a spacious custom walk-in closet, fully built out with custom lighting and ready to use.
The fourth level takes this home to another level, literally. The rooftop den offers flexibility for an office, guests, or a separate place to unwind. Step onto the private deck overlooking the trees and trail, an inviting spot for morning coffee or winding down at night.
Out back, a large, flat, fully enclosed yard offers even more outdoor space, with a peaceful setting that makes this location within the community especially appealing. The community center welcomes you into Marlboro Ridge, with walking and riding trails, equestrian center, gym, community center and tot lots woven throughout the neighborhood.
Save
Ask
Tour
Hide
Share
Listing Snapshot
Price
$4,500
Days On Site
2 Days
Bedrooms
3
Inside Area (SqFt)
2,880 sqft
Total Baths
5
Full Baths
2
Partial Baths
3
Lot Size
0.07 Acres
Year Built
2023
MLS® Number
MDPG2221364
Status
Active
Property Tax
N/A
HOA/Condo/Coop Fees
$242 monthly
Sq Ft Source
Estimated
Friends & Family
React
Comment
Invite
No Comments Yet
Did you know? You can invite friends and family to your search. They can join your search, rate and discuss listings with you.
Recent Activity
2 days ago
Listing updated with changes from the MLS®
2 days ago
Listing first seen on site
General Features
Acres
0.07
Attached Garage
Yes
Available on
2026-10-02
Foundation
Slab
Garage
Yes
Garage Spaces
2
Levels
Three Or More
Parking
Garage Door OpenerOn StreetPavedSecuredGarageDrivewayAttached
Parking Spaces
5
Pets
No
Property Sub Type
Townhouse
Sewer
Public Sewer
SqFt Above
2880
SqFt Total
2880
Style
Contemporary
Water Source
Public
Zoning
RR
Interior Features
Appliances
RangeGas RangeGas OvenElectric Water HeaterWasherBuilt-In RangeCooktopDishwasherDisposalIce MakerRange HoodRefrigeratorWater HeaterMicrowaveDryer
Basement
Walk-Out Access
Cooling
OtherElectric
Fireplace
Yes
Fireplace Features
Electric
Fireplaces
1
Flooring
Carpet
Furnished
Unfurnished
Heating
ElectricCentral
Interior
Eat-in KitchenKitchen IslandPantryBuilt-in Features



Did you know? You can invite friends and family to your search. They can join your search, rate and discuss listings with you.