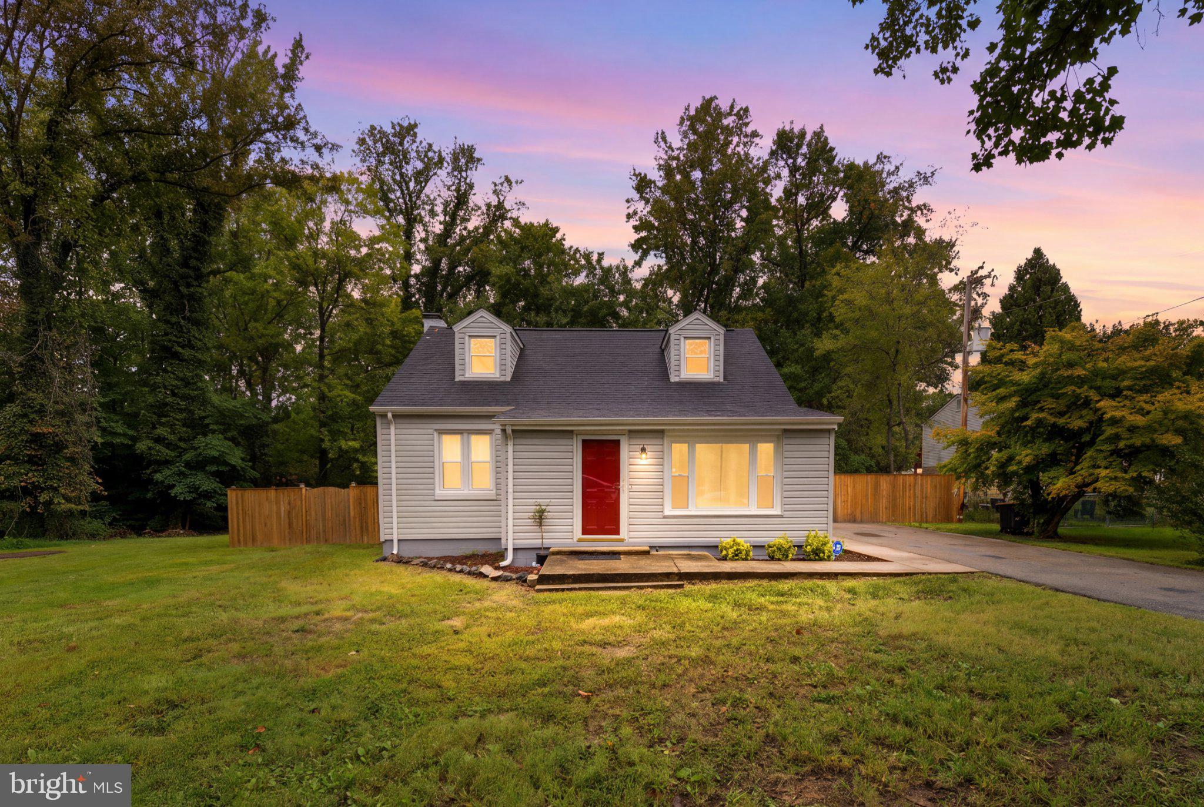
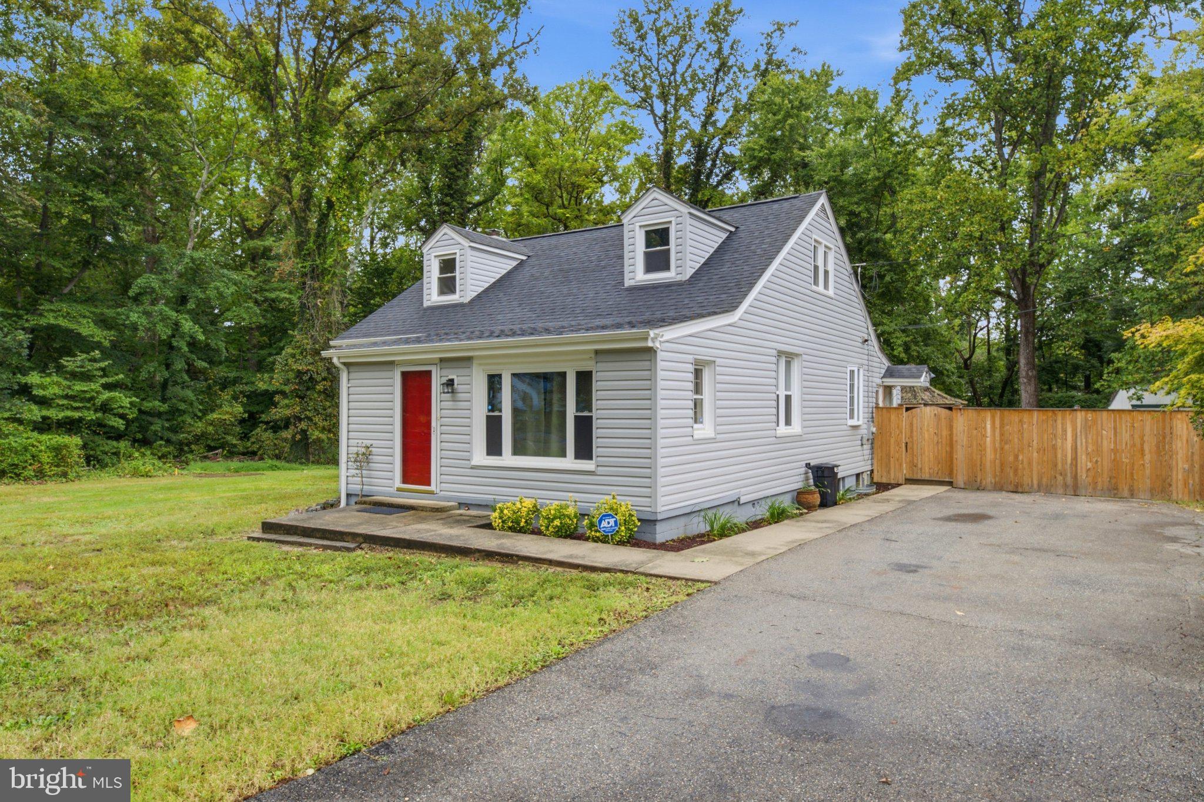
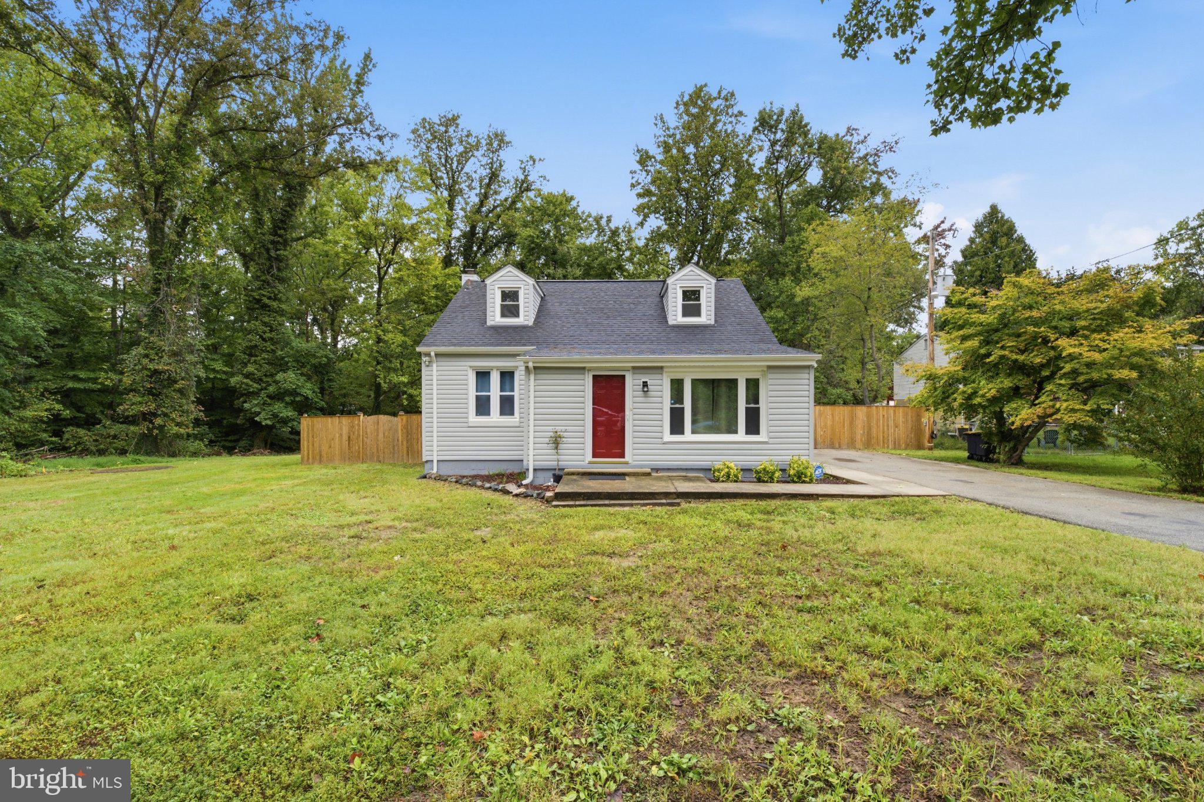
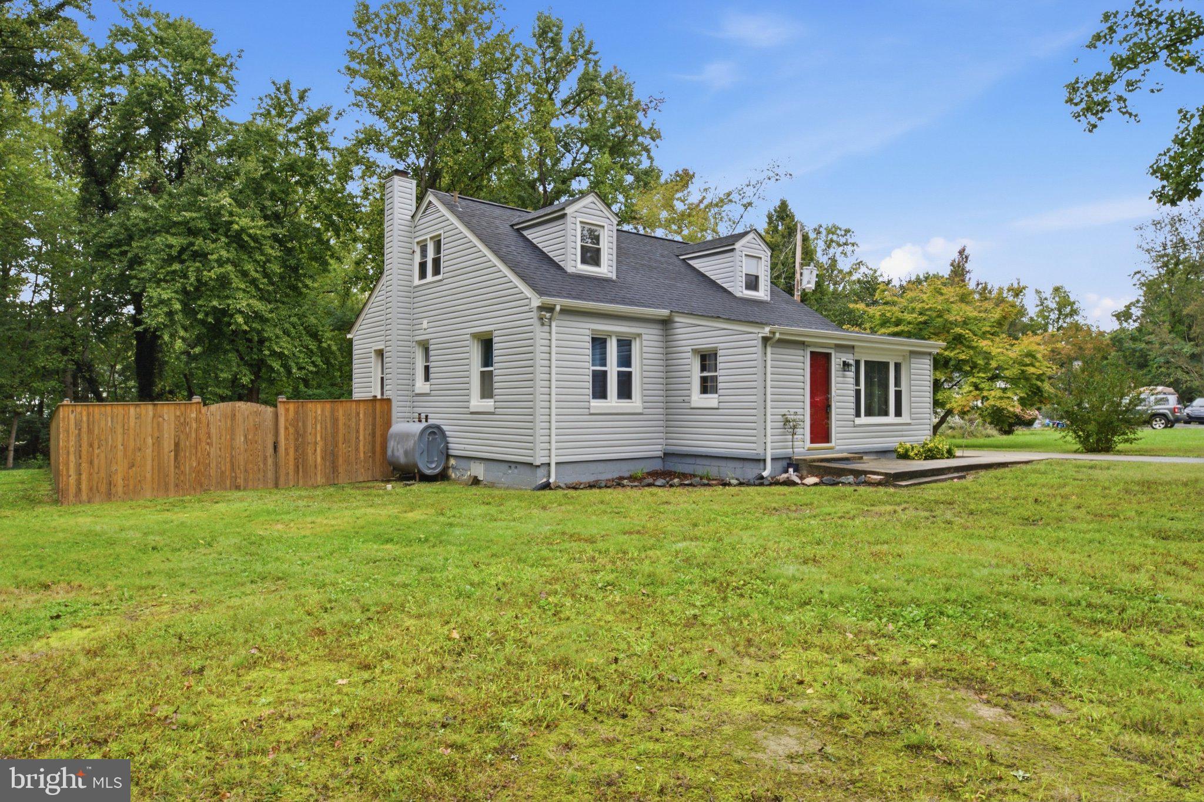
Welcome home to this charming Cape Cod retreat situated on a level and fenced private lot. Perfectly positioned to offer a serene, almost-rural feel while keeping you conveniently close to Washington, DC, major commuter routes, shopping, and dining.
An expanded entry foyer welcomes you into a bright and spacious main level featuring hardwood floors through the main living room. The main level includes two comfortable bedrooms, a full hall bathroom, and an updated kitchen complete with granite countertops. Right off the kitchen, a convenient and oversized laundry/mudroom offers fantastic everyday storage and direct access to the driveway and back yard.
Upstairs, two additional bedrooms with hardwood flooring provide flexible room for guest accommodations, a nursery, or a dedicated home office. The lower level features an unfinished basement space ideal for a workshop, utility area, and generous storage, complete with a walk-up exit to the yard.
Outside, enjoy a level, fully privacy-fenced backyard featuring a charming gazebo for outdoor dining and a large shed for tools, toys and equipment. An exceptionally large off-street parking area easily accommodates multiple vehicles, trailers, or guest parking.
Some photos include virtual staging.
Save
Ask
Tour
Hide
Share
Listing Snapshot
Price
$407,000
Days On Site
42 Days
Bedrooms
4
Inside Area (SqFt)
1,462 sqft
Total Baths
1
Full Baths
1
Partial Baths
N/A
Lot Size
0.98 Acres
Year Built
1955
MLS Number
MDPG2221374
Status
Active Under Contract
Property Tax
$4,484
HOA/Condo/Coop Fees
N/A
Sq Ft Source
Assessor
Friends & Family
React
Invite
Recent Activity
2 weeks ago
Status changed to Active Under Contract
2 weeks ago
Listing updated with changes from the MLS
a month ago
Listing first seen on site
General Features
Acres
0.98
Cross Street
Berry
Foundation
Block
Levels
Three Or More
Parking
Off StreetDriveway
Parking Spaces
4
Pets
Yes
Property Sub Type
Single Family Residence
Sewer
Public Sewer
Special Circumstances
Standard
SqFt Above
1462
SqFt Total
1896
Style
Cape Cod
Water Source
Public
Zoning
RR
Interior Features
Appliances
Electric RangeElectric OvenElectric Water HeaterDishwasherDisposalDryerRefrigeratorStainless Steel Appliance(s)WasherMicrowave
Basement
Exterior EntryPartialUnfinished
Cooling
Ceiling Fan(s)OtherElectric
Flooring
WoodHardwoodCeramic Tile
Heating
OilForced Air
Interior
Ceiling Fan(s)
Laundry Features
Laundry RoomMain Level
Main Level Bedrooms
2
Window Features
Double Pane Windows
Bedroom 1
Level - Main
Bedroom 2
Level - Main
Bedroom 3
Bedroom 4
Breakfast Room
Level - Main
Full Bath
Level - Main
Kitchen
Level - Main
Laundry
Level - Main
Living Room
Level - Main
Utility Room
Save
Ask
Tour
Hide
Share
Exterior Features
Construction Details
Frame
Fencing
Privacy
Lot Features
LevelBack Yard
Other Structures
WorkshopGazebo
Pool Features
None
Roof
Shingle
View
Trees/Woods
Waterview
Trees/Woods
Windows/Doors
Double Pane Windows
Community Features
School District
PRINCE GEORGE'S COUNTY PUBLIC SCHOOLS
Schools
School District
PRINCE GEORGE'S COUNTY PUBLIC SCHOOLS
Elementary School
ACCOKEEK ACADEMY
Middle School
Unknown
High School
GWYNN PARK
Listing courtesy of Long & Foster Real Estate, Inc.