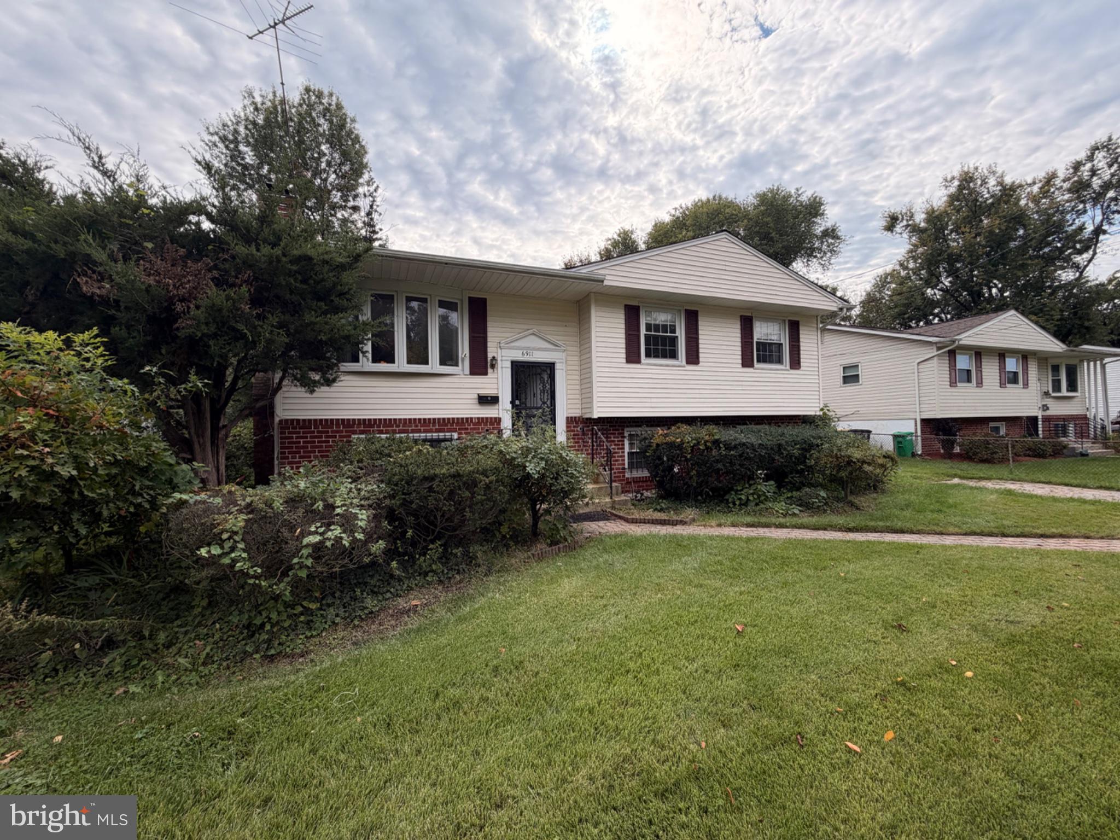
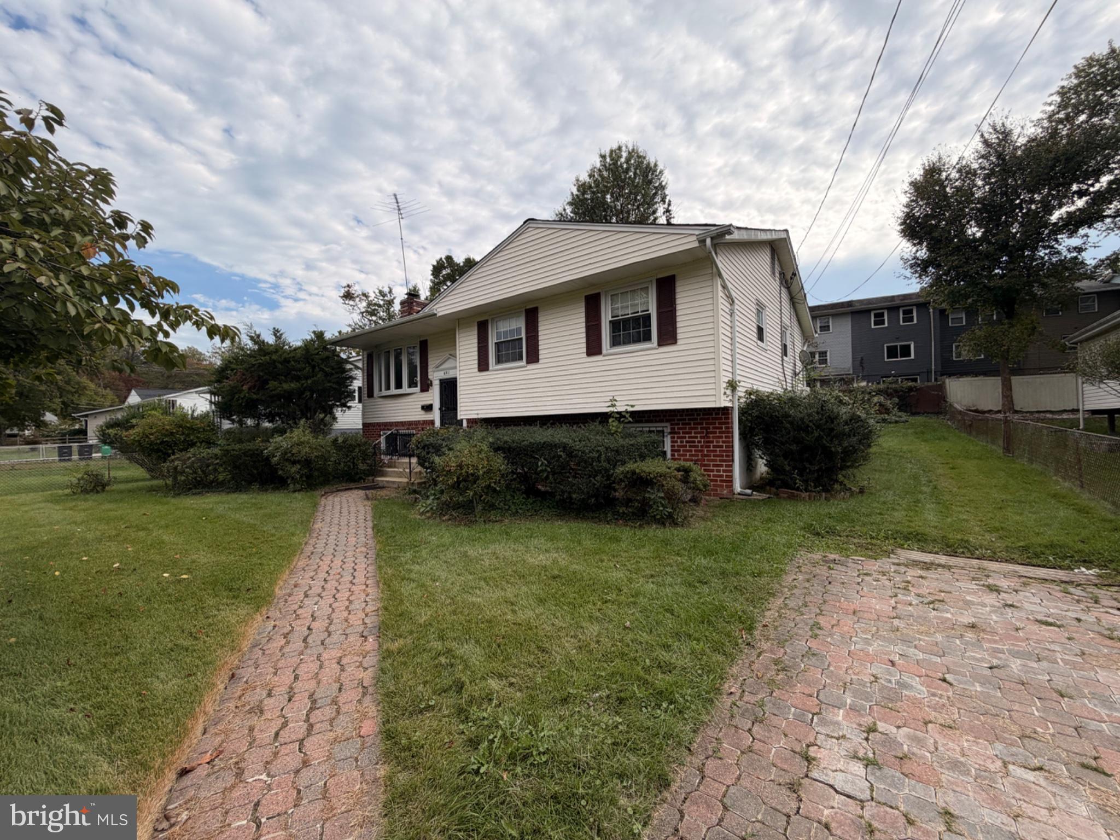
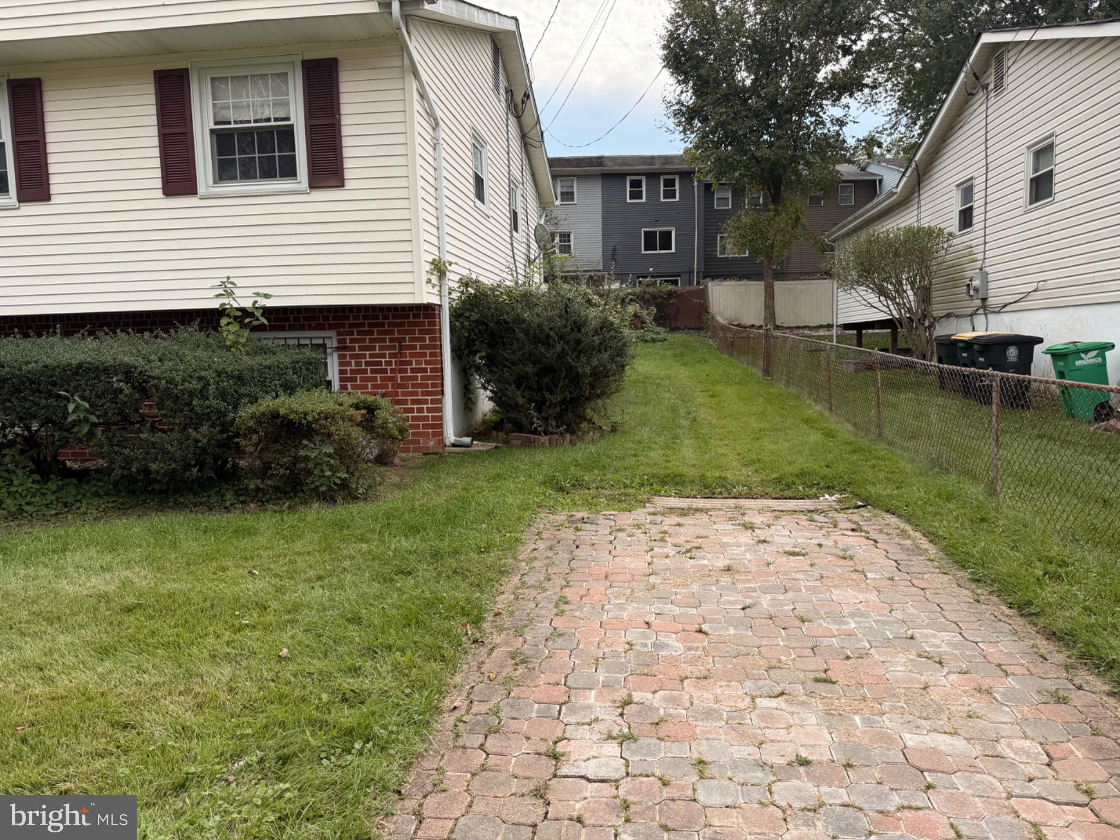
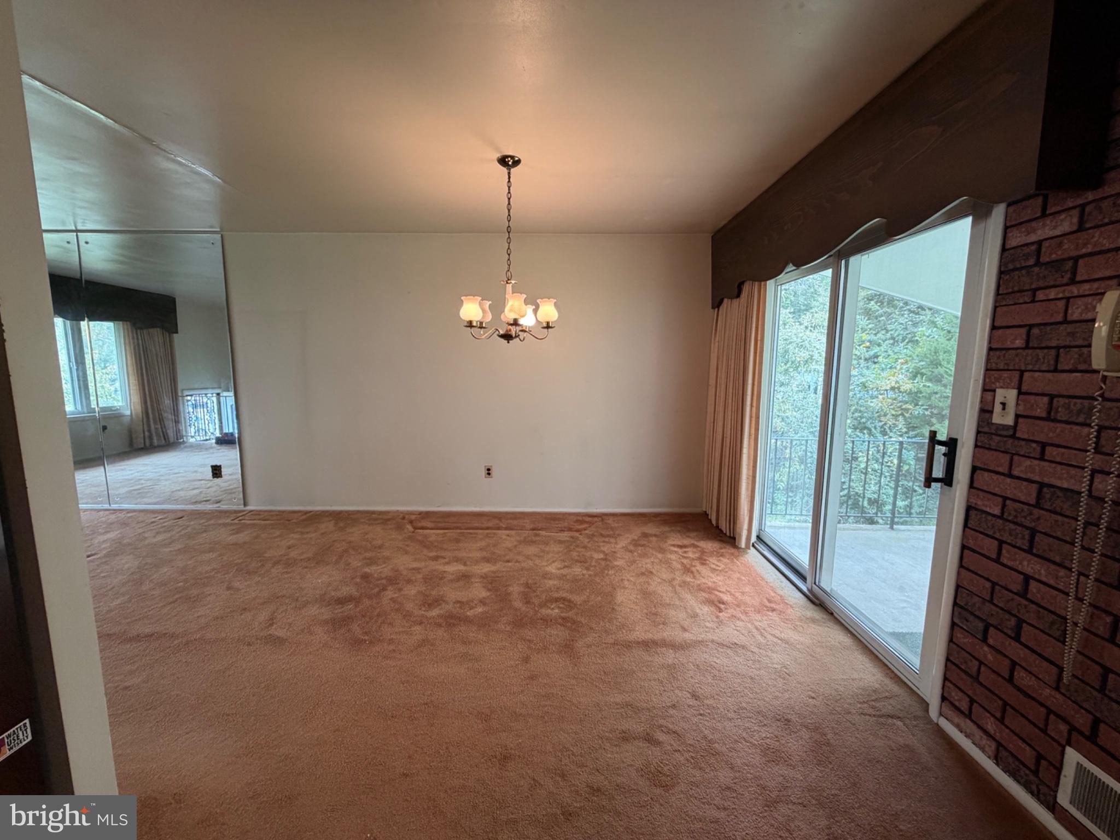
Discover the charm of this beautifully maintained split foyer home nestled in the desirable Central Park neighborhood. Built in 1966, this residence seamlessly blends classic design with modern comforts, offering a warm and inviting atmosphere for all who enter. Step inside to find a fully finished, heated basement that expands your living space, perfect for a cozy family room, home office, or entertainment area. With three spacious bedrooms and two full bathrooms, this home provides ample room for relaxation and privacy. The thoughtful layout ensures that every square foot of the 1,095 finished sq. ft. is utilized to its fullest potential. The exterior boasts a generous 0.18-acre lot, providing a canvas for your landscaping dreams or outdoor gatherings. Enjoy the convenience of driveway parking, making coming and going a breeze. While there's no pool, the expansive yard offers endless possibilities for outdoor activities, gardening, or simply soaking up the sun. The split foyer design invites natural light, creating a bright and airy ambiance throughout the home. This property is not just a house; it's a place where memories are made. Whether you're hosting friends for a barbecue or enjoying a quiet evening at home, this residence is ready to welcome you. Don't miss the opportunity to make this delightful home your own-schedule a showing today and envision your future in this lovely space!
Save
Ask
Tour
Hide
Share
Listing Snapshot
Price
$360,000
Days On Site
41 Days
Bedrooms
3
Inside Area (SqFt)
1,095 sqft
Total Baths
2
Full Baths
2
Partial Baths
N/A
Lot Size
0.18 Acres
Year Built
1966
MLS Number
MDPG2221430
Status
Active
Property Tax
$5,524
HOA/Condo/Coop Fees
N/A
Sq Ft Source
Assessor
Friends & Family
React
Comment
Invite
No Comments Yet
Did you know? You can invite friends and family to your search. They can join your search, rate and discuss listings with you.
Recent Activity
4 weeks ago
Listing updated with changes from the MLS
4 weeks ago
Status changed to Active
a month ago
Listing first seen on site
General Features
Acres
0.18
Foundation
Brick/Mortar
Levels
One
Parking
Driveway
Property Sub Type
Single Family Residence
Sewer
Public Sewer
Special Circumstances
Standard
SqFt Above
1095
SqFt Total
1095
Style
Split Foyer
Water Source
Public
Zoning
RSF65
Interior Features
Appliances
Gas Water Heater
Basement
Finished
Cooling
Central AirElectric
Heating
Natural GasCentral
Main Level Bedrooms
3
Save
Ask
Tour
Hide
Share
Exterior Features
Construction Details
Frame
Pool Features
None
Community Features
School District
PRINCE GEORGE'S COUNTY PUBLIC SCHOOLS
Schools
School District
PRINCE GEORGE'S COUNTY PUBLIC SCHOOLS
Elementary School
Unknown
Middle School
Unknown
High School
Unknown
Listing courtesy of Long & Foster Real Estate, Inc.



Did you know? You can invite friends and family to your search. They can join your search, rate and discuss listings with you.