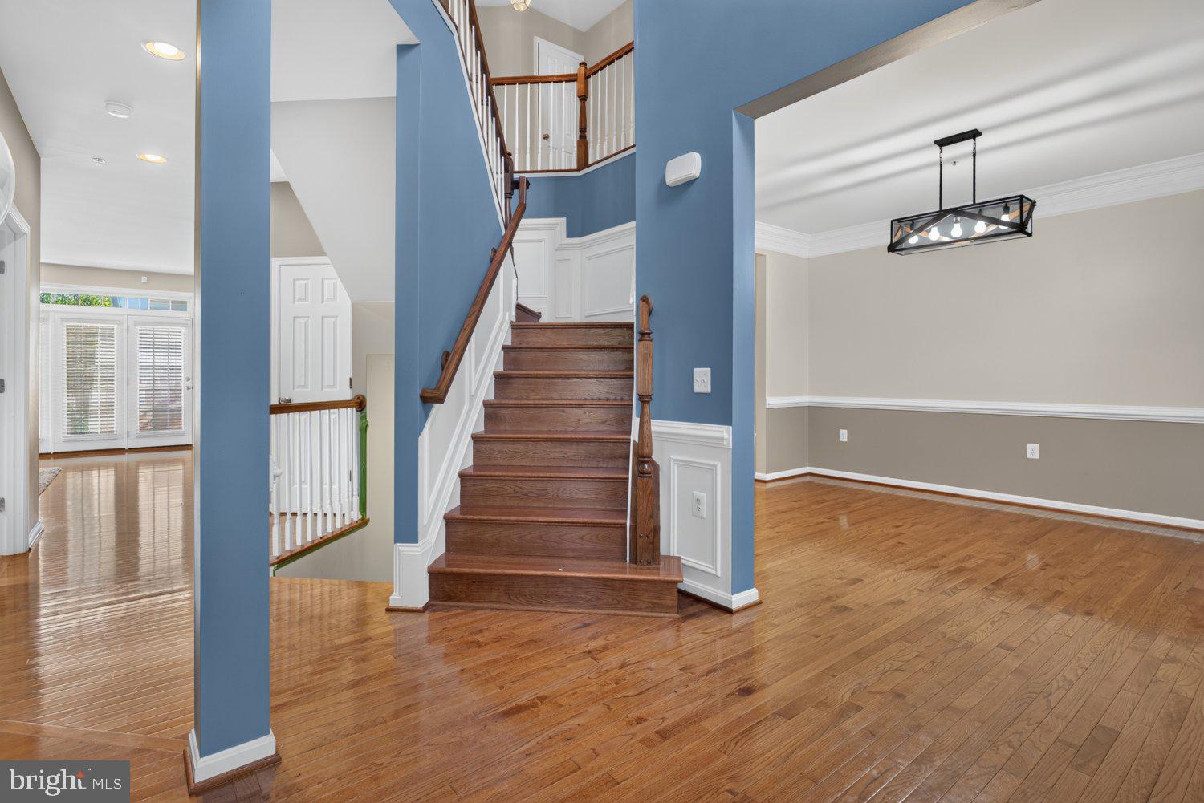
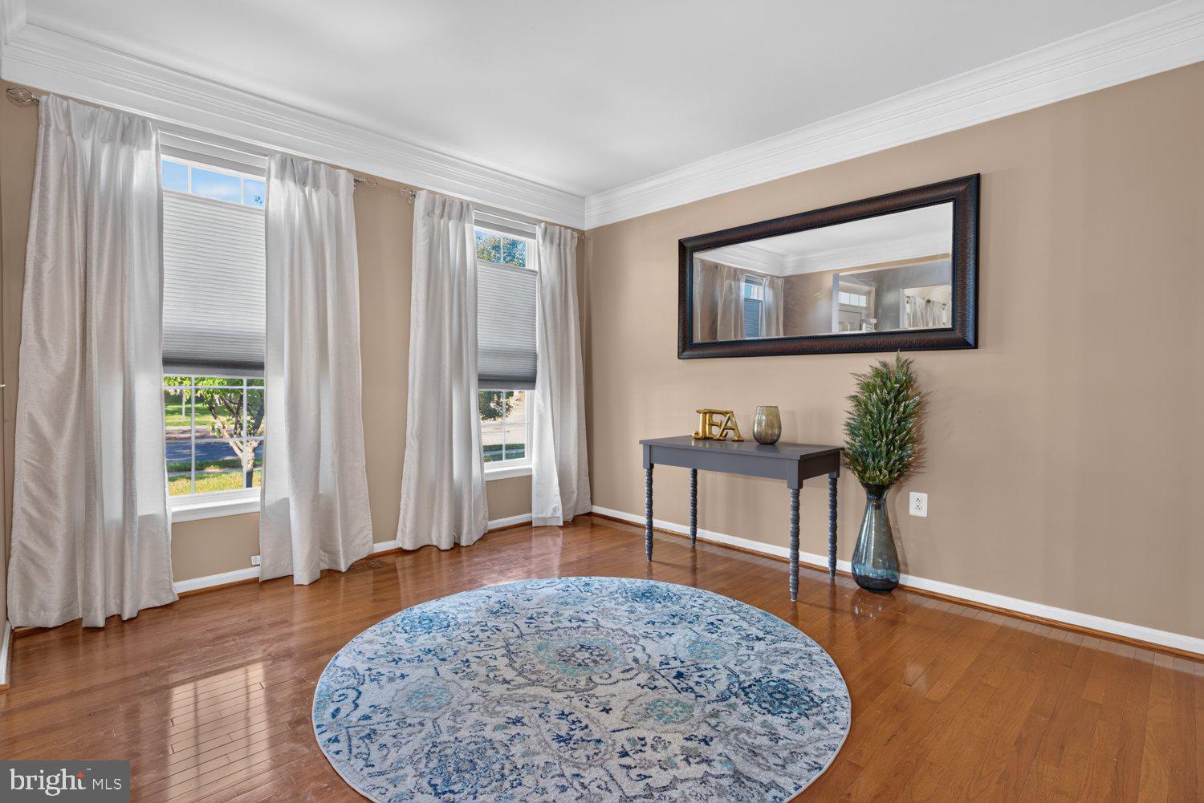
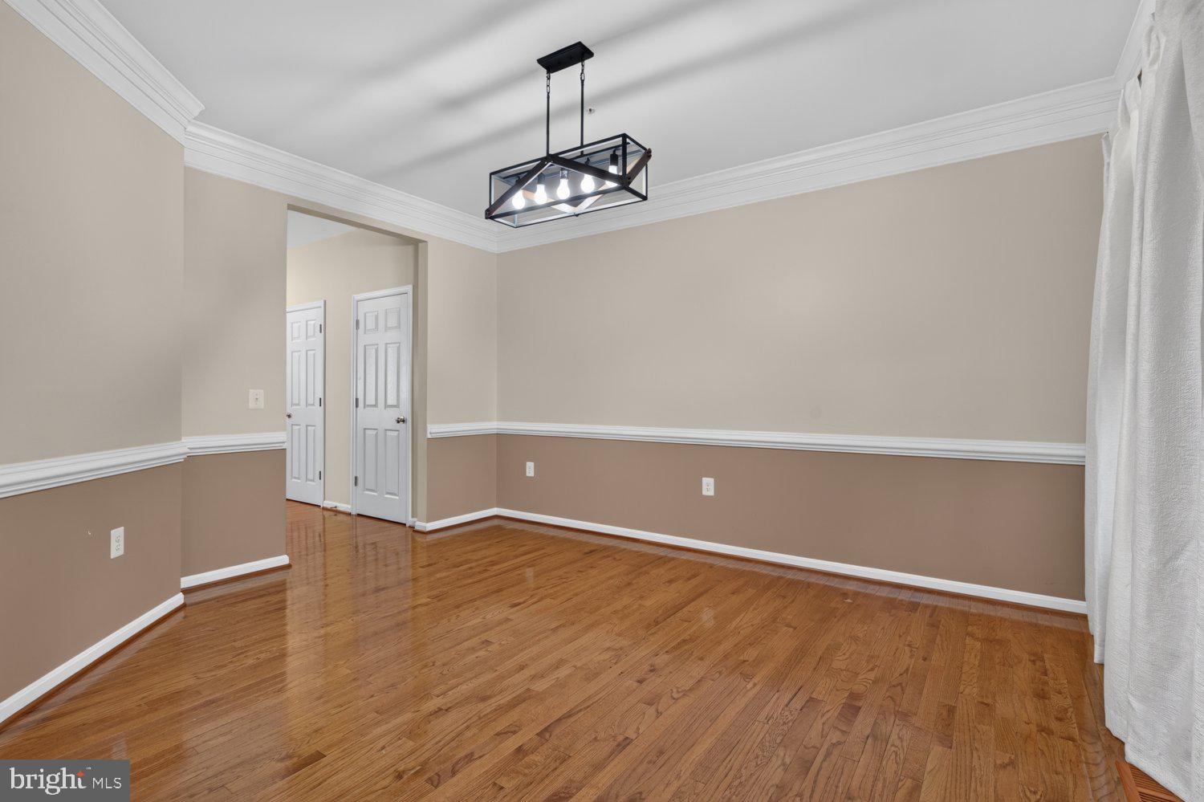
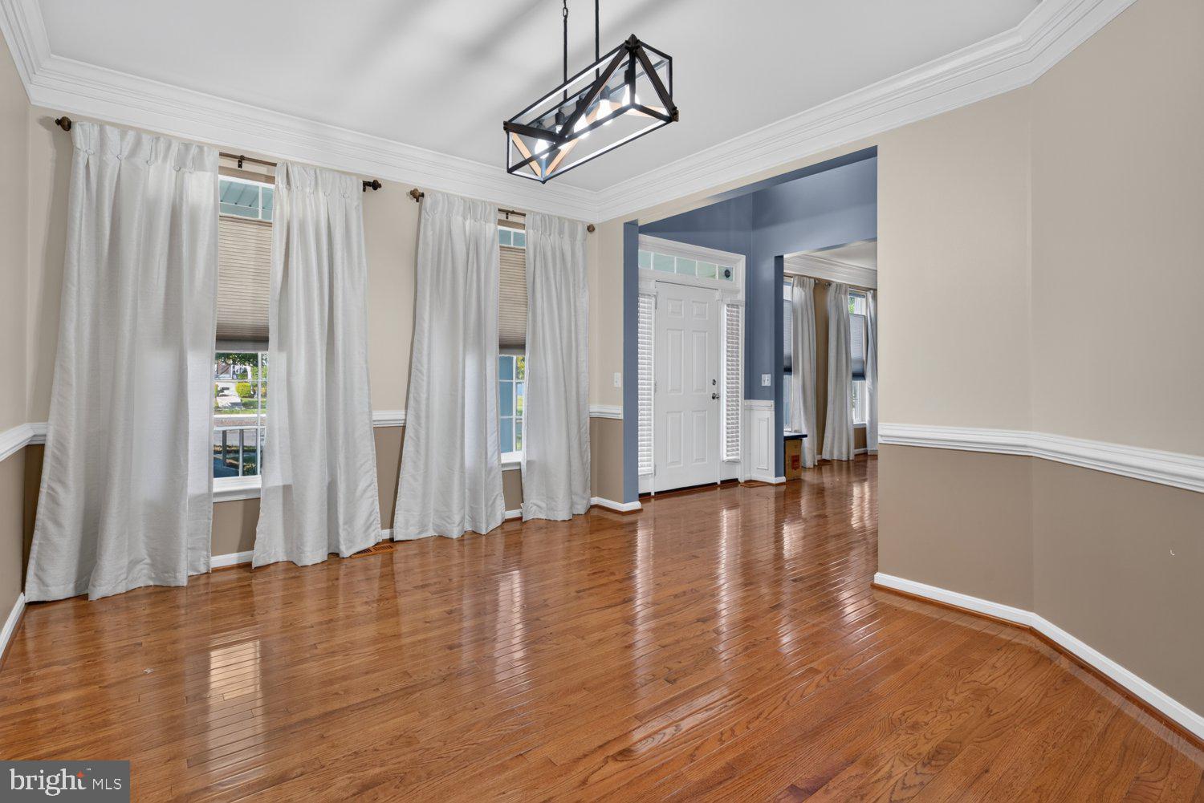
Space, flexibility, and location come together at 2317 Saint Josephs Drive in highly desirable Balk Hill Village. Offering 4,000+ finished square feet, this Colonial features 5 bedrooms, 3.5 baths, and a 2-car attached garage. Gather in the formal living and dining rooms or relax by the fireplace in the bright, open main level. The spacious kitchen flows to the family areas and out to a large rear deck made for entertaining, grilling, and quiet evenings outdoors. The primary suite is a true retreat with a tray ceiling, soaking tub, separate shower, and dual vanities. The generously sized secondary bedrooms upstairs share a dedicated hall bath and offer flexibility for family, guests, or a home office. Downstairs, the finished lower level expands your options with a media/rec room, fitness space, and a bedroom ideal for guests or extended family. A front porch and generous yard complete the picture. Just minutes from Woodmore Towne Centre, Wegmans, Costco, parks, and commuter routes, this home makes everyday living easier.
Save
Ask
Tour
Hide
Share
Listing Snapshot
Price
$699,000
Days On Site
18 Days
Bedrooms
5
Inside Area (SqFt)
4,083 sqft
Total Baths
4
Full Baths
3
Partial Baths
1
Lot Size
0.13 Acres
Year Built
2013
MLS Number
MDPG2221534
Status
Active
Property Tax
$8,664
HOA/Condo/Coop Fees
$94 monthly
Sq Ft Source
Estimated
Friends & Family
React
Comment
Invite
No Comments Yet
Did you know? You can invite friends and family to your search. They can join your search, rate and discuss listings with you.
Recent Activity
3 weeks ago
Listing updated with changes from the MLS
3 weeks ago
Listing first seen on site
General Features
Acres
0.13
Attached Garage
Yes
Foundation
Other
Garage
Yes
Garage Spaces
2
Levels
Three Or More
Parking
GarageAttached
Parking Spaces
2
Property Sub Type
Single Family Residence
Sewer
Public Sewer
Special Circumstances
Standard
SqFt Above
4083
SqFt Total
5478
Style
A-Frame
Water Source
Public
Zoning
RMF48
Interior Features
Appliances
Double OvenOvenGas RangeGas OvenGas Water HeaterCooktopDishwasherDisposalDryerExhaust FanRefrigeratorWasherMicrowave
Basement
FinishedExterior EntryWalk-Out AccessFull
Cooling
Central AirCeiling Fan(s)Electric
Fireplace
Yes
Fireplace Features
Gas
Fireplaces
1
Flooring
CarpetWoodHardwood
Heating
Exhaust FanNatural GasCentral
Interior
Eat-in KitchenCeiling Fan(s)Kitchen IslandPantryRecessed LightingWalk-In Closet(s)Tray Ceiling(s)Open FloorplanSoaking Tub



Did you know? You can invite friends and family to your search. They can join your search, rate and discuss listings with you.