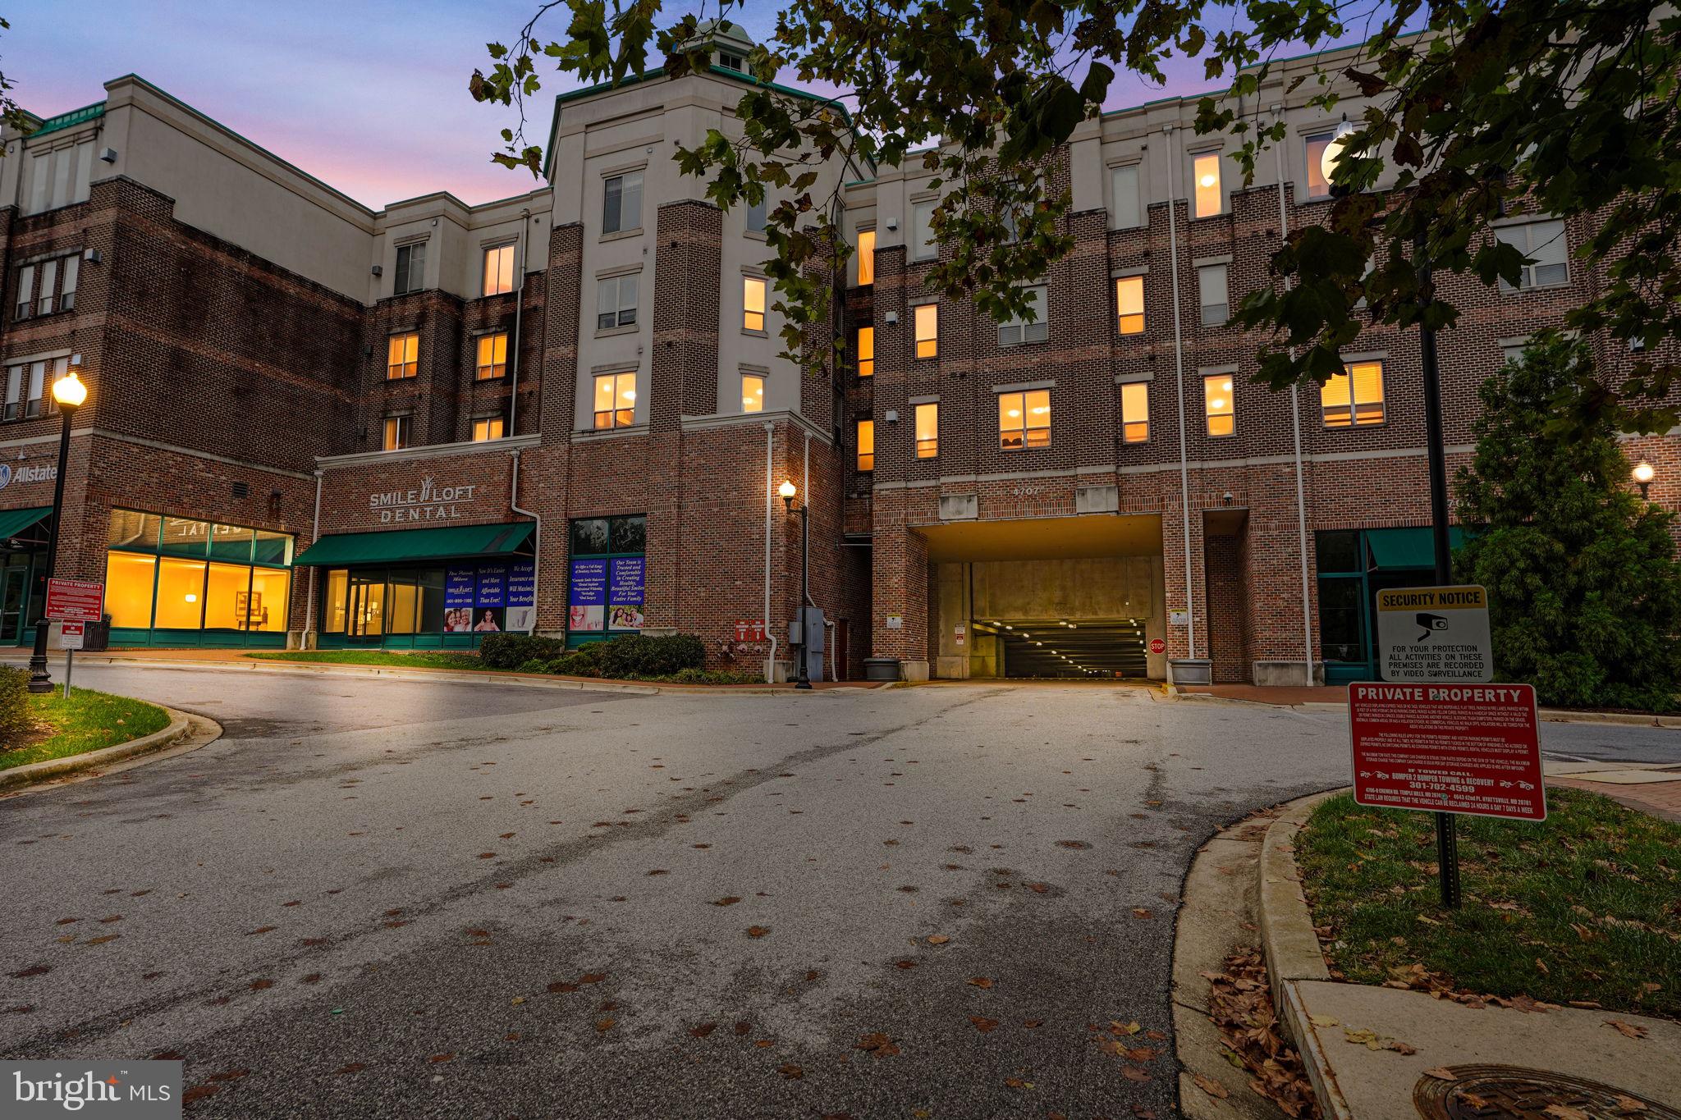
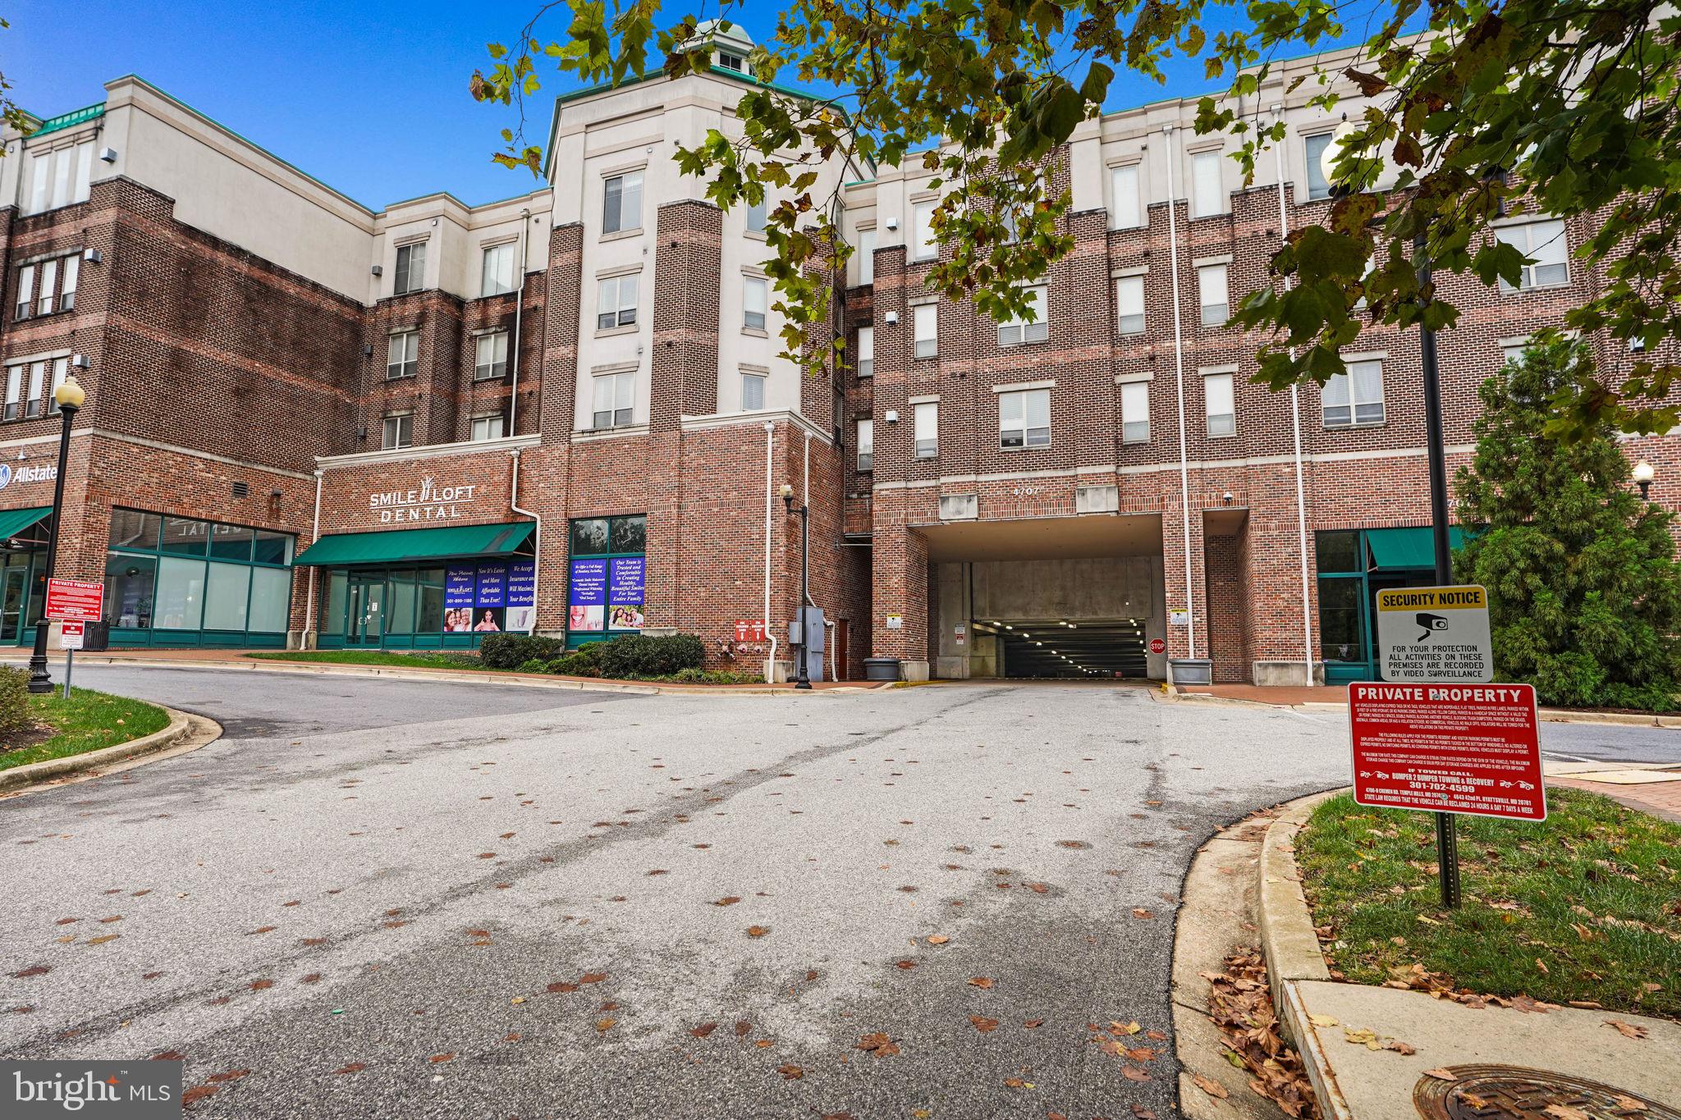
LOCATION, CONVENIENCE & CONTEMPORARY LIVING! Welcome to this spacious 2-bedroom, 2-bath residence in the desirable Tribeca at Camp Springs community, offering approximately 1,291 square feet of comfortable living space. Ideally situated minutes from Branch Avenue Metro, shopping, retail, restaurants, car dealerships, and everyday conveniences, this home puts everything you need within easy reach.
Step inside to an inviting open-concept floor plan designed for both comfortable living and entertaining. The gourmet kitchen features a gas range, built-in microwave, dishwasher, ample cabinetry, and generous workspace. Recessed lighting enhances the bright, modern atmosphere throughout.
The spacious primary suite offers privacy and comfort, while the second bedroom and full bath provide flexibility for guests, a home office, or additional living space. Enjoy community amenities including a swimming pool and convenient storage.
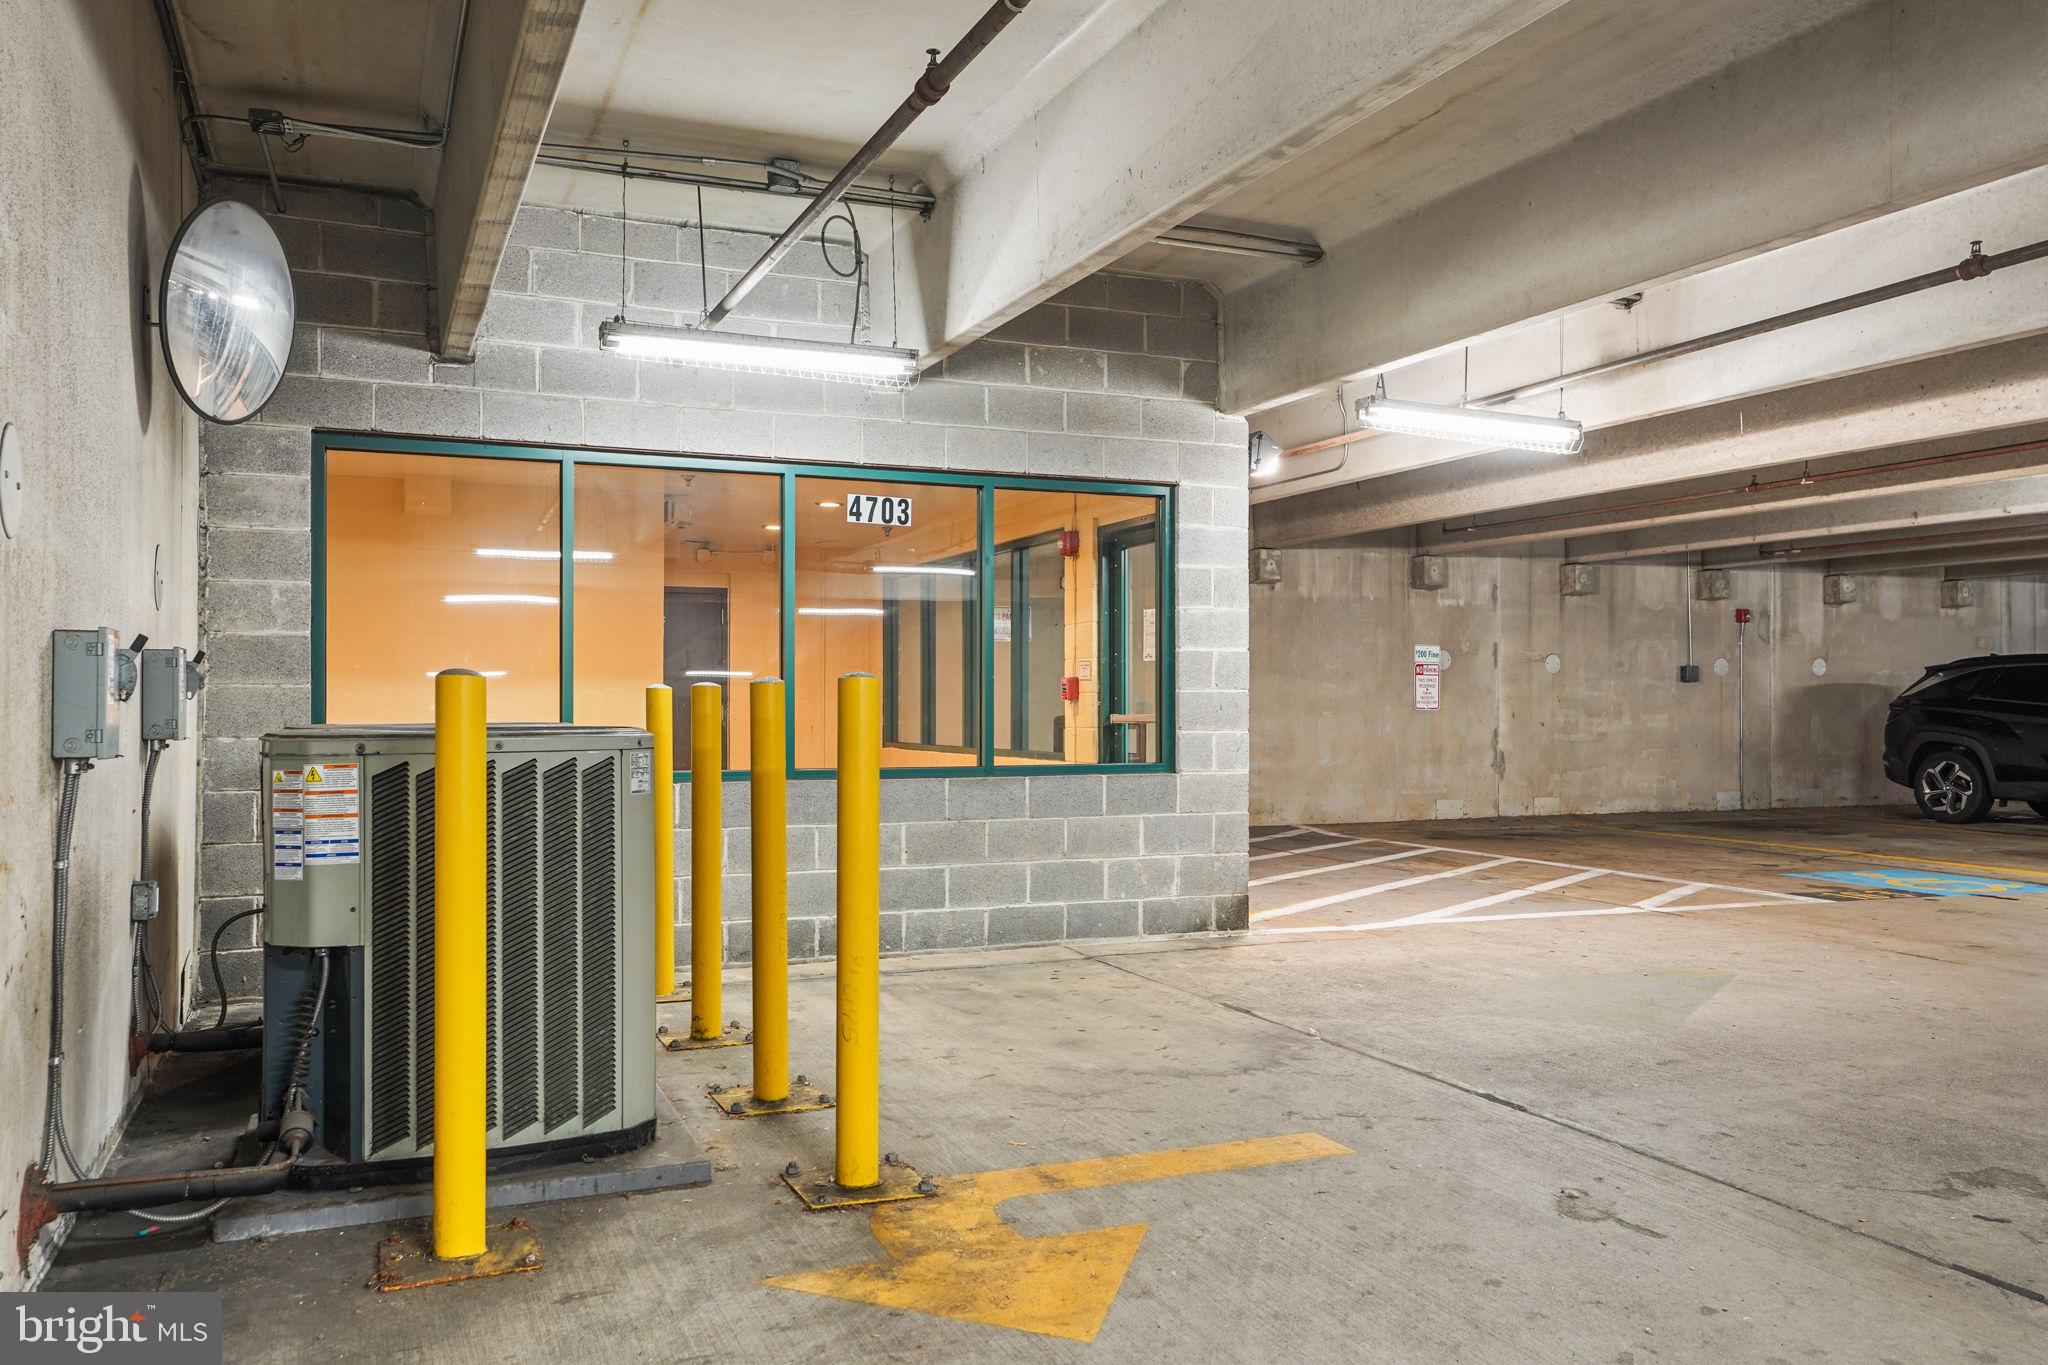
One standout feature is TWO assigned parking spaces in the secure basement garage—an exceptional convenience for Metro-area living. With Branch Avenue Metro and nearby bus transportation less than a mile away, commuting throughout the DMV is easy and convenient.
Whether you're commuting into Washington, DC, enjoying nearby dining and shopping, or simply relaxing at home, this residence delivers an attractive combination of SPACE, LOCATION, CONVENIENCE, and VALUE. Schedule your private showing today and discover everything Tribeca at Camp Springs has to offer!
Save
Ask
Tour
Hide
Share
Listing Snapshot
Price
$275,000
Days On Site
19 Days
Bedrooms
2
Inside Area (SqFt)
1,291 sqft
Total Baths
2
Full Baths
2
Partial Baths
N/A
Lot Size
0.04 Acres
Year Built
2008
MLS Number
MDPG2221538
Status
Active
Property Tax
$3,491
HOA/Condo/Coop Fees
$519.35 monthly
Sq Ft Source
Assessor
Friends & Family
React
Comment
Invite
No Comments Yet
Did you know? You can invite friends and family to your search. They can join your search, rate and discuss listings with you.
Recent Activity
5 days ago
Listing updated with changes from the MLS
2 weeks ago
Status changed to Active
3 weeks ago
Listing first seen on site
General Features
Acres
0.04
Garage
Yes
Garage Spaces
2
Levels
One
Parking
AssignedGarageBasementCommunity Structure
Parking Spaces
2
Pets
Yes
Property Sub Type
Condominium
Sewer
Public Sewer
Special Circumstances
Standard
SqFt Above
1291
SqFt Total
1291
Style
Contemporary
Water Source
Public
Zoning
R
Interior Features
Appliances
Gas RangeGas OvenGas Water HeaterWasherDishwasherDisposalRefrigeratorDryerMicrowave
Cooling
Central AirCeiling Fan(s)Electric
Furnished
Unfurnished
Heating
Natural GasCentral
Interior
Recessed LightingOpen Floorplan
Laundry Features
Washer Hookup
Main Level Bedrooms
2
Save
Ask
Tour
Hide
Share
Exterior Features
Construction Details
Brick Veneer
Exterior
Storage
Pool Features
Community
Community Features
Accessibility Features
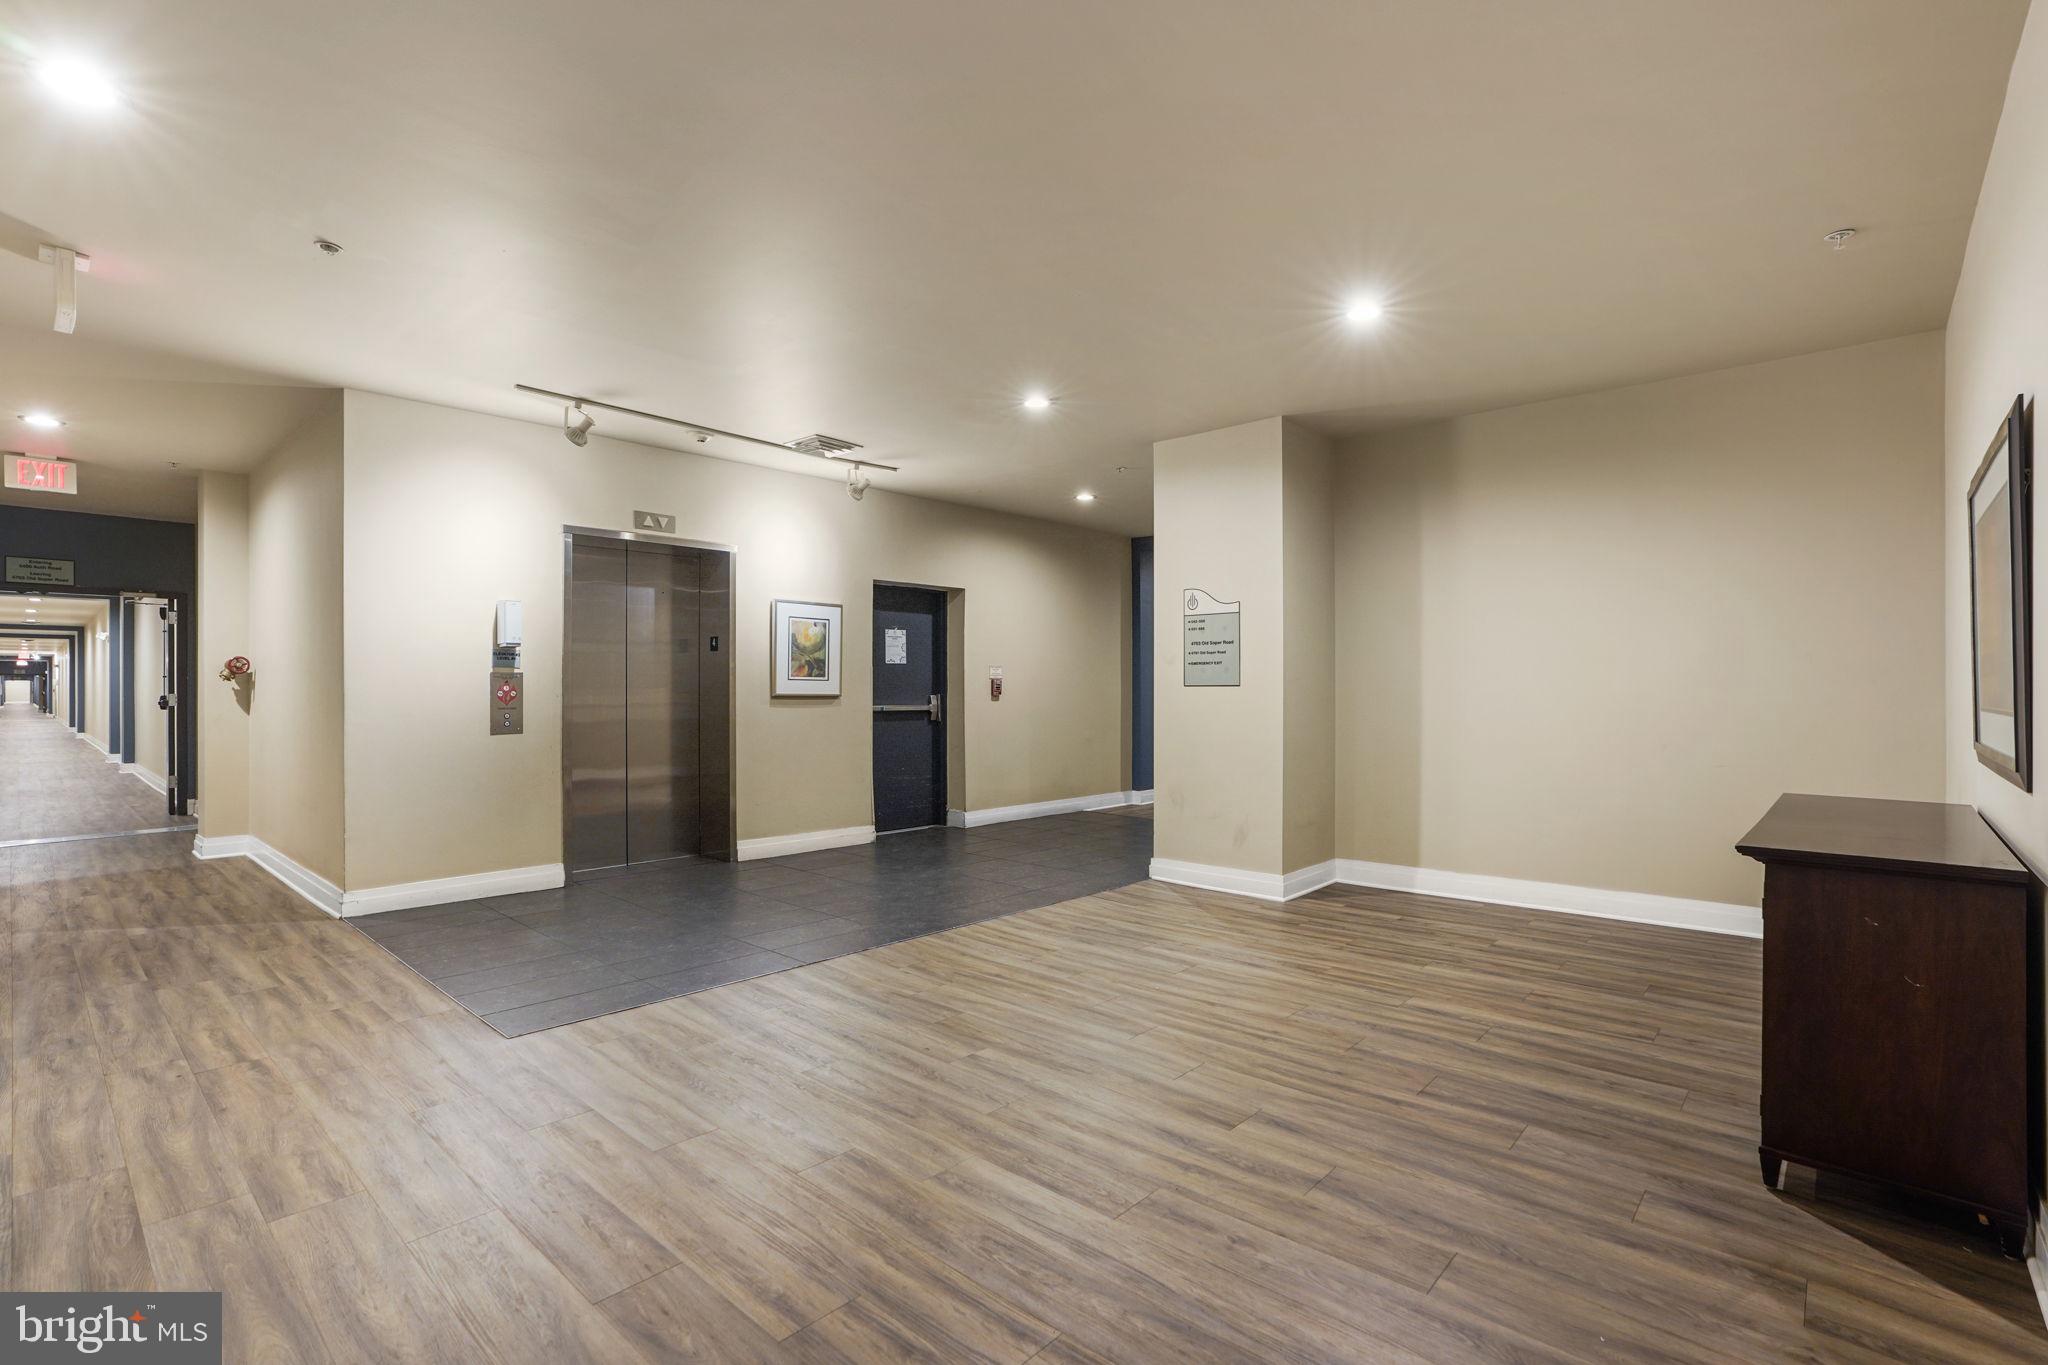
Accessible Elevator Installed
Association Amenities
Storage
Additional Association Fee
$519.35
Additional Association Fee Frequency
Monthly
Community Features
Pool
School District
PRINCE GEORGE'S COUNTY PUBLIC SCHOOLS
Schools
School District
PRINCE GEORGE'S COUNTY PUBLIC SCHOOLS
Elementary School
Unknown
Middle School
Unknown
High School
Unknown
Listing courtesy of Keller Williams Preferred Properties



Did you know? You can invite friends and family to your search. They can join your search, rate and discuss listings with you.