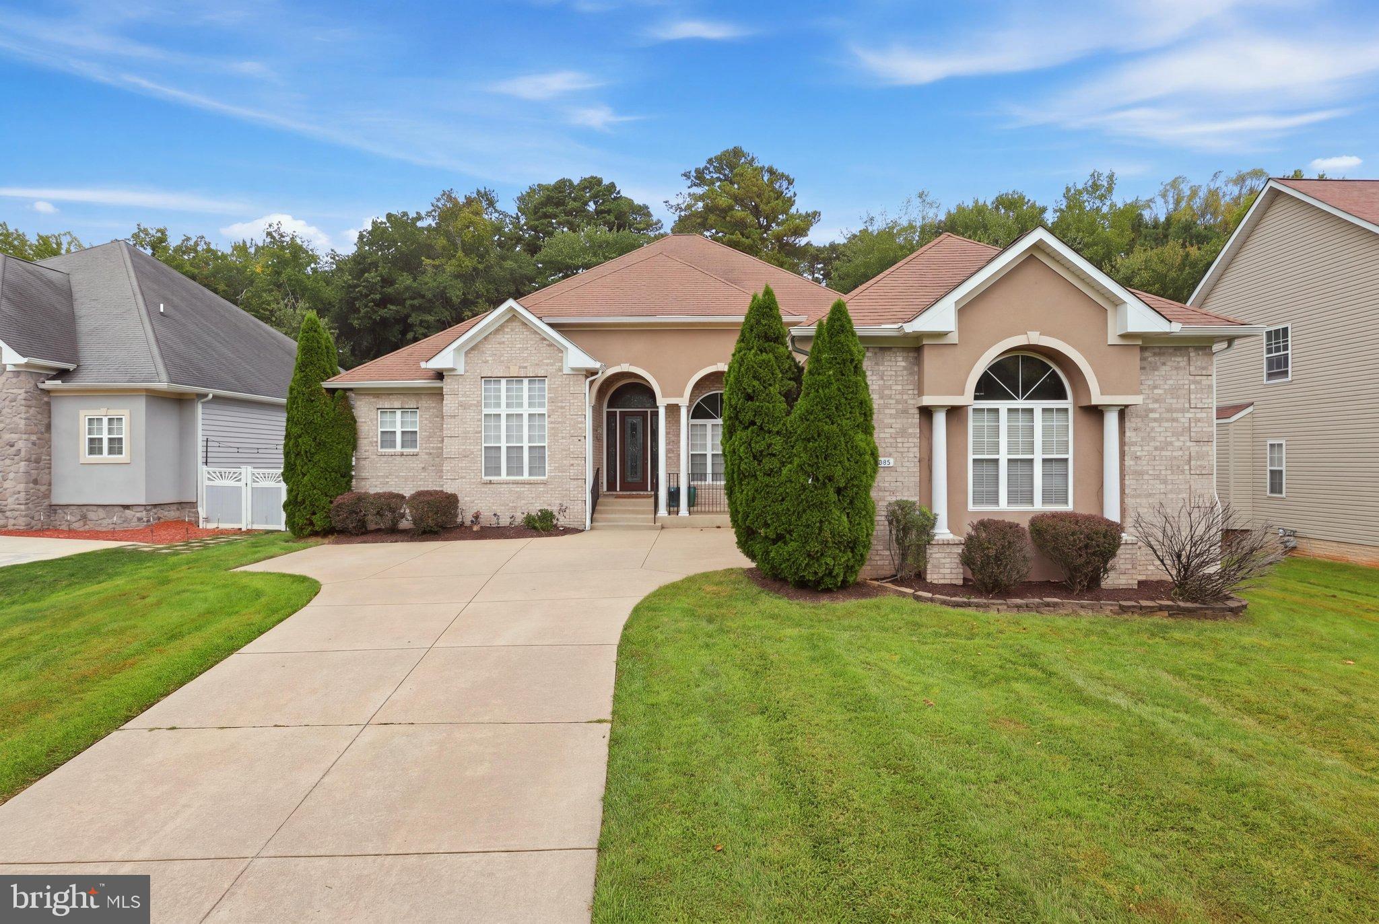
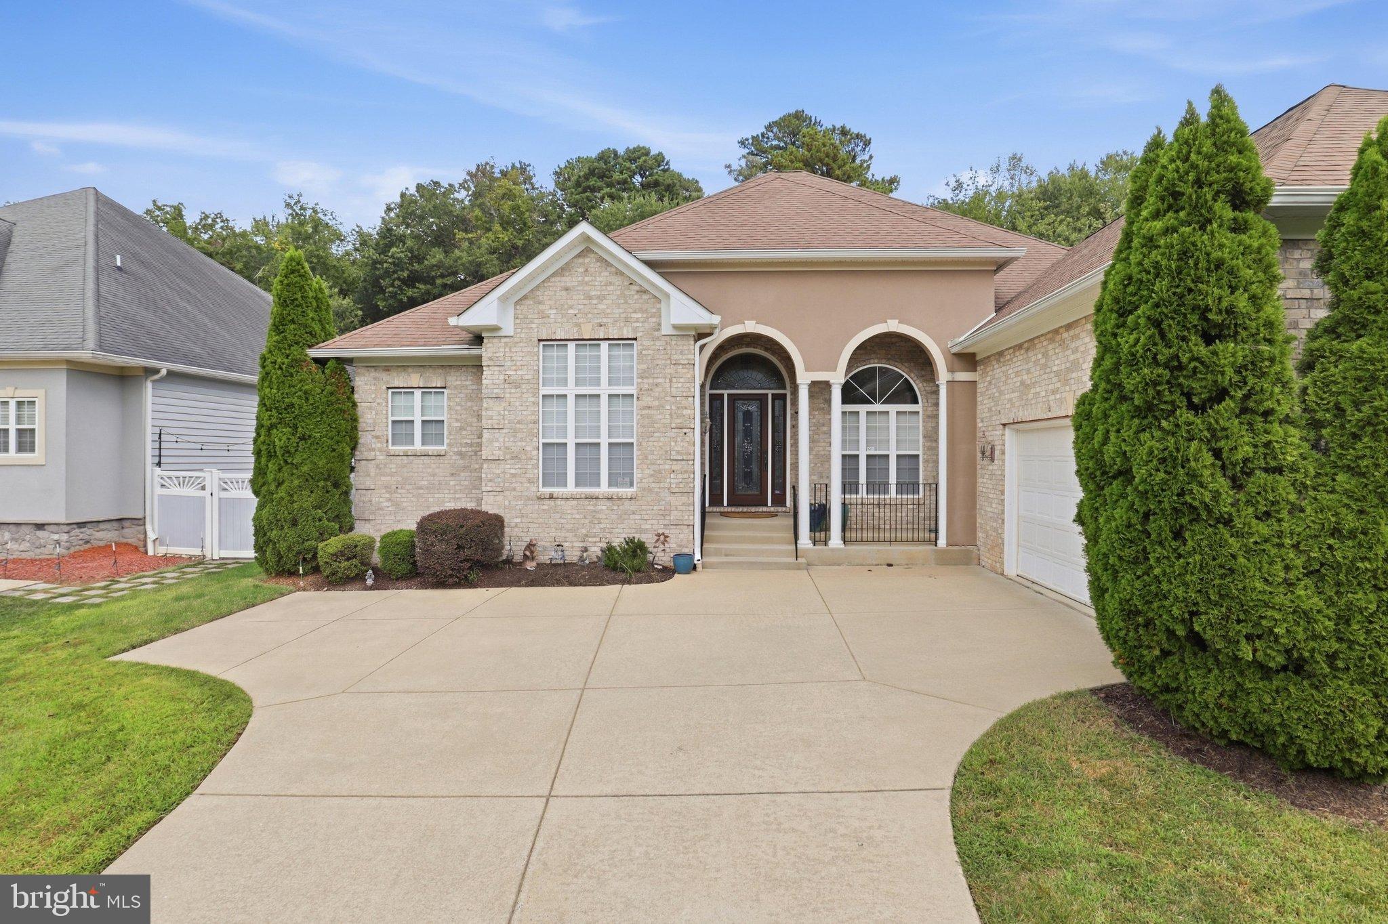
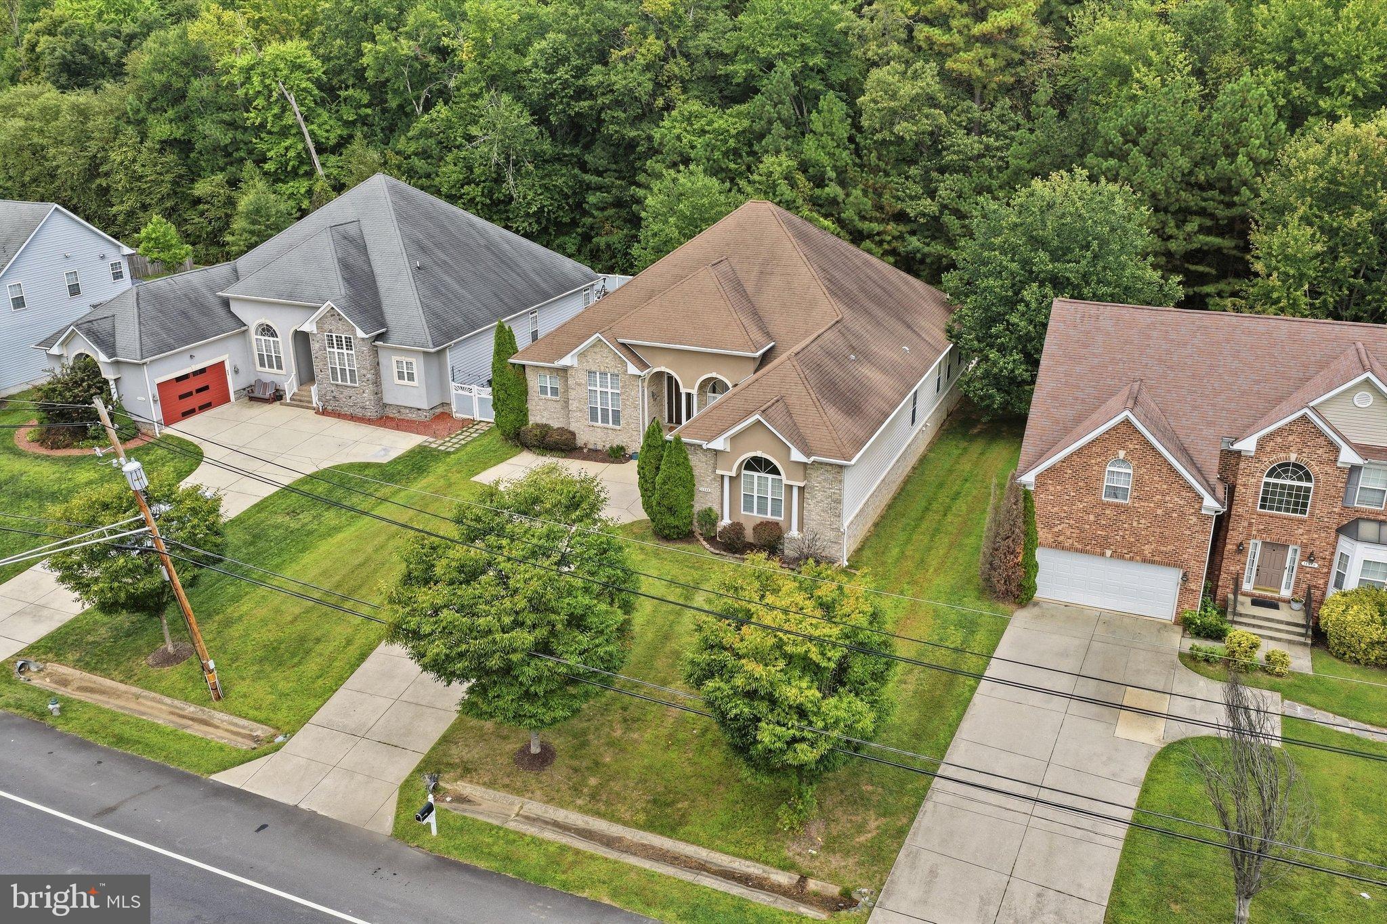
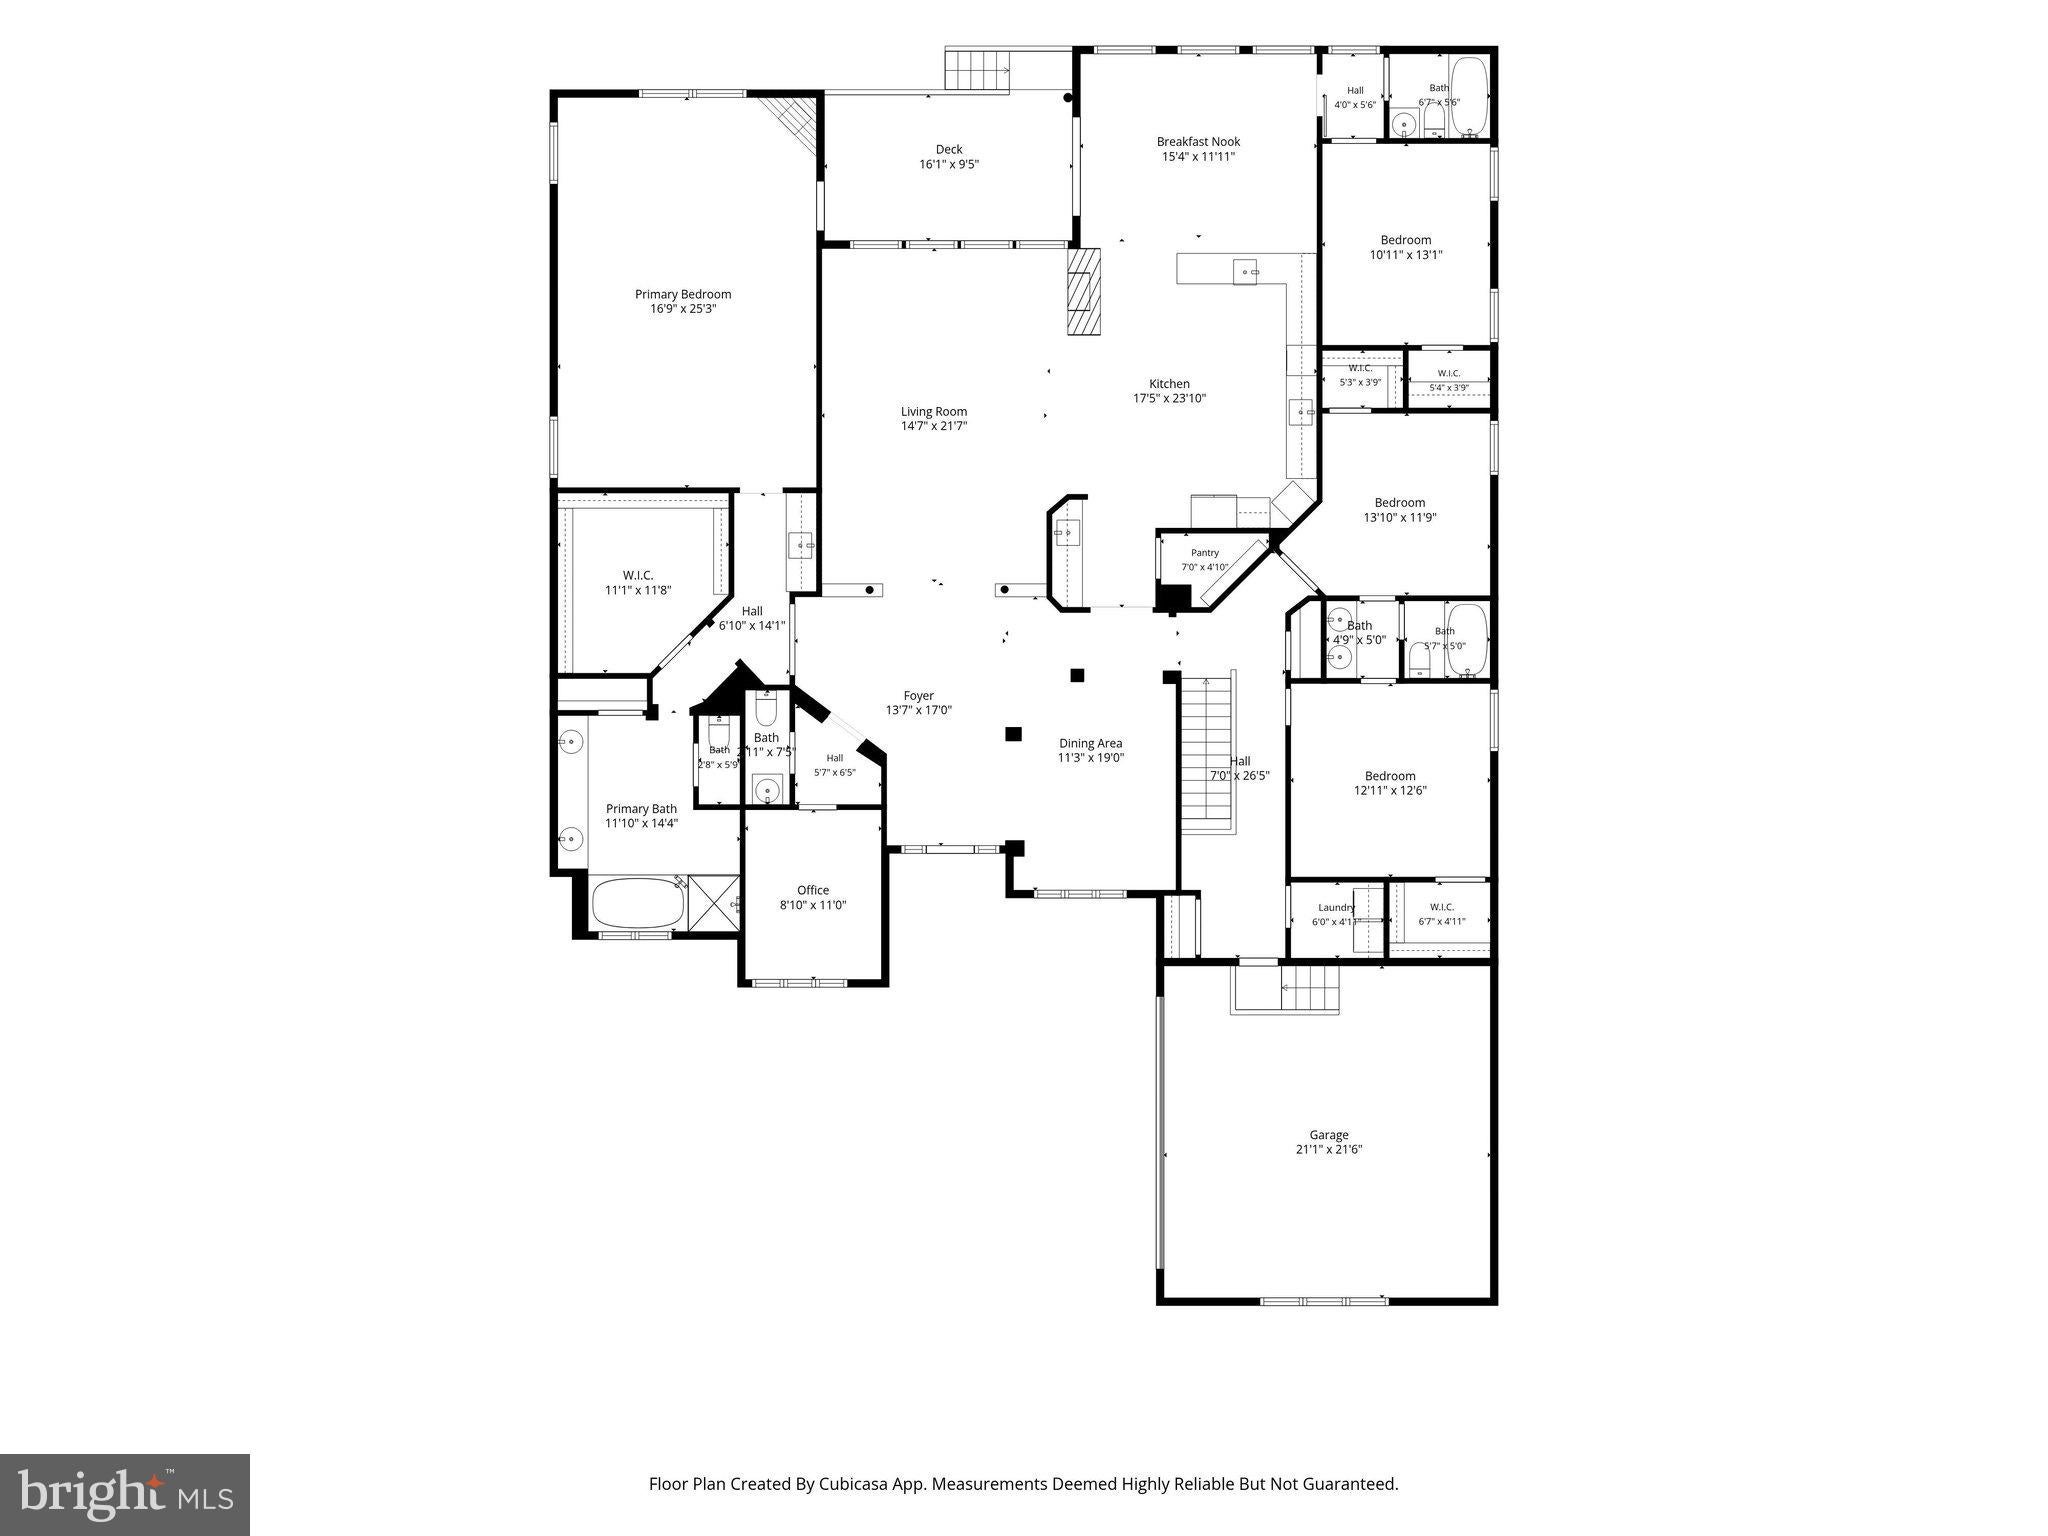
COMING SOON in Glenn Dale! If you’ve been searching for a home that feels anything but cookie-cutter, this custom-built contemporary rambler is one to watch. Offering an impressive 3,284 square feet on EACH of its two levels, this home combines expansive living with a truly distinctive design. The main level features generously sized living spaces and bedrooms, including an extraordinary owner’s suite that feels like a private retreat of its own. Enjoy a spacious sitting area, fireplace, wet bar, and an oversized spa-inspired bath designed for relaxation.Situated on approximately 0.72 acres, the property offers a beautiful, level rear yard backing to a peaceful, serene setting, providing plenty of room to entertain, unwind, garden, or simply enjoy the outdoors.
With its custom design, exceptional scale, main-level living, and tranquil setting, 11548 Prospect Hill Road offers something increasingly hard to find. Did I also mention NO HOA?! More details and photos coming soon!
Save
Ask
Tour
Hide
Share
Listing Snapshot
Price
$880,000
Days On Site
17 Days
Bedrooms
4
Inside Area (SqFt)
6,568 sqft
Total Baths
4
Full Baths
4
Partial Baths
N/A
Lot Size
0.72 Acres
Year Built
2008
MLS Number
MDPG2221640
Status
Coming Soon
Property Tax
$11,175
HOA/Condo/Coop Fees
N/A
Sq Ft Source
Estimated
Friends & Family
React
Invite
Recent Activity
2 weeks ago
Listing updated with changes from the MLS
3 weeks ago
Listing first seen on site
General Features
Acres
0.72
Attached Garage
Yes
Foundation
Slab
Garage
Yes
Garage Spaces
2
Levels
Two
Parking
GarageAttached
Parking Spaces
2
Property Sub Type
Single Family Residence
Security
Smoke Detector(s)
Sewer
Public Sewer
Special Circumstances
Standard
SqFt Above
3284
SqFt Below
3284
SqFt Total
6568
Style
ContemporaryRanch/Rambler
Water Source
Public
Zoning
RR
Interior Features
Appliances
OvenGas Water HeaterCooktopDishwasherDisposalDryerExhaust FanRefrigeratorStainless Steel Appliance(s)WasherMicrowave
Basement
Full
Cooling
Central AirCeiling Fan(s)Electric
Fireplace
Yes
Fireplaces
2
Flooring
CarpetHardwood
Heating
Exhaust FanNatural GasForced Air
Interior
Eat-in KitchenBarCeiling Fan(s)Kitchen IslandPantryRecessed LightingWalk-In Closet(s)High CeilingsTray Ceiling(s)Open FloorplanSoaking Tub