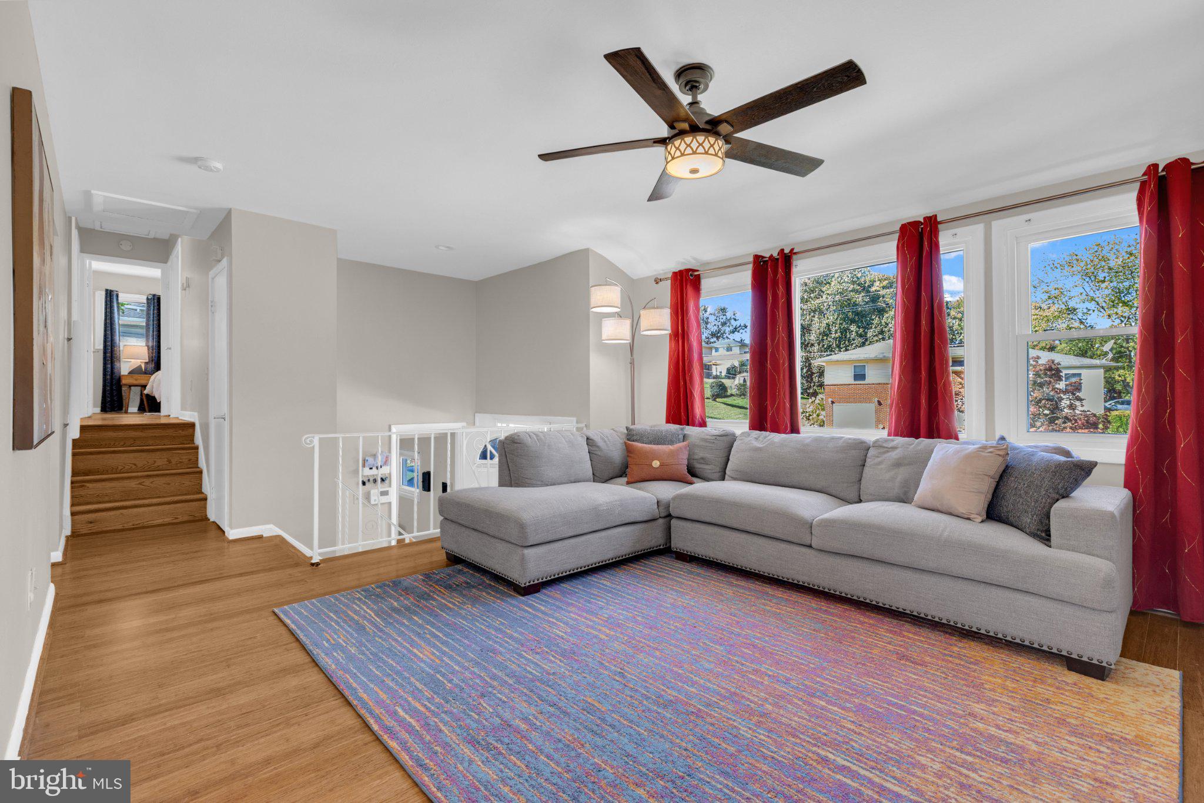
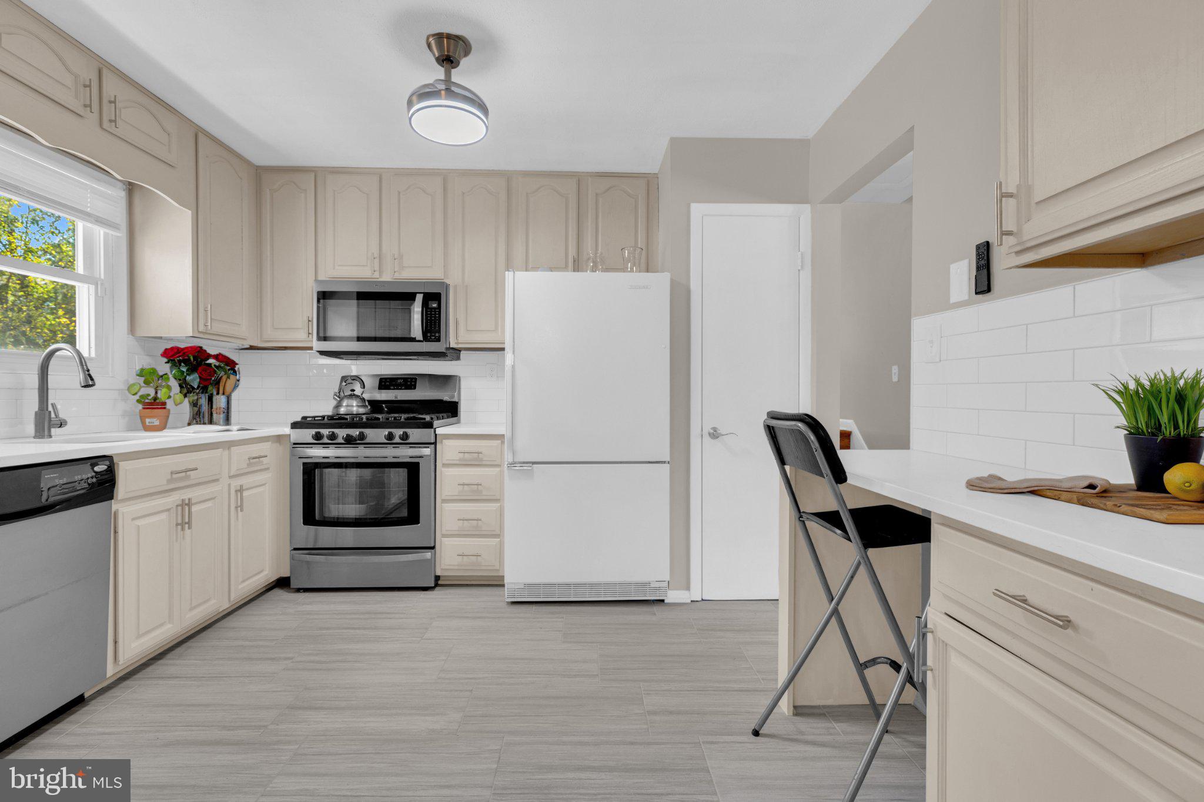
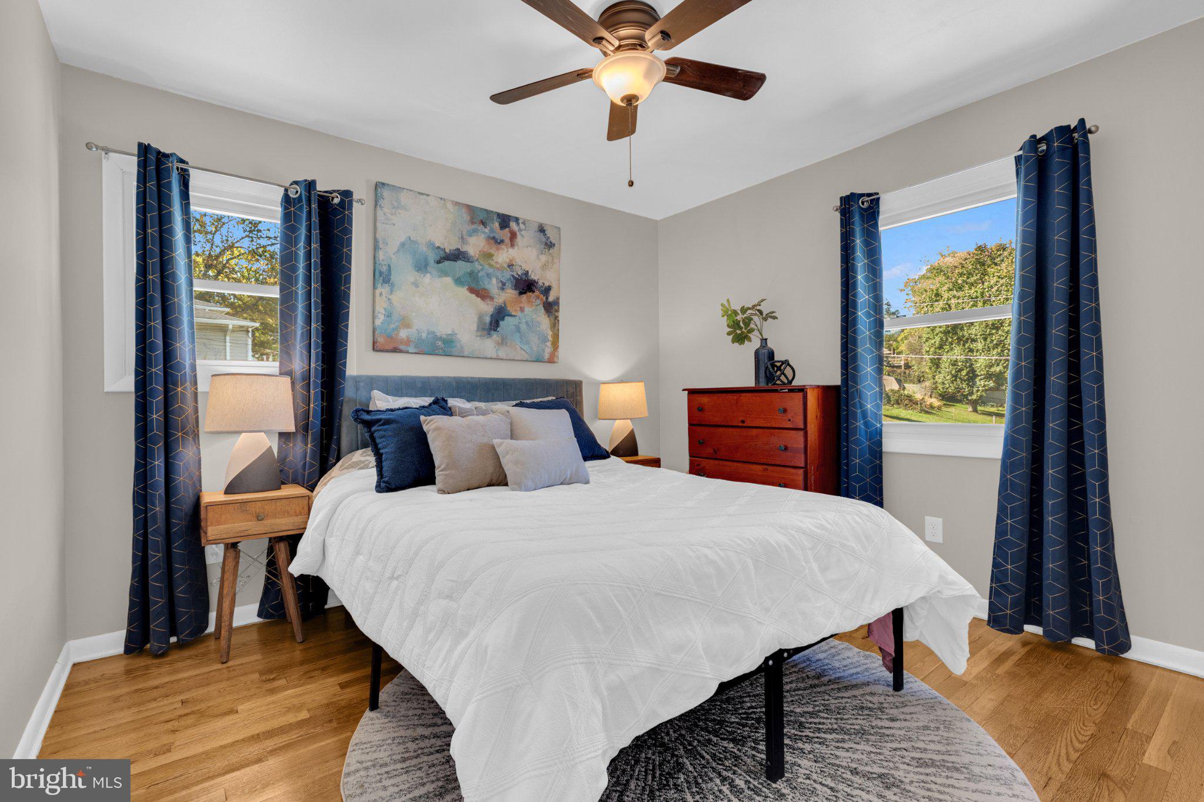
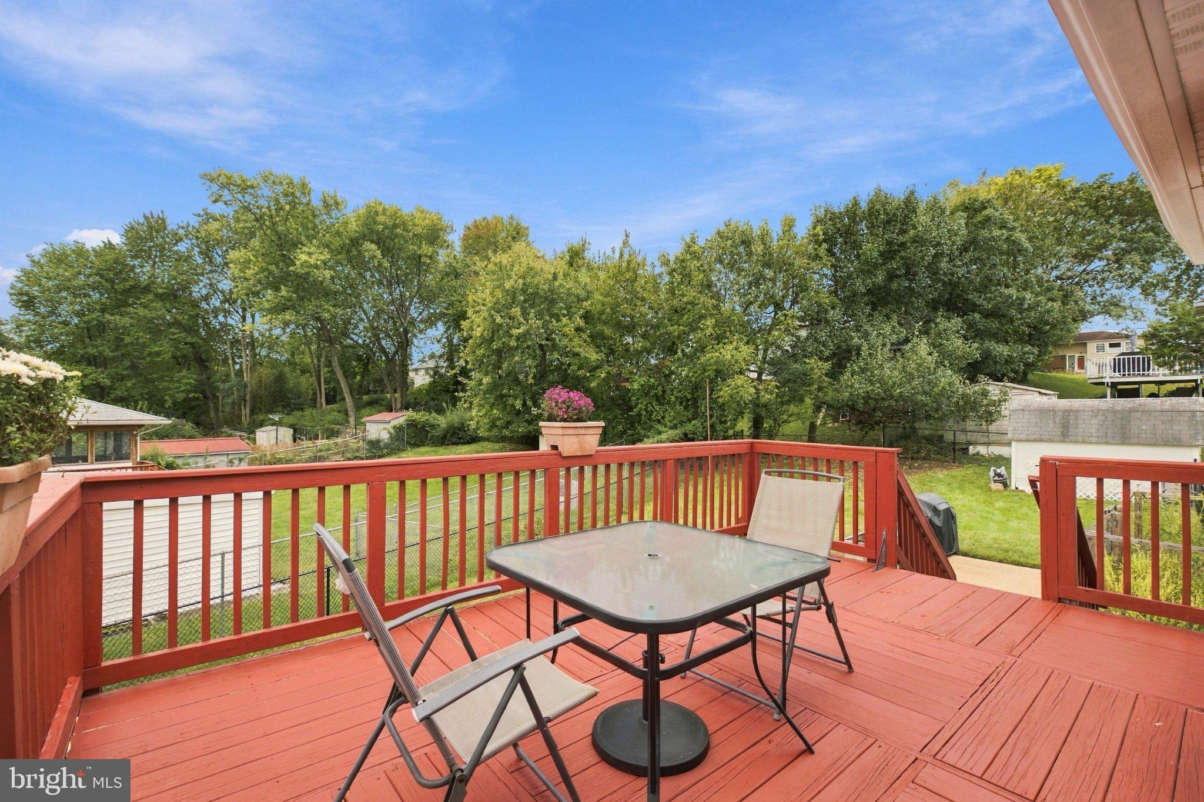
Welcome to this beautifully refreshed 4-bedroom, 2-bath home on a generously sized corner lot in Fort Washington, Maryland! Bamboo flooring in the main living area, beautifully refinished hardwood floors, new porcelain tile flooring, and gleaming quartz countertops bring warmth and style throughout. Brand-new energy-efficient windows with a lifetime warranty and a new HVAC system installed in June 2026 add everyday comfort. The traditional floor plan offers abundant natural light, a separate breakfast or dining area, and an inviting flow for everyday living and entertaining. The primary bath features two vanities with extra storage between them to keep everyday essentials organized, plus enjoy a nice relaxing bath in your soaking tub. Downstairs, a welcoming family room features a cozy gas fireplace, and a full bathroom with a walk-in shower. A spacious laundry and utility area, approximately the same size as the family room, provides valuable additional room for laundry, storage, and everyday projects. A one-car garage with a tool closet and an attached carport offers convenient parking and storage. The freshly painted exterior and white picket fence enclosing the entire corner lot create charming curb appeal. The generous yard offers plenty of room for gardening, with established cherry, pear, and peach trees adding to its appeal. Enjoy a refreshed deck overlooking the backyard, a spacious patio, landscaped front and side yards, and a storage shed. With NO HOA and a roof replaced in 2019, this home combines thoughtful updates with inviting outdoor spaces. Enjoy easy access to Tanger Outlets National Harbor, National Harbor
shopping and dining, Top Golf, and Tucker Road Ice Rink. Fort Washington Park offers recreation and scenic views overlooking the
Potomac River, while the Woodrow Wilson Bridge and Trail provide access to Northern Virginia, and a walking and biking trail. Nearby Indian Head Highway (Route 210) connects to I-295, I-95, and I-495, putting Old Town Alexandria and Washington, DC, within easy reach. The Beddow School, a private Montessori school, is approximately 1.2 miles away
Save
Ask
Tour
Hide
Share
Listing Snapshot
Price
$435,000
Days On Site
54 Days
Bedrooms
4
Inside Area (SqFt)
1,704 sqft
Total Baths
2
Full Baths
2
Partial Baths
N/A
Lot Size
0.26 Acres
Year Built
1961
MLS Number
MDPG2221740
Status
Active
Property Tax
$5,982
HOA/Condo/Coop Fees
N/A
Sq Ft Source
Estimated
Friends & Family
React
Invite
Recent Activity
3 days ago
Status changed to Active
3 days ago
Listing updated with changes from the MLS
2 months ago
Listing first seen on site
General Features
Acres
0.26
Attached Garage
Yes
Carport
1
Foundation
Concrete Perimeter
Garage
Yes
Garage Spaces
1
Levels
Three Or More
Parking
Garage Door OpenerGarageAttached CarportDrivewayInside EntranceAttached
Parking Spaces
4
Property Sub Type
Single Family Residence
Sewer
Public Sewer
Special Circumstances
Standard
SqFt Above
1704
SqFt Total
1704
Style
Split Foyer
Water Source
Public
Zoning
RSF65
Interior Features
Appliances
CooktopGas Water HeaterWasherDishwasherDisposalDryerRefrigeratorIce MakerMicrowave