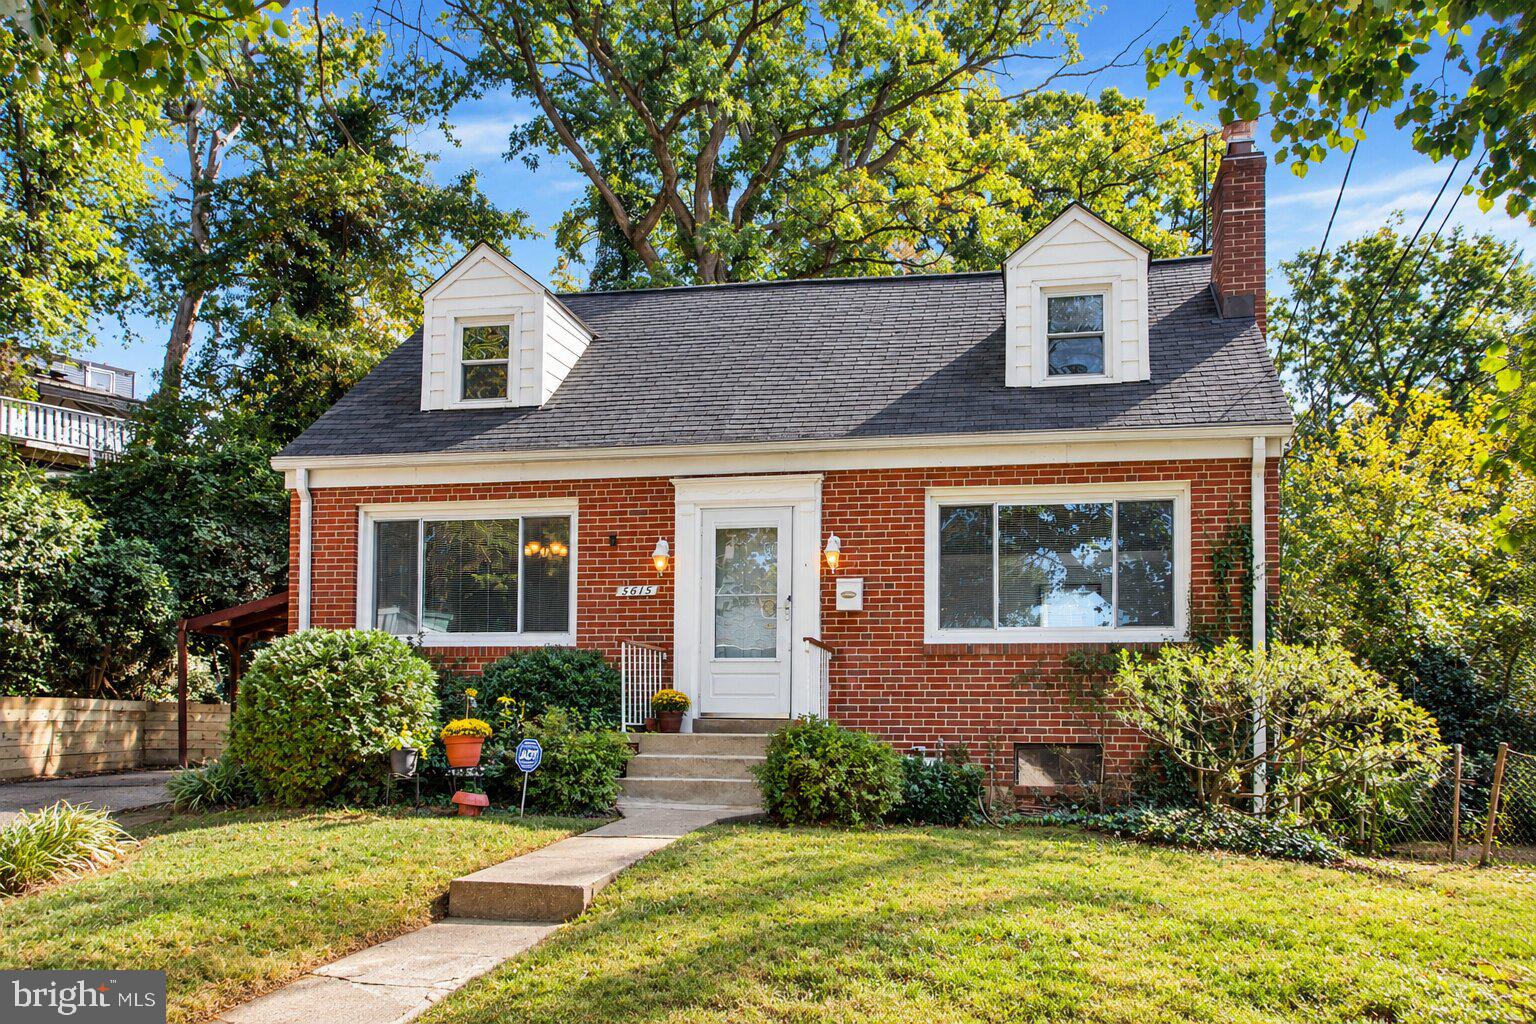
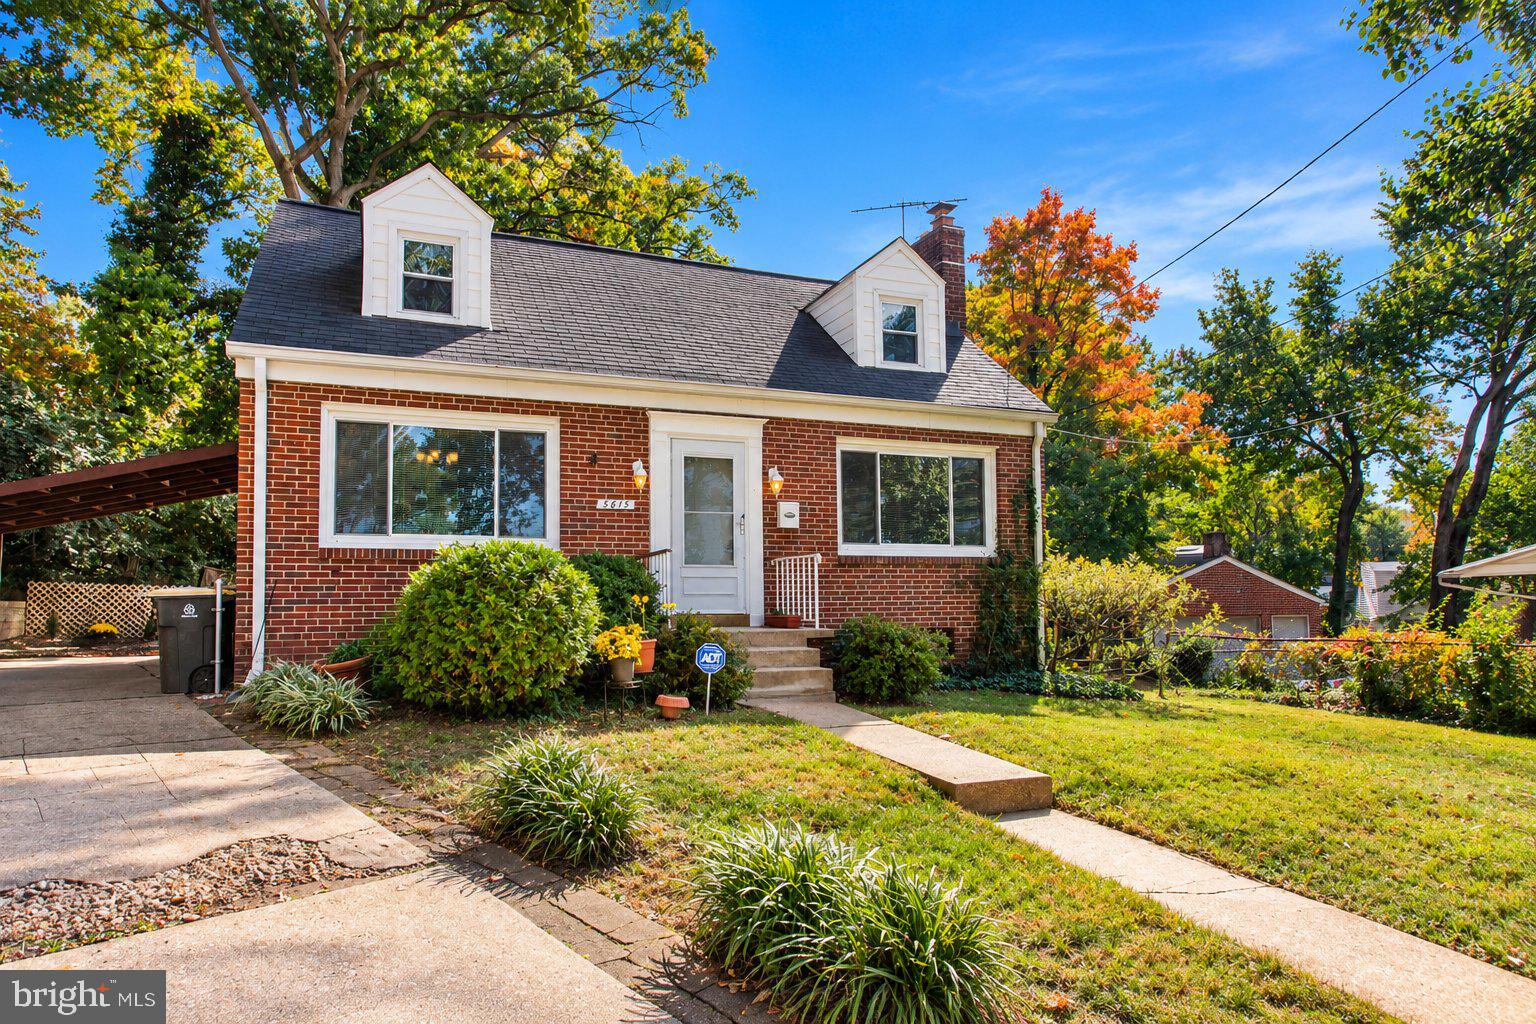
Welcome home to this charming brick Cape Cod offering 3 bedrooms, 2 full bathrooms, flexible living space, and a larger-than-typical lot that sets this property apart from many others in the neighborhood. A private driveway and covered carport provide plenty of off-street parking, with convenient side-door access directly from the carport into the kitchen. The generous lot and space behind the carport may also provide an opportunity to extend the parking area or create additional usable outdoor space.
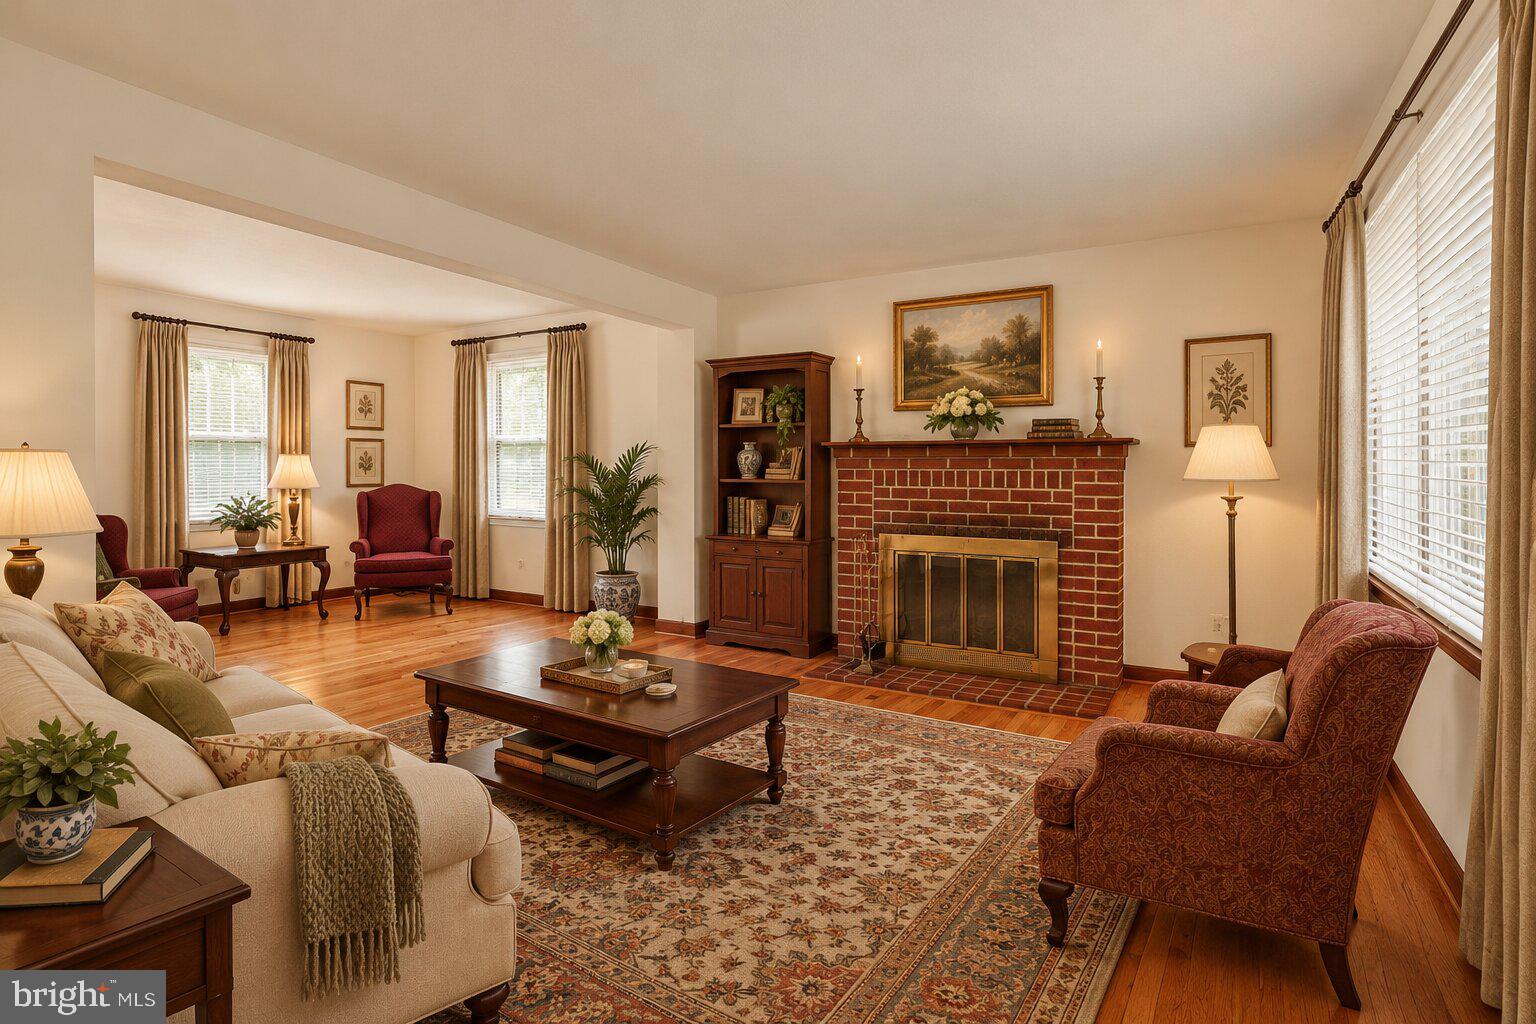
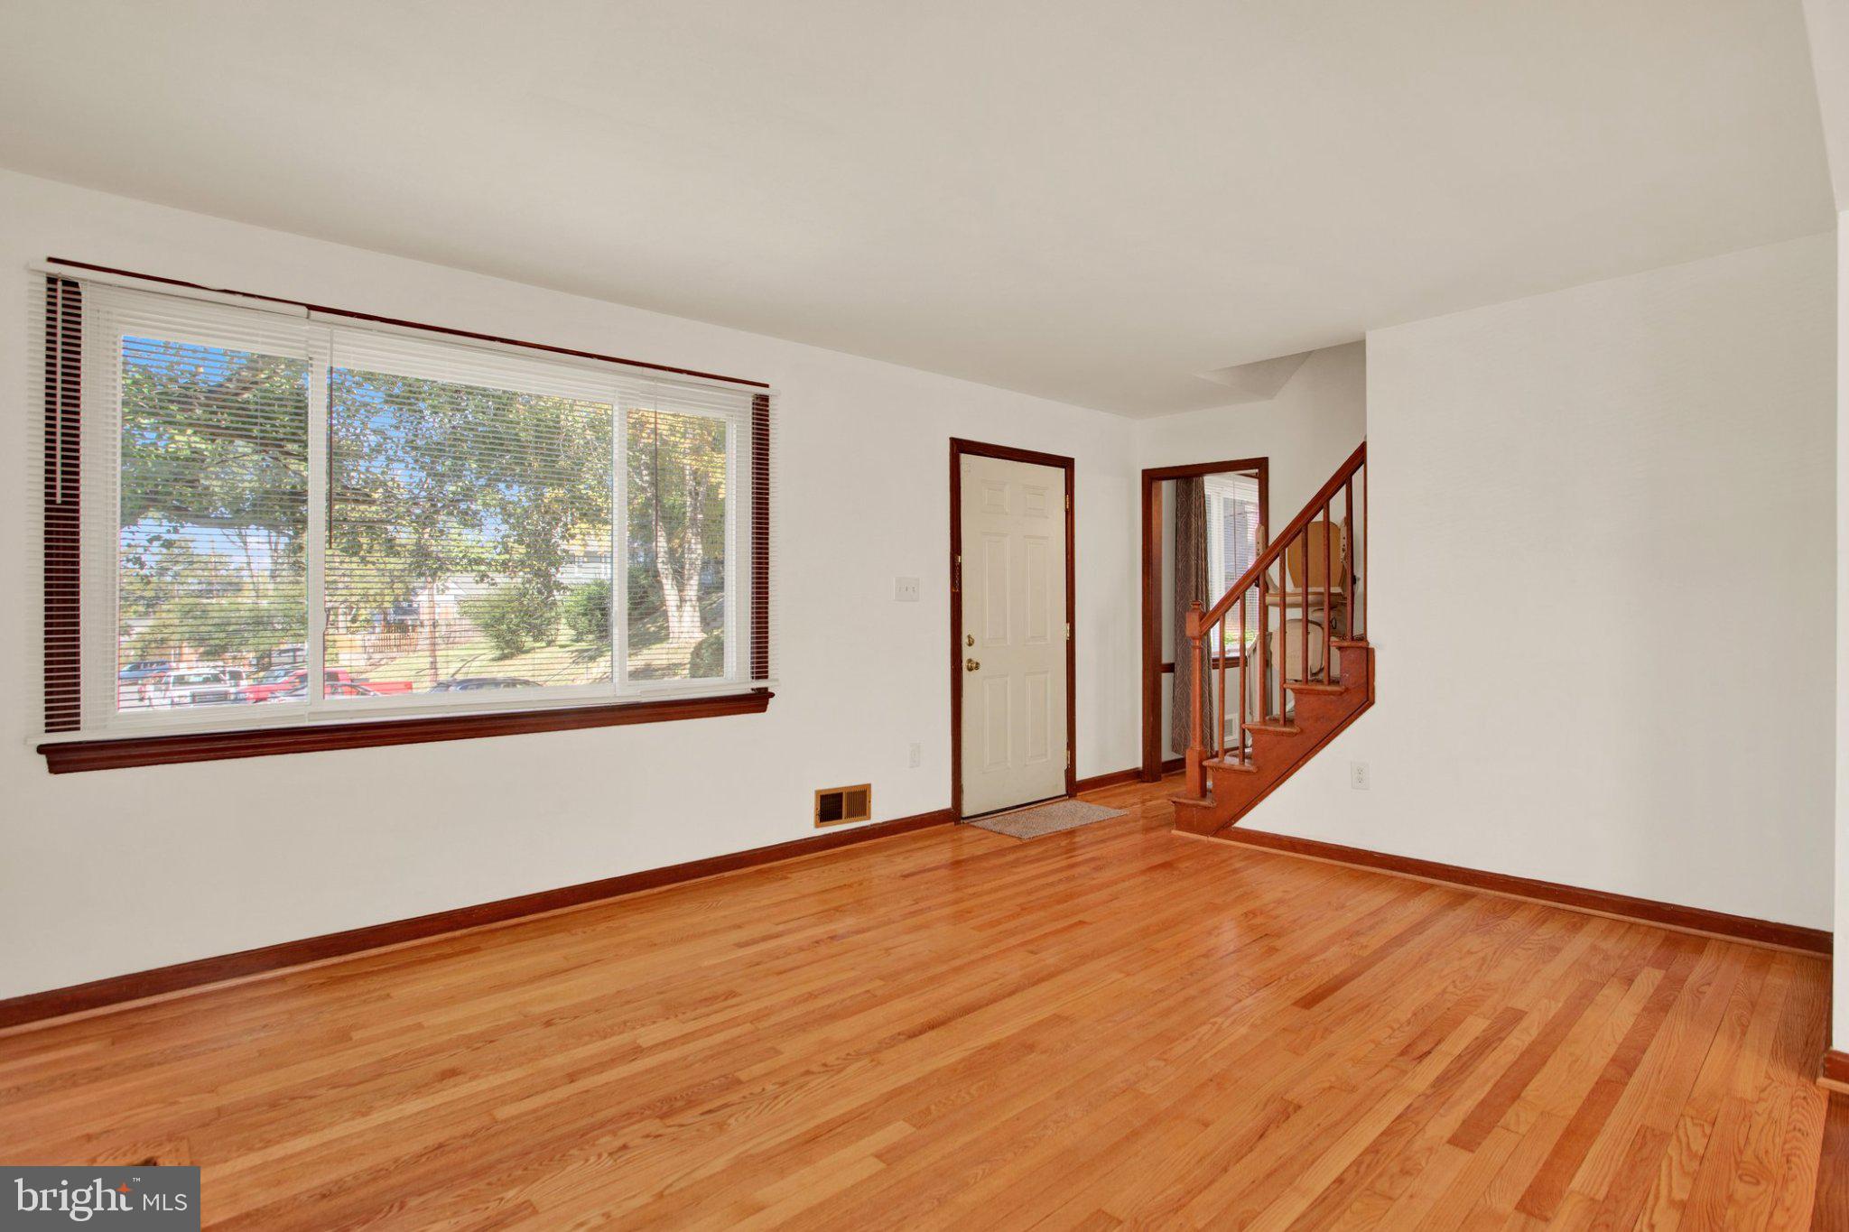
Enter inside to a traditional and functional layout with the dining room to your left and a spacious family room to your right. Freshly refinished hardwood floors on the main level give the home a refreshed feel, complemented by fresh paint in the living area and bathroom along with additional cosmetic improvements throughout. The kitchen features like-new stainless appliances and is completely functional as-is while still giving the next owner an opportunity to update or customize the space to their own taste. A full bathroom with a new walk-in shower on the main level provides added convenience for everyday living and guests.
Upstairs you'll find three bedrooms and a second full bathroom. **Brand-new carpeting has been installed throughout the upper level**, giving the bedrooms and living spaces a fresh, comfortable feel.
The basement adds another level of flexibility. One side is already finished and could serve as a recreation room, playroom, home office, hobby space, or additional hangout area. The unfinished portion includes the washer, dryer, full-size stand-up freezer, and utilities while providing plenty of additional room for storage, a workshop, or potential future finished living space. With exterior stair access and a separate entrance from the backyard, the lower level may also offer an opportunity to explore creating a more independent living area or potential rental setup, subject to applicable zoning, permitting, and approval requirements.
One of the property's biggest advantages is the larger-than-typical lot. The spacious backyard offers plenty of room to create an outdoor area that fits your lifestyle—whether that's a deck or patio, entertaining area, garden, play space, fire-pit area, or simply additional yard to enjoy. Combined with the driveway, covered carport, and space toward the rear, this property offers flexibility that's difficult to find on a more typical neighborhood lot. The size and layout of the property may also provide an opportunity to explore adding an additional structure or other improvements in the future, subject to applicable zoning, setbacks, permitting, and other approval requirements.
The home has also benefited from several important improvements, including a **roof installed in 2019, heating and A/C updated in 2025, freshly refinished main-level hardwood floors, brand-new upper-level carpeting**, fresh interior paint in several areas, and numerous additional cosmetic updates and finishing touches.
Location adds even more to the appeal. The property is approximately one mile walking distance from a future Purple Line light-rail station, providing convenient access to a system planned to connect communities from New Carrollton and College Park/UMD through Silver Spring and Bethesda, with connections to Metrorail, MARC, and Amtrak. The Purple Line is currently slated to begin service in late 2027. Hyattsville also offers convenient access to restaurants, shopping, parks, playgrounds, and walking and biking trails, along with the Route 1 corridor and the Hyattsville Arts District.
Move in and enjoy the home today while still having plenty of opportunities to make it your own over time. With flexible living spaces, basement potential, covered parking, a generous lot, and convenient access to everything Hyattsville has to offer, this home provides room to grow both inside and out.
Save
Ask
Tour
Hide
Share
Listing Snapshot
Price
$419,000
Days On Site
70 Days
Bedrooms
3
Inside Area (SqFt)
1,500 sqft
Total Baths
2
Full Baths
2
Partial Baths
N/A
Lot Size
0.31 Acres
Year Built
1956
MLS Number
MDPG2221828
Status
Coming Soon
Property Tax
$5,708
HOA/Condo/Coop Fees
N/A
Sq Ft Source
Estimated
Friends & Family
React
Comment
Invite
No Comments Yet
Did you know? You can invite friends and family to your search. They can join your search, rate and discuss listings with you.
Recent Activity
11 hours ago
Listing updated with changes from the MLS
4 days ago
Status changed to Coming Soon
2 months ago
Listing first seen on site
General Features
Acres
0.31
Carport
1
Foundation
Block
Levels
Three Or More
Parking
On StreetAttached CarportDrivewayAttached
Parking Spaces
3
Property Sub Type
Single Family Residence
Sewer
Public Sewer
Special Circumstances
Standard
SqFt Above
1200
SqFt Below
300
SqFt Total
2000
Style
Cape Cod
Water Source
Public
Zoning
RSF65
Interior Features
Appliances
CooktopGas Water HeaterWasherDryerDishwasherDisposalMicrowave



Did you know? You can invite friends and family to your search. They can join your search, rate and discuss listings with you.