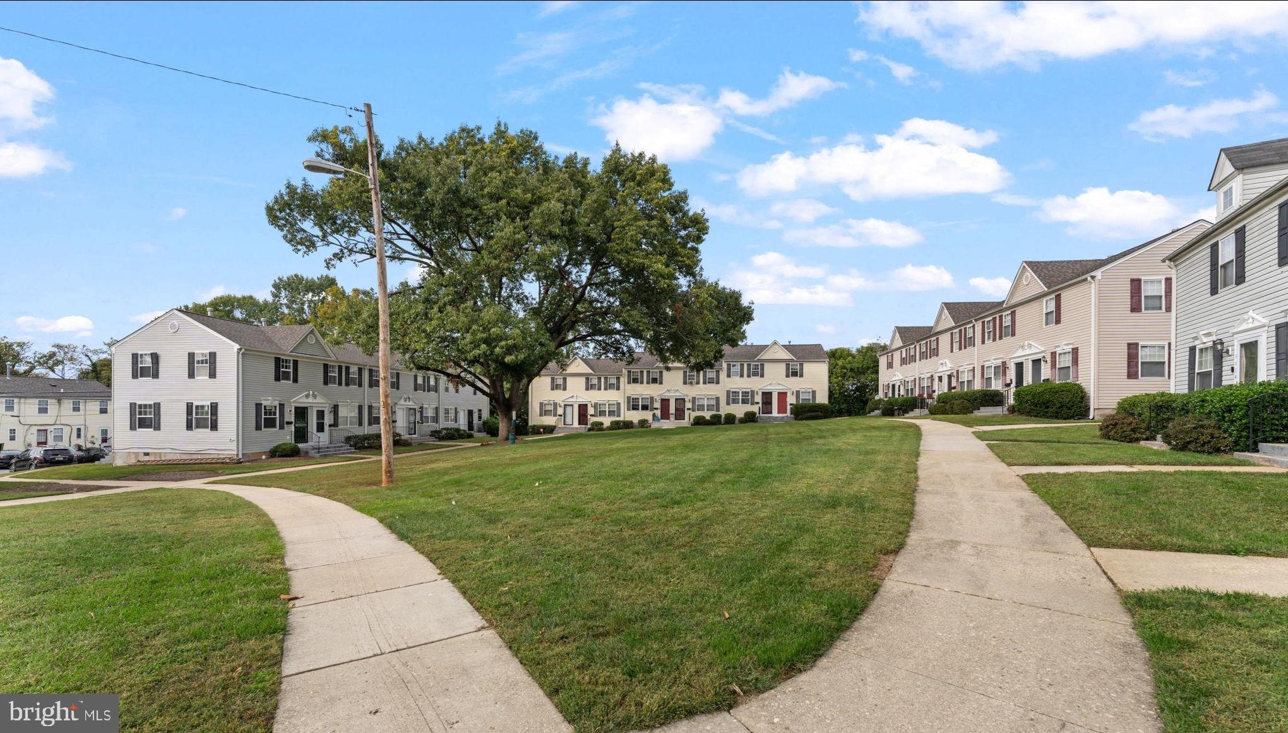
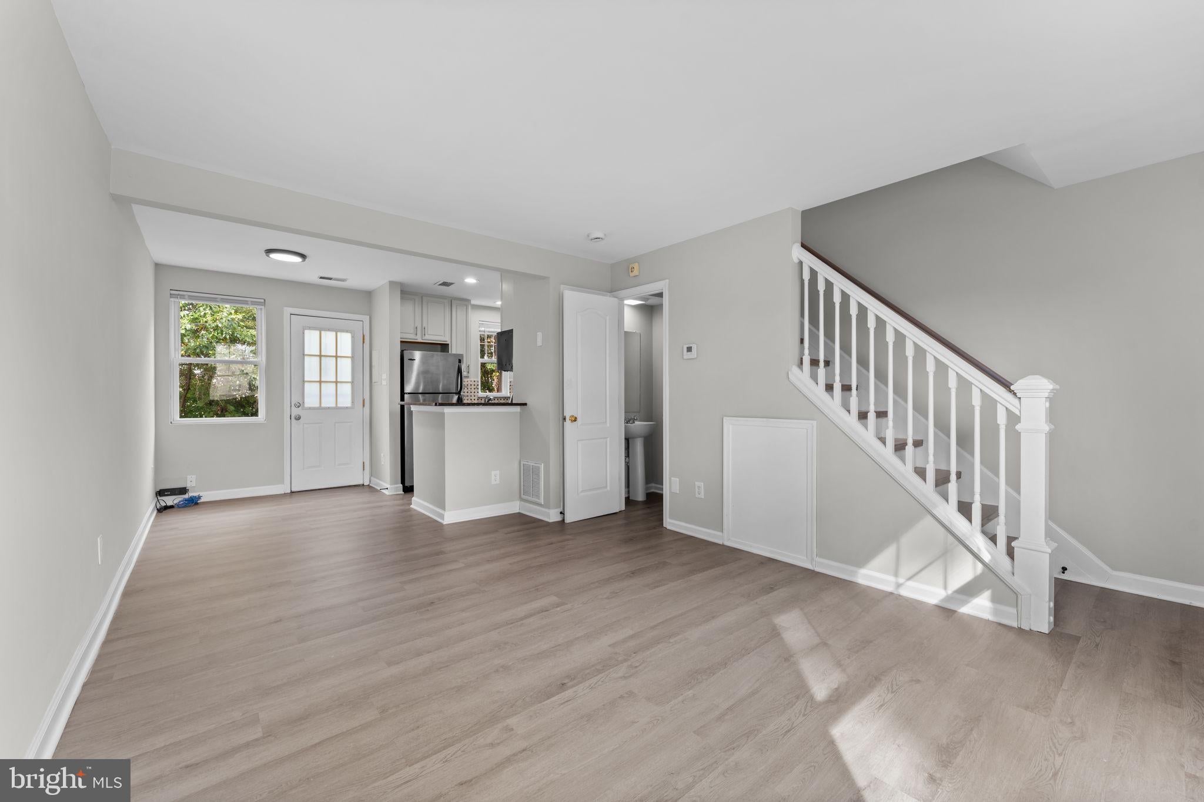
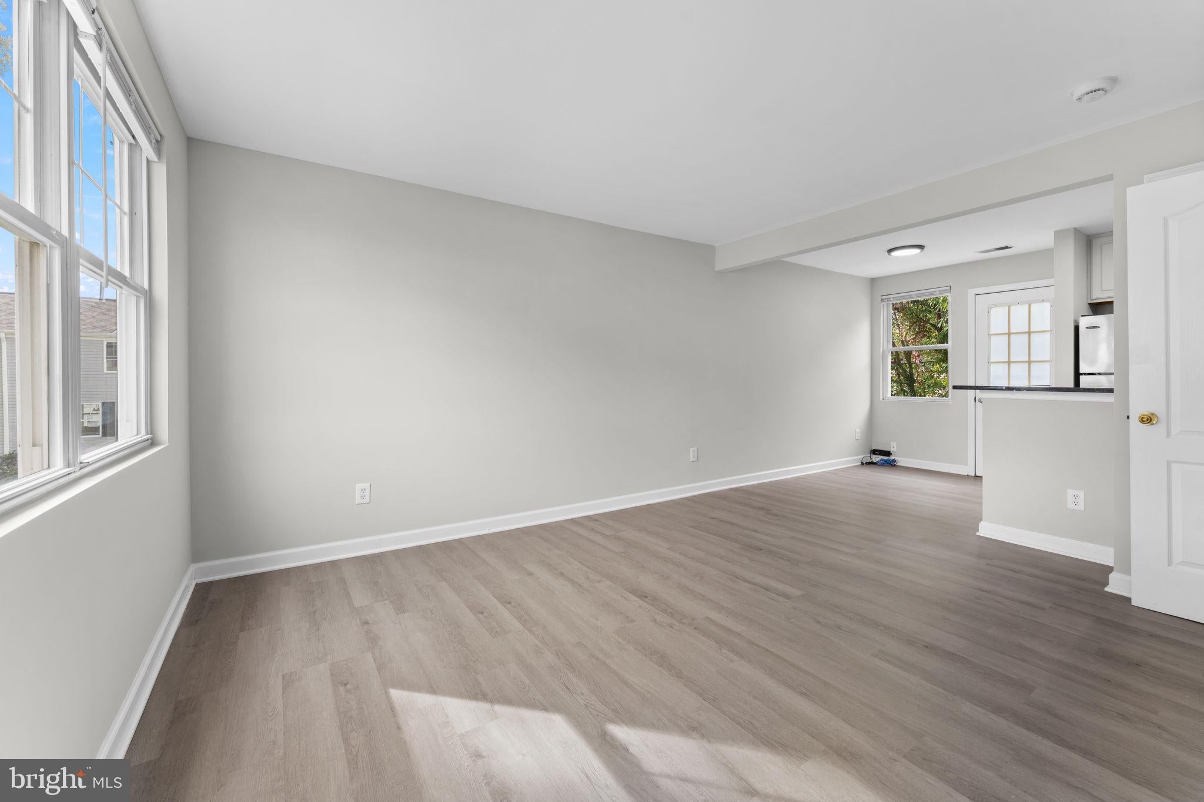
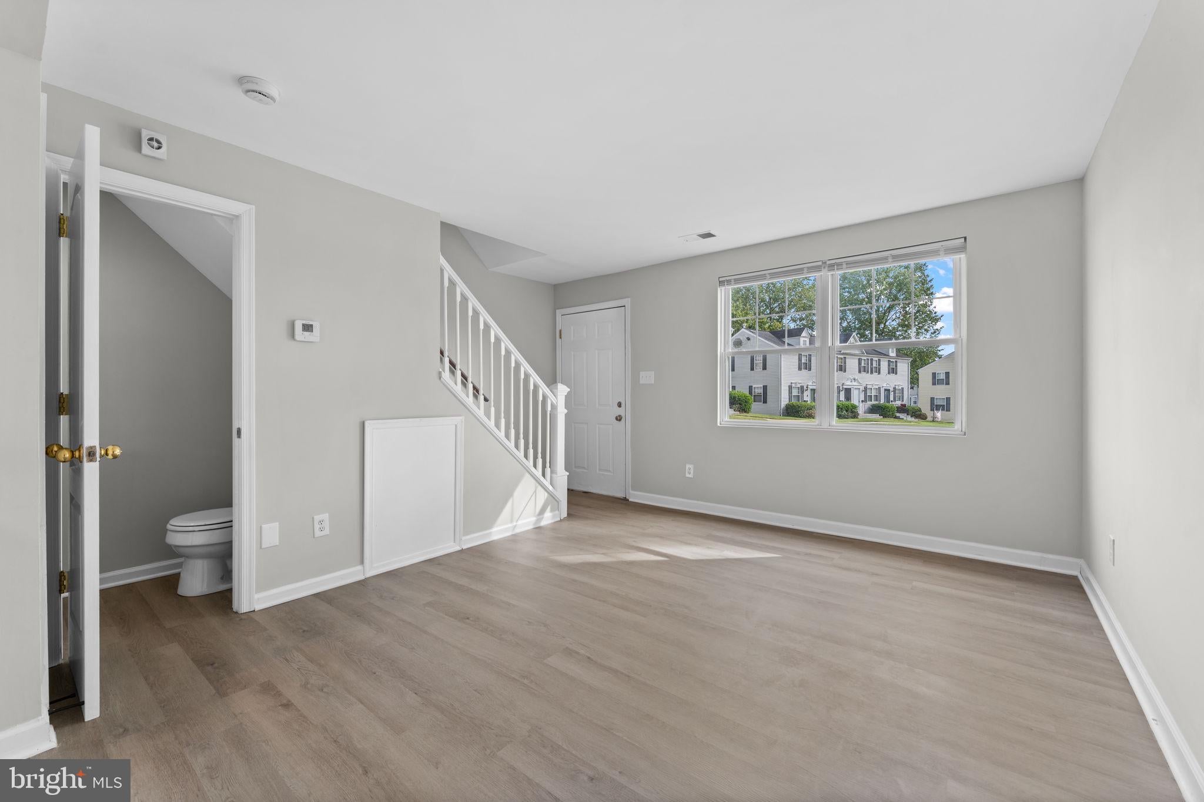
Welcome to 6908 Hawthorne Street! This charming two-level, two-bedroom, one-and-a-half-bath condominium offers the feel of a traditional row home, with no neighbors above or below, a comfortable layout, recent updates, and a lovely park-like setting. Freshly painted throughout with newly installed luxury vinyl plank flooring, the home features a bright and inviting living area with plenty of natural light. The kitchen offers freshly painted cabinetry, granite countertops, a tile backsplash, and the convenience of an in-unit stacked washer and dryer. A main-level powder room completes the first floor. Upstairs are two bedrooms with ample closet space and a full bathroom. The condominium building also benefits from a recently replaced roof. Just outside the front door, an expansive, park-like green space with mature shade trees and landscaped walkways adds to the home's appeal. Conveniently located approximately a mile from the Landover Metro Station, with easy access to Route 202, the Capital Beltway, and shopping and dining at Woodmore Towne Centre. Move-in ready and conveniently located, this home offers a wonderful combination of comfort and value.
Save
Ask
Tour
Hide
Share
Listing Snapshot
Price
$170,000
Days On Site
9 Days
Bedrooms
2
Inside Area (SqFt)
663 sqft
Total Baths
2
Full Baths
1
Partial Baths
1
Lot Size
N/A
Year Built
1950
MLS Number
MDPG2221858
Status
Active
Property Tax
$2,273
HOA/Condo/Coop Fees
$423.21 monthly
Sq Ft Source
Assessor
Friends & Family
React
Comment
Invite
No Comments Yet
Did you know? You can invite friends and family to your search. They can join your search, rate and discuss listings with you.
Recent Activity
a week ago
Listing updated with changes from the MLS
a week ago
Listing first seen on site
General Features
Levels
Two
Parking
UnassignedParking Lot
Parking Spaces
2
Pets
Cats OKDogs OKYes
Property Sub Type
Condominium
Sewer
Private Sewer
Special Circumstances
Standard
SqFt Above
663
SqFt Total
663
Style
Colonial
Water Source
Public
Zoning
R18
Interior Features
Appliances
WasherElectric Water HeaterDishwasherDisposalDryerRefrigeratorMicrowave
Basement
Crawl Space
Cooling
Central AirElectric
Heating
ElectricCentral
Save
Ask
Tour
Hide
Share
Exterior Features
Construction Details
Vinyl Siding
Pool Features
None
Community Features
Additional Association Fee
$423.21
Additional Association Fee Frequency
Monthly
School District
PRINCE GEORGE'S COUNTY PUBLIC SCHOOLS
Schools
School District
PRINCE GEORGE'S COUNTY PUBLIC SCHOOLS
Elementary School
Unknown
Middle School
Unknown
High School
Unknown
Listing courtesy of TTR Sotheby's International Realty



Did you know? You can invite friends and family to your search. They can join your search, rate and discuss listings with you.