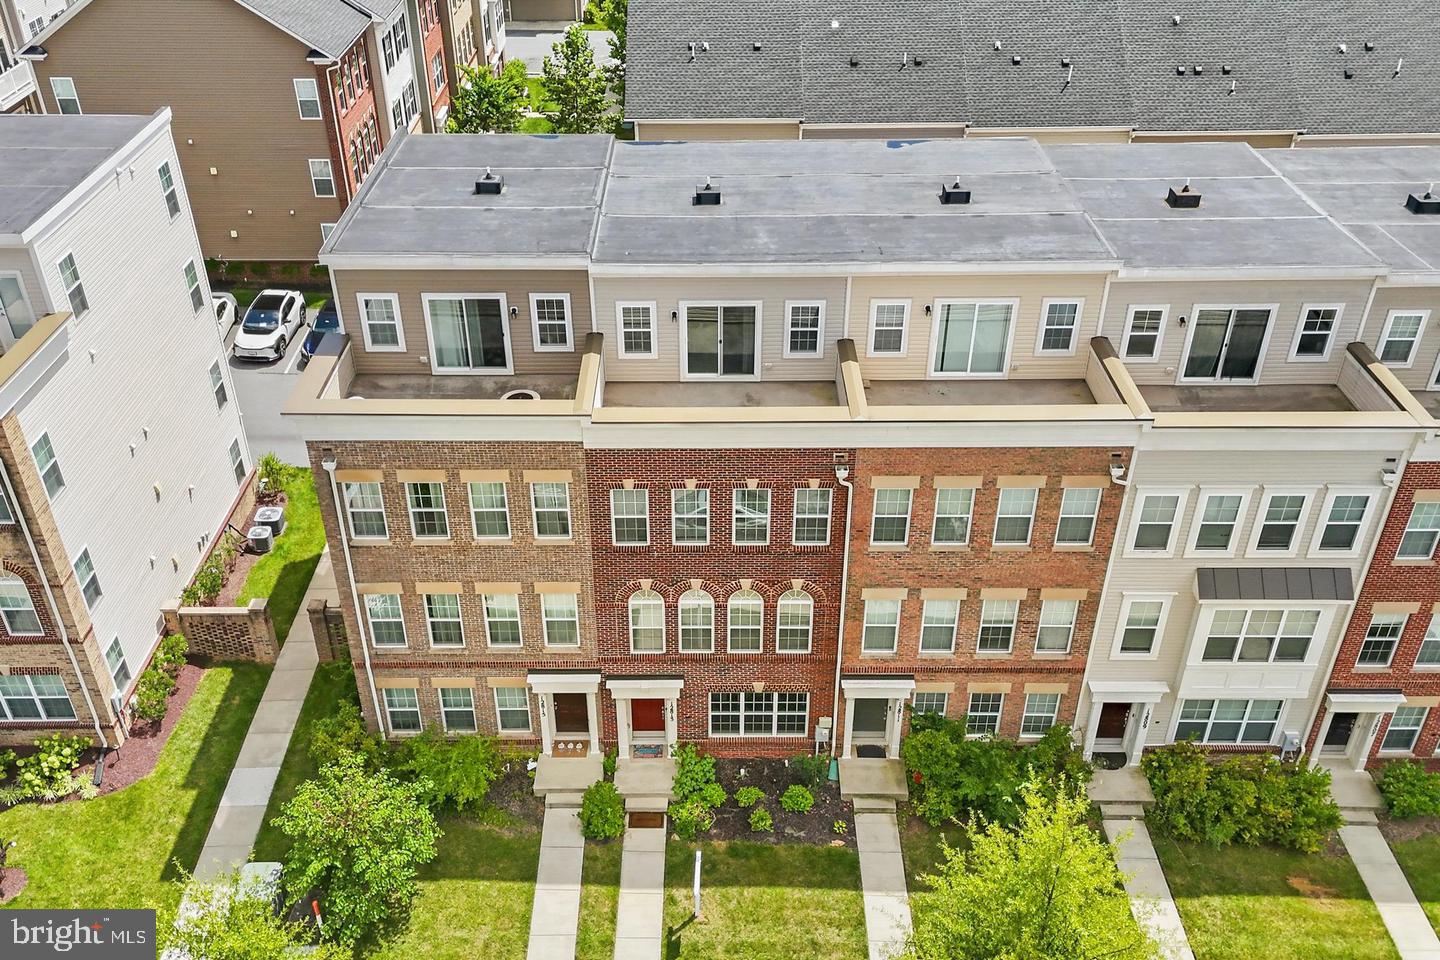
Four levels with a rooftop deck. FHA assumable loan at 2.875% -- approx. 325K loan. Ask your lender and agent how you can buy this home at a lower-than-market rate.
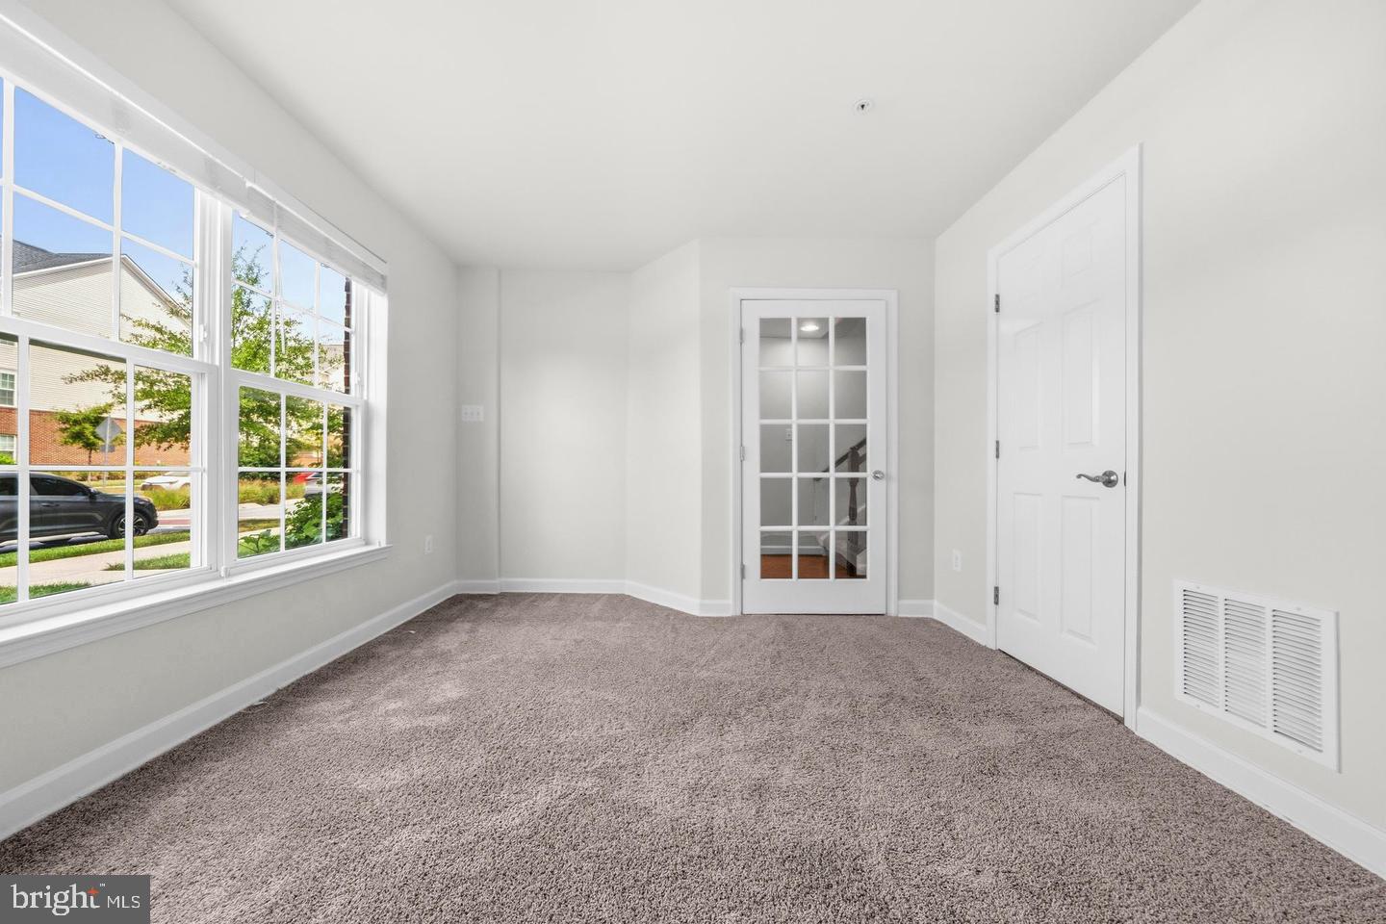
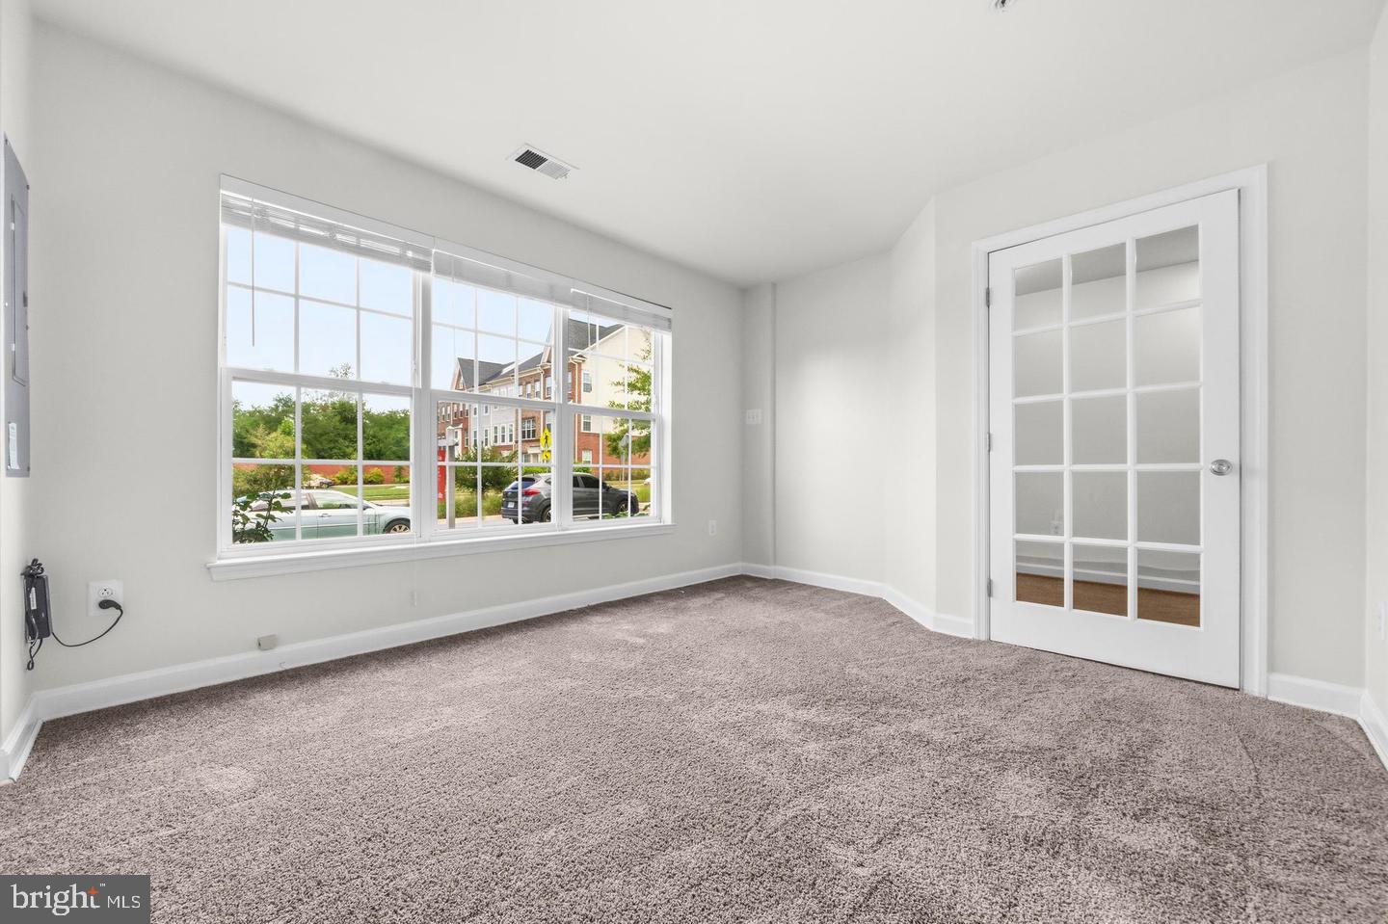
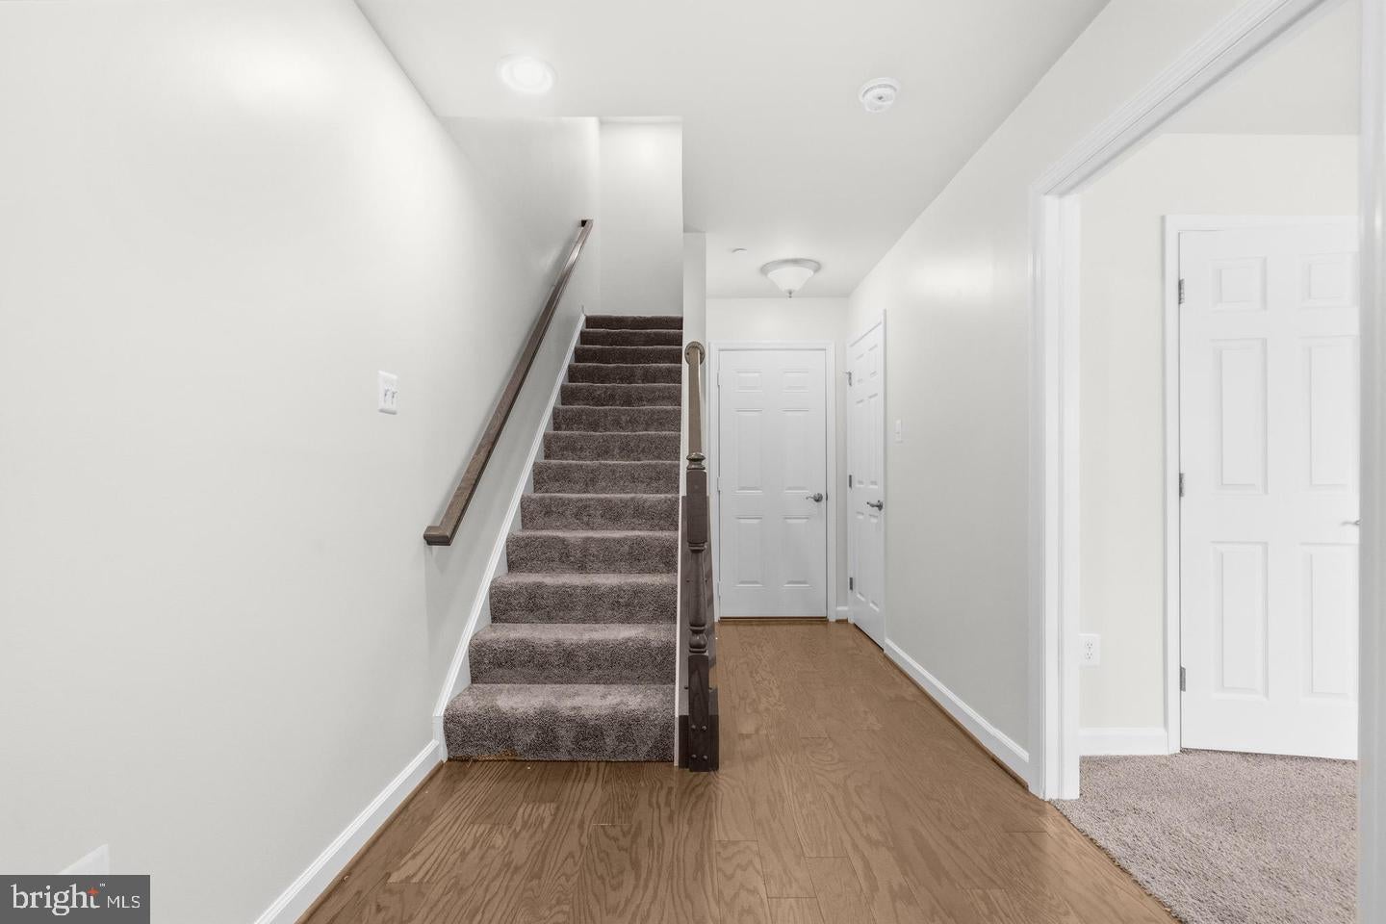
<br><br>On the main level, the open-concept kitchen serves as the heart of the home, featuring a large center island with seating that flows effortlessly into the main living space. Up another level, the primary suite offers a serene retreat with generous closet space and an ensuite bathroom. The additional bedrooms are spacious with ample storage—ideal for family or a dedicated home office. The lower walk-out level adds ultimate versatility with an extra bedroom, half bath, and direct access to the attached two-car garage—perfect for a private guest suite, work-from-home setup, or rec room.<br><br>
This move-in-ready residence elevates everyday living with high-end finishes and adaptable spaces perfect for working, entertaining, or relaxing. Why settle for standard when you can start with over $30,000 in premium builder upgrades already built in? Step straight into upgraded perfection in one of Beltsville’s most vibrant modern communities!<br><br>
Brickyard residents enjoy top-tier community amenities, including an outdoor pool, clubhouse with a fitness center, walking and jogging trails, a scenic pond, playgrounds, and open green space. Grab morning coffee at the nearby All City Cafe, or take advantage of unbeatable commuter convenience with quick access to I-95, Route 1, the ICC, MARC train service, and the Greenbelt Metro.<br><br>
Premium shopping and dining are just minutes away. Combining spacious four-level living with resort-style neighborhood amenities, this home delivers the ultimate blend of comfort, style, and convenience. Set up a showing appointment today!
Save
Ask
Tour
Hide
Share
Listing Snapshot
Price
$539,000
Days On Site
16 Days
Bedrooms
4
Inside Area (SqFt)
2,444 sqft
Total Baths
5
Full Baths
3
Partial Baths
2
Lot Size
0.03 Acres
Year Built
2017
MLS Number
MDPG2221904
Status
Active
Property Tax
$6,712
HOA/Condo/Coop Fees
$140 monthly
Sq Ft Source
Estimated
Friends & Family
React
Comment
Invite
No Comments Yet
Did you know? You can invite friends and family to your search. They can join your search, rate and discuss listings with you.
Recent Activity
yesterday
Listing updated with changes from the MLS
2 weeks ago
Listing first seen on site
General Features
Acres
0.03
Attached Garage
Yes
Foundation
Slab
Garage
Yes
Garage Spaces
2
Levels
Three Or More
Number Of Stories
4
Parking
GarageAttached
Parking Spaces
2
Pets
Yes
Property Sub Type
Townhouse
Sewer
Public Sewer
Special Circumstances
Standard
SqFt Above
2444
SqFt Total
2444
Style
ColonialContemporary
Water Source
Public
Zoning
NAC
Interior Features
Appliances
CooktopElectric Water HeaterStainless Steel Appliance(s)RefrigeratorIce MakerDishwasherMicrowave



Did you know? You can invite friends and family to your search. They can join your search, rate and discuss listings with you.