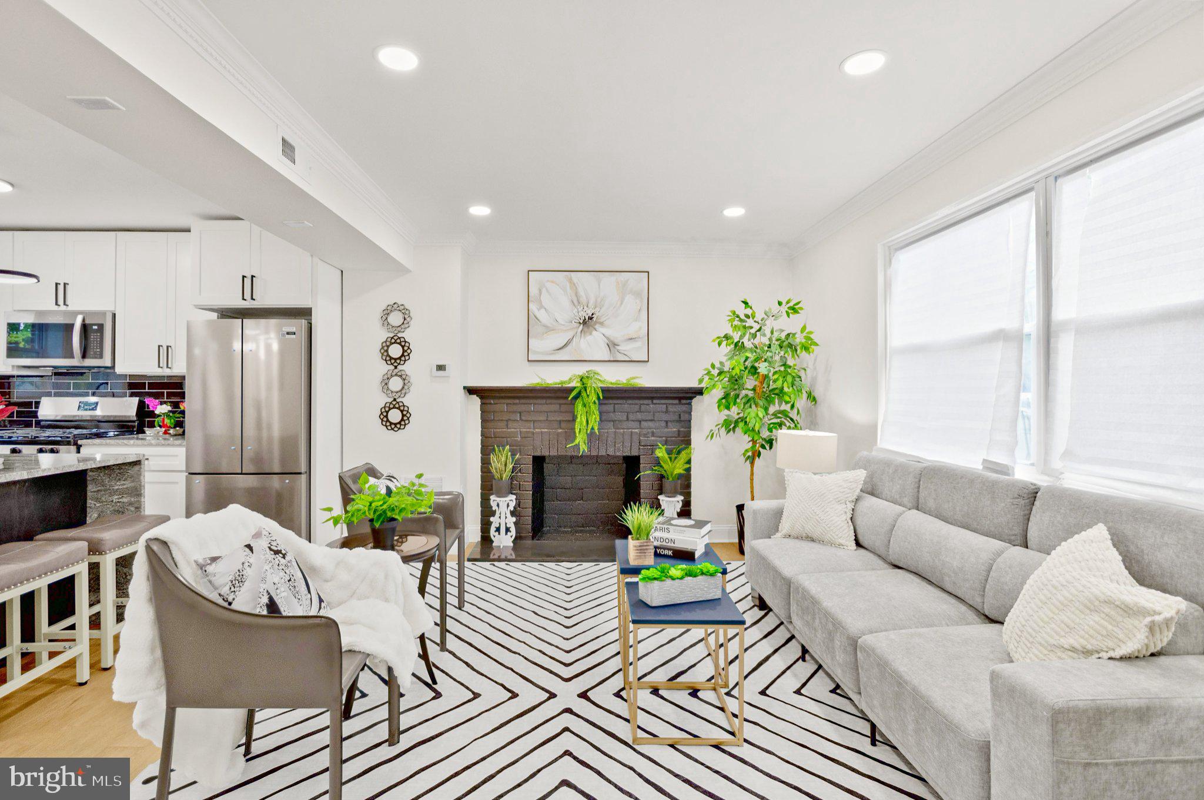
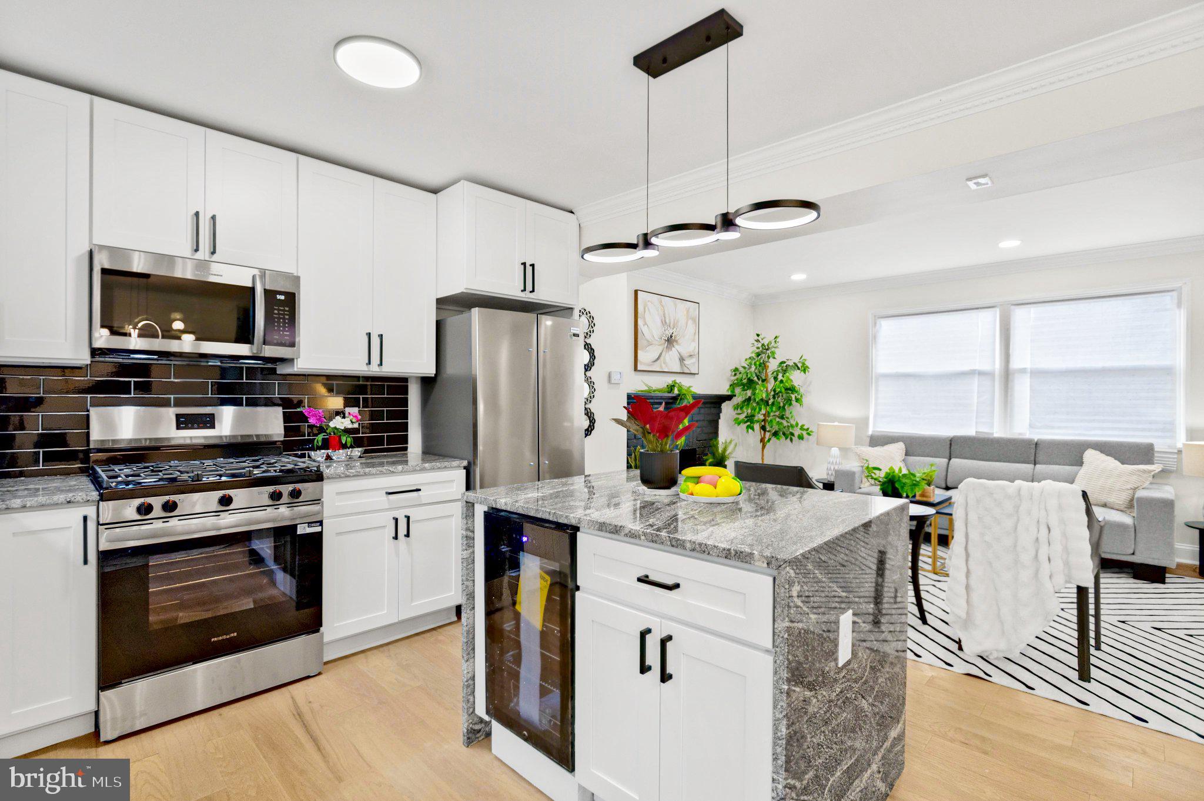
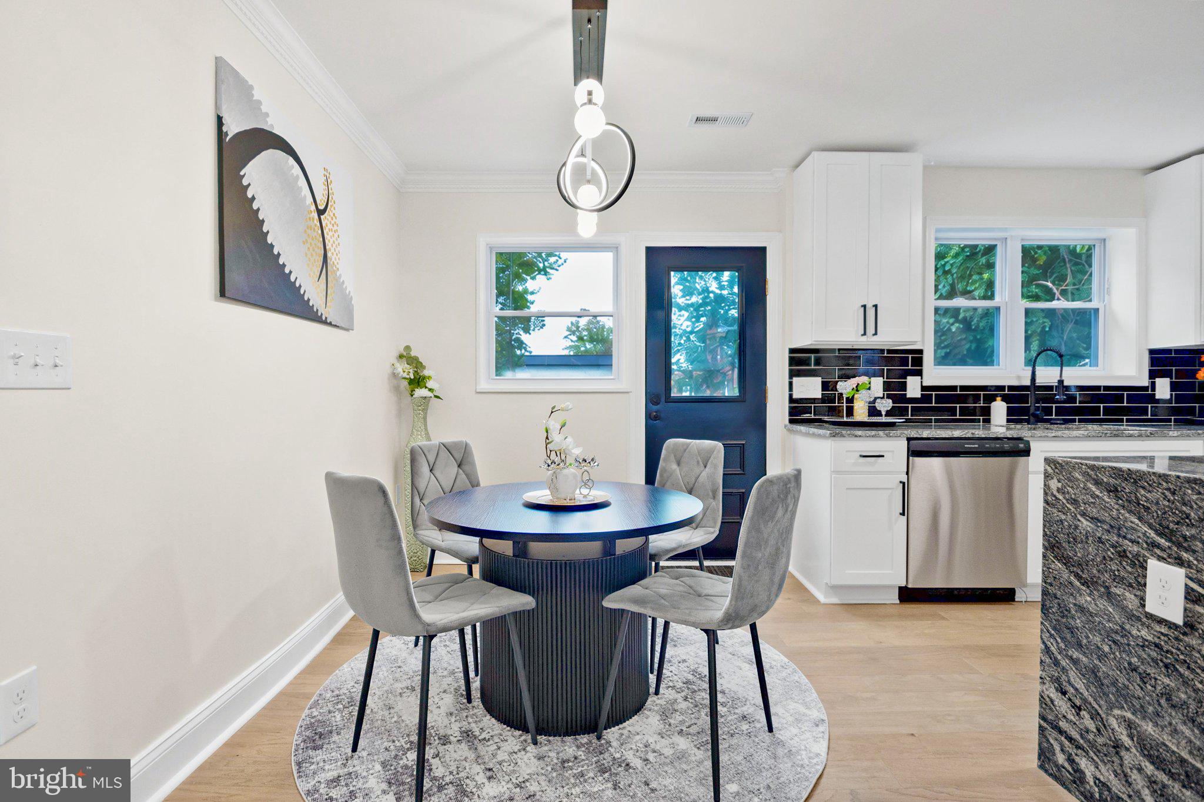
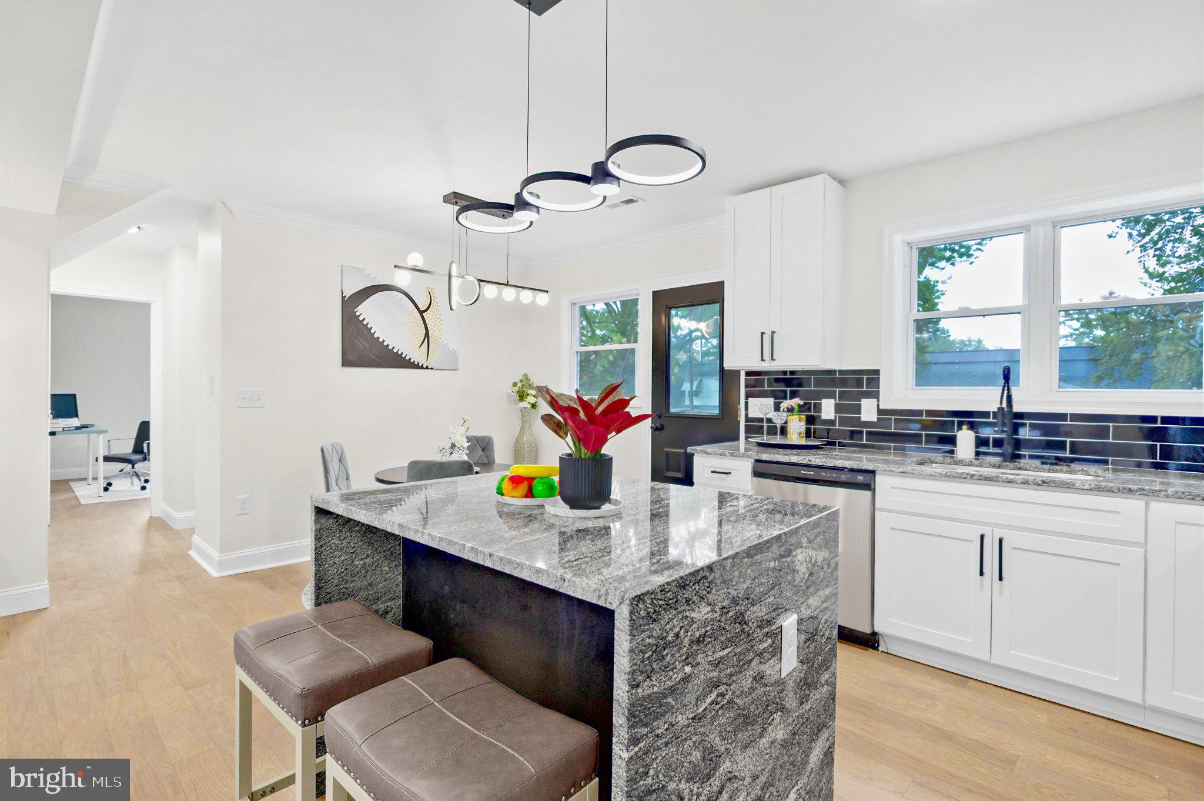
Classic brick charm meets sophisticated modern design in this beautifully updated five-bedroom, three-bath Hyattsville home. Featuring an open floor plan and high-end finishes, the bright main level brings together inviting living and dining spaces, hardwood floors, recessed lighting, and a fireplace that adds warmth and character. The stunning kitchen showcases white cabinetry, quartz countertops, a striking waterfall island with seating and a built-in wine cooler, stainless steel appliances, and a contrasting tile backsplash. Contemporary lighting completes the space, while direct backyard access makes outdoor entertaining easy.
Two bedrooms and a stylishly renovated full bath complete the main level. Upstairs, hardwood floors continue through two additional bedrooms, where charming rooflines create welcoming retreats, complemented by an updated full bath. The finished walk-out lower level offers exceptional flexibility with luxury vinyl plank flooring, expansive recreation space, a wet bar, a fifth bedroom, and a third full bath—ideal for hosting guests, working from home, or creating additional space to relax.
A new roof and new windows enhance the home’s extensive updates. Outside, a fenced backyard, patio, and ample driveway parking add everyday convenience. Enjoy easy access to Washington, DC, Downtown Silver Spring, the University of Maryland, shopping, dining, parks, and Metro. Thoughtfully renovated and ready to enjoy, this home offers a beautiful balance of style, comfort, and versatility.
Save
Ask
Tour
Hide
Share
Listing Snapshot
Price
$614,999
Days On Site
14 Days
Bedrooms
5
Inside Area (SqFt)
2,375 sqft
Total Baths
3
Full Baths
3
Partial Baths
N/A
Lot Size
0.14 Acres
Year Built
1951
MLS Number
MDPG2222180
Status
Active
Property Tax
$5,838
HOA/Condo/Coop Fees
N/A
Sq Ft Source
Estimated
Friends & Family
React
Comment
Invite
No Comments Yet
Did you know? You can invite friends and family to your search. They can join your search, rate and discuss listings with you.
Recent Activity
a week ago
Listing updated with changes from the MLS
a week ago
Status changed to Active
2 weeks ago
Listing first seen on site
General Features
Acres
0.14
Foundation
Brick/Mortar
Levels
Three Or More
Parking
Driveway
Parking Spaces
2
Property Sub Type
Single Family Residence
Sewer
Public Sewer
Special Circumstances
Standard
SqFt Above
1425
SqFt Below
950
SqFt Total
2375
Style
Cape Cod
Water Source
Public
Zoning
RSF65
Interior Features
Appliances
Gas Water Heater
Basement
Finished
Cooling
Central AirElectric
Fireplace
Yes
Fireplaces
1
Heating
Natural GasForced Air
Main Level Bedrooms
2
Save
Ask
Tour
Hide
Share
Exterior Features
Construction Details
Brick
Pool Features
None
Community Features
School District
PRINCE GEORGE'S COUNTY PUBLIC SCHOOLS
Schools
School District
PRINCE GEORGE'S COUNTY PUBLIC SCHOOLS
Elementary School
Unknown
Middle School
Unknown
High School
Unknown
Listing courtesy of Long & Foster Real Estate, Inc.



Did you know? You can invite friends and family to your search. They can join your search, rate and discuss listings with you.