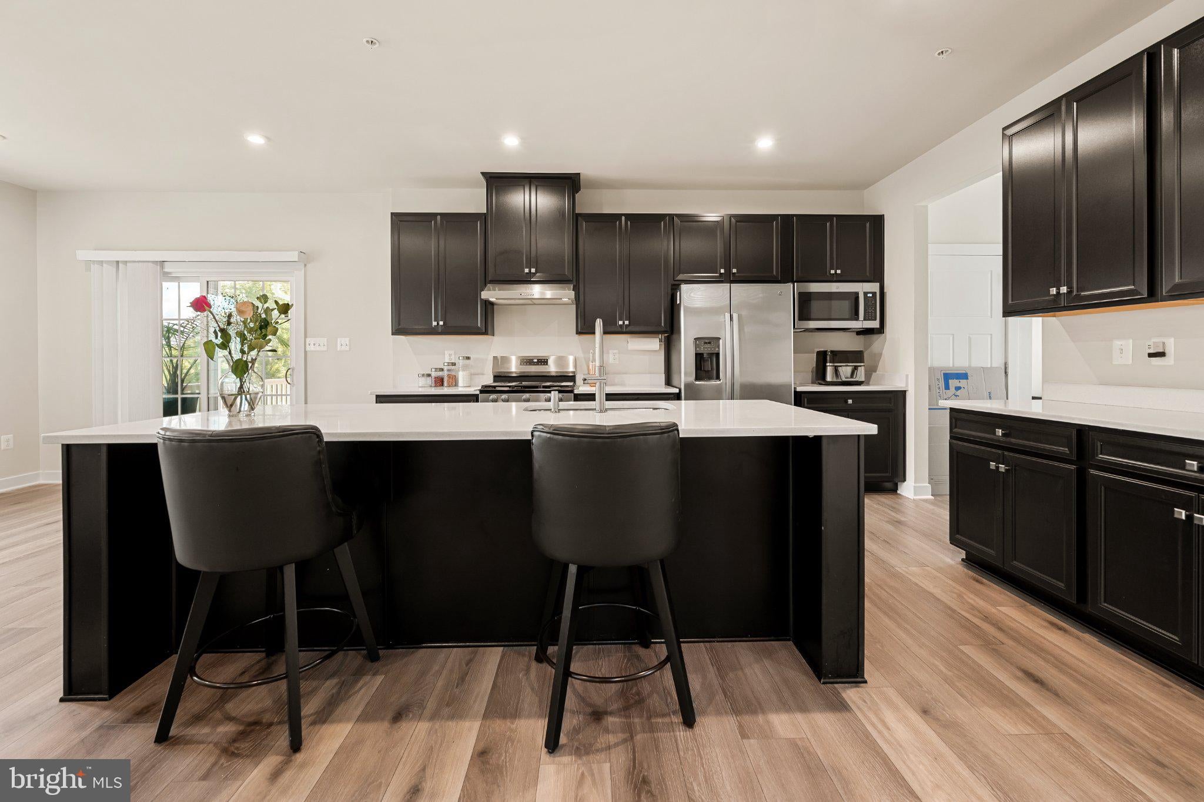
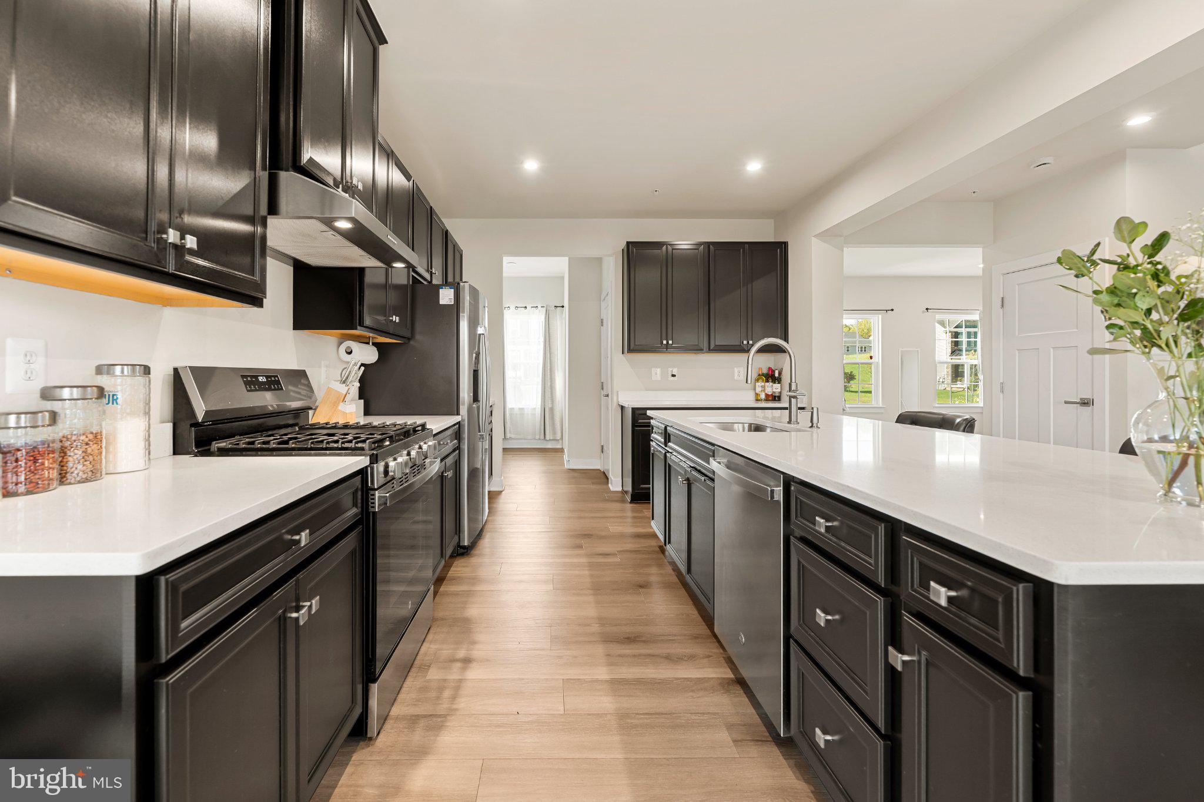
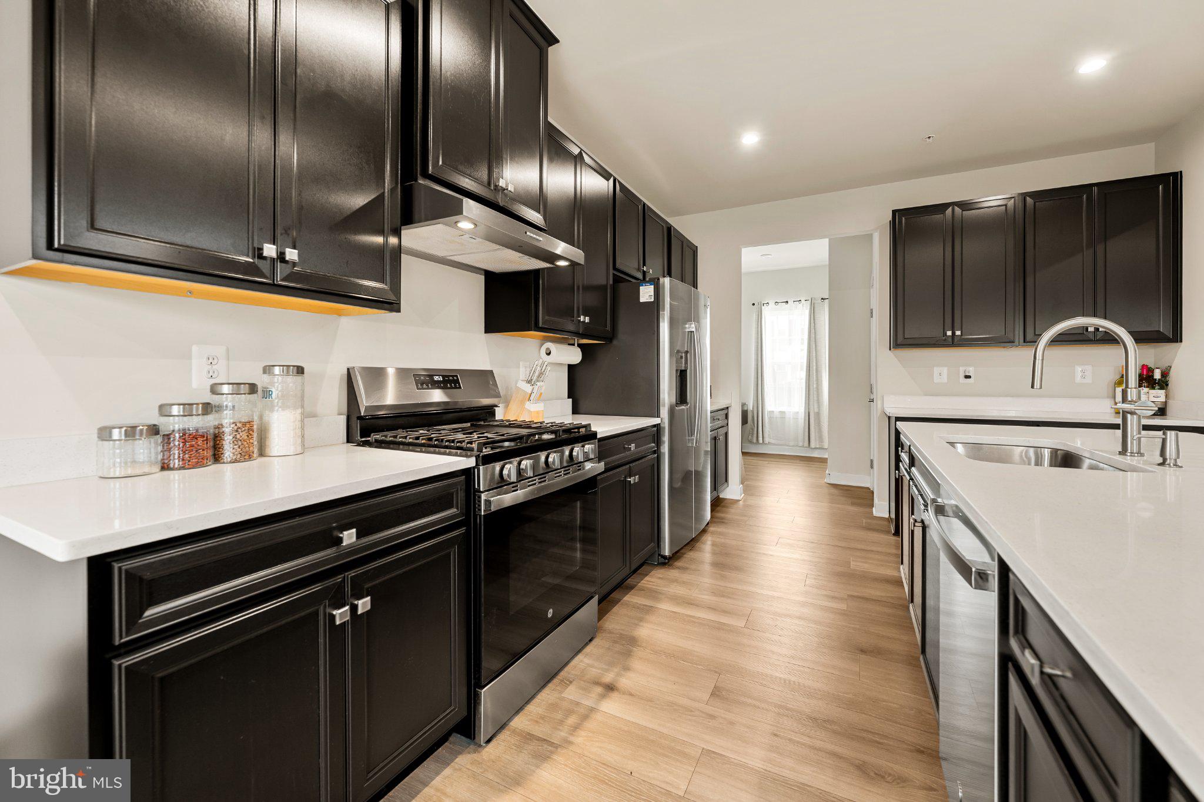
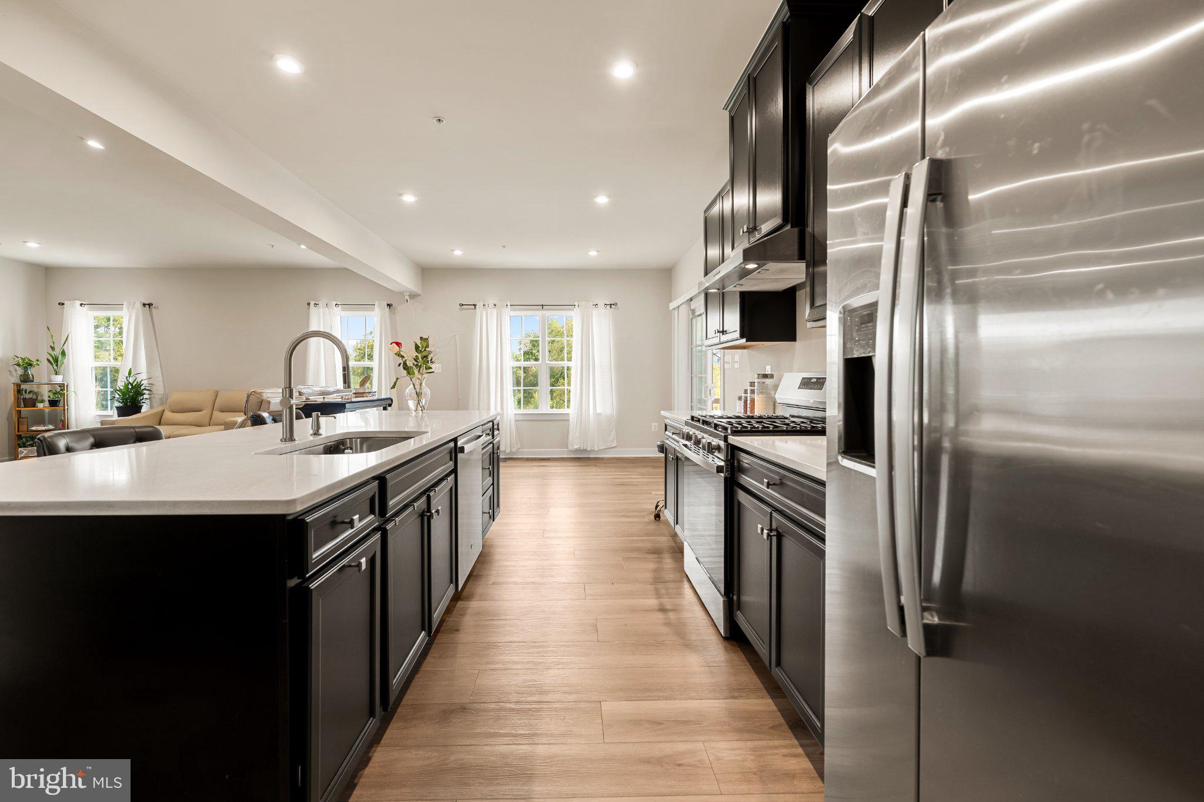
Welcome home to Gallahan Estates! With room to spread out on every level and a convenient Fort Washington location, this home is ready for you to settle right in. Enter from the welcoming front porch into the foyer, where 9+ foot ceilings and modern planked flooring set an airy, inviting tone for the main level. At the heart of the home, the gourmet kitchen showcases quartz countertops, stainless steel appliances, and a pantry for extra storage. An oversized island breakfast bar opens into the sunny dining area and family room, where the open floor plan is perfect for both relaxing and entertaining with family and friends. Rounding out the main level, a carpeted bonus living room is ideal as a reading nook or home office. Upstairs, the peaceful primary bedroom suite boasts a stunning tray ceiling, plush carpeting, and two walk-in closets. Retreat to the luxurious en suite bathroom, featuring a wide double-sink vanity and a large step-in shower with dual shower heads and a built-in seat. Down the hall, three additional bedrooms offer soft carpeted flooring and ample closet space, sharing a large hall bathroom with a dual-sink vanity and stylish, modern fixtures. For your convenience, a bedroom-level laundry room rounds out the upper level of the home. Downstairs, the finished lower level offers an expansive recreation room, perfect as a media room, home gym, or playroom, along with a full bathroom ideal for guests. From the main level, step outside to enjoy relaxing or entertaining on your private covered deck, overlooking a sprawling backyard on over half an acre. On the front of the home, the 2-car garage and long driveway provide plenty of space for both parking and storage. Additional highlights include a tankless water heater for efficient, on-demand hot water. Just minutes to Giant, Safeway, Tanger Outlets, National Harbor, Fort Washington Park, Adventist HealthCare Fort Washington Medical Center, and Joint Base Andrews. Quick access to Indian Head Highway (Route 210), Route 5, I-95/495, the Woodrow Wilson Bridge, and the Branch Avenue Metro station. Schedule a private tour of your beautiful new home today!
Save
Ask
Tour
Hide
Share
Listing Snapshot
Price
$4,250
Days On Site
8 Days
Bedrooms
4
Inside Area (SqFt)
3,172 sqft
Total Baths
4
Full Baths
3
Partial Baths
1
Lot Size
0.54 Acres
Year Built
2024
MLS Number
MDPG2222338
Status
Active
Property Tax
N/A
HOA/Condo/Coop Fees
N/A
Sq Ft Source
Estimated
Friends & Family
React
Comment
Invite
No Comments Yet
Did you know? You can invite friends and family to your search. They can join your search, rate and discuss listings with you.
Recent Activity
a week ago
Listing first seen on site
a week ago
Listing updated with changes from the MLS
General Features
Acres
0.54
Attached Garage
Yes
Available on
2026-11-01
Foundation
Concrete Perimeter
Garage
Yes
Garage Spaces
2
Levels
Two
Parking
Garage Door OpenerConcreteGarageDrivewayAttached
Parking Spaces
4
Pets
Yes
Property Sub Type
Single Family Residence
Security
Smoke Detector(s)
Sewer
Public Sewer
SqFt Above
2440
SqFt Below
732
SqFt Total
4252
Style
Colonial
Water Source
Public
Zoning
RR
Interior Features
Appliances
Electric RangeElectric OvenCooktopGas Water HeaterWasherDishwasherDisposalRefrigeratorIce MakerStainless Steel Appliance(s)MicrowaveTankless Water HeaterDryer



Did you know? You can invite friends and family to your search. They can join your search, rate and discuss listings with you.