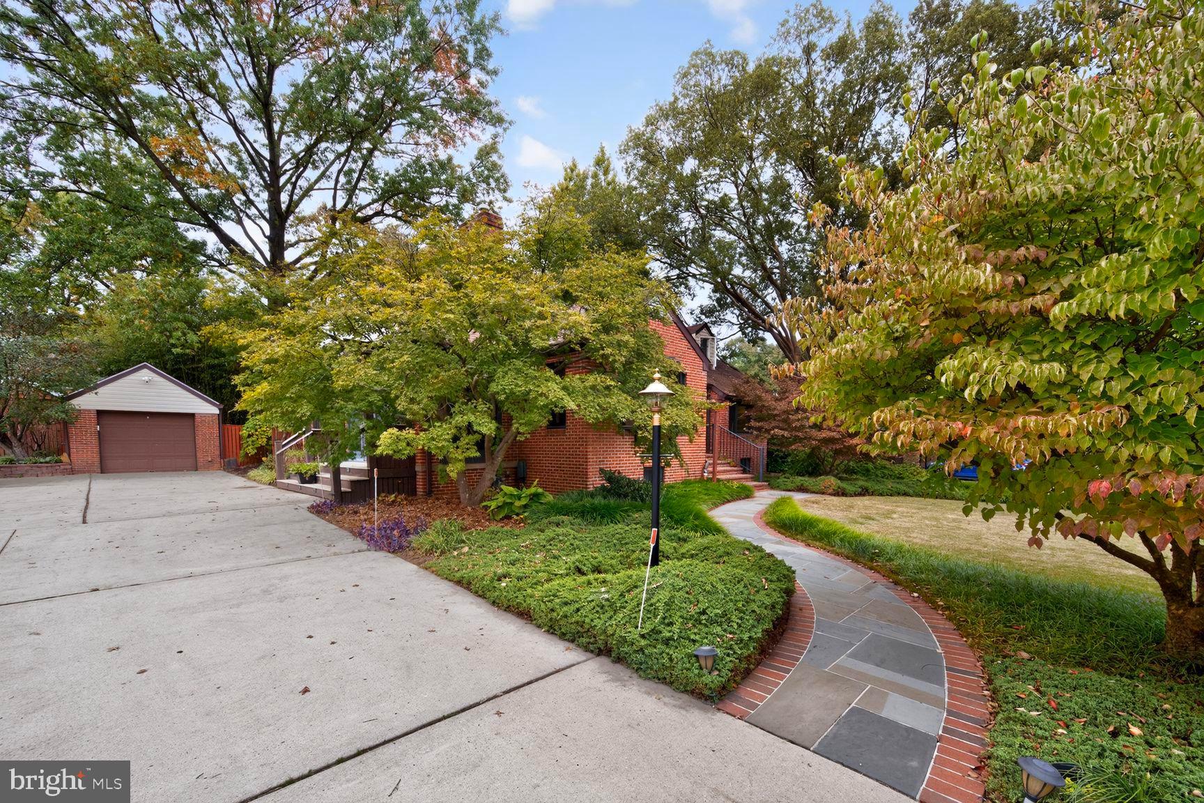
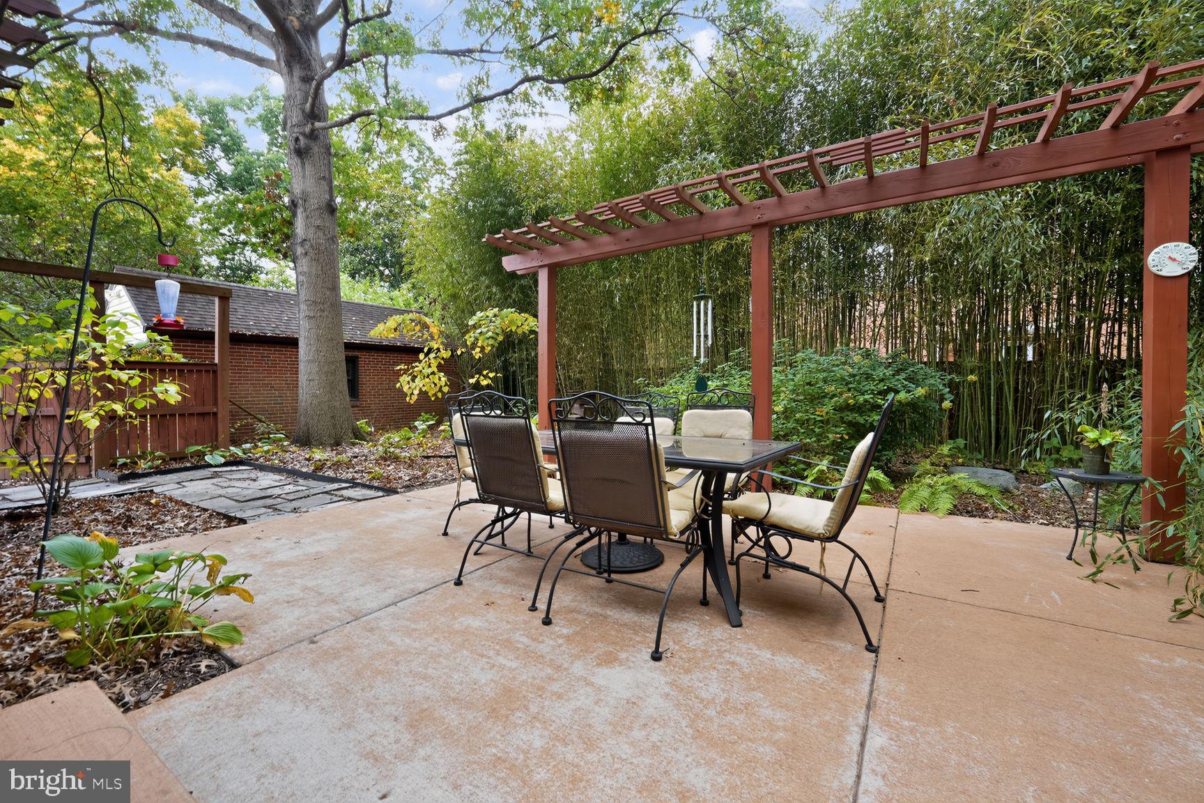
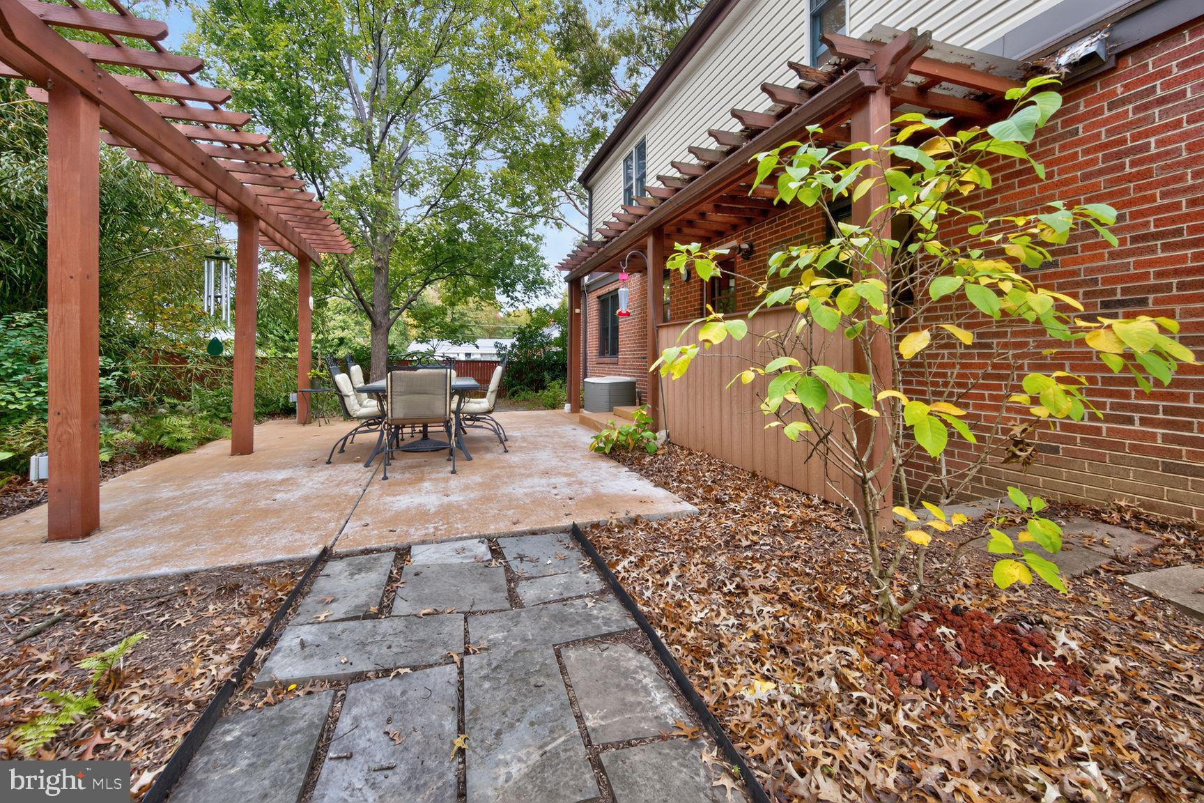
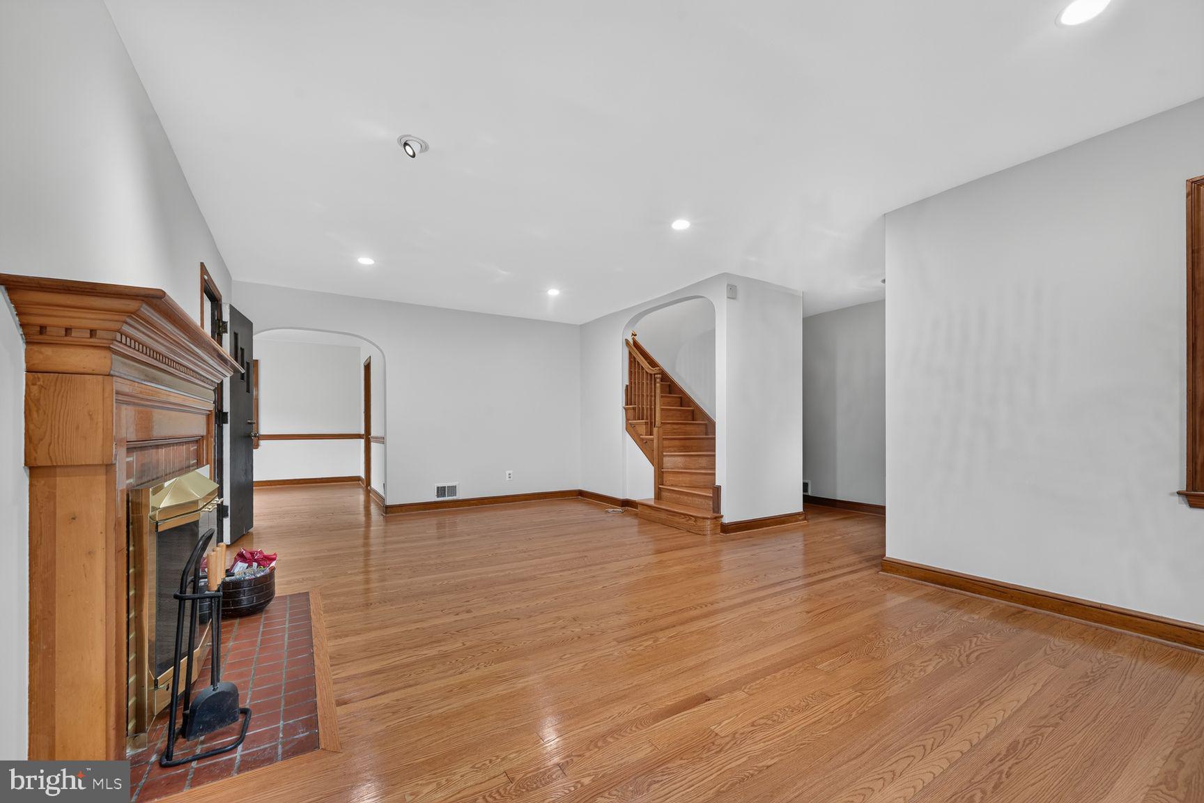
OFFER DEADLINE THIS WEDNESDAY, 10/21 at 10 a.m. A distinctive and spacious floor plan, beautifully landscaped setting, and sought-after Yarrow location make this College Park home stand out. Offering four bedrooms, including two primary suites on separate levels, approximately 2,000 square feet of living space, and an additional 1,500-square-foot unfinished basement with egress stairs, this home offers flexibility as well as abundant storage. Beautiful oak floors and fresh interior paint add warmth and character. The kitchen features stainless steel appliances, plenty of counter space, abundant cabinetry, and bar stool seating. The upper-level primary suite is incredibly spacious with two large closets and a roomy en-suite bath with double vanity. Outside, enjoy a private, fully fenced backyard with mature landscaping and a large patio and pergola for outdoor dining and entertaining. The generous driveway provides convenient space for parking and easy loading and unloading near the house. A detached garage and storage shed add even more utility. The home has a history of meticulous maintenance and recent improvements include a renovated main-level bathroom (2023), a roof with 50-year architectural shingles (2012), main-level Jeld-Wen windows with wood interior frames (2019), and a Carrier Infinity HVAC system (2013). Convenient to Metro and MARC stations (less than a mile), Lake Artemesia's walking and biking trails, Ellen E. Linson Swimming Pool, the University of Maryland, and College Park shopping, dining, and entertainment.
Save
Ask
Tour
Hide
Share
Listing Snapshot
Price
$619,900
Days On Site
11 Days
Bedrooms
4
Inside Area (SqFt)
2,010 sqft
Total Baths
5
Full Baths
3
Partial Baths
2
Lot Size
0.28 Acres
Year Built
1951
MLS Number
MDPG2222384
Status
Active Under Contract
Property Tax
$11,162
HOA/Condo/Coop Fees
N/A
Sq Ft Source
Assessor
Friends & Family
React
Comment
Invite
No Comments Yet
Did you know? You can invite friends and family to your search. They can join your search, rate and discuss listings with you.
Recent Activity
3 days ago
Status changed to Active Under Contract
3 days ago
Listing updated with changes from the MLS
2 weeks ago
Listing first seen on site
General Features
Acres
0.28
Foundation
Block
Garage
Yes
Garage Spaces
1
Levels
Three Or More
Parking
Garage Door OpenerConcreteGarageDrivewayDetached
Parking Spaces
1
Property Sub Type
Single Family Residence
Security
Smoke Detector(s)
Sewer
Public Sewer
Special Circumstances
Standard
SqFt Above
2010
SqFt Total
3552
Style
Cape Cod
Water Source
Public
Zoning
RSF65
Interior Features
Appliances
Electric RangeElectric OvenElectric Water HeaterDishwasherDryerRefrigeratorStainless Steel Appliance(s)WasherWater HeaterMicrowaveRange HoodExhaust FanDisposal
Basement
Cooling
Central AirCeiling Fan(s)Electric
Fireplace
Yes
Fireplace Features
Wood BurningGlass Doors
Fireplaces
1
Flooring
WoodHardwood
Heating
Exhaust FanNatural GasForced Air
Interior
Ceiling Fan(s)Recessed LightingWalk-In Closet(s)Built-in Features



Did you know? You can invite friends and family to your search. They can join your search, rate and discuss listings with you.