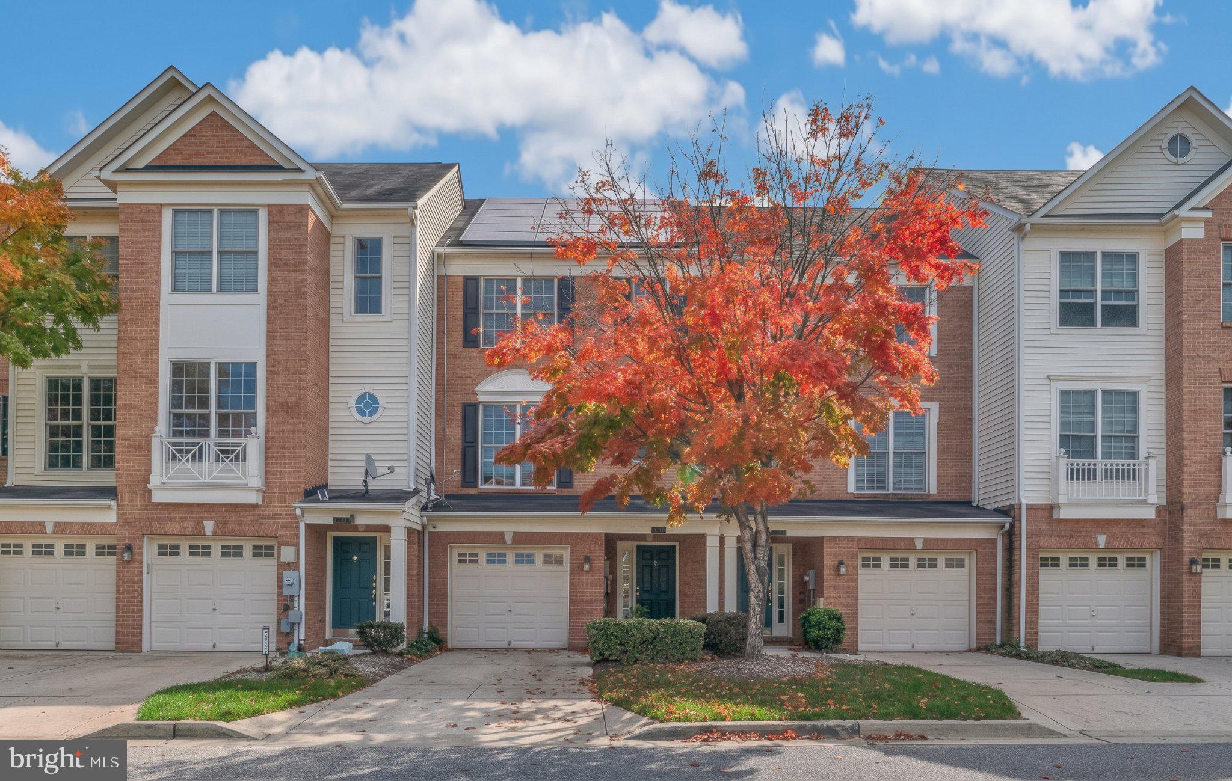
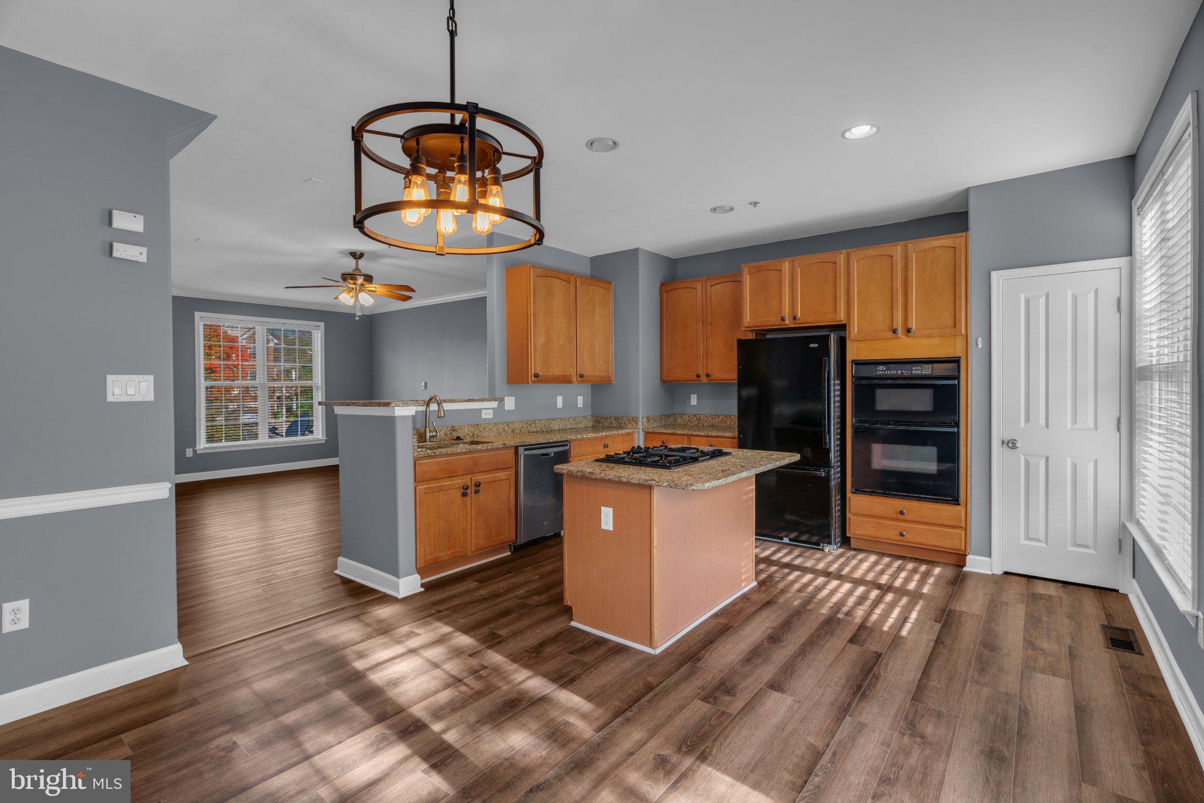
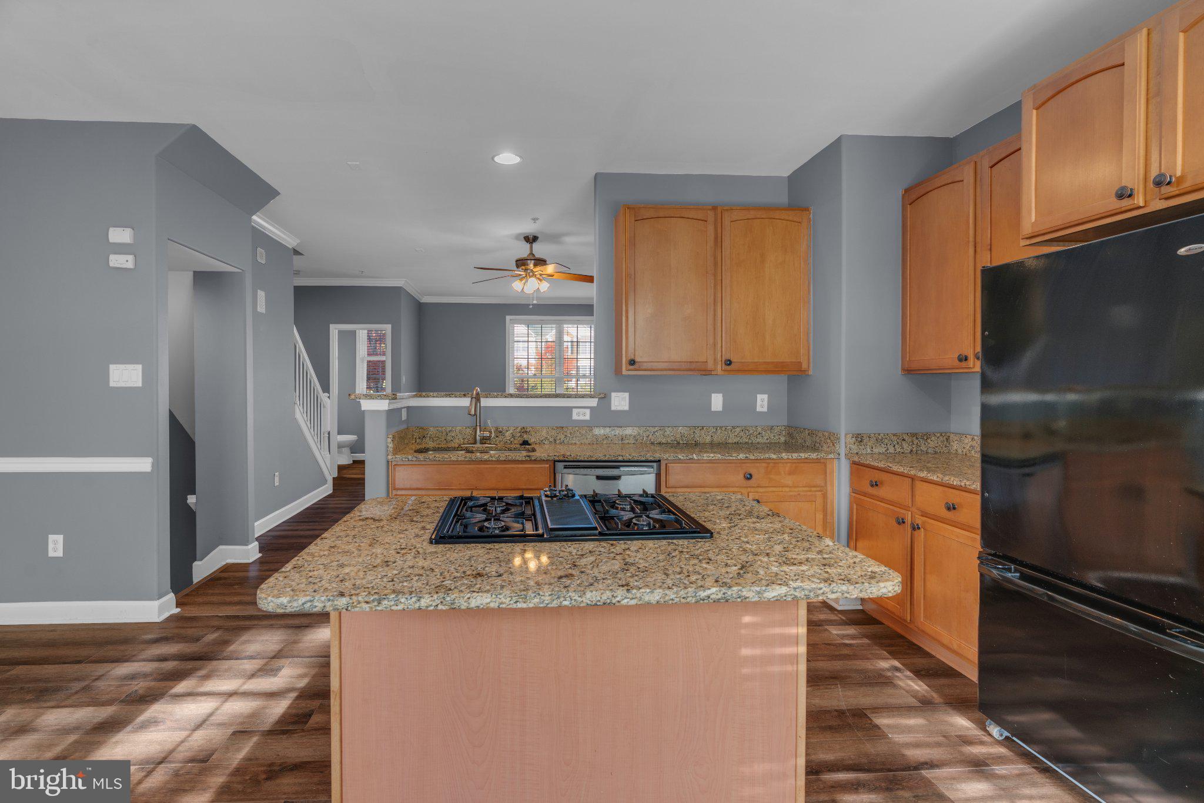
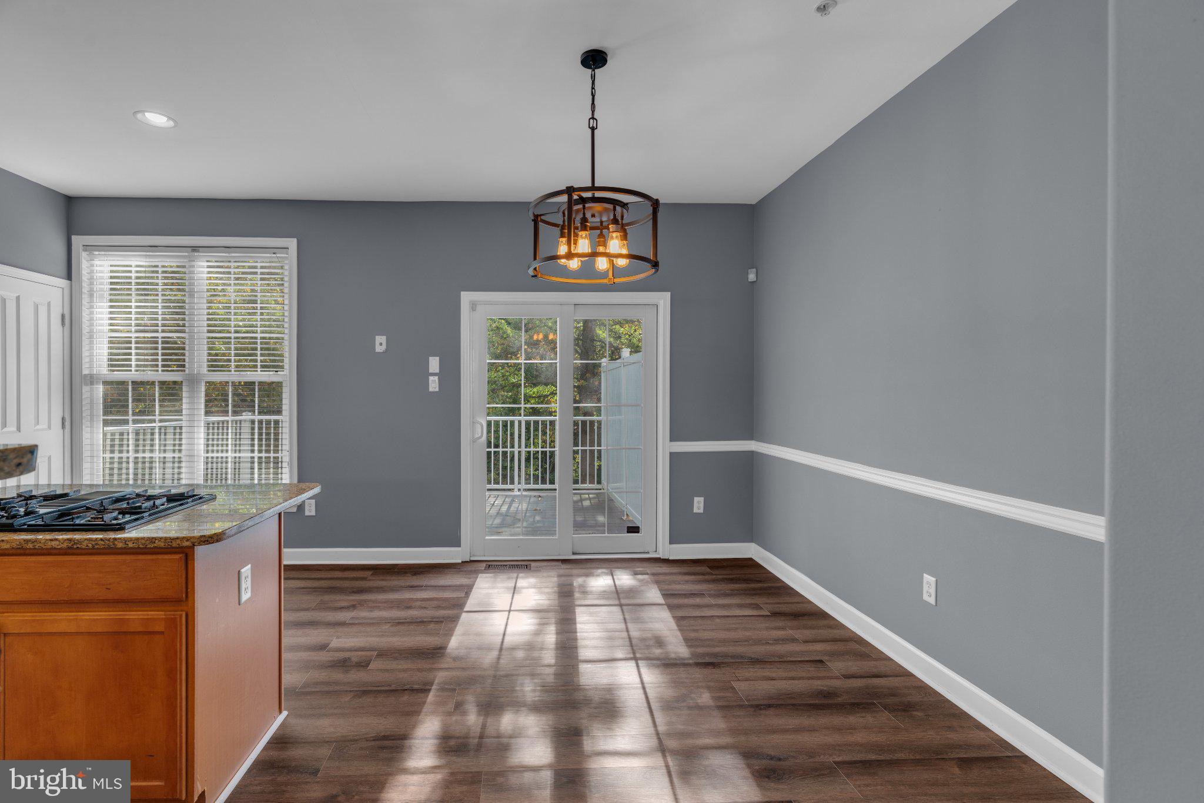
Your next four-bedroom townhome is perfectly located on a quiet cul-de-sac in the beautiful Fairwood community of Bowie! Offering approximately 2,100 square feet of living space, this home features two full bathrooms, two half bathrooms, an attached garage, and a thoughtfully designed layout ideal for everyday living and entertaining. The inviting living area features a cozy fireplace, while the kitchen boasts granite countertops. Step outside onto the spacious rear deck, perfect for outdoor dining, entertaining, or simply relaxing.
Enjoy the lifestyle that makes Fairwood so desirable, with community amenities including a swimming pool, clubhouse, miles of scenic walking trails, tennis courts, a volleyball court, and playground.
LOCATION, LOCATION, LOCATION! This walkable community puts everyday conveniences just steps away, including Safeway, Gold's Gym, coffee shops, and popular dining destinations such as Milk & Honey. Commuters will appreciate convenient access to MD-450, US-50, and MD-193, with Washington, DC approximately 20 minutes away depending on traffic and destination. Annapolis, Metro stations, and additional shopping and entertainment options are also within easy reach.
With generous living space, exceptional community amenities, and an unbeatable combination of walkability and convenience, this Fairwood townhome offers the perfect place to call home.
Save
Ask
Tour
Hide
Share
Listing Snapshot
Price
$490,000
Days On Site
9 Days
Bedrooms
4
Inside Area (SqFt)
2,100 sqft
Total Baths
4
Full Baths
2
Partial Baths
2
Lot Size
0.14 Acres
Year Built
2005
MLS Number
MDPG2222514
Status
Active
Property Tax
$5,774
HOA/Condo/Coop Fees
$279.5 monthly
Sq Ft Source
Assessor
Friends & Family
React
Comment
Invite
No Comments Yet
Did you know? You can invite friends and family to your search. They can join your search, rate and discuss listings with you.
Recent Activity
yesterday
Listing updated with changes from the MLS
a week ago
Listing first seen on site
General Features
Acres
0.14
Attached Garage
Yes
Carport
1
Foundation
Slab
Garage
Yes
Garage Spaces
1
Levels
Three Or More
Parking
GarageAttached CarportAttached
Parking Spaces
2
Pets
No
Property Sub Type
Townhouse
Sewer
Public Sewer
Special Circumstances
Standard
SqFt Above
2100
SqFt Total
2100
Style
Contemporary
Water Source
Public
Zoning
20
Interior Features
Appliances
Gas Water HeaterWater Purifier
Basement
Walk-Out Access
Cooling
Central AirCeiling Fan(s)Gas
Flooring
CarpetWood
Heating
Natural GasForced Air
Interior
Ceiling Fan(s)Crown Molding
Save
Ask
Tour
Hide
Share
Exterior Features
Construction Details
Brick
Exterior
Tennis Court(s)
Pool Features
Community
Waterfront Features
Lake
Community Features
Association Amenities
ClubhouseTennis Court(s)PlaygroundSport Court
Association Fee
$107.0
Association Fee Frequency
Monthly
Additional Association Fee
$172.5
Additional Association Fee Frequency
Monthly
Community Features
PoolSidewalks
School District
PRINCE GEORGE'S COUNTY PUBLIC SCHOOLS
Schools
School District
PRINCE GEORGE'S COUNTY PUBLIC SCHOOLS
Elementary School
GLENN DALE
Middle School
THOMAS JOHNSON
High School
DUVAL
Listing courtesy of Keller Williams Capital Properties



Did you know? You can invite friends and family to your search. They can join your search, rate and discuss listings with you.