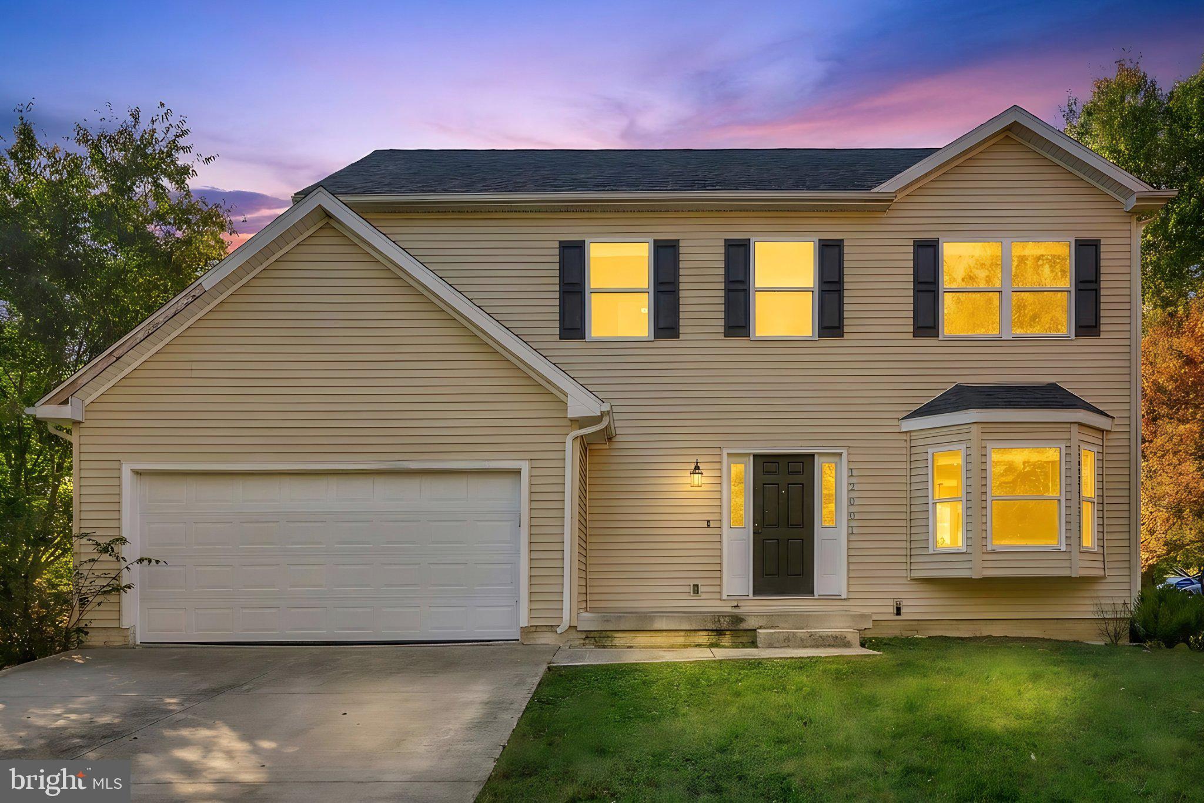
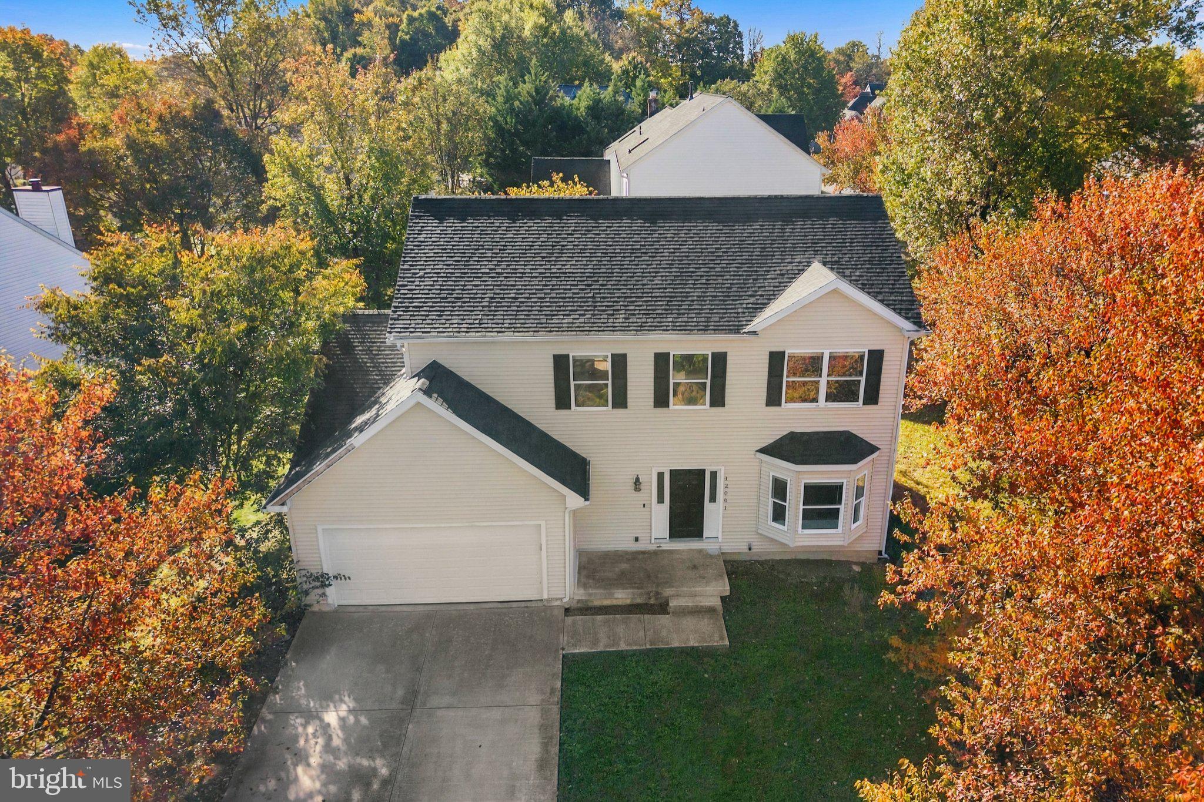
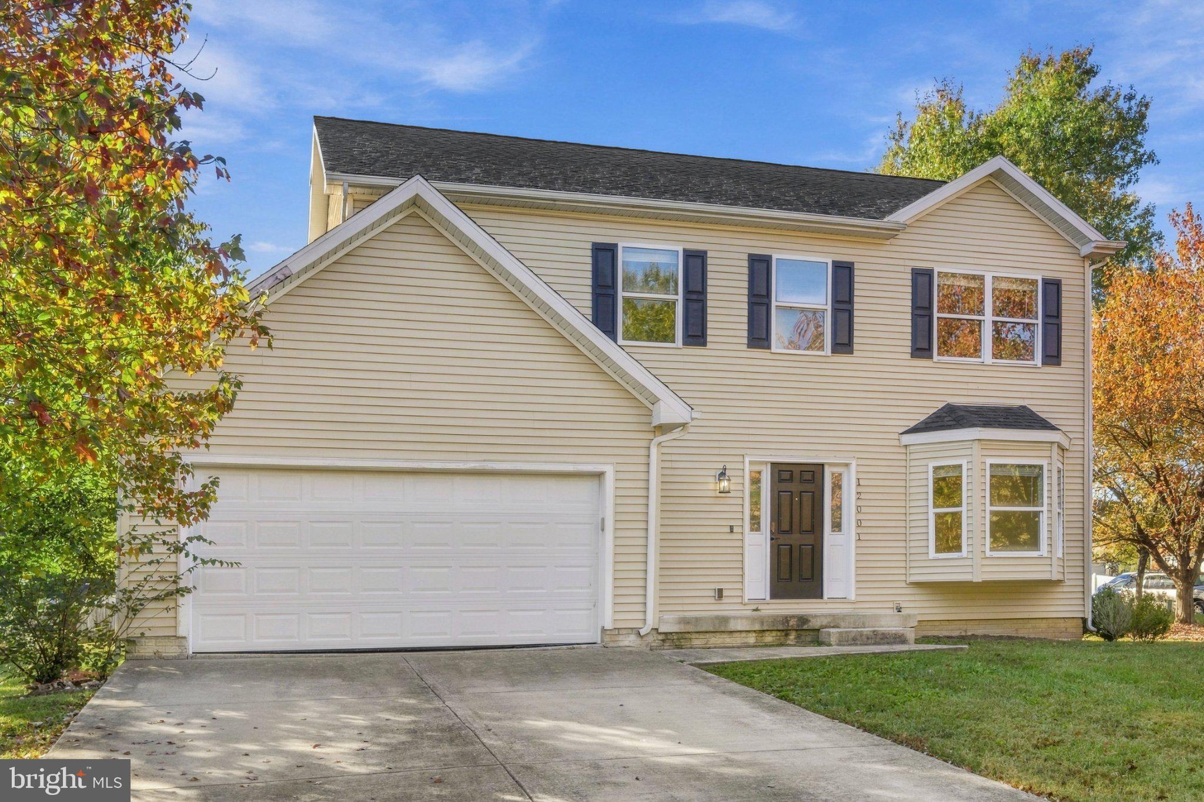
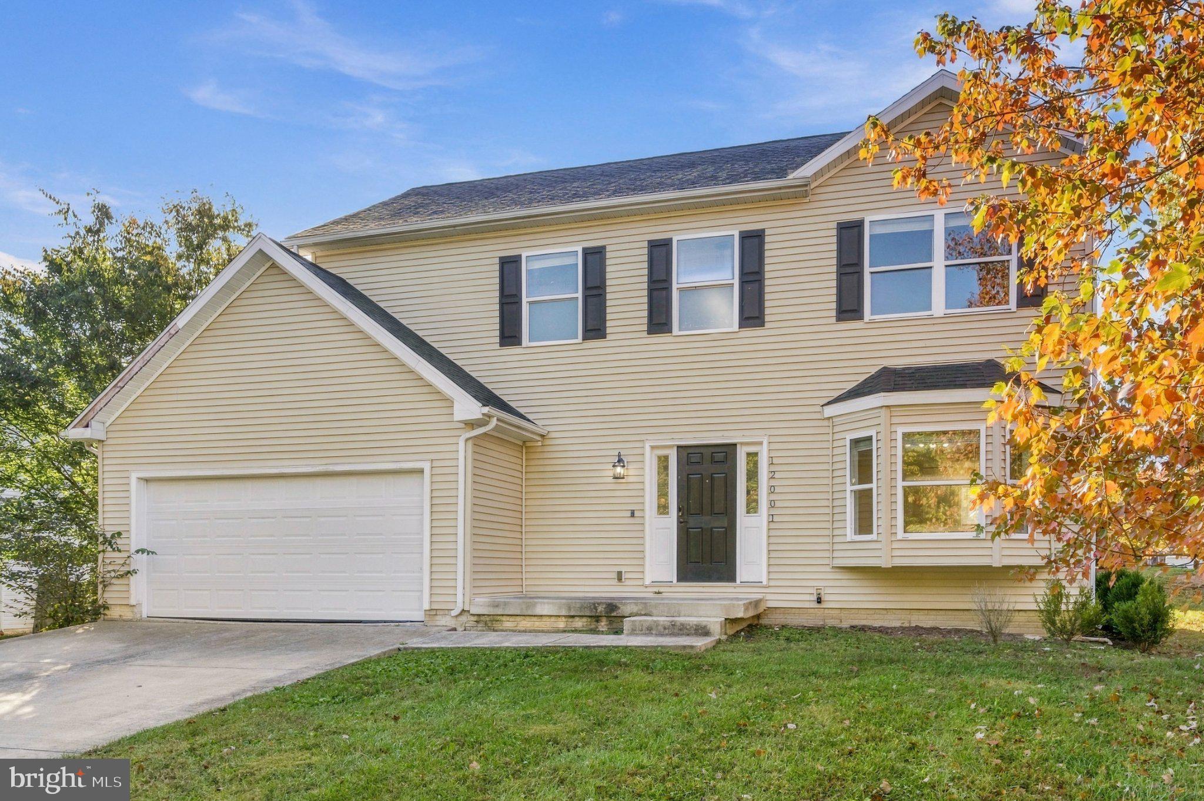
Spacious Cul-de-Sac Home with 2-Car Garage & Finished Basement in Bowie!
Discover the comfort and functionality of this inviting 3-bedroom, 2.5-bath single-family home, ideally situated on a cul-de-sac in Bowie! The main level features a formal dining room, convenient half bath, and an eat-in kitchen complete with granite countertops, white cabinetry, and stainless steel appliances. The adjoining family room provides a comfortable space for relaxing or entertaining, creating a natural flow between everyday living and dining.
Upstairs, the spacious primary suite offers a private retreat with a walk-in closet and en-suite bathroom featuring dual vanities and a walk-in shower. Two additional bedrooms share a convenient Jack-and-Jill bathroom, while the upper-level laundry adds everyday convenience. The finished basement provides valuable additional living space, perfect for a recreation room, home office, workout area, or entertainment space.
An attached two-car garage offers added convenience and storage. Enjoy the cul-de-sac setting while remaining close to shopping, dining, and major commuter routes for easy access to surrounding areas. Don't miss the opportunity to make this Bowie home your own!
Mortgage savings may be available for buyers of this listing.
“Some photos are virtually staged”
Save
Ask
Tour
Hide
Share
Listing Snapshot
Price
$599,900
Days On Site
37 Days
Bedrooms
3
Inside Area (SqFt)
1,904 sqft
Total Baths
3
Full Baths
2
Partial Baths
1
Lot Size
0.26 Acres
Year Built
1994
MLS Number
MDPG2222520
Status
Active
Property Tax
$7,520
HOA/Condo/Coop Fees
$75 monthly
Sq Ft Source
Assessor
Friends & Family
React
Invite
Recent Activity
2 weeks ago
Listing updated with changes from the MLS
2 weeks ago
Status changed to Active
a month ago
Listing first seen on site
General Features
Acres
0.26
Attached Garage
Yes
Foundation
Other
Garage
Yes
Garage Spaces
2
Levels
Three Or More
Parking
GarageDrivewayAttached
Parking Spaces
2
Property Sub Type
Single Family Residence
Sewer
Public Sewer
Special Circumstances
Standard
SqFt Above
1904
SqFt Total
2820
Style
Colonial
Water Source
Public
Zoning
RR
Interior Features
Appliances
CooktopElectric Water HeaterStainless Steel Appliance(s)RefrigeratorIce MakerDishwasherWasherDryer