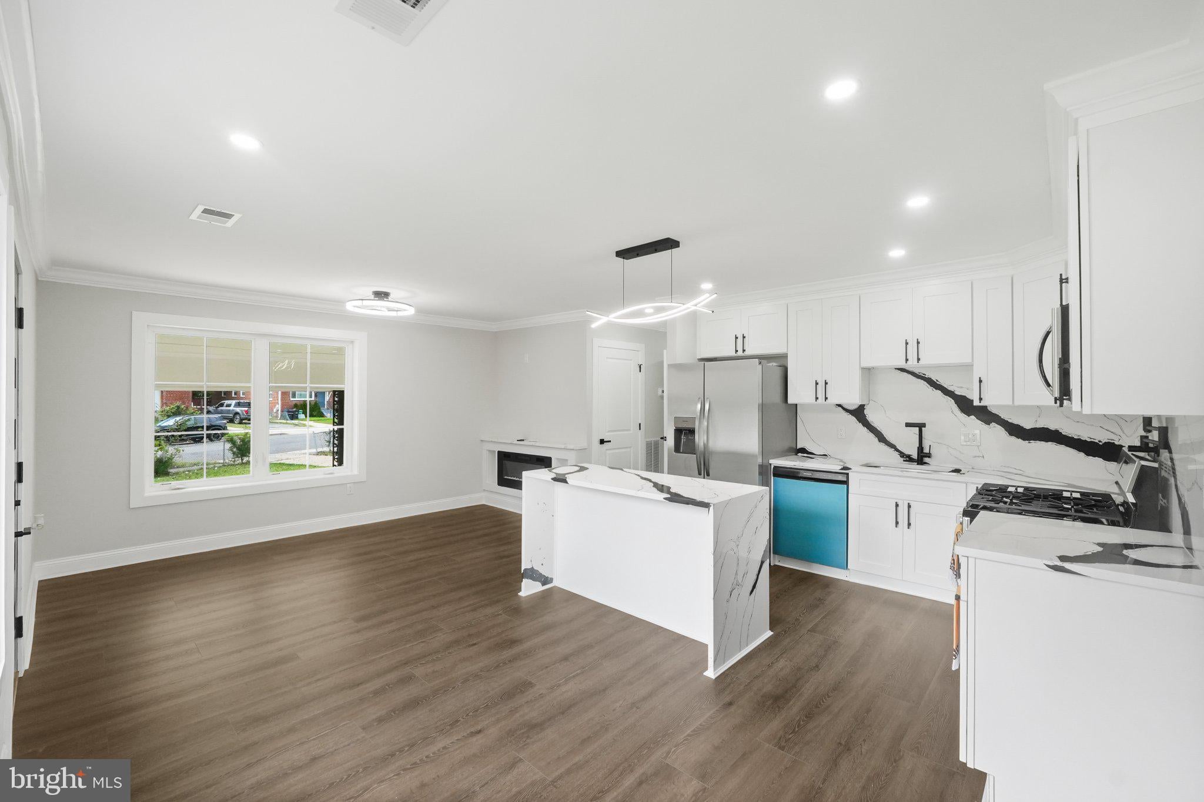
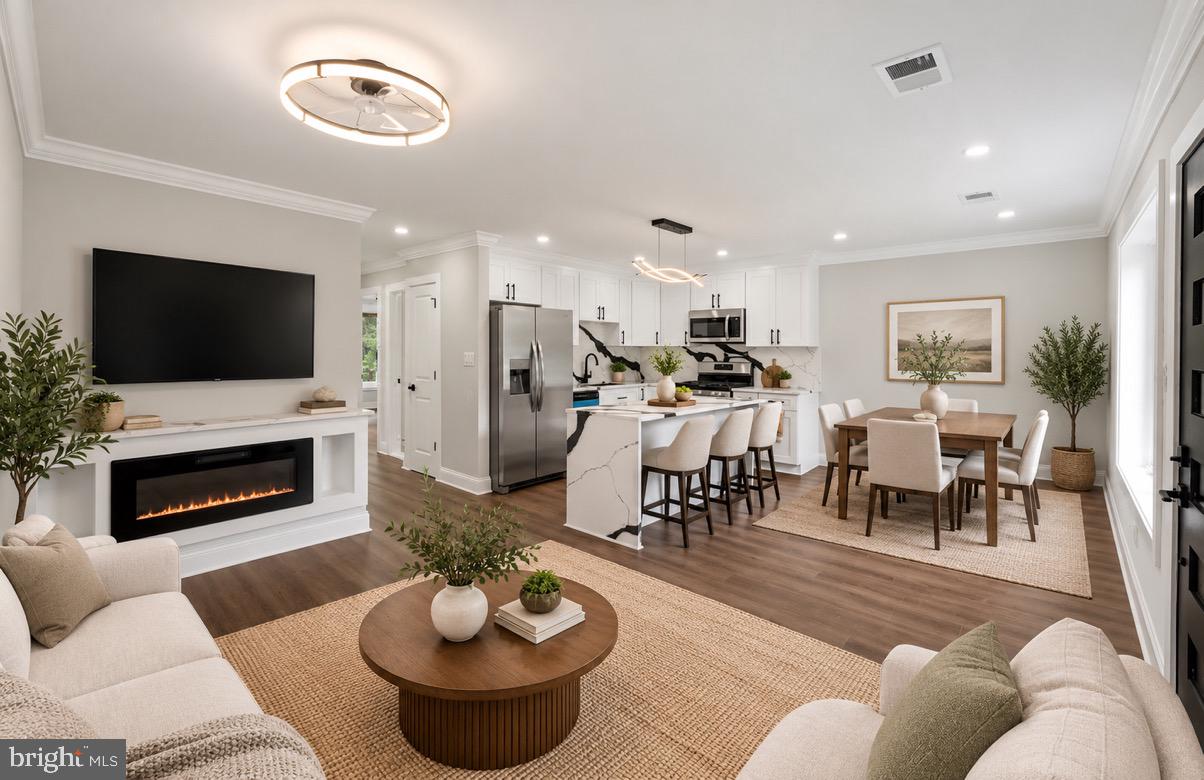
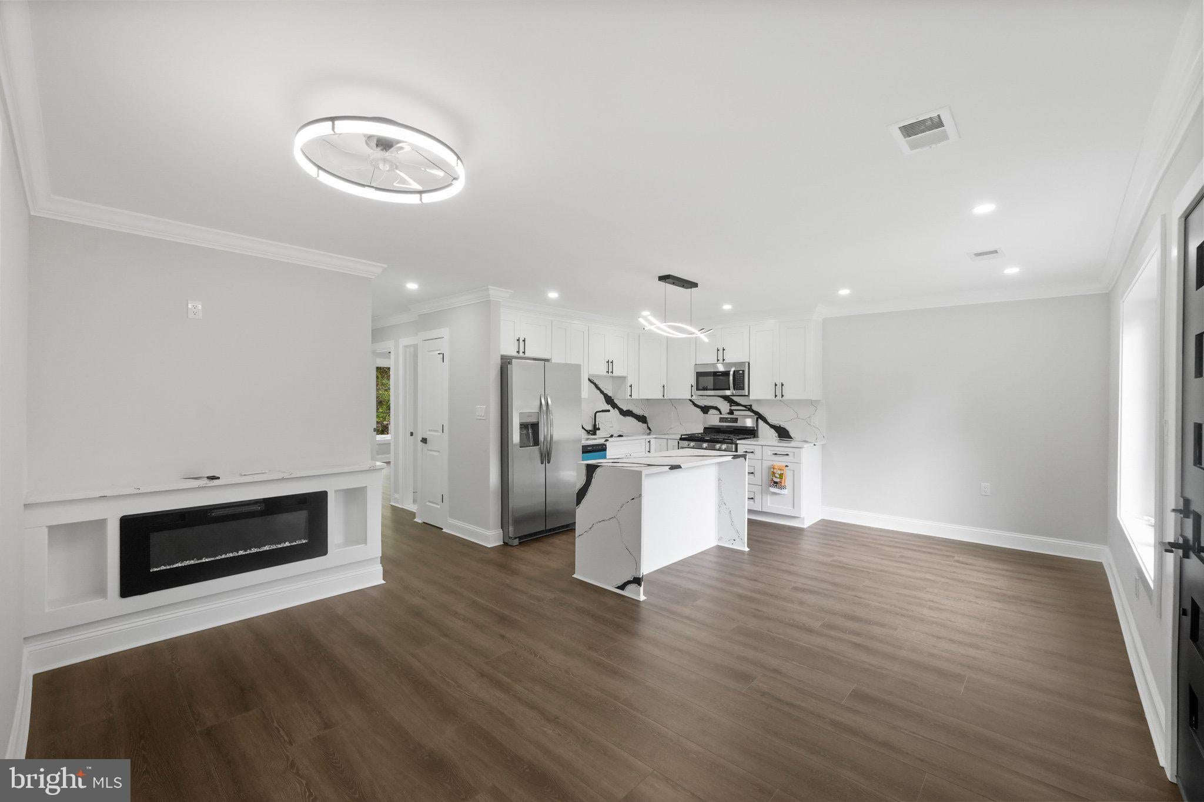
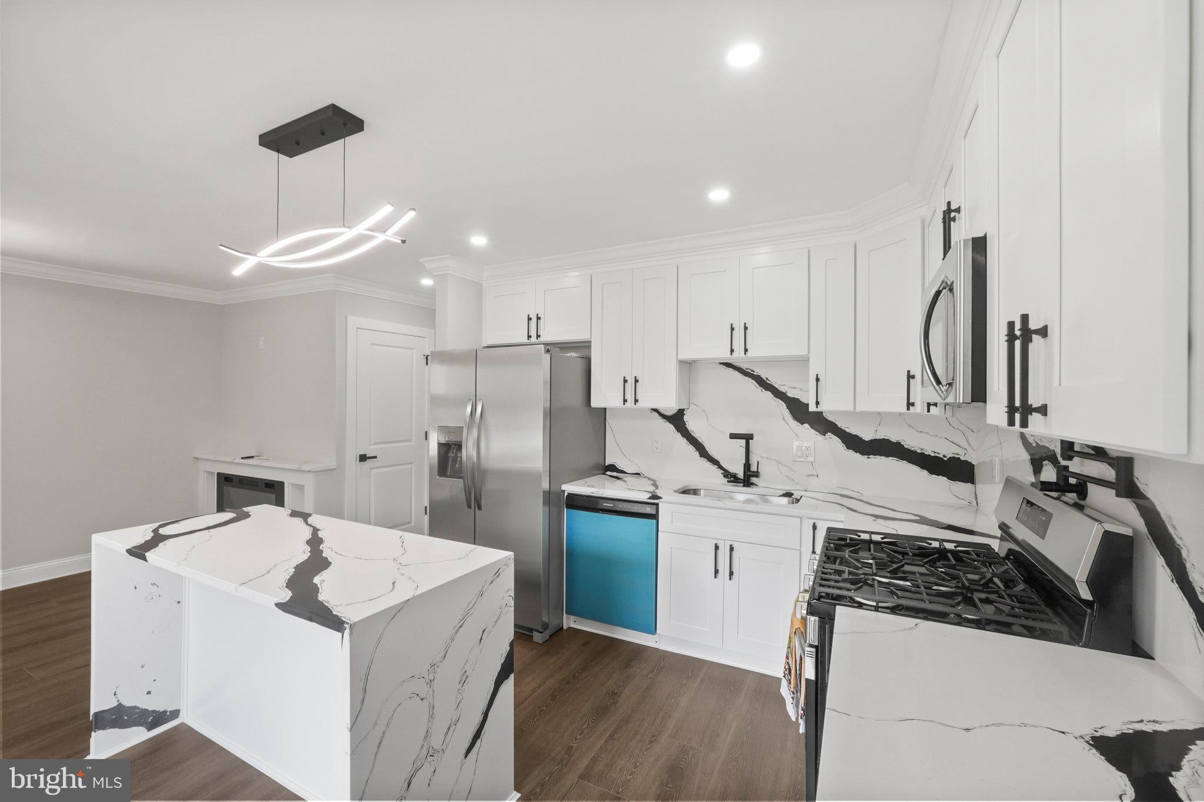
Welcome to 3524 Chadwick Ct. This modern 5-bedroom, 2 full bath home boasts an array of modern finishes. As you walk through the front door, you’re greeted by the bright and open living space, featuring recessed lighting and new flooring throughout. The beautifully updated kitchen features stainless steel appliances, quartz countertops that extend seamlessly into a full-height backsplash and a spacious center island. A convenient pot filler above the stove adds both style and functionality, making cooking and entertaining a breeze. Just off the kitchen is the living room offering a cozy electric fireplace. Also on the main level, you’ll find 2 bedrooms and 1 full bathroom with a new vanity, tub & tile surround, and modern high-end finishes. The lower level offers even more flexible living space with bedrooms 3-5 and family room with an electric fireplace; this space can serve as a den, home office, or home fitness room. A 2nd beautifully updated full bath and laundry hookup complete this level. Conveniently located in the established Oxon Run Hills community of Temple Hills, this home offers easy access to shopping, dining, parks, and recreation. Enjoy nearby Marlow Heights Shopping Center, the Shops at Iverson, Oxon Run Park, and local community recreation facilities. Commuters will appreciate convenient access to Southern Avenue and Naylor Road Metro stations, Branch Avenue, Suitland Parkway, and major routes 495, 95, 295, and 695, easy access to Washington DC, Northern Virginia, and Joint Base Andrews. National Harbor’s waterfront dining, shopping, and entertainment are also within reach, offering a wonderful combination of neighborhood convenience and regional attractions.
Save
Ask
Tour
Hide
Share
Listing Snapshot
Price
$385,000
Days On Site
13 Days
Bedrooms
5
Inside Area (SqFt)
1,672 sqft
Total Baths
2
Full Baths
2
Partial Baths
N/A
Lot Size
0.14 Acres
Year Built
1958
MLS Number
MDPG2222774
Status
Active Under Contract
Property Tax
$4,145
HOA/Condo/Coop Fees
N/A
Sq Ft Source
Estimated
Friends & Family
React
Comment
Invite
No Comments Yet
Did you know? You can invite friends and family to your search. They can join your search, rate and discuss listings with you.
Recent Activity
2 hours ago
Status changed to Active Under Contract
2 hours ago
Listing updated with changes from the MLS
2 weeks ago
Listing first seen on site
General Features
Acres
0.14
Carport
1
Foundation
Other
Levels
Two
Parking
Attached CarportDrivewayAttached
Parking Spaces
5
Pets
Yes
Property Sub Type
Townhouse
Sewer
Public Sewer
Special Circumstances
Standard
SqFt Above
836
SqFt Below
836
SqFt Total
1672
Style
Traditional
Water Source
Public
Zoning
RSFA
Interior Features
Appliances
Gas RangeGas OvenGas Water HeaterDishwasherDisposalIce MakerRefrigeratorStainless Steel Appliance(s)Water HeaterMicrowaveENERGY STAR Qualified Appliances
Basement
FinishedOtherDaylightFullInterior Entry
Cooling
Central AirCeiling Fan(s)Electric
Fireplace
Yes
Fireplace Features
Electric
Fireplaces
2
Flooring
Ceramic TileVinyl
Heating
Natural GasForced Air
Interior
Eat-in KitchenCeiling Fan(s)Kitchen IslandRecessed LightingCrown MoldingOpen FloorplanSoaking Tub



Did you know? You can invite friends and family to your search. They can join your search, rate and discuss listings with you.