Property Search

Save
Ask
Tour
Hide
Share
$599,000
10 Days On Site

6904 WAKE FOREST DRIVE
COLLEGE PARK, MD 20740

For Sale|Single Family Residence|Active
3
Beds
3
Total Baths
2
Full Baths
1
Partial Bath
1,424
SqFt
$421
/SqFt
1934
Built
Subdivision:
COLLEGE PARK
County:
PRINCE GEORGES
Listing courtesy of Northrop Realty
Call Now: (703) 898-3565
Is this the listing for you? We can help make it yours.
(703) 898-3565
Upcoming Open Houses
Sat, Oct 24, 1:00 PM - 3:00 PM
6904 WAKE FOREST DRIVE6904 WAKE FOREST DRIVE6904 WAKE FOREST DRIVE6904 WAKE FOREST DRIVE
Save
Ask
Tour
Hide
Share

Mortgage Calculator

Monthly Payment (Est.)

Enter an interest rate to see your estimated monthly payment.
Calculator powered by Showcase IDX, a Constellation1 Company. Copyright ©2026 Information is deemed reliable but not guaranteed.

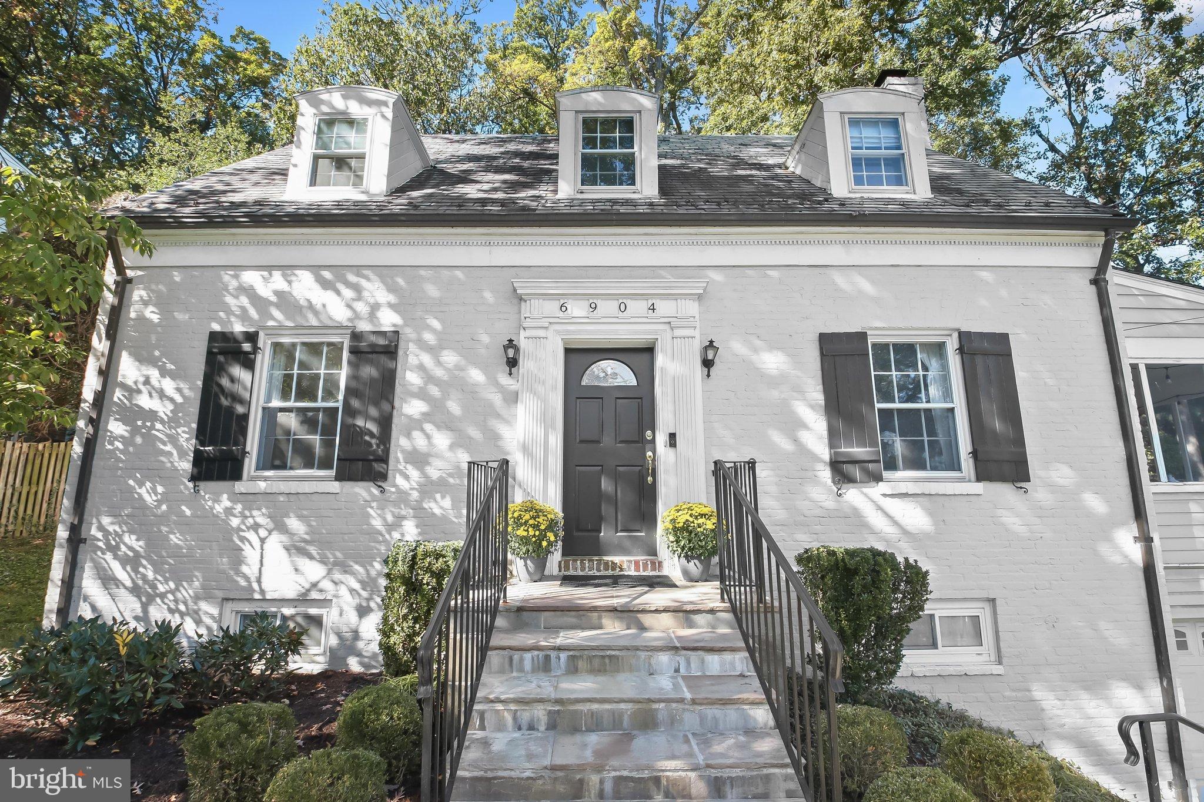
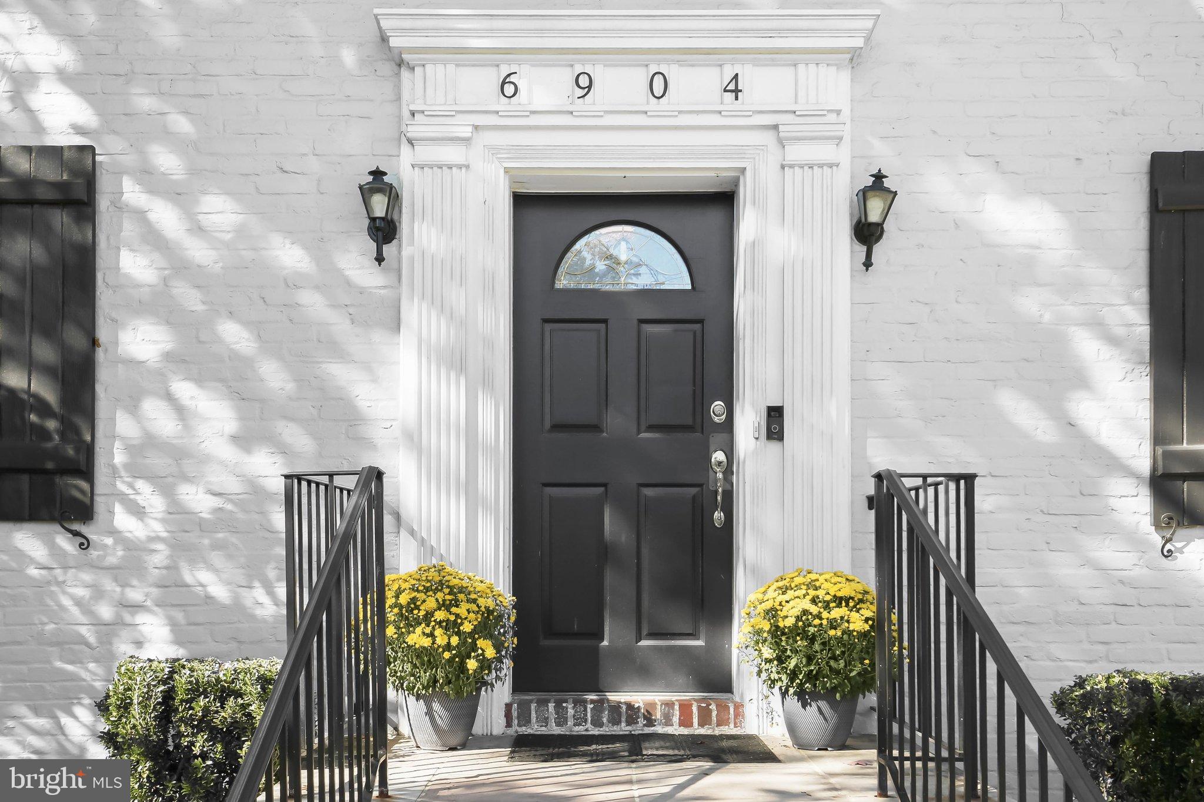
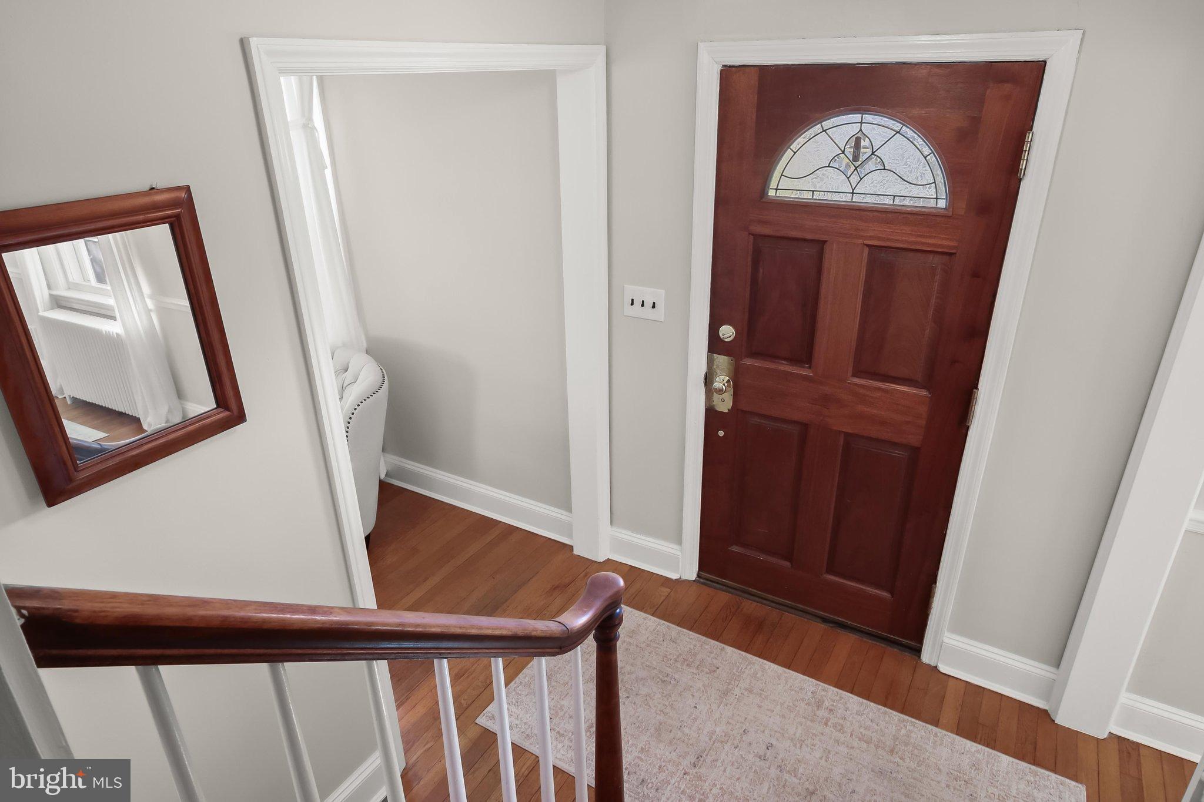
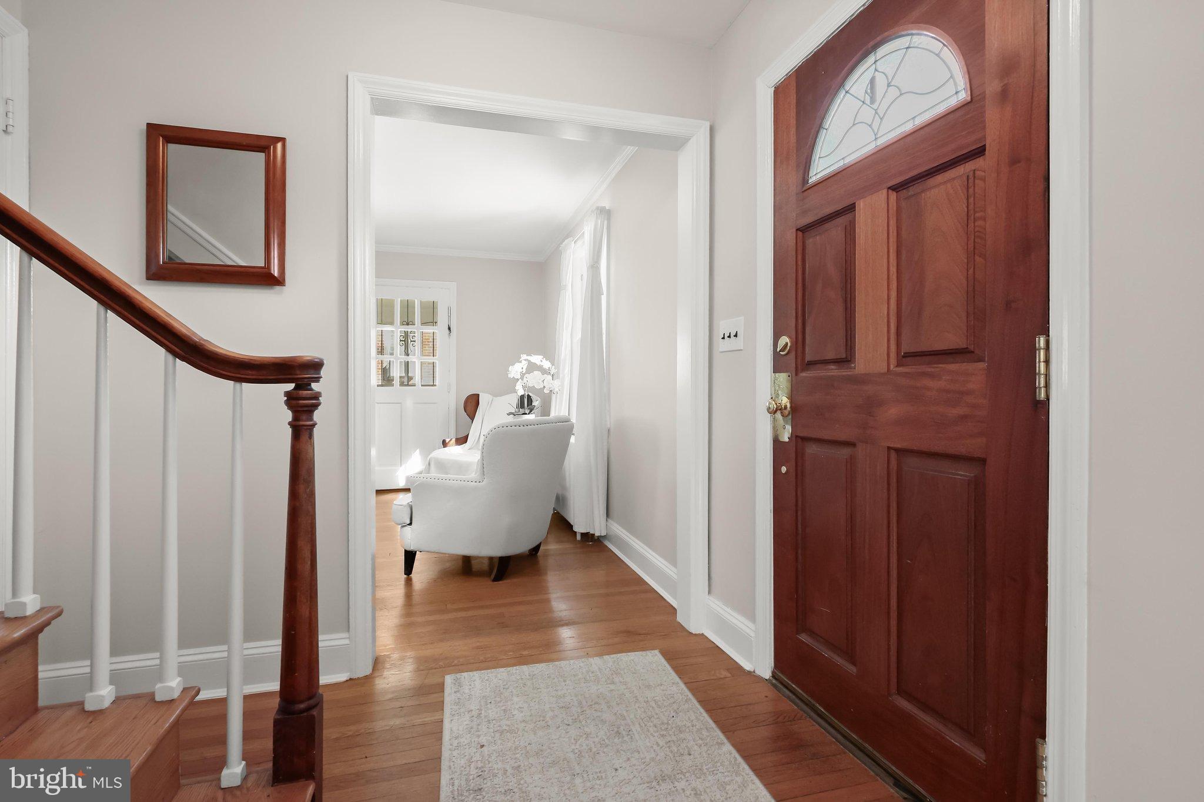
Welcome to 6904 Wake Forest Drive in College Park, Maryland, a charming 3 bedroom, 2 and a half bath residence nestled within the desirable Calvert Hills community, where timeless neighborhood character meets exceptional convenience. Surrounded by established homes and tree lined streets, this inviting property offers a wonderful combination of comfortable living, versatile spaces, and endless possibilities. Step inside to discover a thoughtfully arranged main level featuring two separate sitting rooms, providing wonderful flexibility for relaxation and entertaining. The welcoming living room is anchored by a classic wood burning fireplace, creating a warm and cozy atmosphere for gathering with loved ones. Just beyond, a delightful sunroom offers an inviting retreat filled with natural light and direct access to the backyard, creating a seamless connection between indoor and outdoor living. A separate dining room provides a dedicated setting for memorable meals and special occasions, while the additional sitting room off the kitchen offers another comfortable gathering space with its own separate access to the backyard. With two convenient entry points to the outdoor space, entertaining becomes an effortless extension of everyday living. The home's 3 bedrooms provide comfortable private retreats, highlighted by a spacious primary bedroom featuring its own charming sitting area, perfect for a quiet reading nook, morning coffee, or peaceful relaxation. This inviting space adds an extra touch of comfort and versatility to the primary retreat. The lower level expands the home's possibilities with 3 additional bonus rooms, ideal for home offices, creative studios, exercise spaces, hobby rooms, or personalized retreats. Beyond the home, the historic Calvert Hills community offers a welcoming neighborhood atmosphere with access to Calvert Hills Playground, Calvert Park, and the Rhode Island Avenue Trolley Trail. Outdoor enthusiasts will appreciate nearby Lake Artemesia and its scenic trails, while the University of Maryland offers cultural events, entertainment, and recreation. Everyday conveniences include Trader Joe's, Whole Foods Market, and Riverdale Park Station, featuring shopping and dining. Commuters will appreciate convenient access to the College Park University of Maryland Metro Station, MARC commuter rail, and local bus services. Major routes including Route 1, East West Highway, and I-495 provide connectivity to Washington, D.C., and surrounding destinations. Discover the charm, flexibility, and exceptional location that make 6904 Wake Forest Drive a wonderful place to call home! Select photos have been virtually staged.

Save
Ask
Tour
Hide
Share
Listing Snapshot
Price 
$599,000
Days On Site 
10 Days
Bedrooms 
3
Inside Area (SqFt) 
1,424 sqft
Total Baths 
3
Full Baths 
2
Partial Baths 
1
Lot Size 
0.17 Acres
Year Built 
1934
MLS Number 
MDPG2222788
Status 
Active
Property Tax 
$9,718
HOA/Condo/Coop Fees 
N/A
Sq Ft Source 
Assessor
Friends & Family
Recent Activity
yesterdayListing updated with changes from the MLS
2 days agoStatus changed to Active
a week agoListing first seen on site
General Features
Acres 
0.17
Attached Garage 
Yes
Foundation 
Slab
Garage 
Yes
Garage Spaces 
1
Levels 
Three Or More
Parking 
GarageDrivewayBasementAttached
Parking Spaces 
4
Property Sub Type 
Single Family Residence
Security 
Smoke Detector(s)
Sewer 
Public Sewer
Special Circumstances 
Standard
SqFt Above 
1424
SqFt Total 
2224
Style 
Cape Cod
Water Source 
Public
Zoning 
RSF65
Interior Features
Appliances 
CooktopGas Water HeaterDryerWasherDishwasherExhaust FanDisposalMicrowaveRefrigeratorIce Maker
Basement 
FinishedInterior Entry
Cooling 
Central AirCeiling Fan(s)Electric
Fireplace 
Yes
Fireplace Features 
Wood Burning
Fireplaces 
1
Flooring 
CarpetWoodHardwoodCeramic Tile
Heating 
Exhaust FanNatural GasForced Air
Interior 
Ceiling Fan(s)PantryRecessed LightingWalk-In Closet(s)Built-in FeaturesCrown Molding
Bedroom 2 
Bedroom 3 
Features - Walk-In Closet(s)
Bonus Room 
Dining Room 
Level - Main
Kitchen 
Level - Main
Living Room 
Level - Main
Primary Bedroom 
Features - Walk-In Closet(s)
Sitting Room 
Level - MainFeatures - Pantry
Sun/Florida Room 
Level - Main
Save
Ask
Tour
Hide
Share
Exterior Features
Construction Details 
Brick
Fencing 
Wood
Patio And Porch 
PatioPorchEnclosedScreened
Pool Features 
None
View 
Trees/WoodsGarden
Waterview 
Trees/WoodsGarden
Community Features
Association Amenities 
Jogging PathPlayground
School District 
PRINCE GEORGE'S COUNTY PUBLIC SCHOOLS
Schools
School District
PRINCE GEORGE'S COUNTY PUBLIC SCHOOLS
Elementary School
UNIVERSITY PARK
Middle School
HYATTSVILLE
High School
NORTHWESTERN
Listing courtesy of Northrop Realty


The real estate listing information is provided by Bright MLS is for the consumer's personal, non-commercial use and may not be used for any purpose other than to identify prospective properties consumer may be interested in purchasing. Any information relating to real estate for sale or lease referenced on this web site comes from the Internet Data Exchange (IDX) program of the Bright MLS. This web site references real estate listing(s) held by a brokerage firm other than the broker and/or agent who owns this web site. The accuracy of all information is deemed reliable but not guaranteed and should be personally verified through personal inspection by and/or with the appropriate professionals. Properties in listings may have been sold or may no longer be available. The data contained herein is copyrighted by Bright MLS and is protected by all applicable copyright laws. Any unauthorized collection or dissemination of this information is in violation of copyright laws and is strictly prohibited. Copyright © 2020 Bright MLS. All rights reserved.

Neighborhood & Commute
Source: Walkscore
Disclosure: Community information and market data powered by Constellation Data Labs. Information is deemed reliable but not guaranteed.
Save
Ask
Tour
Hide
Share
Popular areas we serve

Northern Virginia Communities

  1. Aldie
  2. Alexandria
  3. Annandale
  4. Arlington
  5. Ashburn
  6. Bluemont
  7. Brambleton
  8. Bristow
  9. Broadlands
  10. Burke
  11. Centreville
  12. Chantilly
  13. Fairfax
  14. Falls Church
  15. Gainesville
  16. Great Falls
  17. Herndon
  18. Leesburg
  19. Manassas
  20. Manassas Park
  21. McLean
  22. Middleburg
  23. Oakton
  24. Reston
  25. South Riding
  26. Springfield
  27. Sterling
  28. Stone Ridge
  29. Vienna
  30. Winchester
  31. Woodbridge

Browse by Area

Start A Custom Search