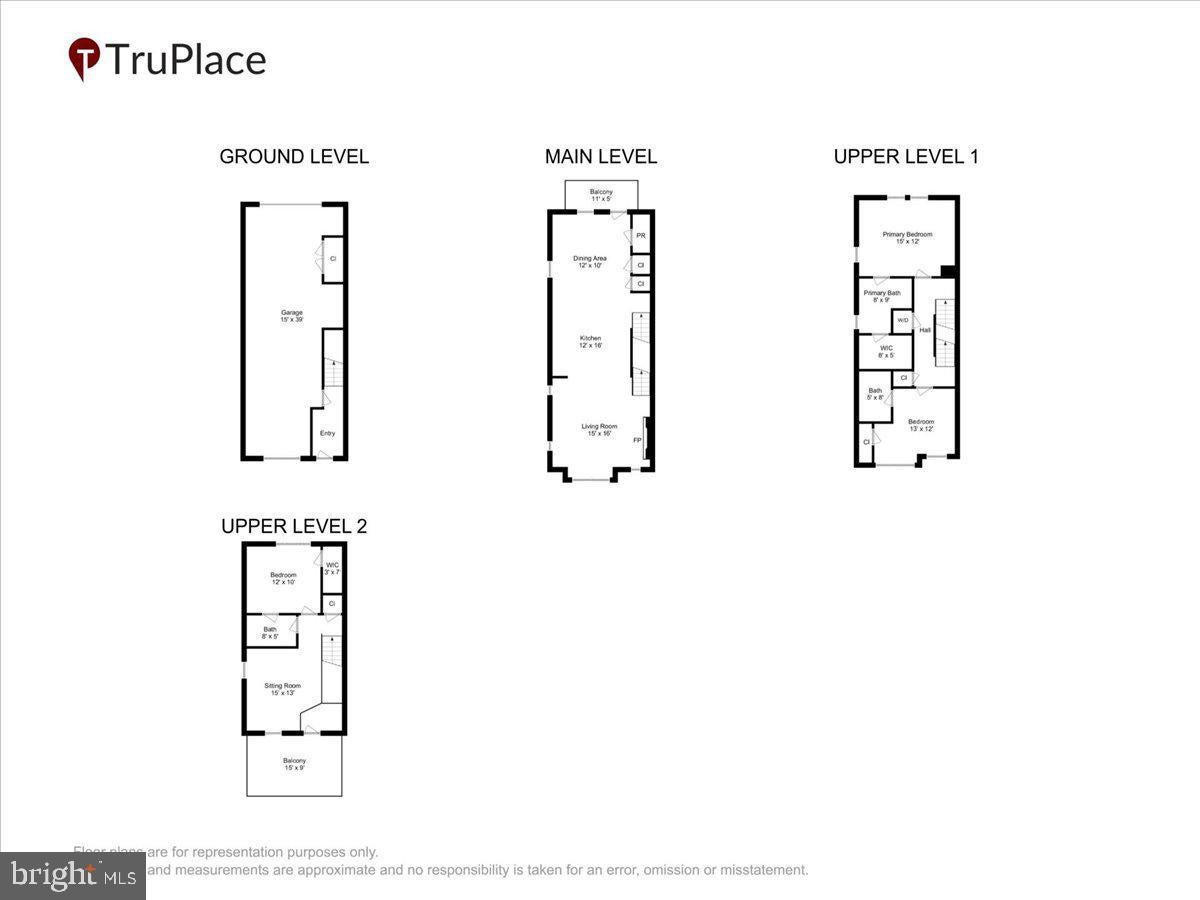
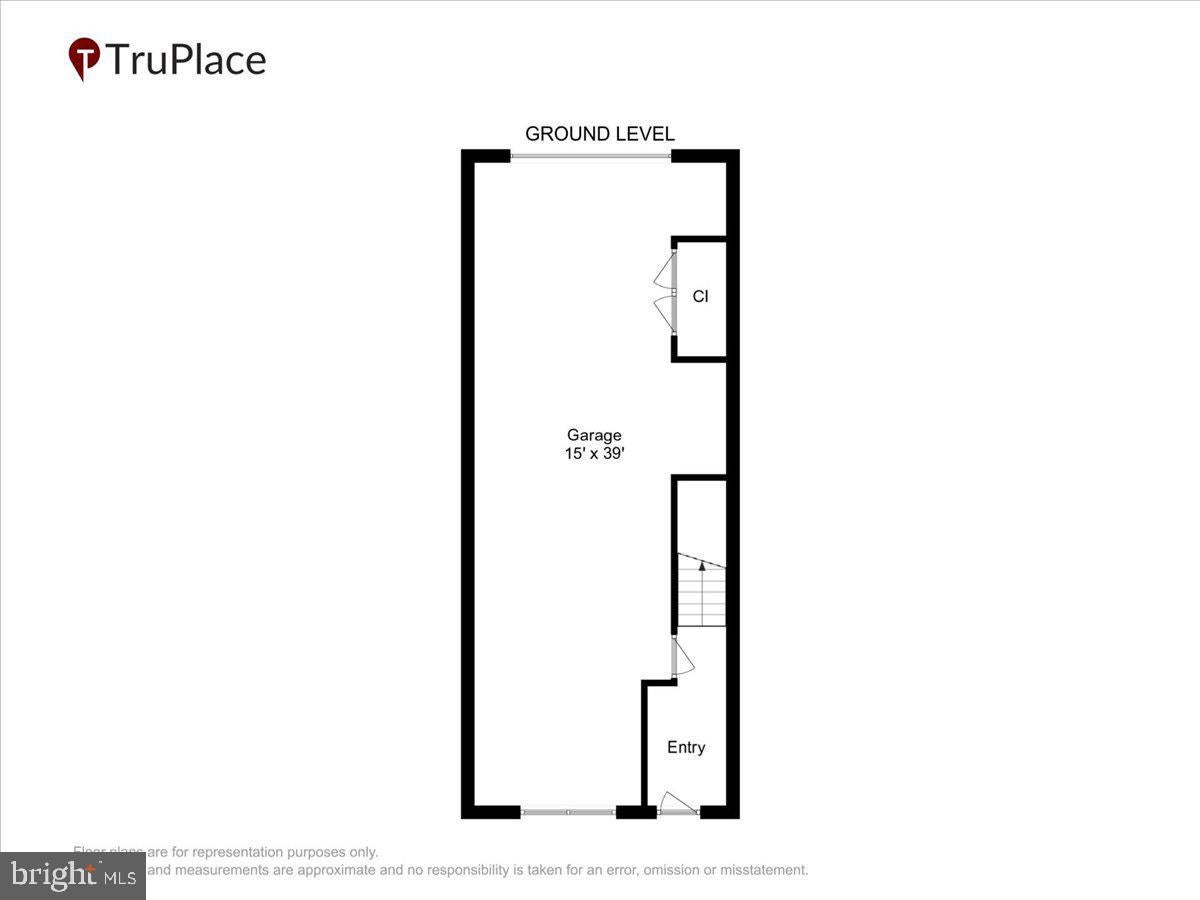
New Price. Look no further. This Stunning END unit Town House that backs up to seclusion and park like setting in Editor's Park. One side had no neighbors and is nature. This 3 bedroom, 3.5 baths Clarendon model is loaded with beautiful features on ALL floor. This unit home light-filled with three (3) sides of windows, has an urban location easily walking to the metro, and turnkey. This townhome features hardwood floors throughout. The main level has a private balcony off the Kitchen and Dining room. The top level has this amazing rooftop terrace perfect for entertaining. The main level features an island kitchen with granite countertops, stainless steel appliances/gas stove, and upgraded 42-inch cabinetry with soft close drawers. The dining room/kitchen opens a family room perfect for entertaining! The second level hosts a master suite with an attached master bath, walk-in closet with custom built in closet. Additionally there is a second bedroom with full en suite bath. The top-level hosts the third bedroom suite with a full bath and a loft that in other units has been converted to a fourth bedroom, office, play area or family room that also opens to a rooftop deck with breathtaking views and perfect for relaxing. You can even see the Basilica from your rooftop deck! The ground level has a 2 car tandem garage which one side of it has been created as a gym. This home is minutes to Metro (PG Plaza Green Line), shops, restaurants, major commuter routes, DC, and so much more. Hurry.
Save
Ask
Tour
Hide
Share
Listing Snapshot
Price
$555,900
Days On Site
9 Days
Bedrooms
3
Inside Area (SqFt)
1,943 sqft
Total Baths
4
Full Baths
3
Partial Baths
1
Lot Size
0.04 Acres
Year Built
2017
MLS Number
MDPG2222812
Status
Active
Property Tax
$10,891
HOA/Condo/Coop Fees
$75 monthly
Sq Ft Source
Estimated
Friends & Family
React
Comment
Invite
No Comments Yet
Did you know? You can invite friends and family to your search. They can join your search, rate and discuss listings with you.
Recent Activity
a week ago
Listing updated with changes from the MLS
a week ago
Listing first seen on site
General Features
Acres
0.04
Attached Garage
Yes
Foundation
Slab
Garage
Yes
Garage Spaces
2
Levels
Three Or More
Parking
GarageAttached
Parking Spaces
2
Property Sub Type
Townhouse
Sewer
Septic Tank
Special Circumstances
Standard
SqFt Above
1943
SqFt Total
1943
Style
Contemporary
Water Source
Public
Zoning
MXT
Interior Features
Appliances
Gas Water Heater
Cooling
Central AirElectric
Fireplace
Yes
Fireplaces
1
Flooring
CarpetCeramic Tile
Heating
Natural GasForced Air
Save
Ask
Tour
Hide
Share
Exterior Features
Construction Details
Frame
Pool Features
None
Roof
Shingle
Community Features
Association Amenities
Dog ParkJogging PathPlayground
Association Fee
$75.0
Association Fee Frequency
Monthly
School District
PRINCE GEORGE'S COUNTY PUBLIC SCHOOLS
Schools
School District
PRINCE GEORGE'S COUNTY PUBLIC SCHOOLS
Elementary School
Unknown
Middle School
Unknown
High School
Unknown
Listing courtesy of Long & Foster Real Estate, Inc.



Did you know? You can invite friends and family to your search. They can join your search, rate and discuss listings with you.