Welcome to 2114 Debra Lynn, an inviting and spacious colonial tucked away at the end of a peaceful cul-de-sac in desirable Accokeek, MD.
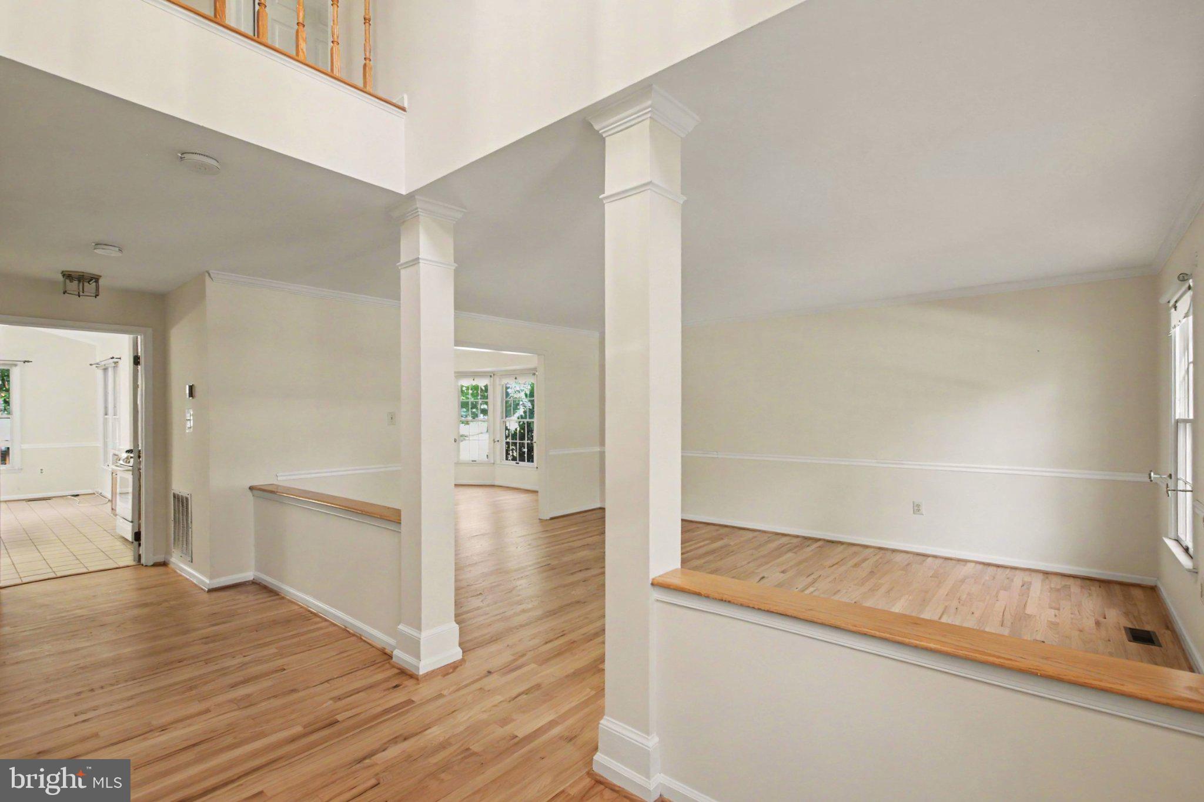
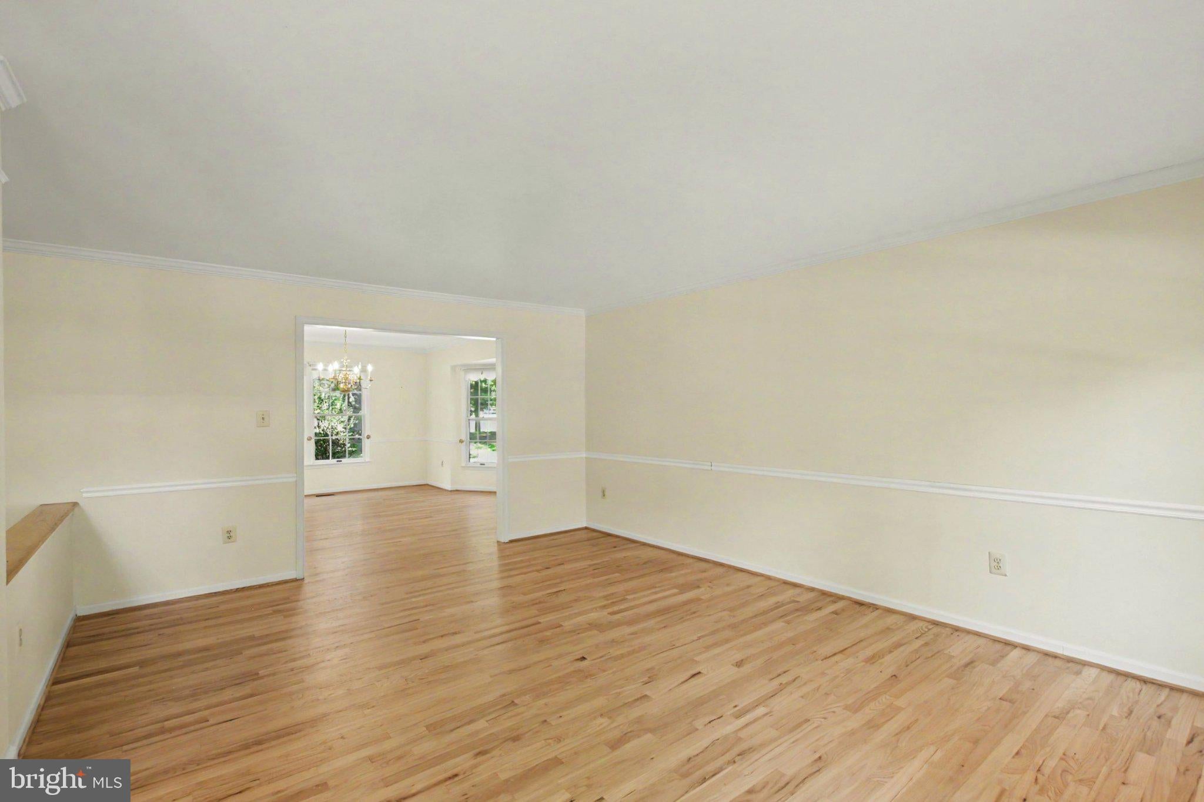
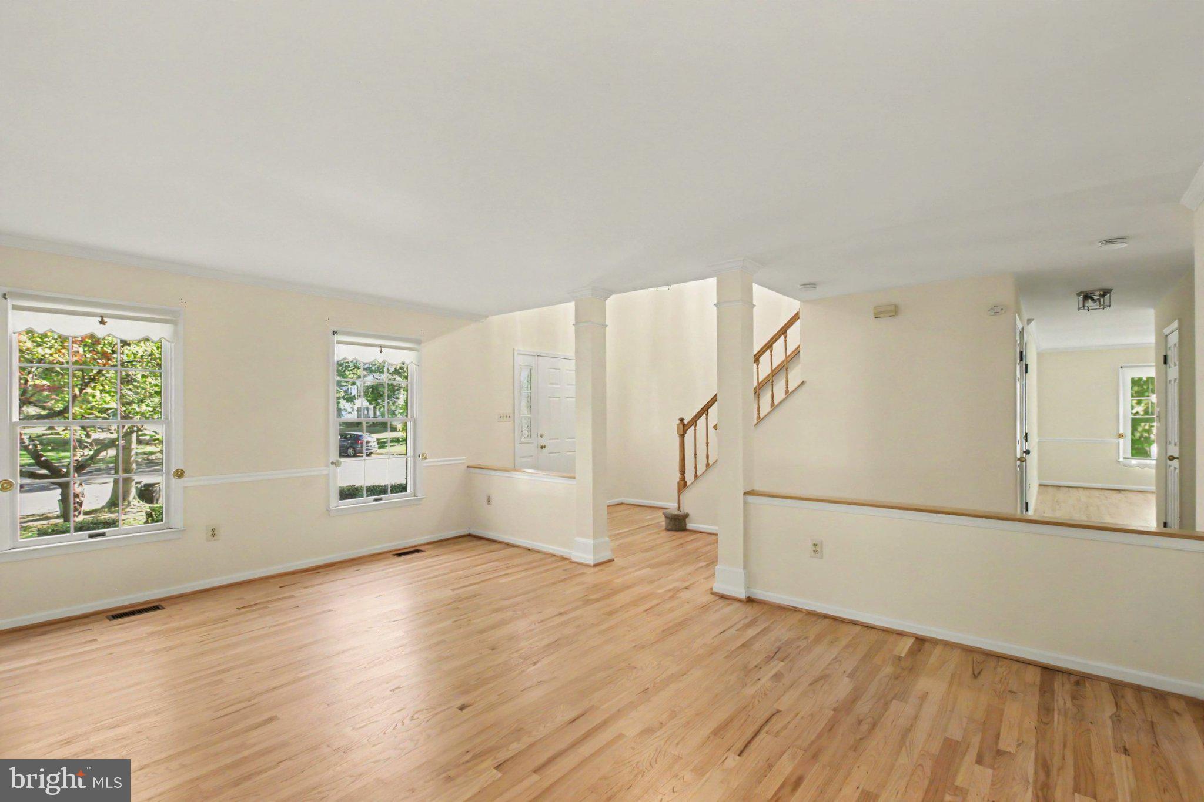
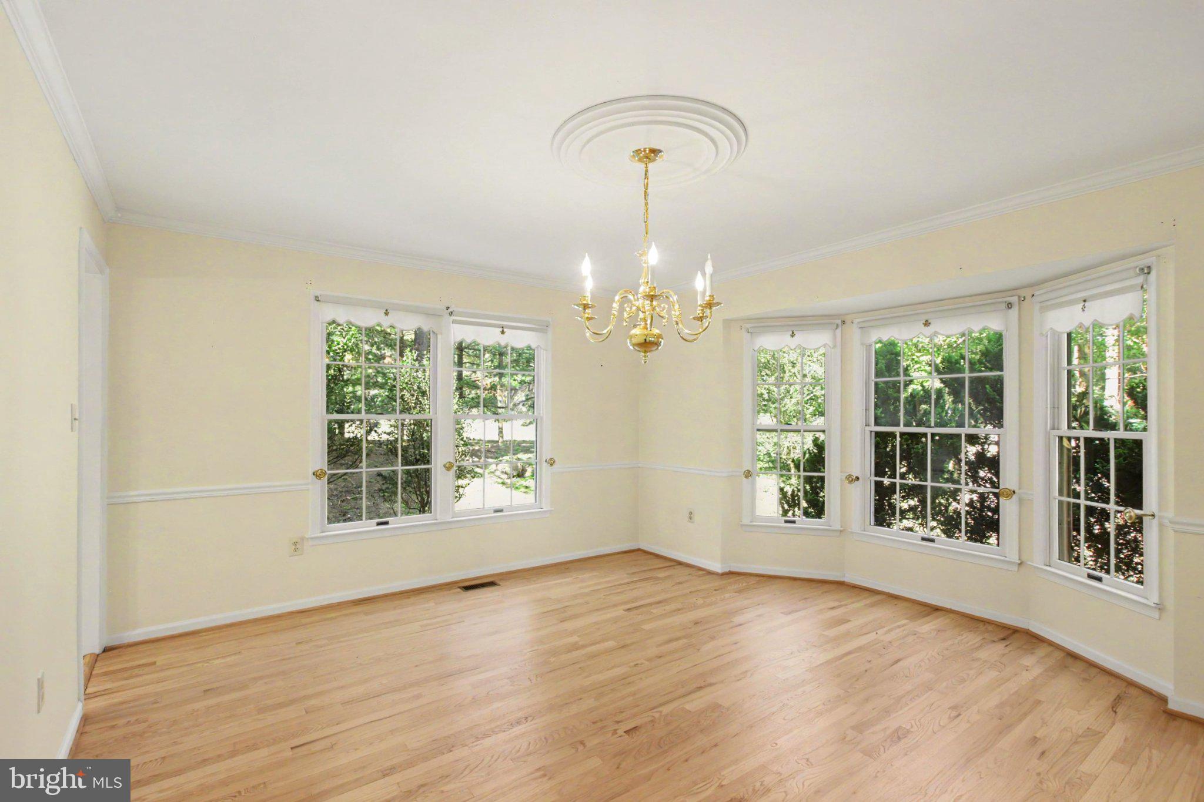
Step inside to an airy two-story foyer that introduces a timeless, traditional floor plan accented by gleaming hardwood floors extending throughout the main level. Thoughtfully laid out for both refined gatherings and comfortable daily living, the main floor features distinct formal living and dining rooms bathed in natural light.
At the heart of the home, the well-appointed kitchen flows effortlessly into a sun-filled breakfast area with plenty of space for a full-sized kitchen table. From here, you can step directly out to an expansive rear deck, perfect for outdoor dining and weekend entertaining. A convenient pass-through connects the kitchen to the large, comfortable family room, where sunlight pours through a full-length window overlooking the deck. Anchored by a classic wood-burning fireplace, this cozy retreat offers the perfect setting for unwinding with family or settling in for an afternoon nap.
Upstairs, brand-new carpeting extends across the staircase and throughout all four bedrooms. The serene primary suite serves as a restful haven, featuring an ensuite bath with a double vanity, a deep soaking tub, a walk-in shower, and a private water closet.
Downstairs, the full unfinished lower level provides endless potential for future living space, whether you envision a home theater, gym, or recreation room.
Major upgrade! Enjoy year-round comfort and peace of mind with a brand-new heating and cooling system!
Complete with a two-car garage and an idyllic setting that blends privacy with easy access to major commuter routes, this turn-key residence is ready to welcome you home.
Save
Ask
Tour
Hide
Share
Listing Snapshot
Price
$509,000
Days On Site
14 Days
Bedrooms
4
Inside Area (SqFt)
2,654 sqft
Total Baths
3
Full Baths
2
Partial Baths
1
Lot Size
0.55 Acres
Year Built
1990
MLS Number
MDPG2222824
Status
Active
Property Tax
$6,916
HOA/Condo/Coop Fees
$78 monthly
Sq Ft Source
Assessor
Friends & Family
React
Invite
Recent Activity
2 days ago
Listing updated with changes from the MLS
a week ago
Status changed to Active
2 weeks ago
Listing first seen on site
General Features
Acres
0.55
Attached Garage
Yes
Foundation
Concrete Perimeter
Garage
Yes
Garage Spaces
2
Levels
Three Or More
Parking
GarageDrivewayAttached
Parking Spaces
6
Pets
Yes
Property Sub Type
Single Family Residence
Sewer
Public Sewer
Special Circumstances
Standard
SqFt Above
2654
SqFt Total
3970
Style
Colonial
Water Source
Public
Zoning
RR
Interior Features
Appliances
Electric RangeElectric OvenElectric Water HeaterGas Water HeaterDishwasherDisposalWasherDryerMicrowave
Basement
Unfinished
Cooling
Central AirCeiling Fan(s)Electric
Fireplace
Yes
Fireplace Features
Wood Burning
Fireplaces
1
Flooring
CarpetWoodHardwood
Furnished
Unfurnished
Heating
ElectricNatural GasCentral
Interior
Ceiling Fan(s)Kitchen IslandRecessed LightingWalk-In Closet(s)Crown MoldingSoaking Tub
Laundry Features
Lower Level
Save
Ask
Tour
Hide
Share
Exterior Features
Construction Details
Frame
Patio And Porch
Deck
Pool Features
None
Community Features
Association Fee
$78.0
Association Fee Frequency
Monthly
School District
PRINCE GEORGE'S COUNTY PUBLIC SCHOOLS
Schools
School District
PRINCE GEORGE'S COUNTY PUBLIC SCHOOLS
Elementary School
ACCOKEEK ACADEMY
Middle School
ACCOKEEK ACADEMY
High School
GWYNN PARK
Listing courtesy of Keller Williams Capital Properties