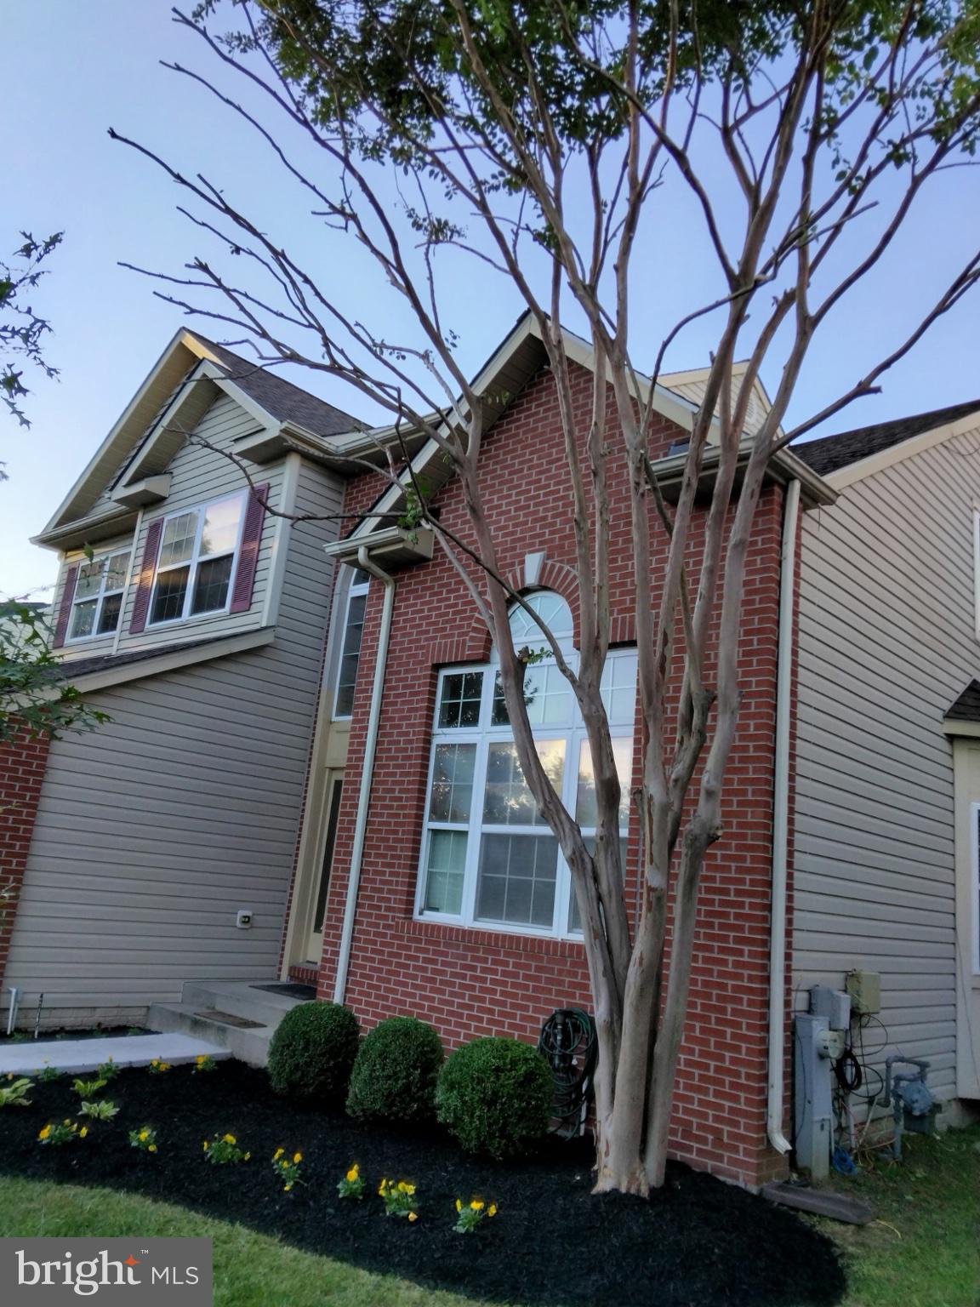
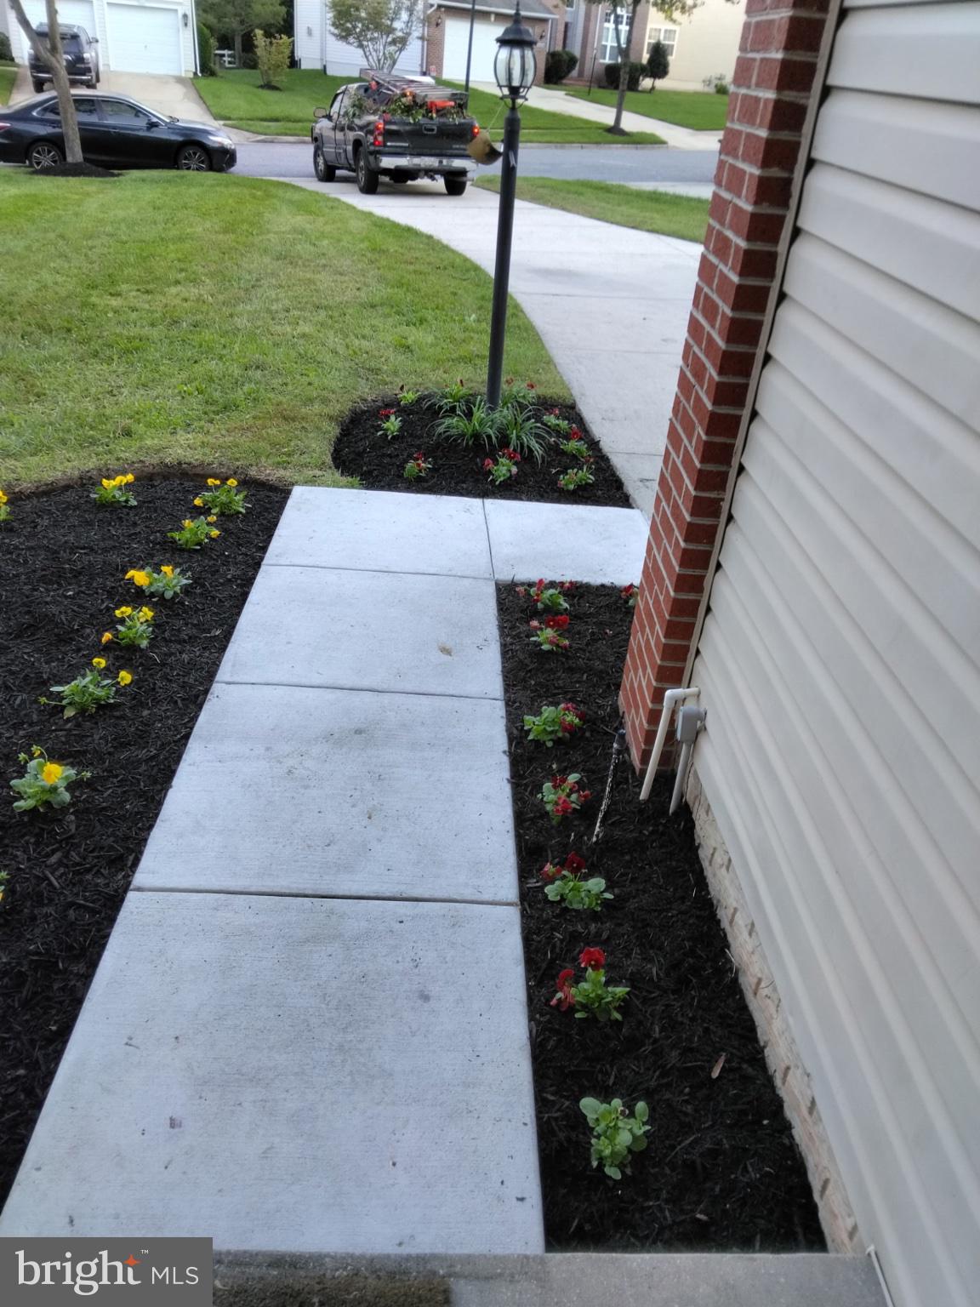
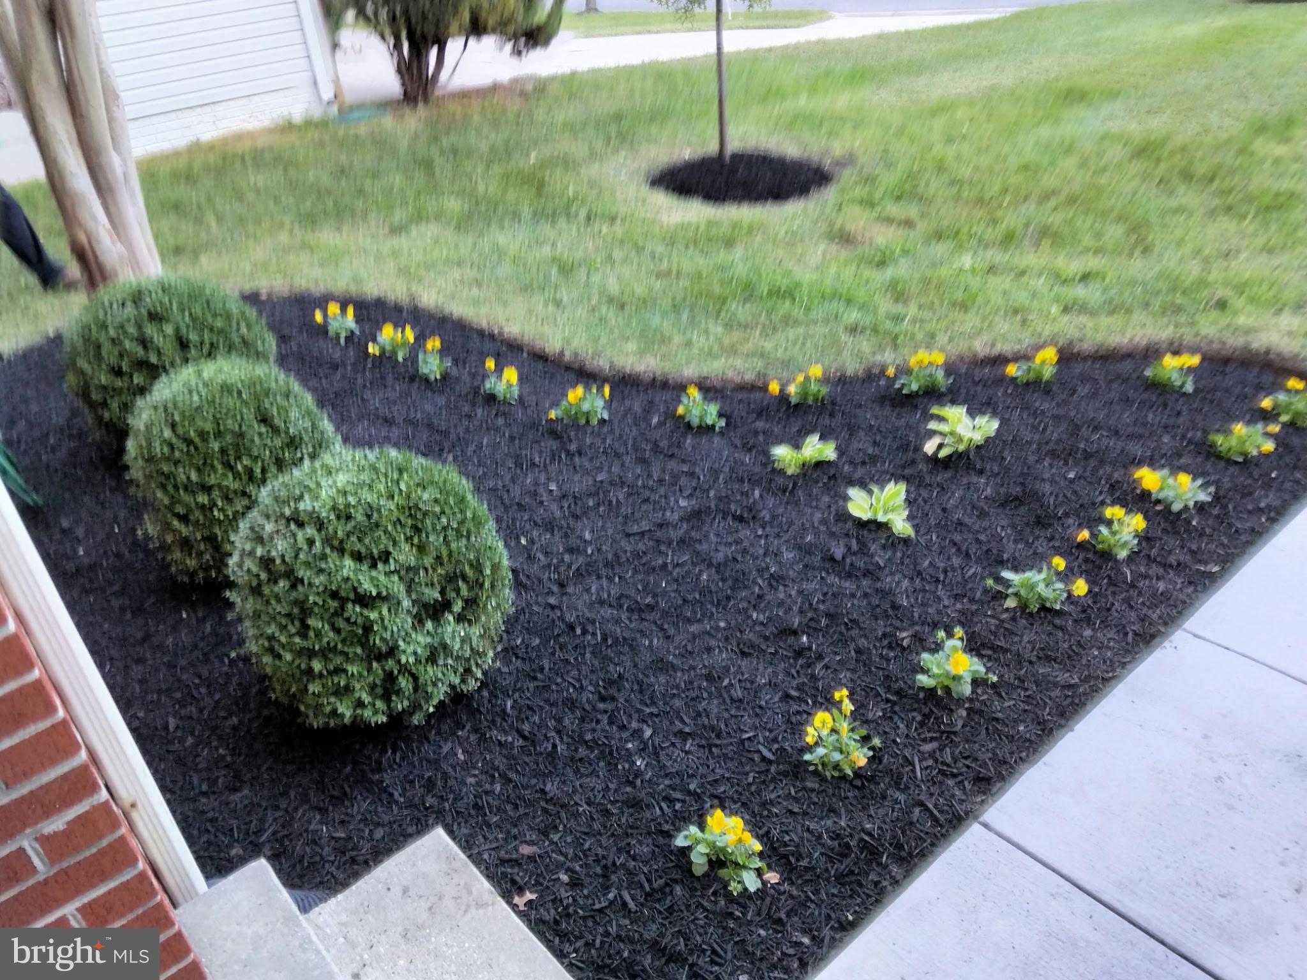
<br>Tucked away on a quiet cul-de-sac in Bowie’s sought-after Fairwood community, this spacious, freshly painted, brick-front Colonial offers six bedrooms, three-and-a-half baths, and a two-car garage.<br>
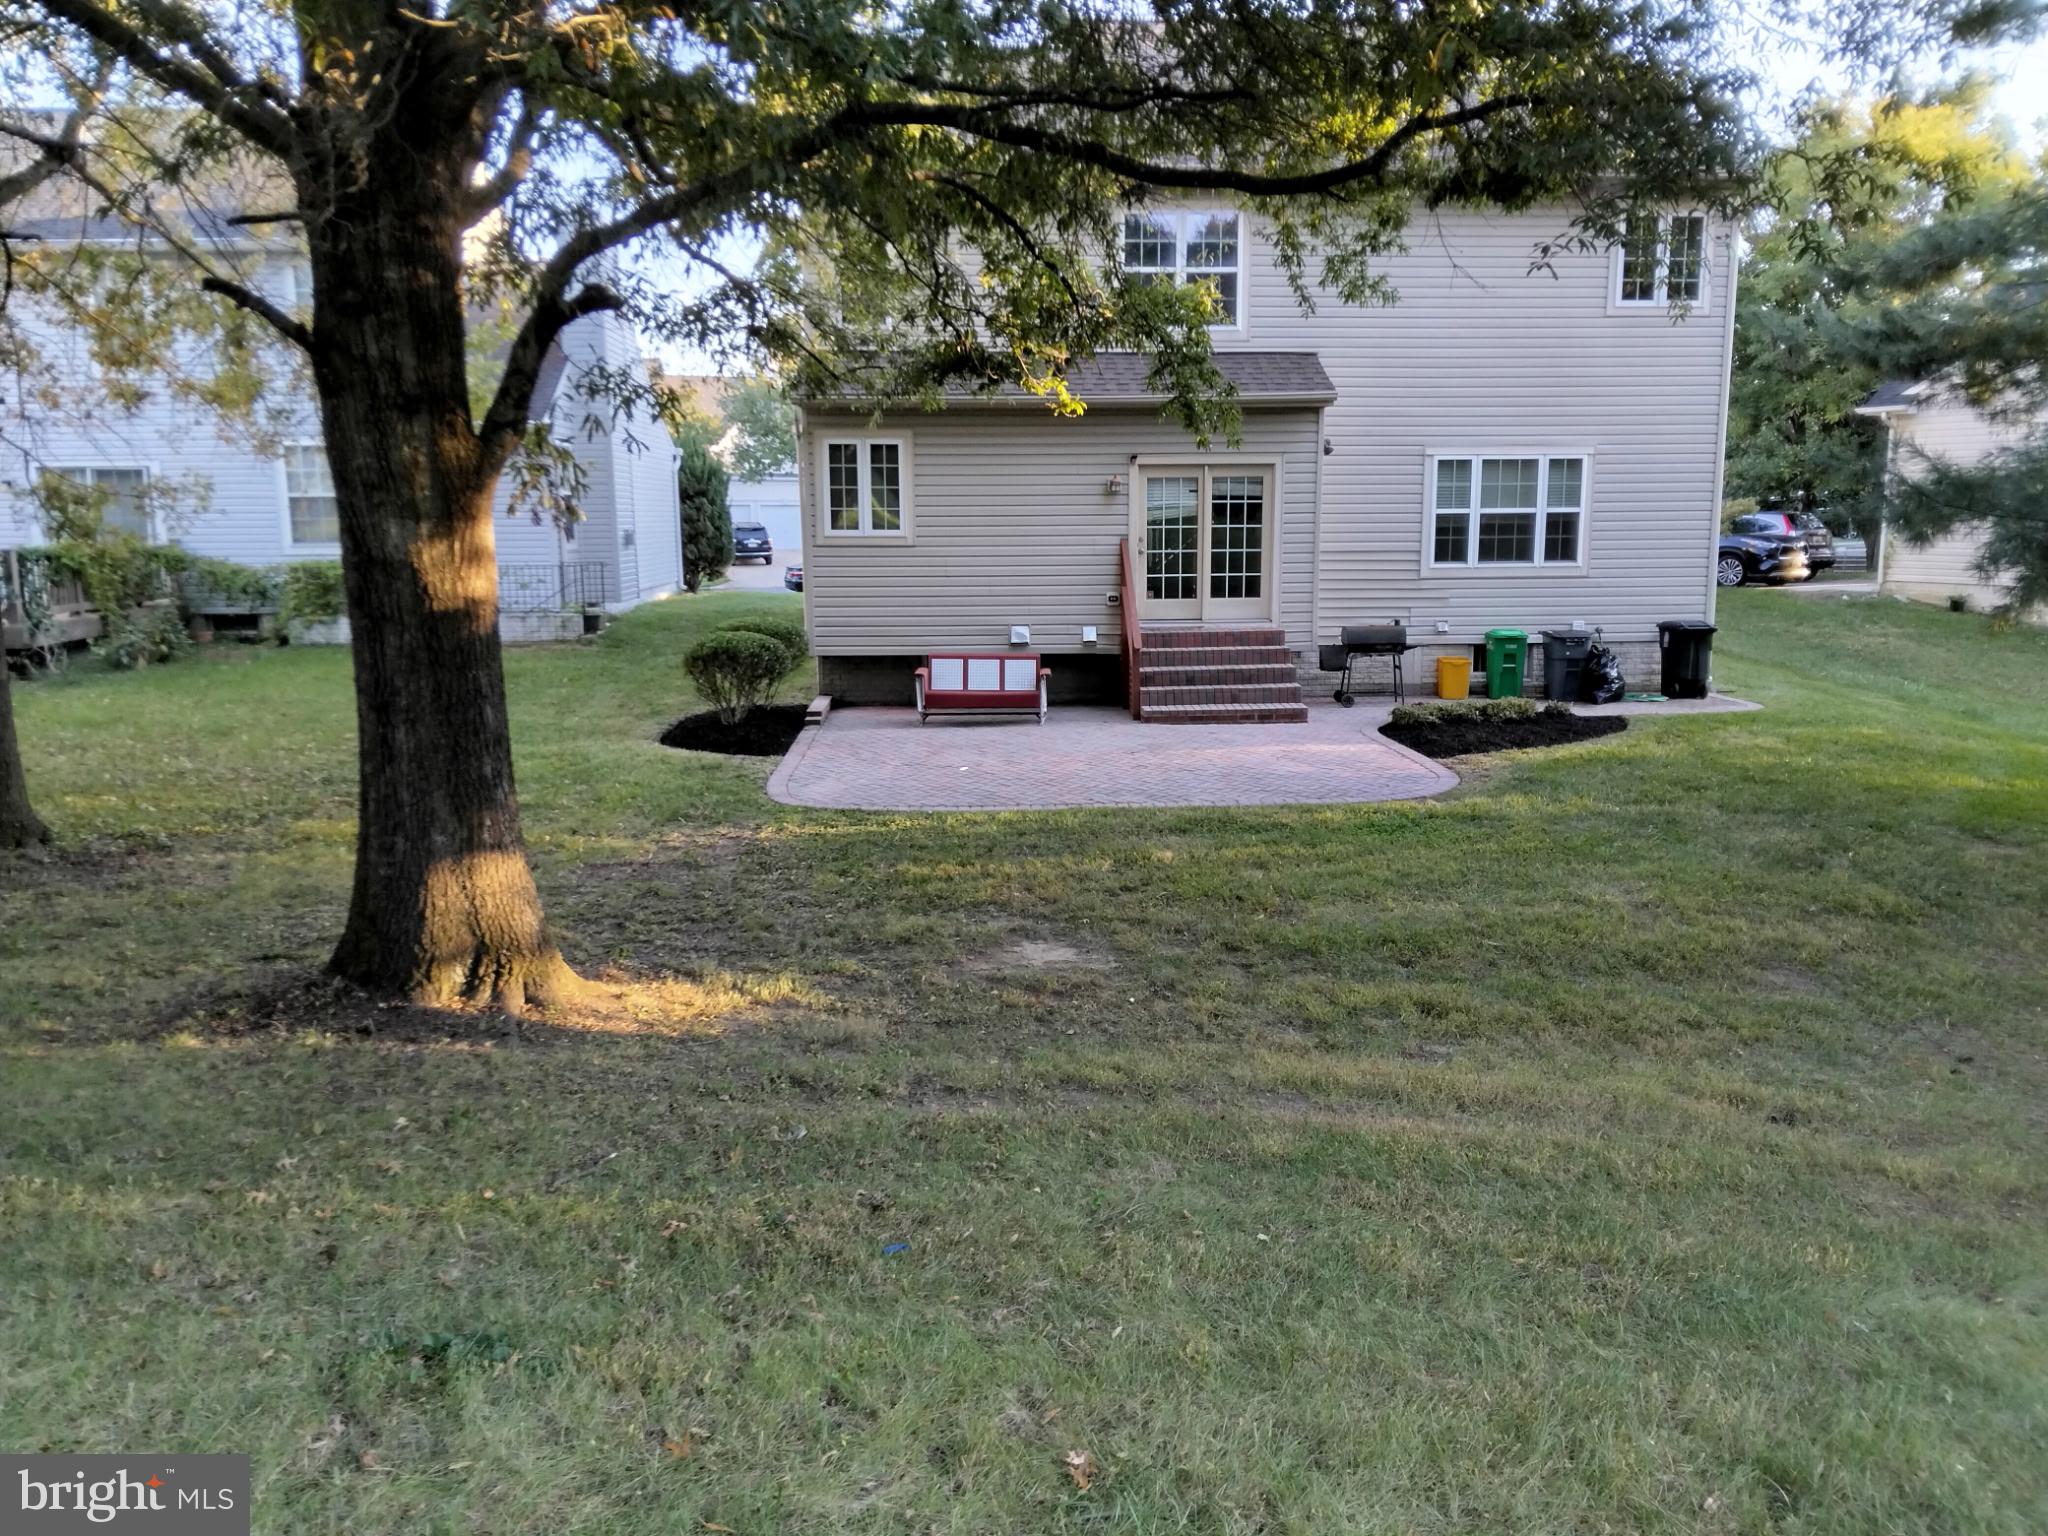
<br>Hardwood floors, new carpet, and a soaring two-story foyer create a welcoming first impression. The expansive kitchen features a center island, granite countertops, stainless steel appliances, 42-inch cabinetry, recessed lighting, a pantry, and tile flooring. Just beyond, a patio provides space for outdoor dining and gatherings. The adjoining family room features a gas fireplace and recessed lighting, while a convenient powder room serves the main level.<br>
<br>Upstairs are four generously sized bedrooms, including a spacious primary suite with an en suite bath. The finished lower level adds a large recreation room, a second kitchen, two additional bedrooms—including one with a walk-in closet, and a full bath. This versatile space offers options for recreation, hobbies, guests, or everyday household needs.<br>
<br>Fairwood residents enjoy community amenities that include a pool, tennis court, a clubhouse, playgrounds, and trails. Safeway, a pharmacy and other shopping conveniences are within walking distance.<br>
Save
Ask
Tour
Hide
Share
Listing Snapshot
Price
$730,000
Days On Site
7 Days
Bedrooms
6
Inside Area (SqFt)
2,703 sqft
Total Baths
4
Full Baths
3
Partial Baths
1
Lot Size
0.18 Acres
Year Built
2003
MLS Number
MDPG2222840
Status
Coming Soon
Property Tax
$8,775
HOA/Condo/Coop Fees
$135 monthly
Sq Ft Source
Assessor
Friends & Family
React
Comment
Invite
No Comments Yet
Did you know? You can invite friends and family to your search. They can join your search, rate and discuss listings with you.
Recent Activity
a week ago
Listing first seen on site
a week ago
Listing updated with changes from the MLS
General Features
Acres
0.18
Attached Garage
Yes
Foundation
Concrete Perimeter
Garage
Yes
Garage Spaces
2
Levels
Three Or More
Parking
Off StreetGarageDrivewayAttached
Parking Spaces
6
Pets
Yes
Property Sub Type
Single Family Residence
Security
Carbon Monoxide Detector(s)
Sewer
Public Sewer
Special Circumstances
Standard
SqFt Above
2703
SqFt Total
3903
Style
Contemporary
Utilities
Natural Gas AvailableSewer AvailableWater AvailableElectricity Available
Water Source
Public
Zoning
LMXC
Interior Features
Appliances
OvenGas RangeGas OvenCooktopWasherDishwasherDisposalDryerIce MakerMicrowaveStainless Steel Appliance(s)Water HeaterENERGY STAR Qualified Appliances
Basement
FinishedFullInterior Entry
Cooling
Central AirCeiling Fan(s)Electric
Fireplace
Yes
Fireplaces
1
Flooring
Carpet
Furnished
Unfurnished
Heating
Central
Interior
Ceiling Fan(s)Open Floorplan
Bathroom 1
Bathroom 2
Bathroom 3
Bedroom 1
Bedroom 2
Bedroom 3
Bedroom 4
Bedroom 5
Save
Ask
Tour
Hide
Share
Exterior Features
Construction Details
Frame
Pool Features
None
View
Trees/Woods
Waterview
Trees/Woods
Community Features
Accessibility Features
Accessible Doors
Association Amenities
ClubhouseTennis Court(s)Playground
Association Fee
$135.0
Association Fee Frequency
Monthly
School District
PRINCE GEORGE'S COUNTY PUBLIC SCHOOLS
Schools
School District
PRINCE GEORGE'S COUNTY PUBLIC SCHOOLS
Elementary School
Unknown
Middle School
Unknown
High School
Unknown
Listing courtesy of Realty One Group Performance, LLC



Did you know? You can invite friends and family to your search. They can join your search, rate and discuss listings with you.