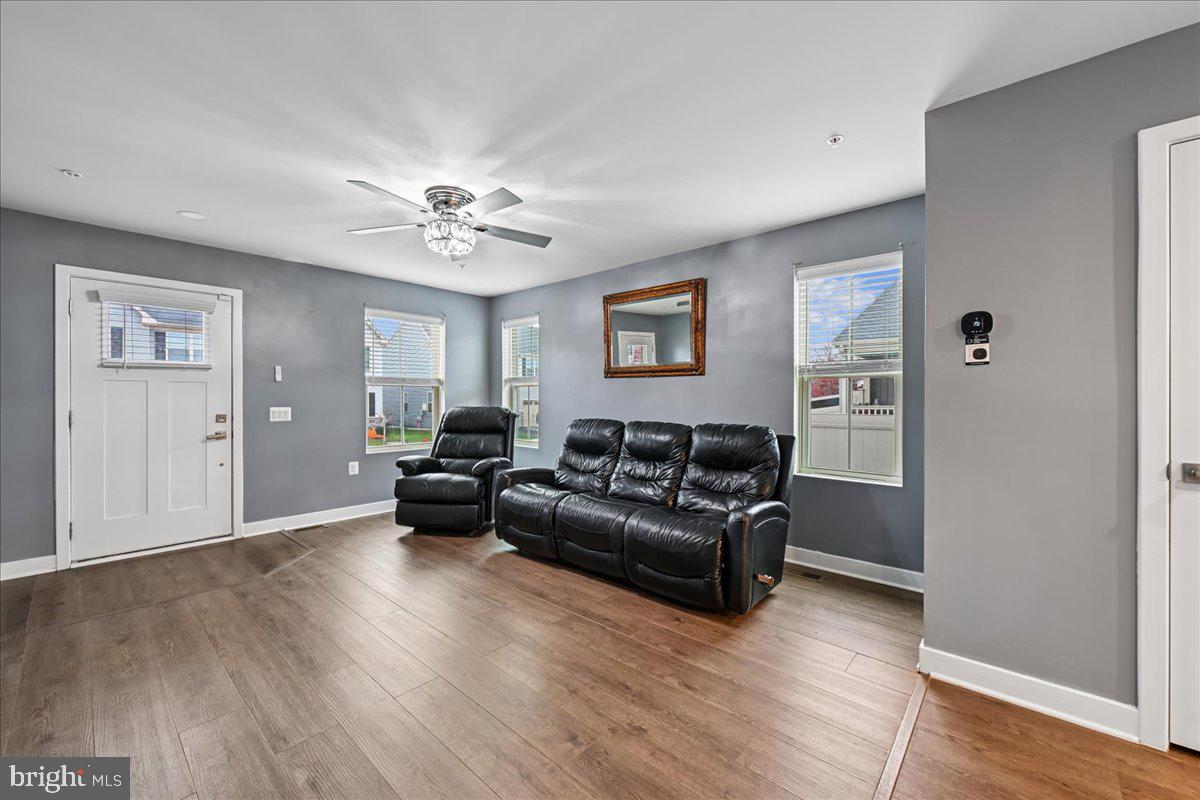
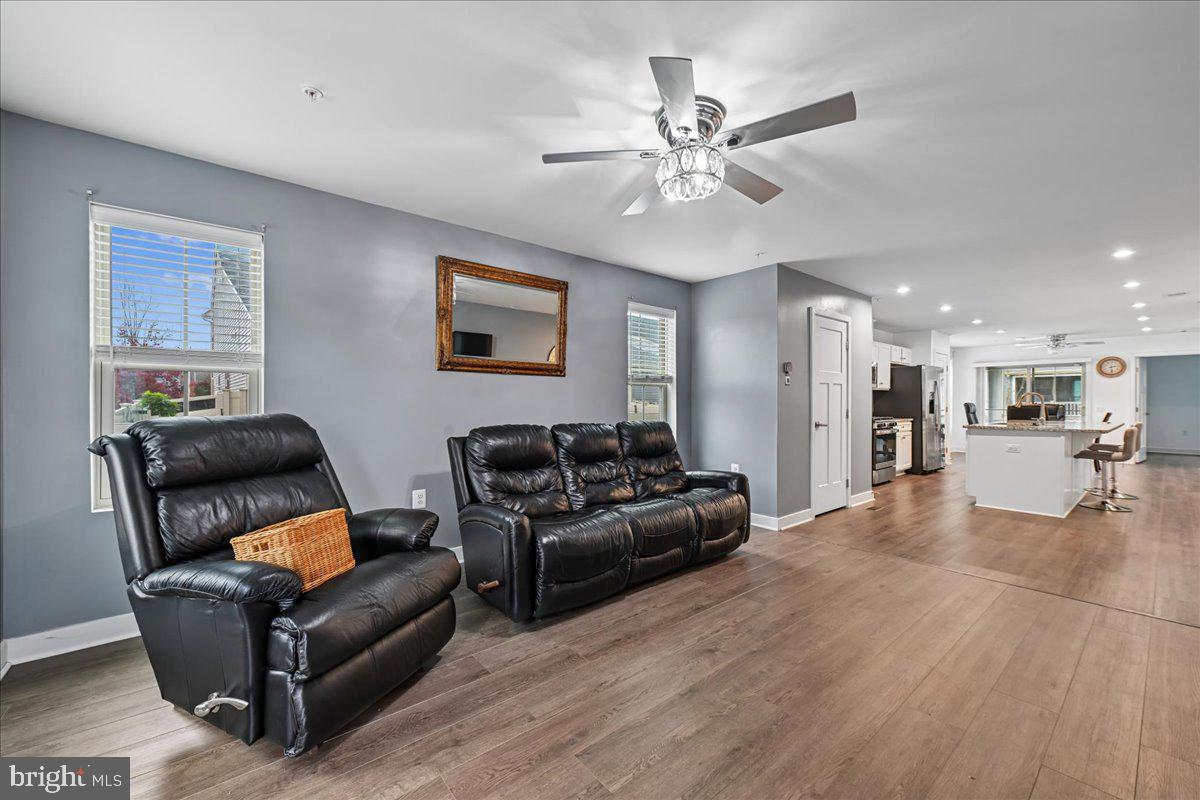
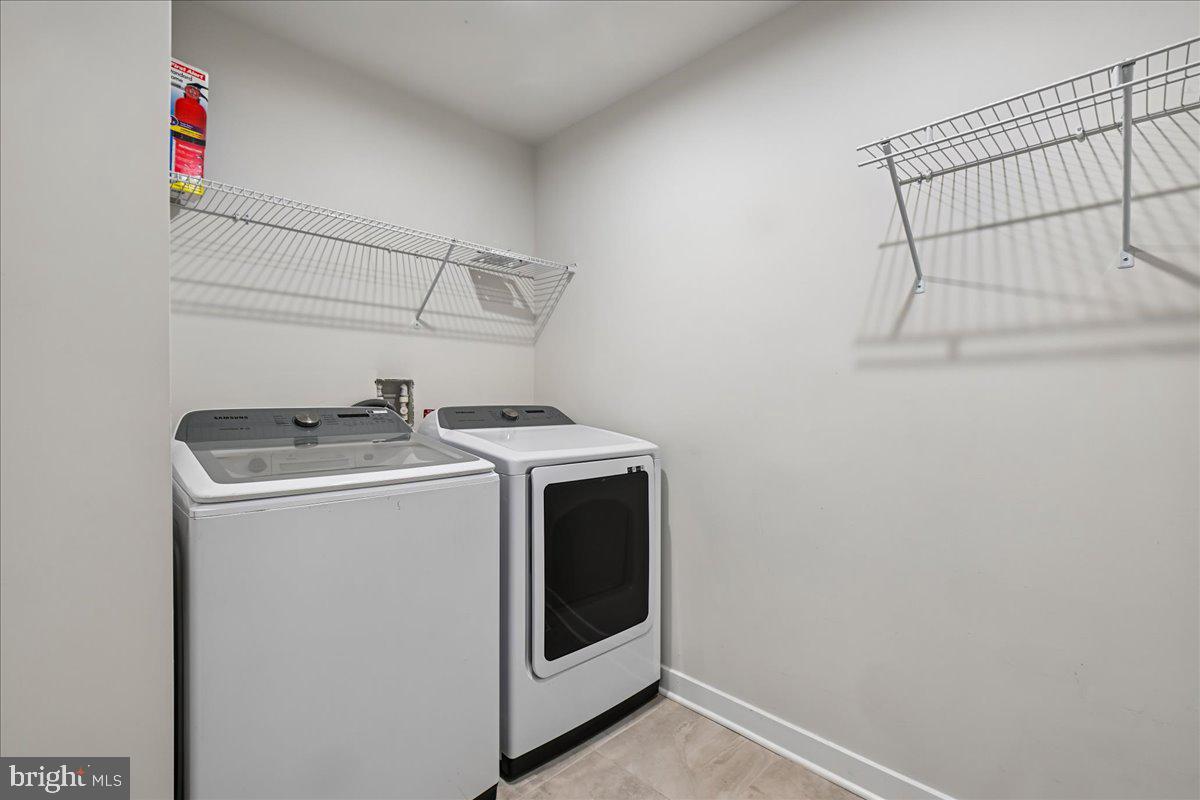
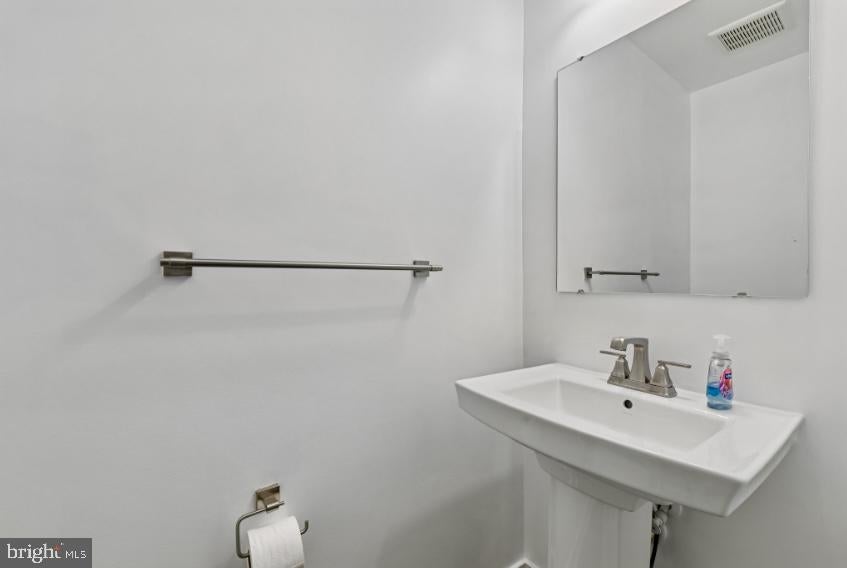
Welcome to this former model home in the very sought after 55+ community that also welcomes ages 19 and older to live with you! Don't wait for new construction when this move in ready home already offers window treatments, fresh paint, washer and dryer, ceiling fans, upgraded lighting, a storm door and a front railing. The end unit offers extra windows on the sides and great natural light throughout the home. Welcome your guest to the formal living room with brand new flooring, a wall TV that conveys and a great open floorplan. The main level offers all maintenance free luxury vinyl floors, a powder room, laundry and mud room, a gourmet kitchen and a primary suite which makes aging in place a breeze. The large kitchen has an island with seating at the breakfast bar, granite counters, stainless steel appliances, natural gas cooking, gleaming white cabinets, a built-in microwave, a pantry and a separate dining area. The great entertaining flow continues on the covered composite deck that is perfect for winding down after a long day or sipping coffee in the morning. The primary suite offers another wall TV, a large walk-in closet, and the ensuite bathroom has a double vanity, a walk-in shower with built in seating and ceramic floors. Wander your way to the upper level with two more spacious bedrooms, a large storage room, a hall walk in closet, and a full hall bath with a tub and shower combo. The finished basement is a great auxiliary space with a large family room, fourth bedroom, full bathroom with a walk-in shower and unfinished utility and storage areas. There is a tankless water heater, sump pump and everything is newer as the home was just built in 2024. The garage has an automatic opener, an EV charging station, and the driveway has parking for two more cars. There are two community centers to accommodate all ages, pickleball courts, a bocce ball court, a pool, walking paths, a dog park, and the HOA includes grass cutting and snow removal. All this is close to commuter routes and walking distance to shopping and restaurants.
Save
Ask
Tour
Hide
Share
Listing Snapshot
Price
$434,900
Days On Site
29 Days
Bedrooms
4
Inside Area (SqFt)
2,219 sqft
Total Baths
4
Full Baths
3
Partial Baths
1
Lot Size
0.08 Acres
Year Built
2024
MLS Number
MDPG2222876
Status
Active
Property Tax
$6,302
HOA/Condo/Coop Fees
$175.47 monthly
Sq Ft Source
Estimated
Friends & Family
React
Comment
Invite
No Comments Yet
Did you know? You can invite friends and family to your search. They can join your search, rate and discuss listings with you.
Recent Activity
17 hours ago
Listing updated with changes from the MLS
a week ago
Status changed to Active
4 weeks ago
Listing first seen on site
General Features
Acres
0.08
Attached Garage
Yes
Foundation
Concrete Perimeter
Garage
Yes
Garage Spaces
1
Levels
Three Or More
Parking
Garage Door OpenerElectric Vehicle Charging Station(s)PrivatePavedOn StreetGarageDrivewayAttached
Parking Spaces
2
Pets
Yes
Property Sub Type
Townhouse
Security
Smoke Detector(s)Carbon Monoxide Detector(s)
Sewer
Public Sewer
Special Circumstances
Standard
SqFt Above
1620
SqFt Below
599
SqFt Total
2698
Style
VillaCoastalColonialContemporary
Utilities
Cable AvailableNatural Gas AvailablePhone AvailableElectricity Available
Water Source
Public
Zoning
LCD
Interior Features
Appliances
Gas RangeGas OvenCooktopGas Water HeaterWasherDishwasherDisposalIce MakerMicrowaveRefrigeratorStainless Steel Appliance(s)DryerExhaust FanENERGY STAR Qualified AppliancesTankless Water Heater



Did you know? You can invite friends and family to your search. They can join your search, rate and discuss listings with you.