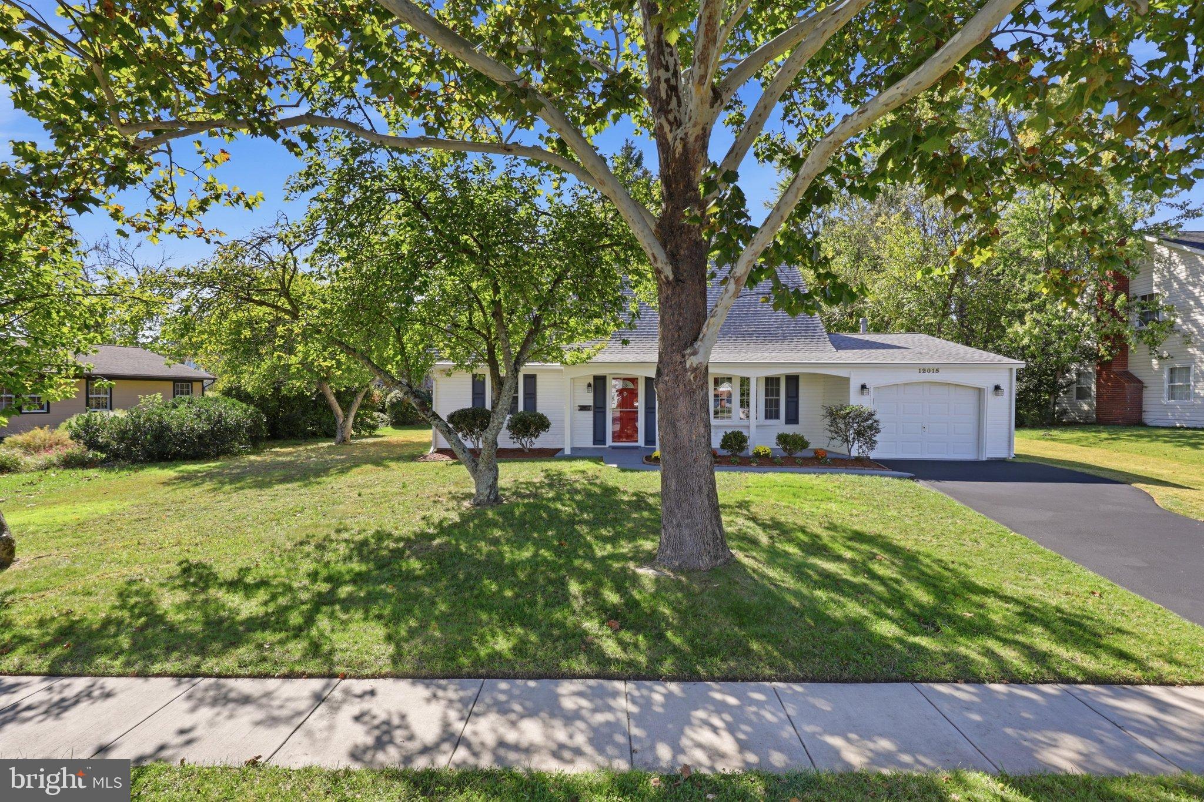
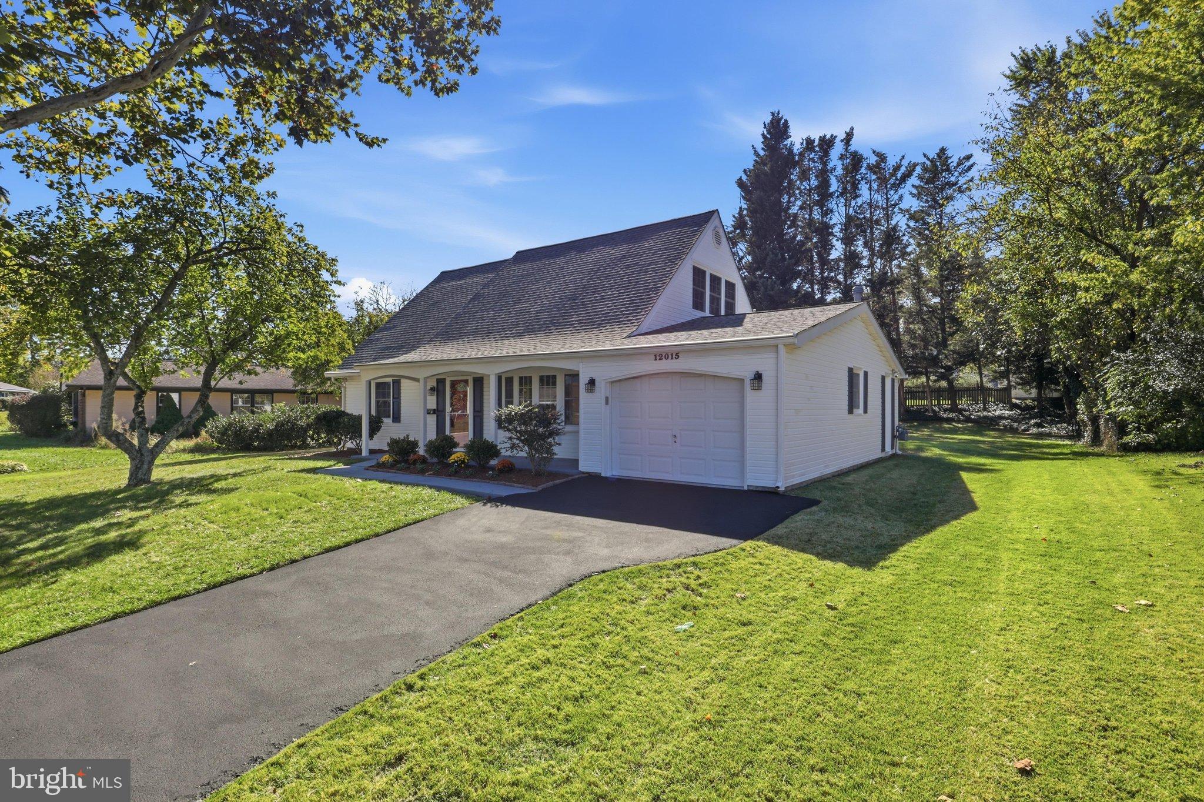
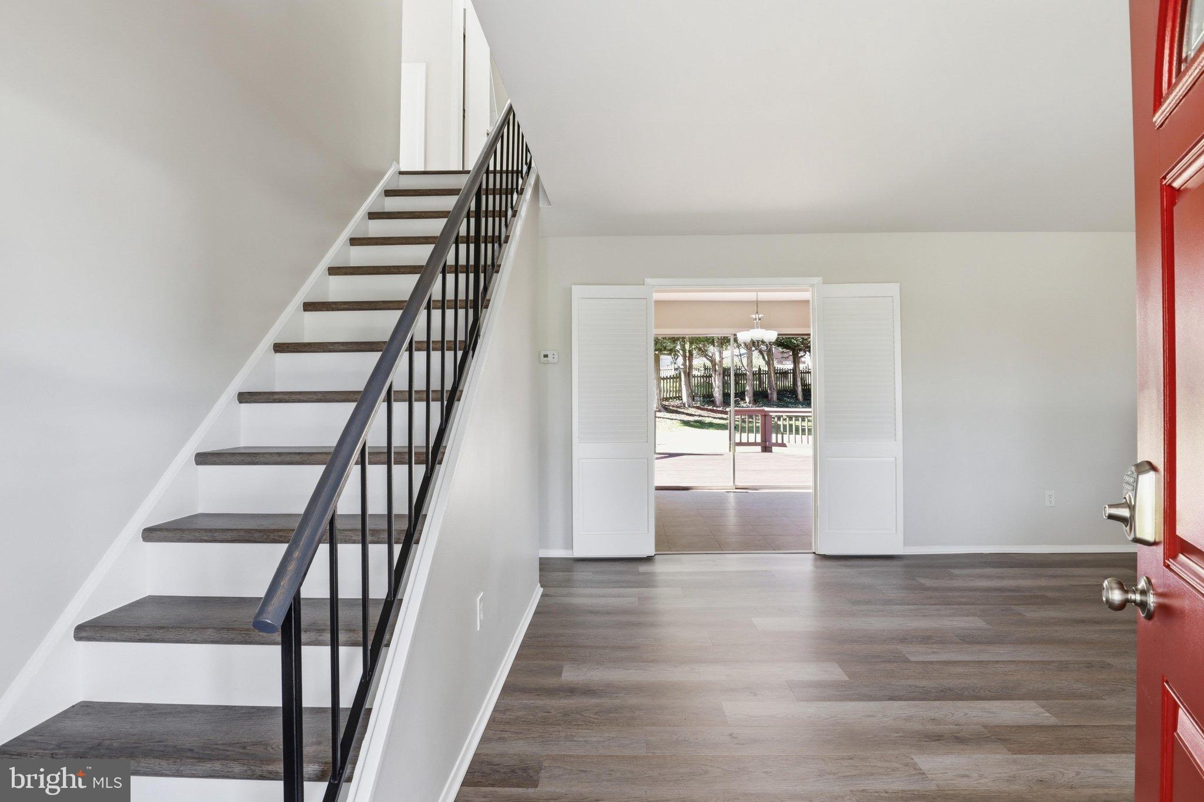
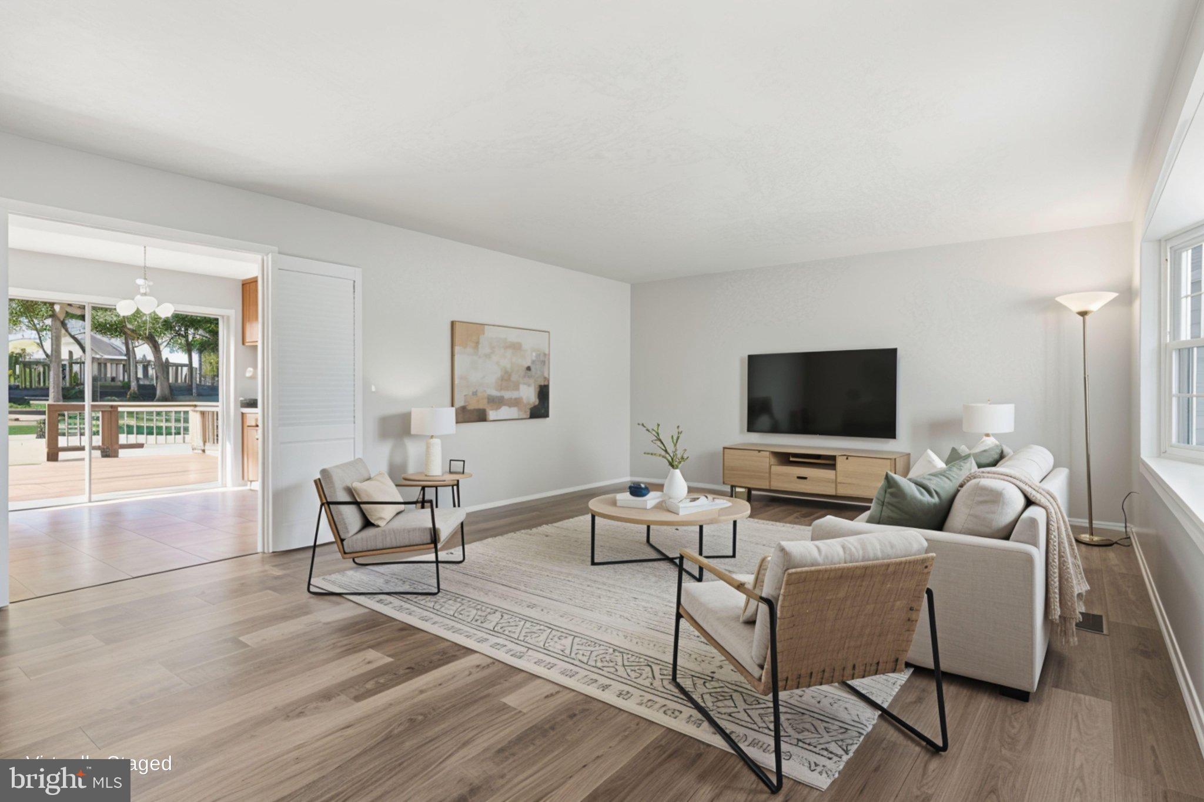
Beautifully updated 4-Bedroom, 2-Full Bath Cape Cod in Bowie offering charm, flexibility, and inviting indoor/outdoor living. Enjoy relaxing on the welcoming front porch or entertaining on the rear deck overlooking the yard. Inside, this move-in ready home features fresh paint throughout and new luxury vinyl plank flooring in the living room, stairs, hallways, and all 4 bedrooms. The spacious kitchen is designed for both function and gathering, featuring ample space for dining, granite countertops, newly updated stainless steel appliances, and oversized sliding doors to the rear deck creating easy indoor-outdoor flow. This home offers 2 main-level bedrooms and a full bath, providing convenience and flexibility for guests, office space, or one-level living needs. The large utility room provides excellent potential for pantry storage, organization, or mudroom functionality. Additional features include a 1-car garage, attic storage, updated baths, updated lighting and numerous recent improvements that enhance both comfort and peace of mind, including the roof (2021), driveway (2021 and resealed 2026) and gas water heater (2018). The final touch to be added is a brand new sliding glass patio door that is scheduled for installation early November 2026.
Enjoy this Bowie location convenient to a wide variety of local amenities, including the Belair Mansion, Belair Stable Museum, Old Town Bowie Welcome Center, Bowie Railroad Museum, Bowie Golf Club, Whitehall Pool and Tennis Club, Rockledge Park, Samuel Ogle Park, and the Patuxent Research Refuge for outdoor recreation and nature. Nearby amenities also include the Bowie Gymnasium, Bowie Community Center, Bowie Town Center, Bowie Marketplace, and Bowie Plaza for shopping, dining, entertainment, and everyday conveniences. Bowie State University and UM Bowie Health Center are also close by, with easy commuting access to MD Route 50, Interstate I-95, Interstate-295, Metrobus/public transit, and the MARC commuter rail. This move-in ready residence offers the perfect balance of comfort, style, and convenience. Home Warranty Included.
Save
Ask
Tour
Hide
Share
Listing Snapshot
Price
$474,900
Days On Site
6 Days
Bedrooms
4
Inside Area (SqFt)
1,512 sqft
Total Baths
2
Full Baths
2
Partial Baths
N/A
Lot Size
0.23 Acres
Year Built
1967
MLS Number
MDPG2222934
Status
Active
Property Tax
$6,865
HOA/Condo/Coop Fees
N/A
Sq Ft Source
Assessor
Friends & Family
React
Invite
Recent Activity
20 hours ago
Status changed to Active
20 hours ago
Listing updated with changes from the MLS
6 days ago
Listing first seen on site
General Features
Acres
0.23
Attached Garage
Yes
Cross Street
Round Tree Lane
Foundation
Slab
Garage
Yes
Garage Spaces
1
Levels
Two
Parking
Garage Door OpenerAsphaltOff StreetOn StreetGarageDrivewayInside EntranceAttached
Parking Spaces
3
Property Sub Type
Single Family Residence
Security
Smoke Detector(s)Carbon Monoxide Detector(s)
Sewer
Public Sewer
Special Circumstances
Standard
SqFt Above
1512
SqFt Total
1512
Style
Cape Cod
Utilities
Cable AvailablePhone AvailableSewer AvailableWater AvailableNatural Gas AvailableElectricity Available
Water Source
Public
Zoning
RR
Interior Features
Appliances
Electric RangeElectric OvenCooktopGas Water HeaterWasherDishwasherDisposalDryerExhaust FanIce MakerMicrowaveRefrigeratorWater Heater
Cooling
Central AirCeiling Fan(s)Electric
Electric
200+ Amp Service
Flooring
Ceramic TileVinyl
Furnished
Unfurnished
Heating
Exhaust FanNatural GasCentralForced Air
Interior
Eat-in KitchenCeiling Fan(s)Walk-In Closet(s)Vaulted Ceiling(s)Built-in Features